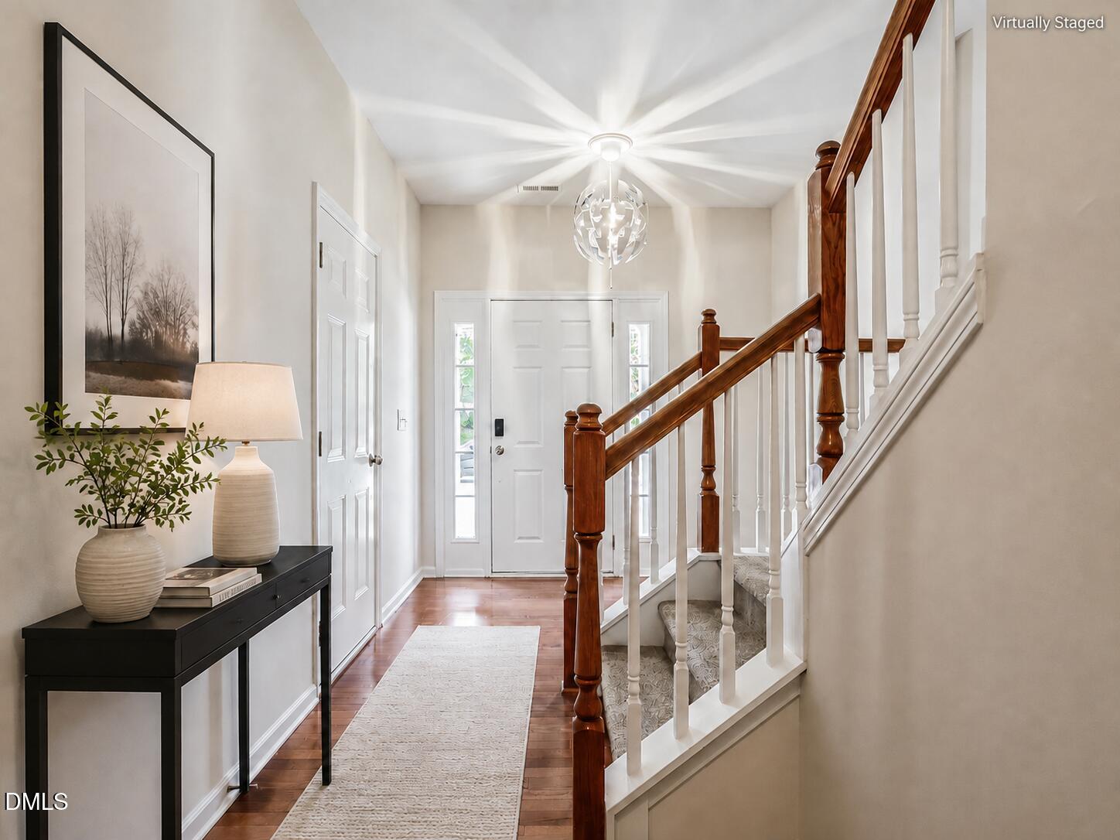
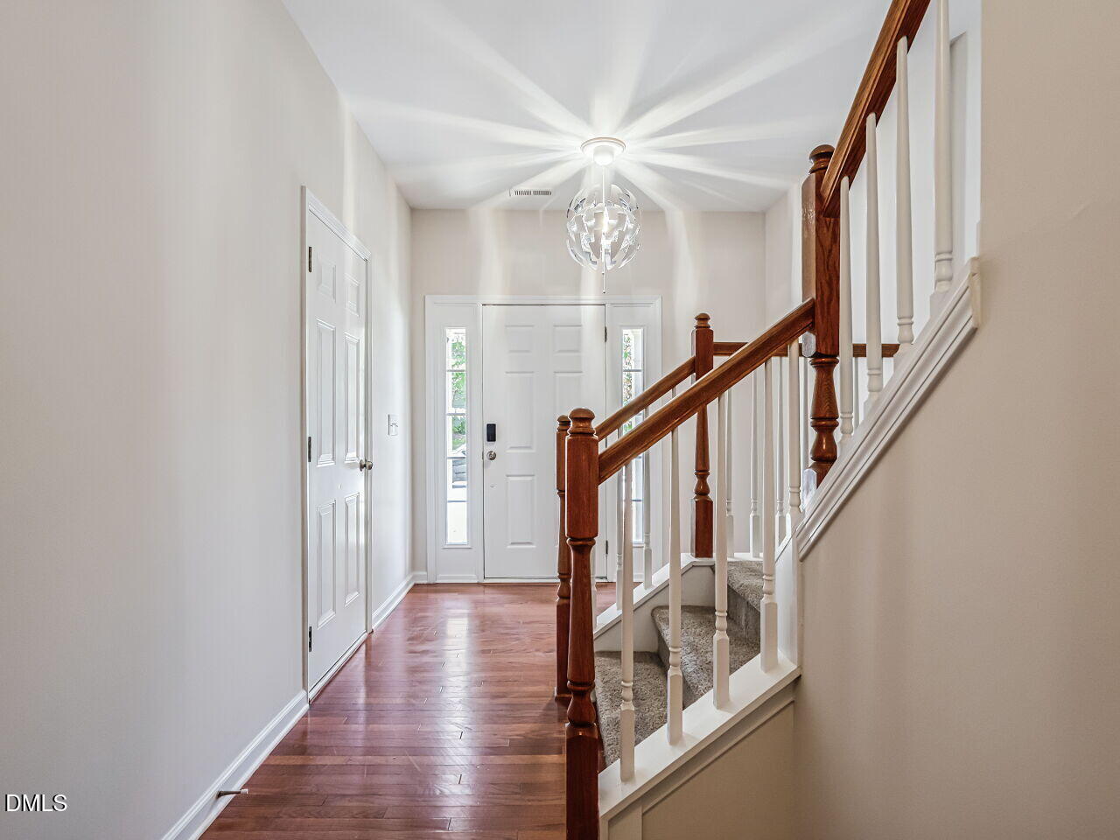
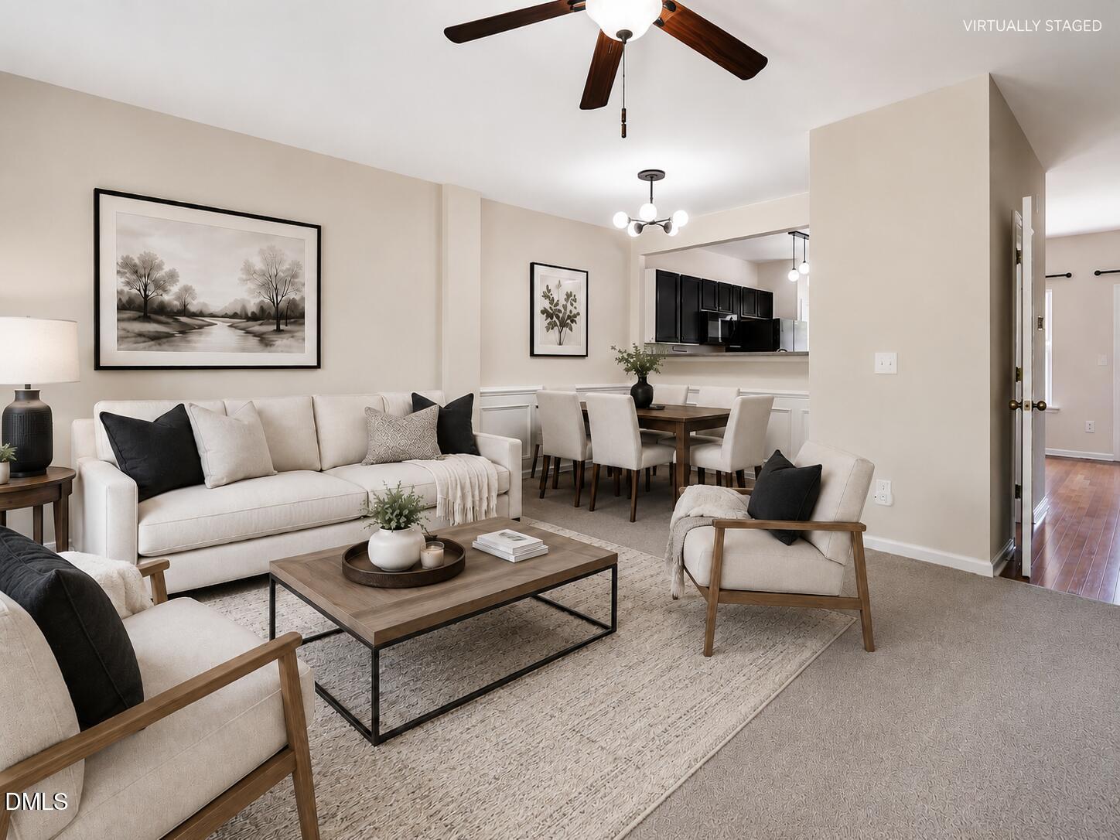
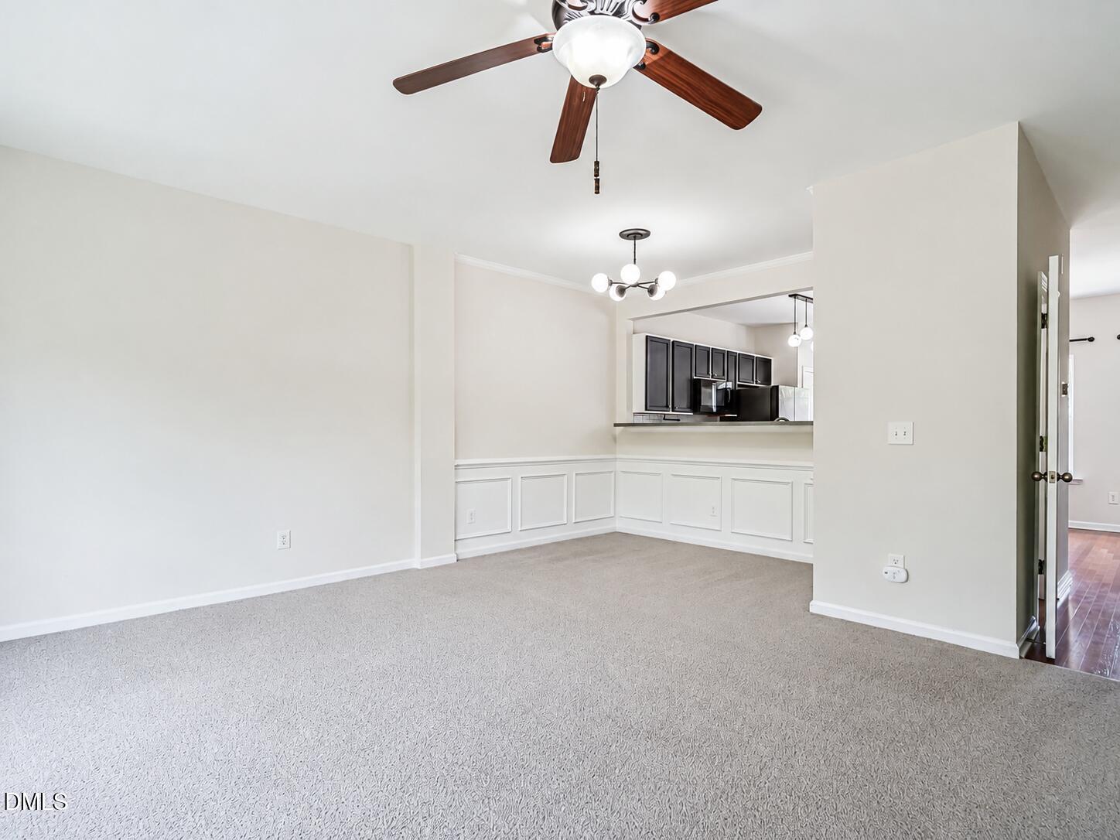
SPACIOUS 3-bedroom, 3.5-bath END-UNIT townhome with 2,056 sq. ft. and a flexible layout! Major updates include: Roof (HOA) 2021 • Water Heater (2021) • 3 Nest Thermostats (2024) • HVAC (2024) • Dishwasher (2024) - Also included: Refrigerator (2024) • Washer (2024) • Dryer (2024) • Kitchen Island • 2-Blink cameras. ~ The main living level features a generous living room, separate dining area, kitchen with space for a breakfast nook, and tons of windows that fill the home with natural light. A FIRST-FLOOR BEDROOM with FULL BATH offers valuable flexibility for guests, a home office, roommate setup, or a more private living arrangement. Each bedroom has its own full bath, plus a convenient half bath on the main living level. The END-UNIT location provides additional privacy, with the rear of the home overlooking open space and a peaceful pond feature. Miramonte neighborhood amenities include a pool, tennis courts, playground, and greenway-access trails. Convenient to Research Triangle Park, Holly Springs Business Park, and the continued growth surrounding Veridea, a planned mixed-use destination bringing additional shopping, dining, business, and community amenities to the area. Served by the Wake County Public School System, this home offers a great combination of space, flexibility, location, and everyday convenience. MUST SEE!
Save
Ask
Tour
Hide
Share
Listing Snapshot
Price
$360,000
Days On Site
125 Days
Bedrooms
3
Inside Area (SqFt)
2,056 sqft
Total Baths
4
Full Baths
3
Partial Baths
1
Lot Size
0.045 Acres
Year Built
2006
MLS® Number
10171650
Status
Active
Property Tax
$3,423.11
HOA/Condo/Coop Fees
$205 monthly
Sq Ft Source
N/A
Friends & Family
React
Comment
Invite
No Comments Yet
Did you know? You can invite friends and family to your search. They can join your search, rate and discuss listings with you.
Recent Activity
a week ago
Price changed to $360,000
a week ago
Listing updated with changes from the MLS®
4 months ago
Listing first seen on site
General Features
Acres
0.045
Attached Garage
Yes
Disclosures
Seller Disclosure
Foundation
Slab
Garage
Yes
Garage Spaces
1
Levels
Three Or More
Parking
AttachedGarage
Parking Spaces
2
Property Sub Type
Townhouse
Sewer
Public Sewer
Special Circumstances
Standard
SqFt Above
2056
SqFt Total
2056
Style
TraditionalTransitional
Utilities
Electricity ConnectedNatural Gas ConnectedPhone AvailableSewer ConnectedWater Connected
Water Source
Public
Interior Features
Appliances
DryerDishwasherFree-Standing Electric OvenFree-Standing RefrigeratorMicrowaveRefrigeratorWasher
Dimensions - 12.1 x 10.8Level - SecondDescription - *Two toned cabinets, modern feel
Living Room
Dimensions - 21.0 x 12.3Level - SecondDescription - *Gas fireplace, double sliders to deck
Master Bedroom
Dimensions - 15.8 x 11.0Level - ThirdDescription - *En suite bath: dual vanity, walk-in closet, garden tub/shower
Save
Ask
Tour
Hide
Share
Exterior Features
Construction Details
BrickOther
Lot Features
Corner LotLandscapedViewsFew Trees
Patio And Porch
DeckFront PorchRear Porch
Roof
Shingle
View
NeighborhoodPondTrees/Woods
Waterview
NeighborhoodPondTrees/Woods
Community Features
Association Amenities
PlaygroundPoolTennis Court(s)Trail(s)
Association Fee
$205.0
Association Fee Frequency
Monthly
Community Features
PlaygroundPoolTennis Court(s)
Financing Terms Available
CashConventionalFHAVA Loan
Schools
School District
Unknown
Elementary School
Wake - Woods Creek Elementary
Middle School
Wake - Lufkin Road Middle
High School
Wake - Felton Grove High
Listing courtesy of Jenniffer Welch of RE/MAX United
Listings that are marked with an icon are provided courtesy of the Triangle MLS, Inc. of North Carolina, Internet Data Exchange Database. Copyright 2026 Triangle MLS, Inc. of North Carolina. All rights reserved.
Last checked: 2026-10-08 01:48 AM UTC
Neighborhood & Commute
Source: Walkscore
Disclosure: Community information and market data powered by Constellation Data Labs. Information is deemed reliable but not guaranteed.


Did you know? You can invite friends and family to your search. They can join your search, rate and discuss listings with you.