Save
Ask
Tour
Hide
Share
$500,000
35 Days On Site

1242 Underbrush Drive
Durham, NC 27703

For Sale|Single Family Residence|Active
4
Beds
3
Total Baths
3
Full Baths
2,698
SqFt
$185
/SqFt
2020
Built
Subdivision:
Sagewood
County:
Durham
Call Now: 919-404-SHOW
Is this the listing for you? We can help make it yours.
919-404-SHOW
1242 Underbrush Drive1242 Underbrush Drive1242 Underbrush Drive1242 Underbrush Drive
Save
Ask
Tour
Hide
Share

Mortgage Calculator

Monthly Payment (Est.)

$2,281
Calculator powered by Showcase IDX, a Constellation1 Company. Copyright ©2026 Information is deemed reliable but not guaranteed.

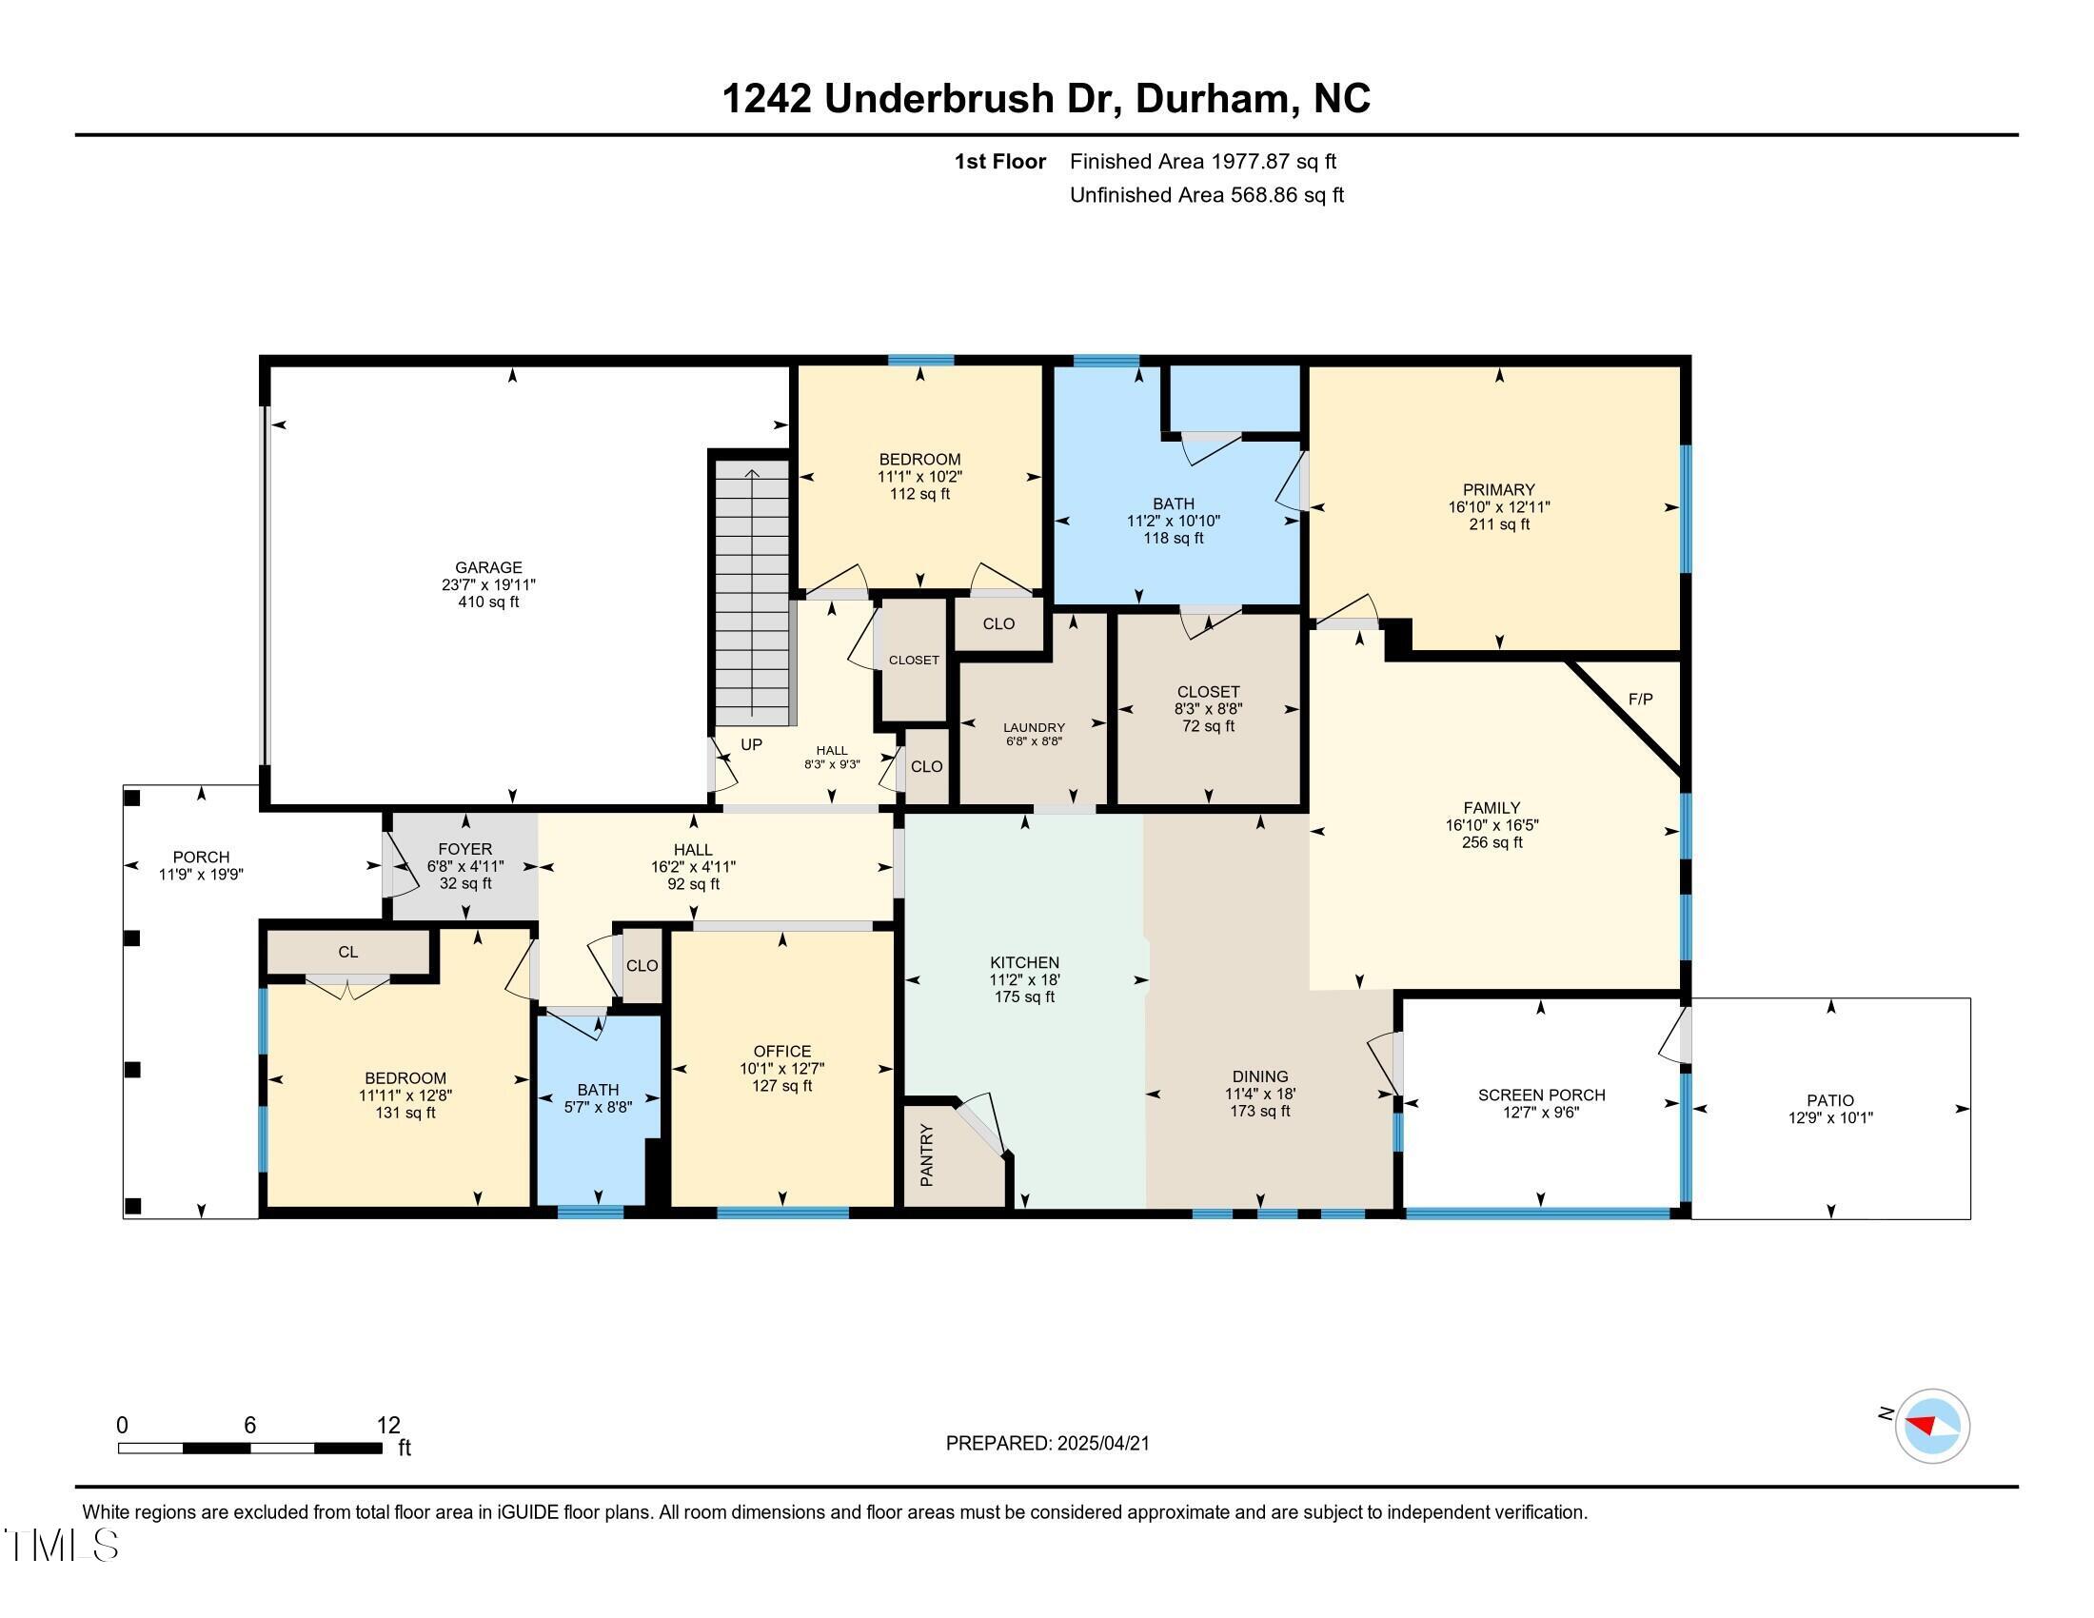
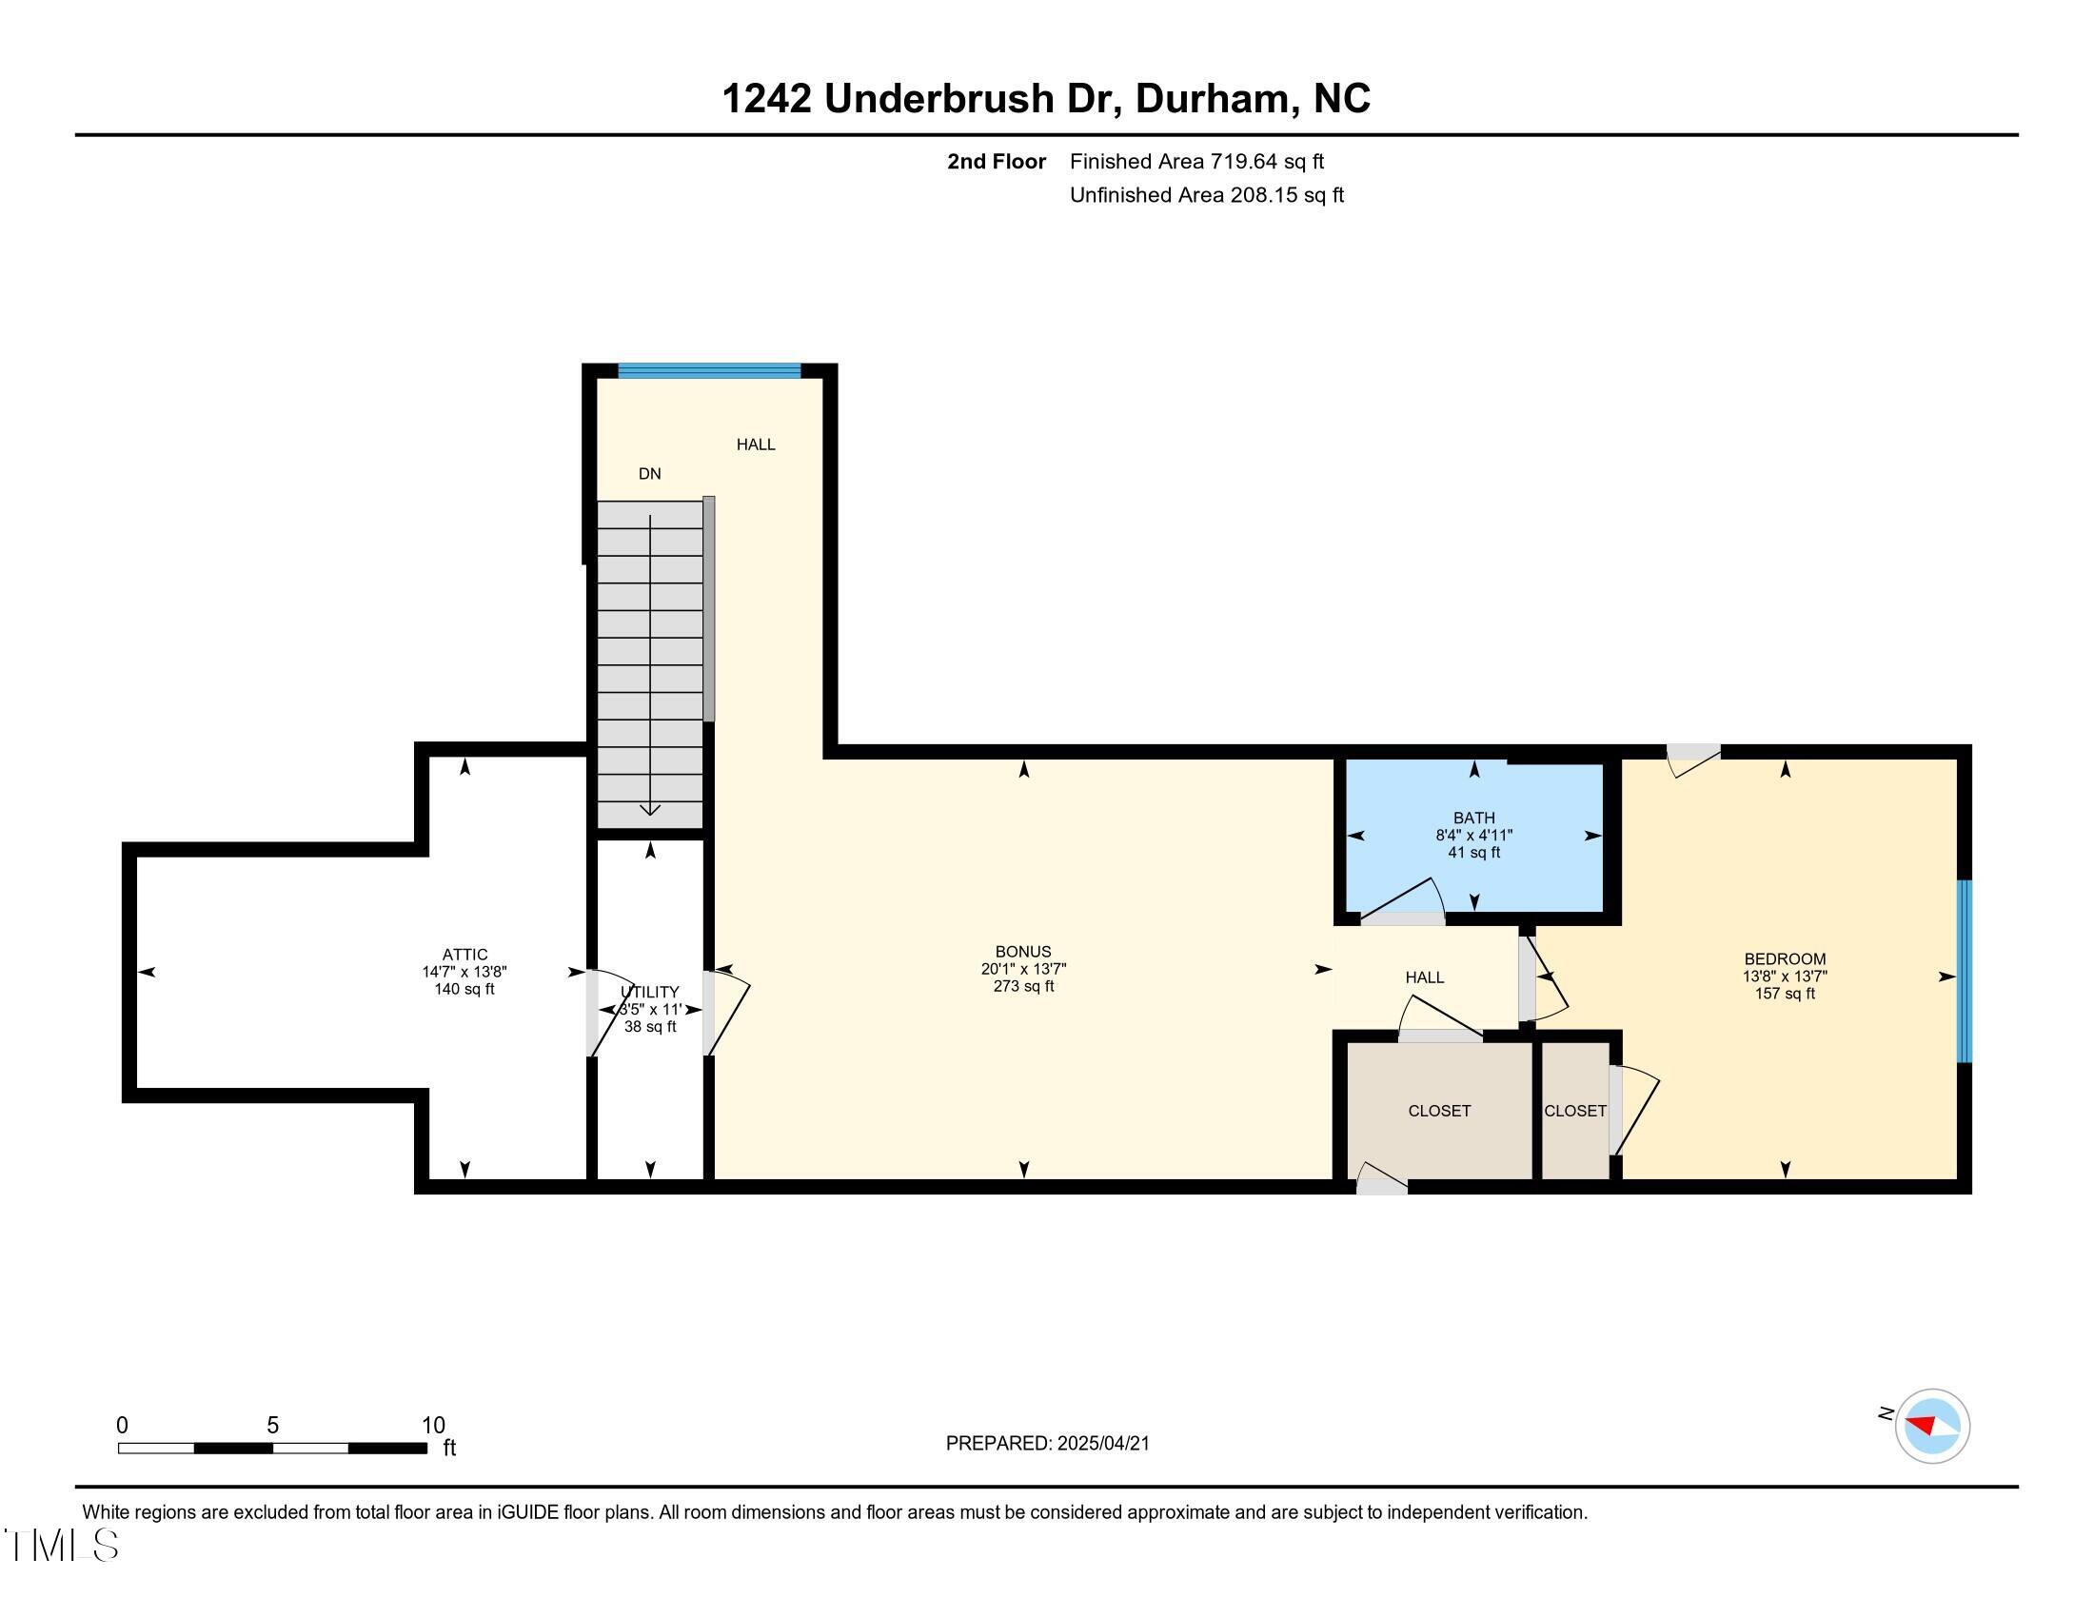
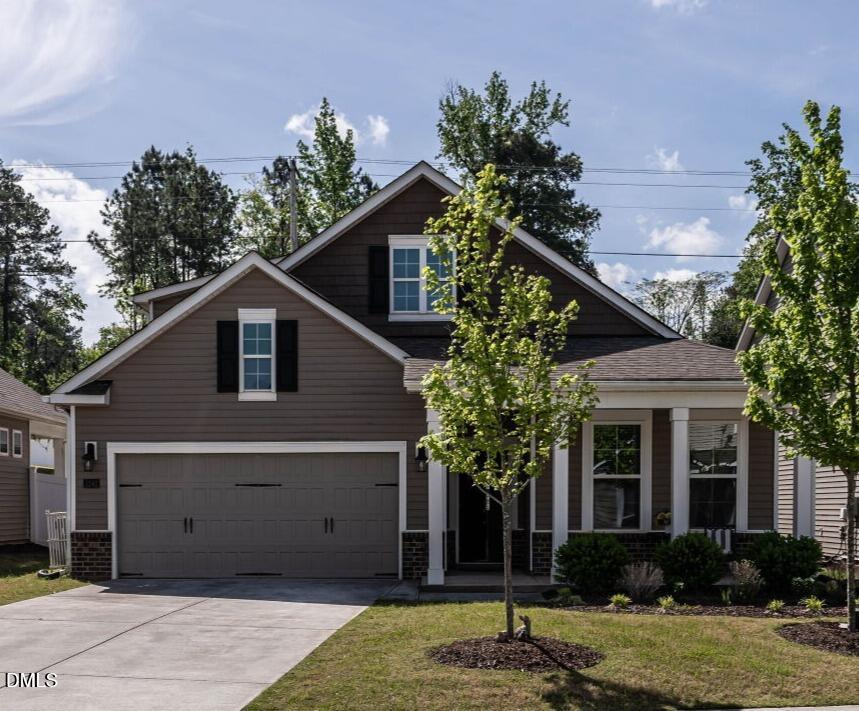
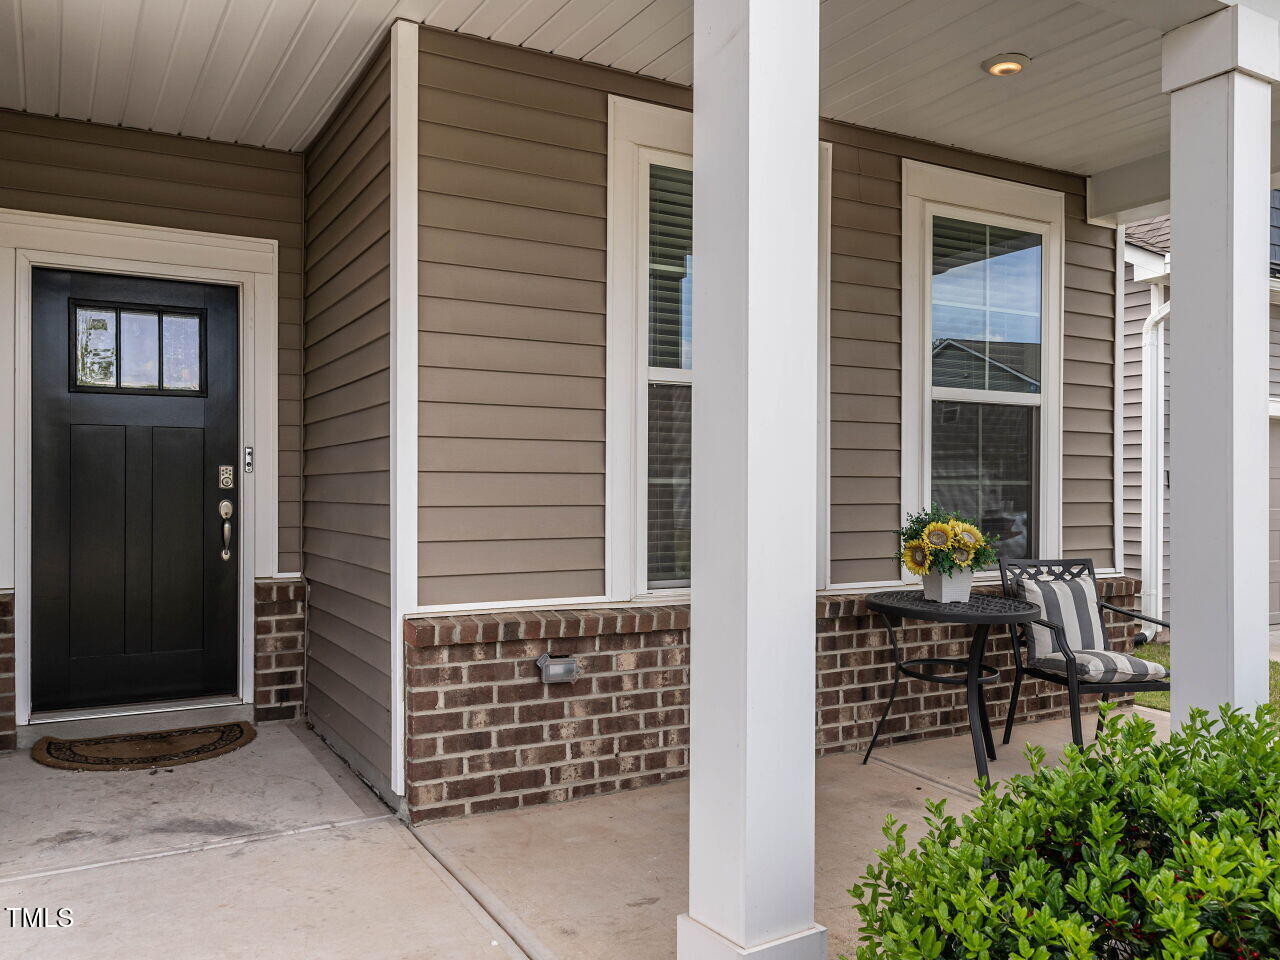
Welcome to 1242 Underbrush Drive - a like-new, beautifully maintained home in the popular Sagewood subdivision of Durham. Solar Panels provide monthly savings to buyer. With nearly 2,700 square feet of smartly designed space, this 1.5-story stunner delivers both comfort and style in every corner. From its fresh paint and newer carpets to its thoughtful layout and top-tier finishes, this home is truly move-in ready. Step inside and enjoy the open-concept layout that brings everyone together. The spacious family room, anchored by a cozy corner fireplace, flows seamlessly into the gourmet kitchen—perfect for easy living and entertaining. Whip up something delicious in a kitchen that features a large center island, 42-inch Aristokraft cabinets, granite countertops, stainless steel appliances, and a stylish tile backsplash. Just off the main living space, you'll find a bright and quiet office ideal for remote work or creative pursuits. The first floor is home to the luxurious Grand Primary Retreat, which opens into a spa-inspired bathroom with dual granite vanities, an oversized shower with a built-in seat, and plenty of space to relax and refresh. Two additional bedrooms and another full bath and are also conveniently located on the main level. Upstairs, a large bonus room/loft offers the perfect spot for a home theater, game room, or gym. The fourth bedroom and full bathroom on this level offer extra space and privacy, while the generous unfinished attic storage keeps clutter at bay. Step outside to a peaceful screened-in porch that overlooks a private, fenced-in backyard—ideal for enjoying morning coffee or evening breezes. Situated just minutes from shopping, restaurants, and entertainment, this home offers the best of Durham living with comfort, class, and convenience. Smart home technology package and stainless-steel refrigerator and nearly new washer and dryer convey with acceptable offer. Luxury Vinyl Plank in main living areas, tiled floors in all bathrooms and newer carpets installed in all bedrooms and bonus/loft. HOA fees include yard maintenance.

Save
Ask
Tour
Hide
Share
Listing Snapshot
Price 
$500,000
Days On Site 
35 Days
Bedrooms 
4
Inside Area (SqFt) 
2,698 sqft
Total Baths 
3
Full Baths 
3
Partial Baths 
N/A
Lot Size 
0.17 Acres
Year Built 
2020
MLS® Number 
10171597
Status 
Active
Property Tax 
$5,395.78
HOA/Condo/Coop Fees 
$170 monthly
Sq Ft Source 
N/A
Friends & Family
Recent Activity
2 weeks agoListing updated with changes from the MLS®
3 weeks agoPrice changed to $500,000
a month agoListing first seen on site
General Features
Acres 
0.17
Attached Garage 
Yes
Energy Features 
Solar
Foundation 
Slab
Garage 
Yes
Garage Spaces 
2
Levels 
OneOne and One Half
Parking 
GarageGarage Door OpenerAttached
Parking Spaces 
6
Property Sub Type 
Single Family Residence
Sewer 
Public Sewer
Special Circumstances 
Standard
SqFt Above 
2698
SqFt Total 
2698
Style 
RanchTraditional
Utilities 
Cable Available
Water Source 
Public
Interior Features
Appliances 
DishwasherGas RangeMicrowaveRefrigeratorStainless Steel Appliance(s)
Cooling 
Ceiling Fan(s)Central Air
Fireplace 
Yes
Fireplace Features 
Family RoomGas Log
Flooring 
CarpetVinylTile
Heating 
CentralForced Air
Interior 
Breakfast BarCeiling Fan(s)Double VanityEat-in KitchenEntrance FoyerGranite CountersKitchen IslandOpen FloorplanPantryMaster DownstairsWalk-In Closet(s)
Laundry Features 
Laundry RoomMain Level
Main Level Bedrooms 
3
Window Features 
Blinds
Bedroom 2 
Dimensions - 128.0 x 1111.0Level - Main
Bedroom 3 
Dimensions - 111.0 x 102.0Level - Main
Bedroom 4 
Dimensions - 138.0 x 137.0Level - Second
Bonus Room 
Dimensions - 201.0 x 137.0Level - SecondDescription - Bonus/Loft
Dining Room 
Dimensions - 18.0 x 114.0Level - Main
Entrance Hall 
Dimensions - 68.0 x 411.0Level - Main
Family Room 
Dimensions - 1610.0 x 165.0Level - Main
Kitchen 
Dimensions - 18.0 x 112.0Level - Main
Laundry 
Dimensions - 88.0 x 68.0Level - Main
Master Bedroom 
Dimensions - 1610.0 x 1211.0Level - Main
Office 
Dimensions - 127.0 x 101.0Level - Main
Other 
Dimensions - 129.0 x 101.0Level - MainDescription - Patio
Utility Room 
Dimensions - 11.0 x 35.0Level - Second
Save
Ask
Tour
Hide
Share
Exterior Features
Construction Details 
Vinyl Siding
Exterior 
Private Yard
Fencing 
Back YardFenced
Lot Features 
Back YardPrivate
Patio And Porch 
Front PorchPatioScreened
Roof 
Shingle
Windows/Doors 
Blinds
Community Features
Association Dues 
170
Financing Terms Available 
CashConventionalFHAVA Loan
HOA Fee Frequency 
Monthly
Schools
School District
Unknown
Elementary School
Durham - Spring Valley Elementary School
Middle School
Durham - Neal Middle
High School
Durham - Southern School of Energy and Sustainabil
Listing courtesy of K.C. McLaughlin of RE/MAX United


Listings that are marked with an icon are provided courtesy of the Triangle MLS, Inc. of North Carolina, Internet Data Exchange Database. Copyright 2026 Triangle MLS, Inc. of North Carolina. All rights reserved.

Last checked: 2026-07-10 02:10 AM UTC

Neighborhood & Commute
Source: Walkscore
Disclosure: Community information and market data powered by Constellation Data Labs. Information is deemed reliable but not guaranteed.
Save
Ask
Tour
Hide
Share