Save
Ask
Tour
Hide
Share
$367,900
49 Days On Site

121 Rawls Meadow
Fuquay Varina, NC 27526

Single Family Residence|Pending
3
Beds
2
Total Baths
2
Full Baths
1,601
SqFt
$230
/SqFt
2019
Built
Subdivision:
Mason Pointe
County:
Harnett
Call Now: 919-404-SHOW
Is this the listing for you? We can help make it yours.
919-404-SHOW
121 Rawls Meadow121 Rawls Meadow121 Rawls Meadow121 Rawls Meadow
Save
Ask
Tour
Hide
Share

Mortgage Calculator

Monthly Payment (Est.)

$1,679
Calculator powered by Showcase IDX, a Constellation1 Company. Copyright ©2026 Information is deemed reliable but not guaranteed.

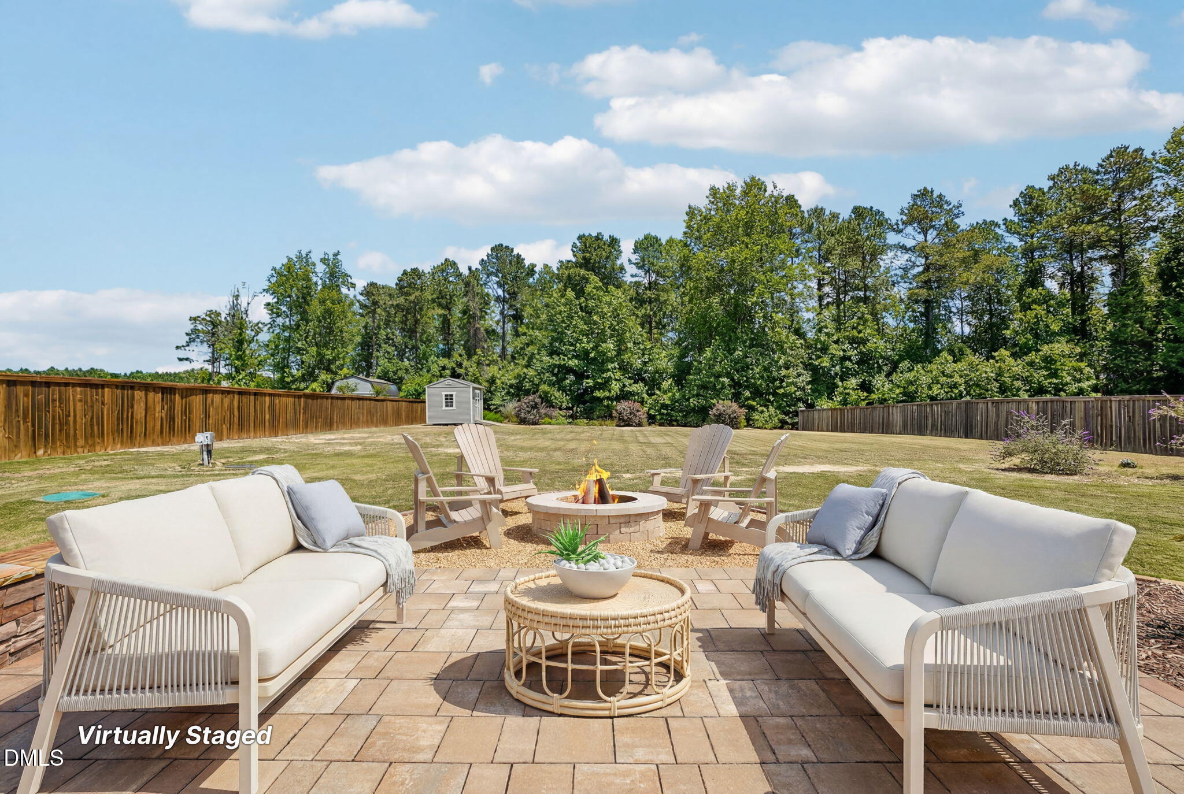
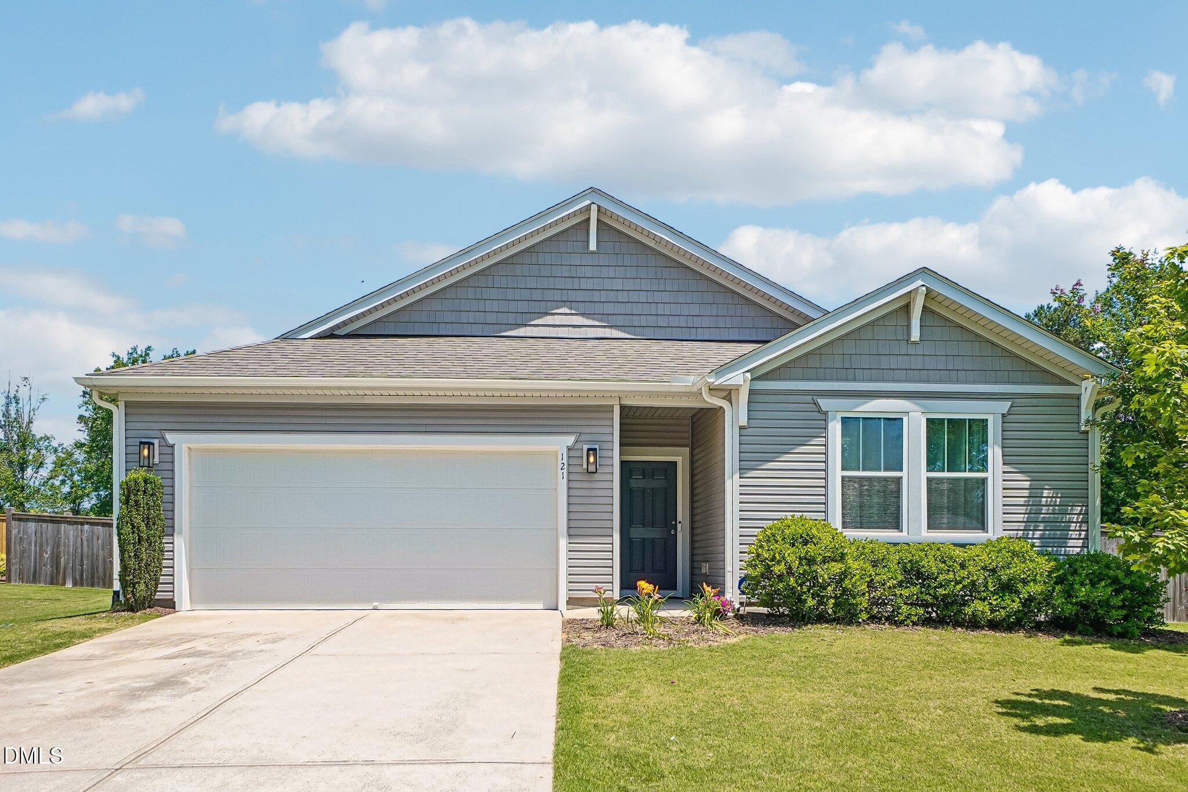
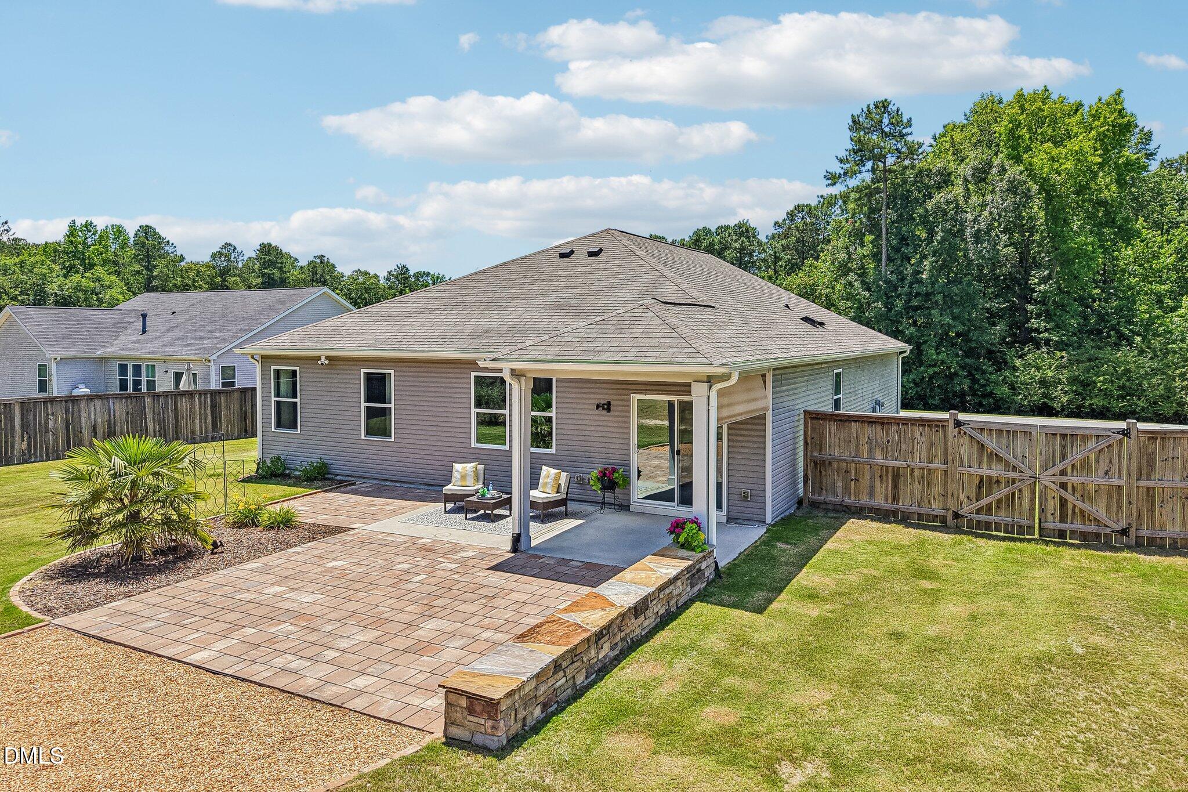
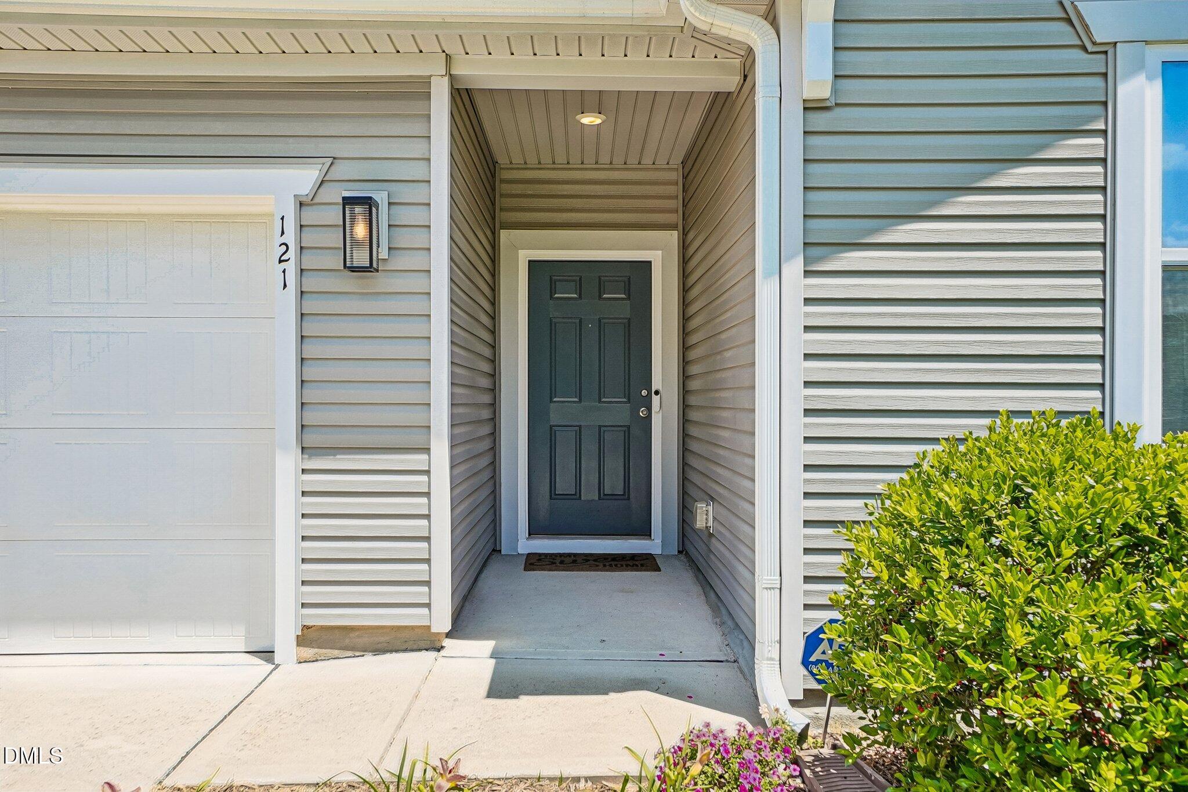
Fall in love without the wait! Almost-new 3-bedroom, 2-bath home offers a bright, open-concept floor plan designed for comfortable everyday living and entertaining! Great opportunity on a Ranch style home on approximately ¾ acre level lot in desirable Mason Point! Can't beat the location, just minutes from downtown Fuquay-Varina and everyday conveniences like Target, yet tucked away enough to enjoy lower Harnett County taxes. Gourmet kitchen features granite countertops, subway tile backsplash, under-cabinet lighting, walk-in pantry, Whirlpool appliances, tall espresso cabinetry, and an oversized center island with breakfast bar seating and abundant cabinet storage. The Family Room flows seamlessly from the kitchen so you can enjoy exceptional outdoor living with a covered patio w/ ceiling fan and TV mount,,separate grilling patio, fire pit area with retaining wall seating, an extended patio with stone pavers, and a flat, partially fenced backyard. Split-bedroom layout provides privacy for the primary suite, complete with a walk-in closet, dual-sink vanity, and walk-in shower. Additional features include LVP flooring throughout the main living areas, recessed lighting, vinyl windows, covered front porch, foyer entry, security system, overhead lighting, and a 2-car garage. A large double-door storage shed with high ceilings provides additional storage and functionality. Plus, Northwest Harnett Elementary is less than five minutes away. Move-in ready and meticulously maintained. Special financing available!

Save
Ask
Tour
Hide
Share
Listing Snapshot
Price 
$367,900
Days On Site 
49 Days
Bedrooms 
3
Inside Area (SqFt) 
1,601 sqft
Total Baths 
2
Full Baths 
2
Partial Baths 
N/A
Lot Size 
0.66 Acres
Year Built 
2019
MLS® Number 
10171494
Status 
Pending
Property Tax 
$2,087.44
HOA/Condo/Coop Fees 
$75 monthly
Sq Ft Source 
N/A
Friends & Family
Recent Activity
6 days agoListing updated with changes from the MLS®
3 weeks agoStatus changed to Pending
a month agoPrice changed to $367,900
2 months agoListing first seen on site
General Features
Acres 
0.66
Attached Garage 
Yes
Foundation 
Slab
Garage 
Yes
Garage Spaces 
2
Levels 
One
Parking 
AttachedConcreteGarage
Property Sub Type 
Single Family Residence
Sewer 
Septic Tank
SqFt Above 
1601
SqFt Total 
1601
Style 
RanchTraditionalTransitional
Utilities 
Cable ConnectedElectricity ConnectedWater Connected
Water Source 
Public
Zoning 
RA-30
Interior Features
Appliances 
DishwasherElectric OvenExhaust FanFree-Standing RangeRefrigeratorWasher/DryerWater Heater
Cooling 
Central AirElectric
Flooring 
CarpetVinyl
Heating 
ElectricHeat PumpNone
Interior 
Breakfast BarDouble VanityEntrance FoyerGranite CountersOpen FloorplanPantryMaster DownstairsStorageWalk-In Closet(s)
Laundry Features 
Laundry RoomMain Level
Main Level Bedrooms 
3
Window Features 
Insulated Windows
Bathroom 2 
Level - Main
Bedroom 2 
Dimensions - 10.1 x 10.3Level - Main
Bedroom 3 
Dimensions - 11.5 x 10.1Level - Main
Dining Room 
Dimensions - 8.2 x 13.0Level - Main
Entrance Hall 
Dimensions - 4.5 x 12.6Level - Main
Family Room 
Dimensions - 16.6 x 13.0Level - Main
Kitchen 
Dimensions - 19.7 x 19.3Level - Main
Laundry 
Dimensions - 8.7 x 6.0Level - Main
Master Bathroom 
Level - Main
Master Bedroom 
Dimensions - 13.9 x 13.1Level - Main
Save
Ask
Tour
Hide
Share
Exterior Features
Construction Details 
Vinyl Siding
Exterior 
Covered CourtyardStorage
Fencing 
Back YardPartialWood
Other Structures 
Storage
Patio And Porch 
CoveredFront PorchPatioPorchRear PorchSee Remarks
Roof 
Shingle
Windows/Doors 
Insulated Windows
Community Features
Association Dues 
225
Financing Terms Available 
CashConventionalFHAVA Loan
HOA Fee Frequency 
Quarterly
School District 
https://gis.harnett.org/SchoolLocator/
Schools
School District
https://gis.harnett.org/SchoolLocator/
Elementary School
Harnett - Northwest Harnett Elementary
Middle School
Harnett - Harnett Central Middle
High School
Harnett - Harnett Central High
Listing courtesy of Shanda Heller of RE/MAX United


Listings that are marked with an icon are provided courtesy of the Triangle MLS, Inc. of North Carolina, Internet Data Exchange Database. Copyright 2026 Triangle MLS, Inc. of North Carolina. All rights reserved.

Last checked: 2026-07-23 06:49 PM UTC

Neighborhood & Commute
Source: Walkscore
Disclosure: Community information and market data powered by Constellation Data Labs. Information is deemed reliable but not guaranteed.
Save
Ask
Tour
Hide
Share