Save
Ask
Tour
Hide
Share
$432,985
48 Days On Site

10923 Bayflower Way
Raleigh, NC 27617

For Sale|Townhouse|Active
3
Beds
4
Total Baths
2
Full Baths
2
Partial Baths
2,030
SqFt
$213
/SqFt
2027
Built
Subdivision:
Bayberry
County:
Wake
Call Now: 919-404-SHOW
Is this the listing for you? We can help make it yours.
919-404-SHOW
10923 Bayflower Way10923 Bayflower Way10923 Bayflower Way10923 Bayflower Way
Save
Ask
Tour
Hide
Share

Mortgage Calculator

Monthly Payment (Est.)

$1,975
Calculator powered by Showcase IDX, a Constellation1 Company. Copyright ©2026 Information is deemed reliable but not guaranteed.

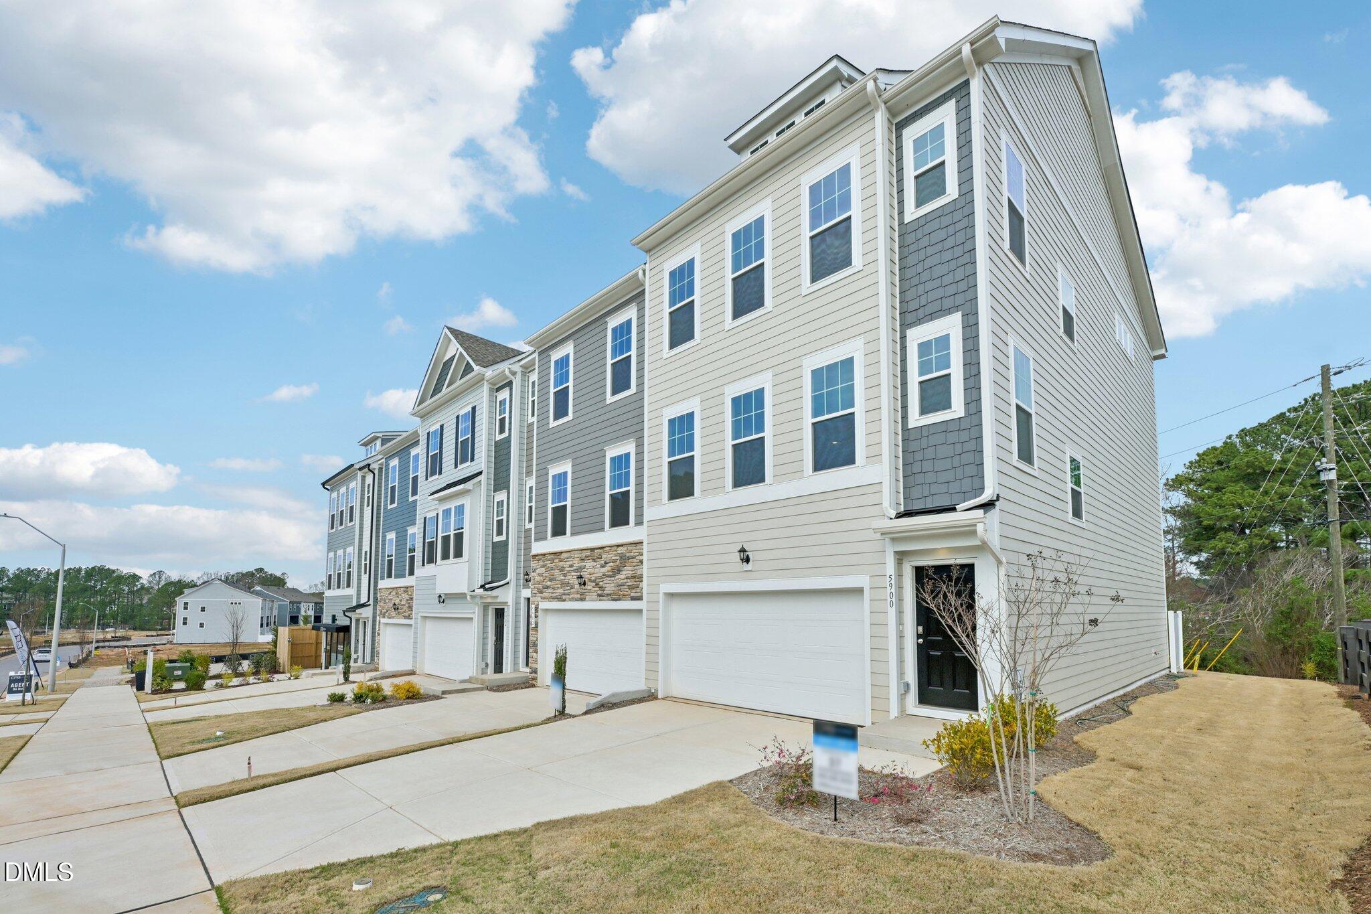
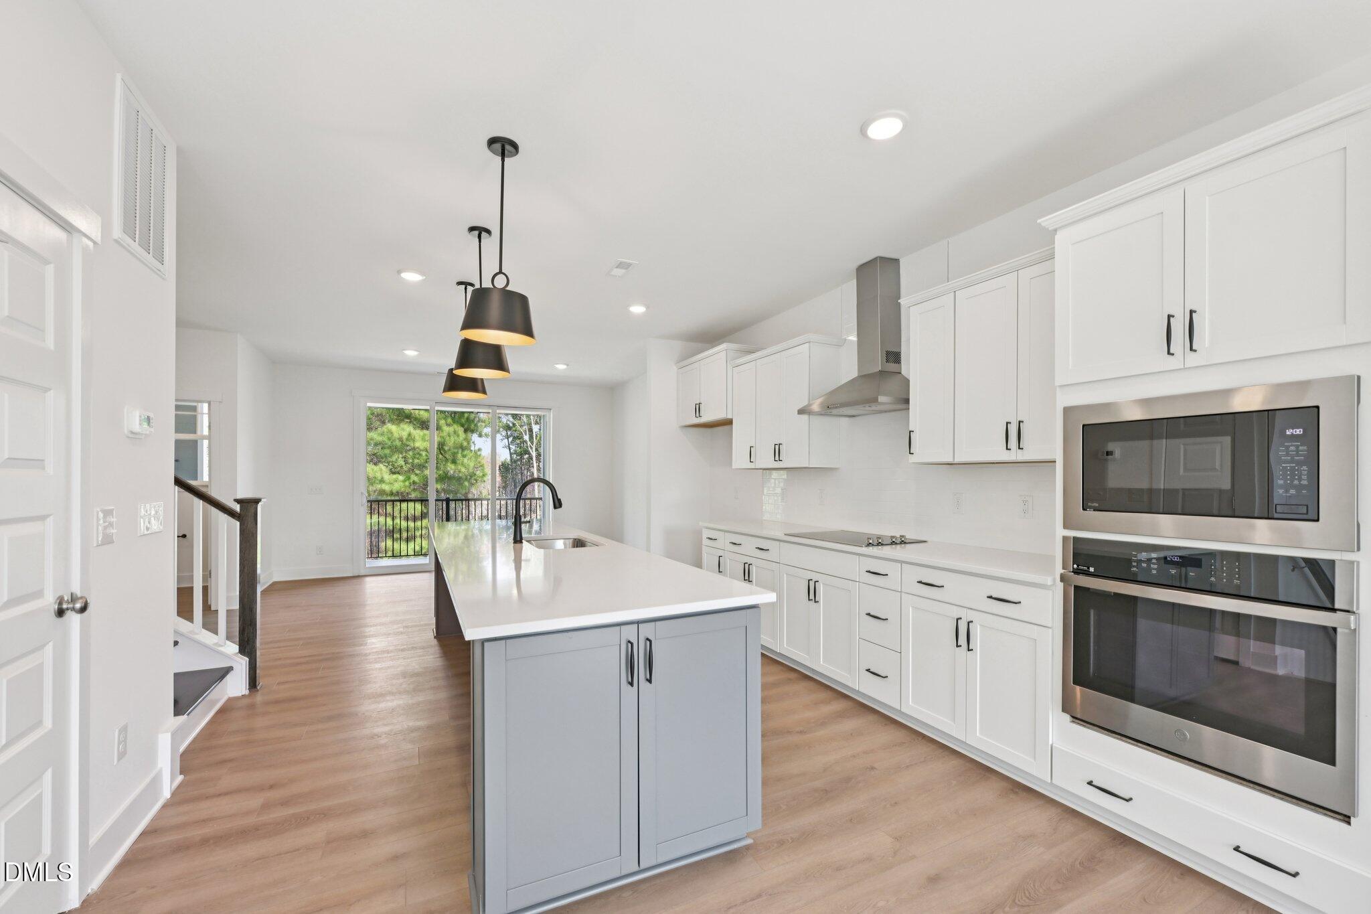
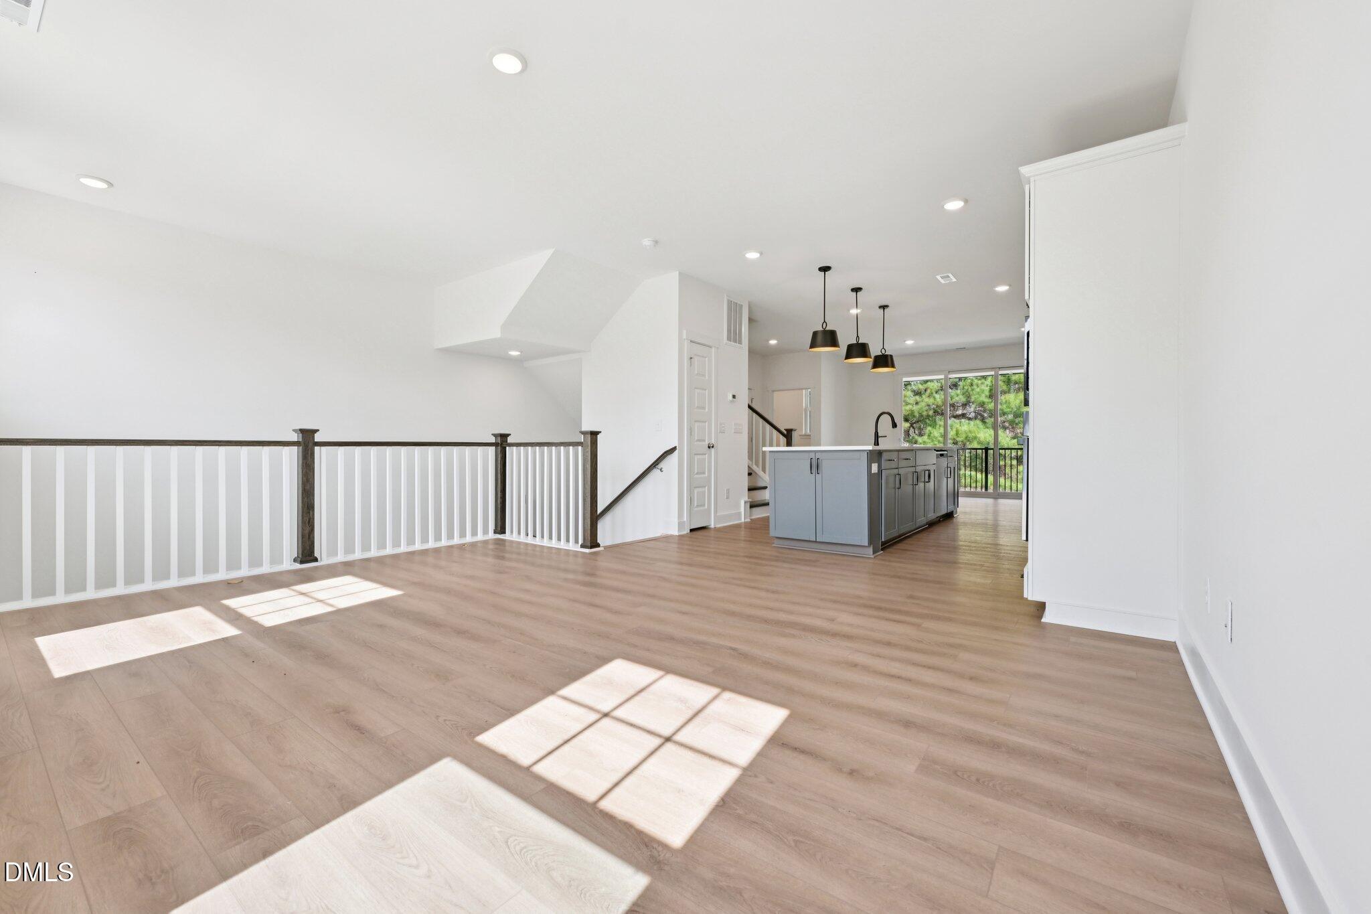
Presale Opportunity at Bayberry! Personalize your new home with selections from our Design Center and enjoy one of the Triangle's most convenient locations. Perfectly situated between Raleigh and Durham, Bayberry is just 8 minutes from RDU Airport and under 20 minutes to RTP, North Hills, and Fenton. Tucked away on a quiet cul-de-sac street near the community dog park and mailboxes, this thoughtfully designed 3-bedroom, 2 full baths and 2 half bath townhome features a gourmet kitchen with an impressive 12-foot island, designer finishes, a spacious rear deck, and private patio. Construction is anticipated to begin in October with a completion by February 2027. An exceptional opportunity to personalize your home while securing outstanding value in a prime location. *Photos are representative only* Selections may vary.

Save
Ask
Tour
Hide
Share
Listing Snapshot
Price 
$432,985
Days On Site 
48 Days
Bedrooms 
3
Inside Area (SqFt) 
2,030 sqft
Total Baths 
4
Full Baths 
2
Partial Baths 
2
Lot Size 
0.05 Acres
Year Built 
2027
MLS® Number 
10171456
Status 
Active
Property Tax 
$0.87
HOA/Condo/Coop Fees 
$142 monthly
Sq Ft Source 
N/A
Friends & Family
Recent Activity
4 days agoListing updated with changes from the MLS®
4 weeks agoPrice changed to $432,985
2 months agoListing first seen on site
General Features
Acres 
0.05
Attached Garage 
Yes
Foundation 
Slab
Garage 
Yes
Garage Spaces 
2
Levels 
Three Or More
Parking 
AttachedDrivewayGarage
Parking Spaces 
4
Property Condition 
New Construction
Property Sub Type 
Townhouse
Security 
Closed Circuit Camera(s)
Sewer 
Public Sewer
Special Circumstances 
Standard
SqFt Above 
2030
SqFt Total 
2030
Style 
Craftsman
Utilities 
Cable AvailableElectricity AvailableNatural Gas AvailableSewer AvailableWater Available
Water Source 
Public
Interior Features
Appliances 
CooktopDishwasherDisposalGas CooktopMicrowaveOvenRange Hood
Cooling 
Central Air
Flooring 
CarpetVinylTile
Interior 
Breakfast BarKitchen IslandPantryRecessed LightingWalk-In Closet(s)
Laundry Features 
Electric Dryer HookupIn HallLaundry Closet
Master Bedroom 
Level - Third
Save
Ask
Tour
Hide
Share
Exterior Features
Construction Details 
Fiber CementHardiPlank Type
Exterior 
Rain Gutters
Fencing 
PartialPrivacy
Roof 
Shingle
Community Features
Association Dues 
142
Community Features 
SidewalksSuburban
Financing Terms Available 
CashConventionalFHAVA Loan
HOA Fee Frequency 
Monthly
Schools
School District
Unknown
Elementary School
Wake - Sycamore Creek Elementary
Middle School
Wake - Pine Hollow Middle School
High School
Wake - Leesville Road High
Listing courtesy of Robert Keith Trail of DRB Group North Carolina LLC


Listings that are marked with an icon are provided courtesy of the Triangle MLS, Inc. of North Carolina, Internet Data Exchange Database. Copyright 2026 Triangle MLS, Inc. of North Carolina. All rights reserved.

Last checked: 2026-07-21 08:11 PM UTC

Neighborhood & Commute
Source: Walkscore
Disclosure: Community information and market data powered by Constellation Data Labs. Information is deemed reliable but not guaranteed.
Save
Ask
Tour
Hide
Share