
Save
Ask
Tour
Hide
$389,900
38 Days On Site
1504 Kingman DriveKnightdale, NC 27545
For Sale|Single Family Residence|Active
4
Beds
3
Total Baths
2
Full Baths
1
Partial Bath
2,514
SqFt
$155
/SqFt
2007
Built
Subdivision:
Churchill
County:
Wake
Call Now: 919-404-SHOW
Is this the listing for you? We can help make it yours.
919-404-SHOW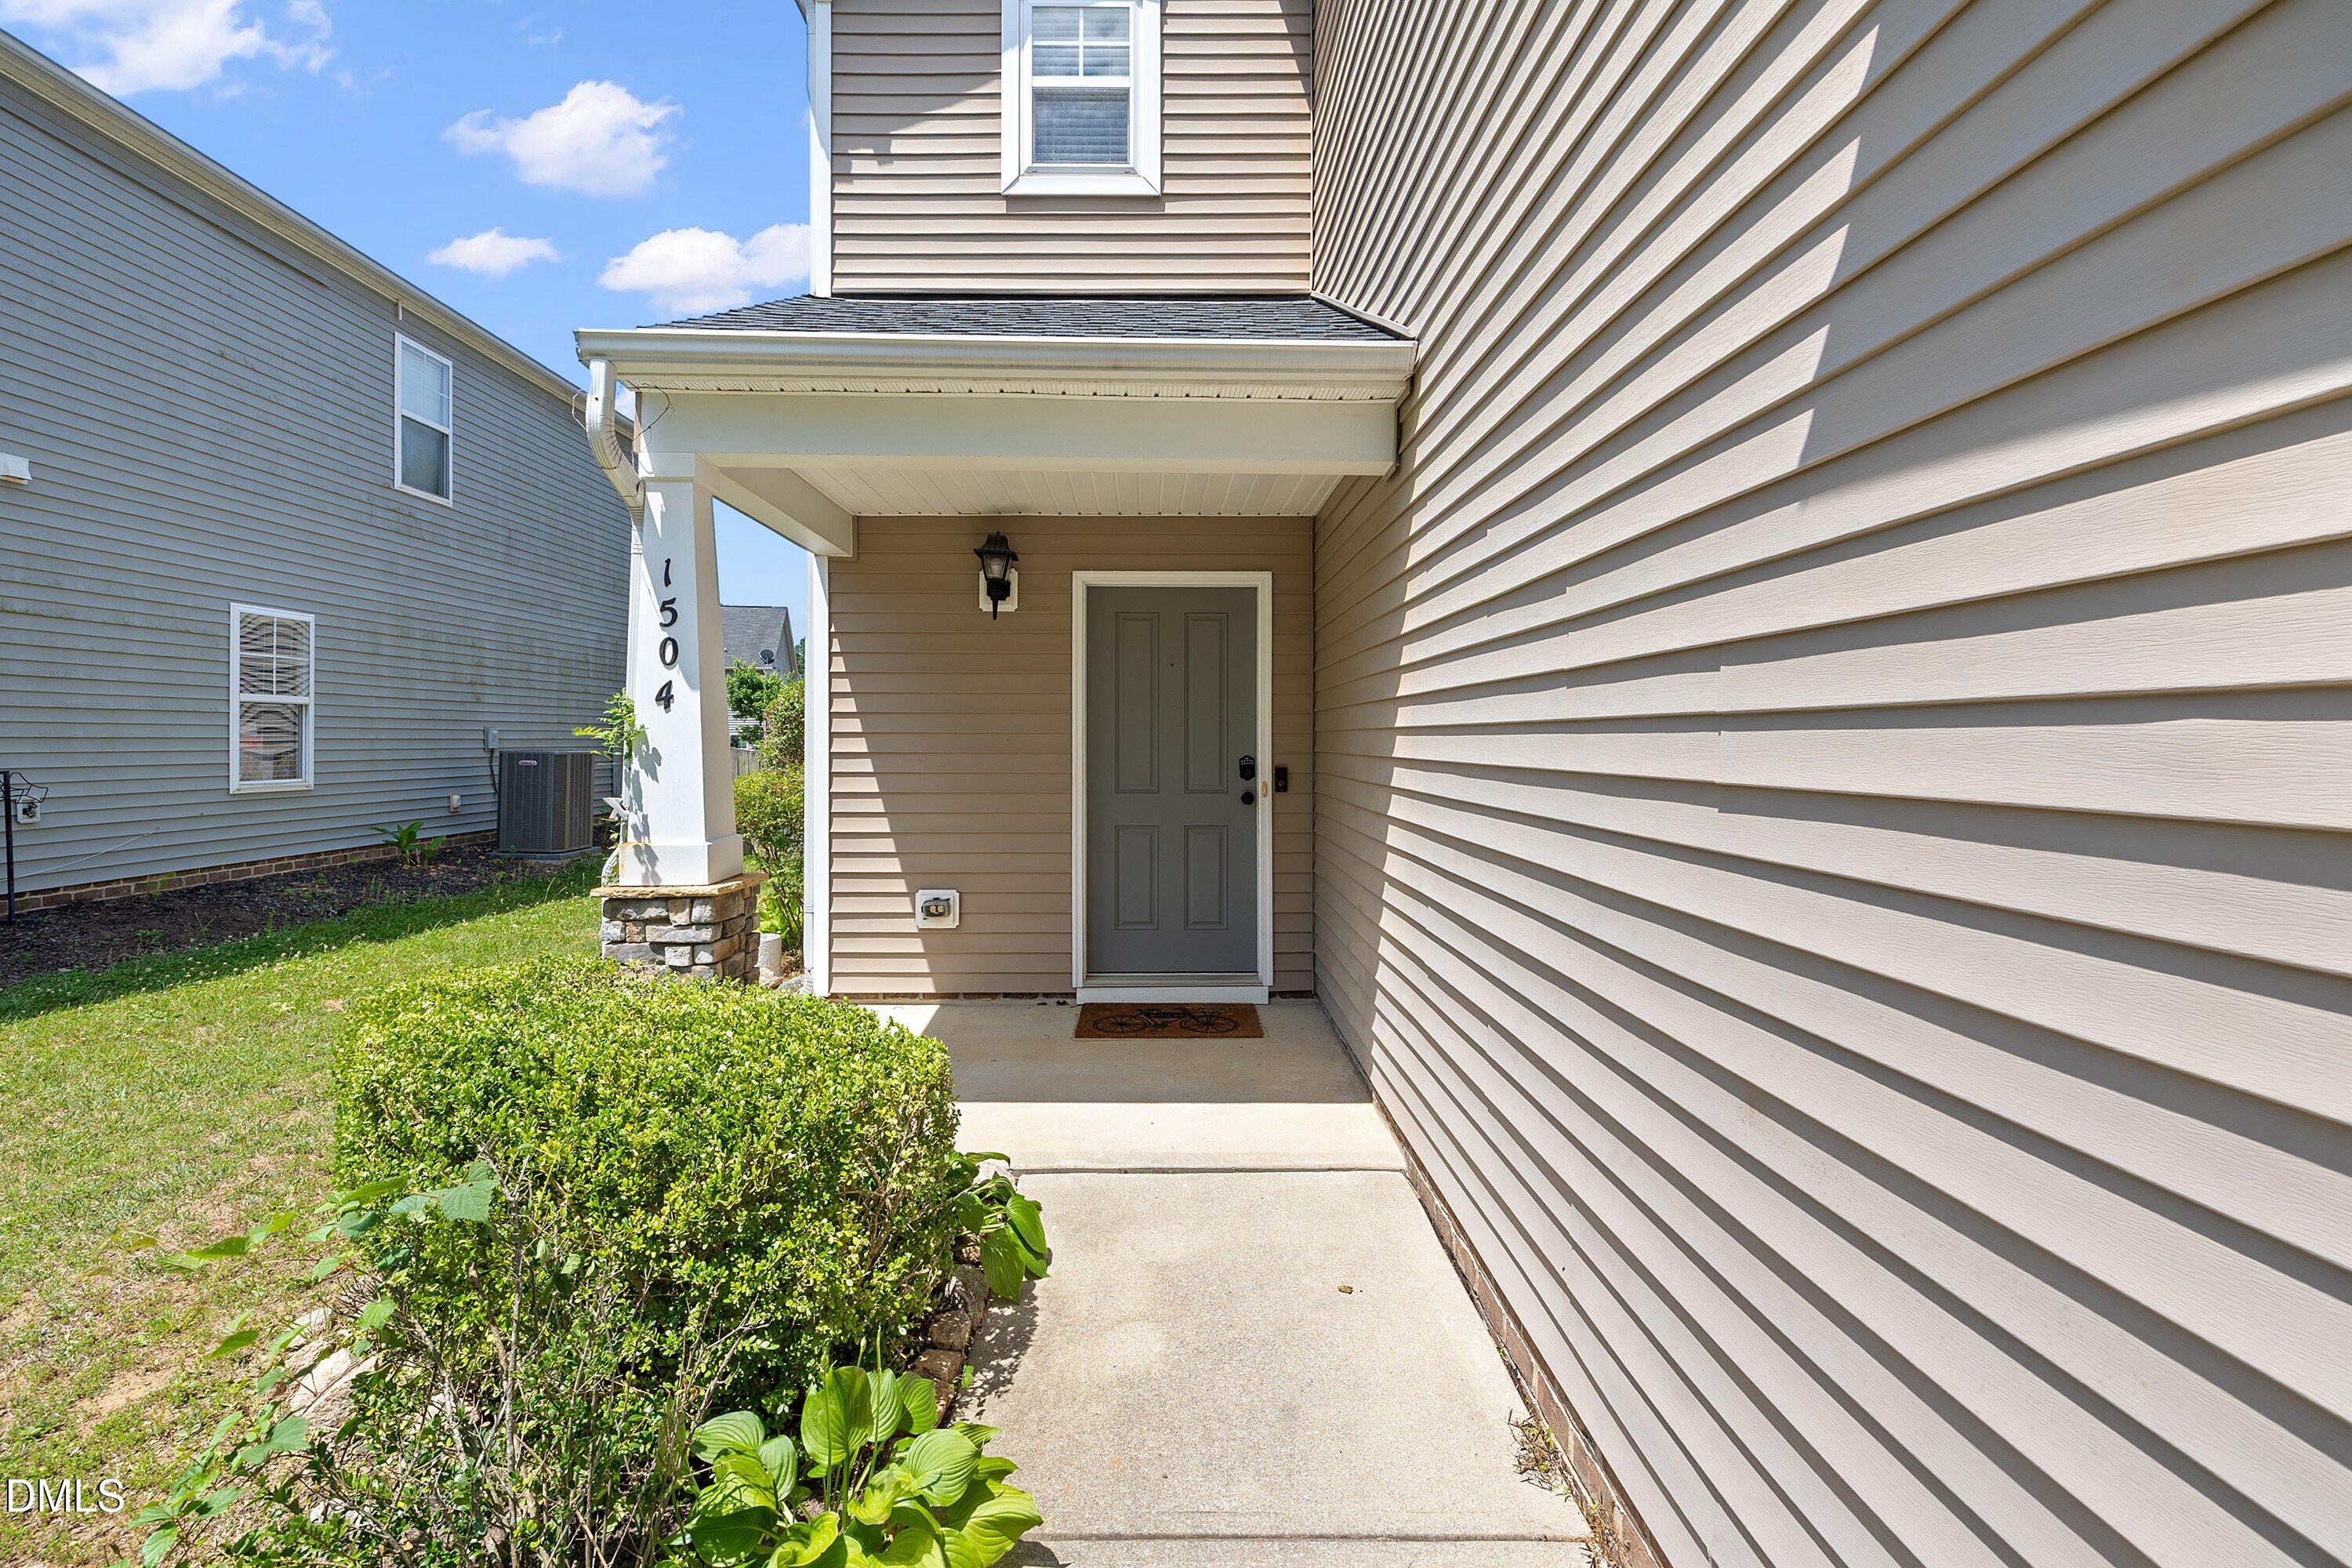
Save
Ask
Tour
Hide
Mortgage Calculator
Monthly Payment (Est.)
$1,779Calculator powered by Showcase IDX, a Constellation1 Company. Copyright ©2026 Information is deemed reliable but not guaranteed.
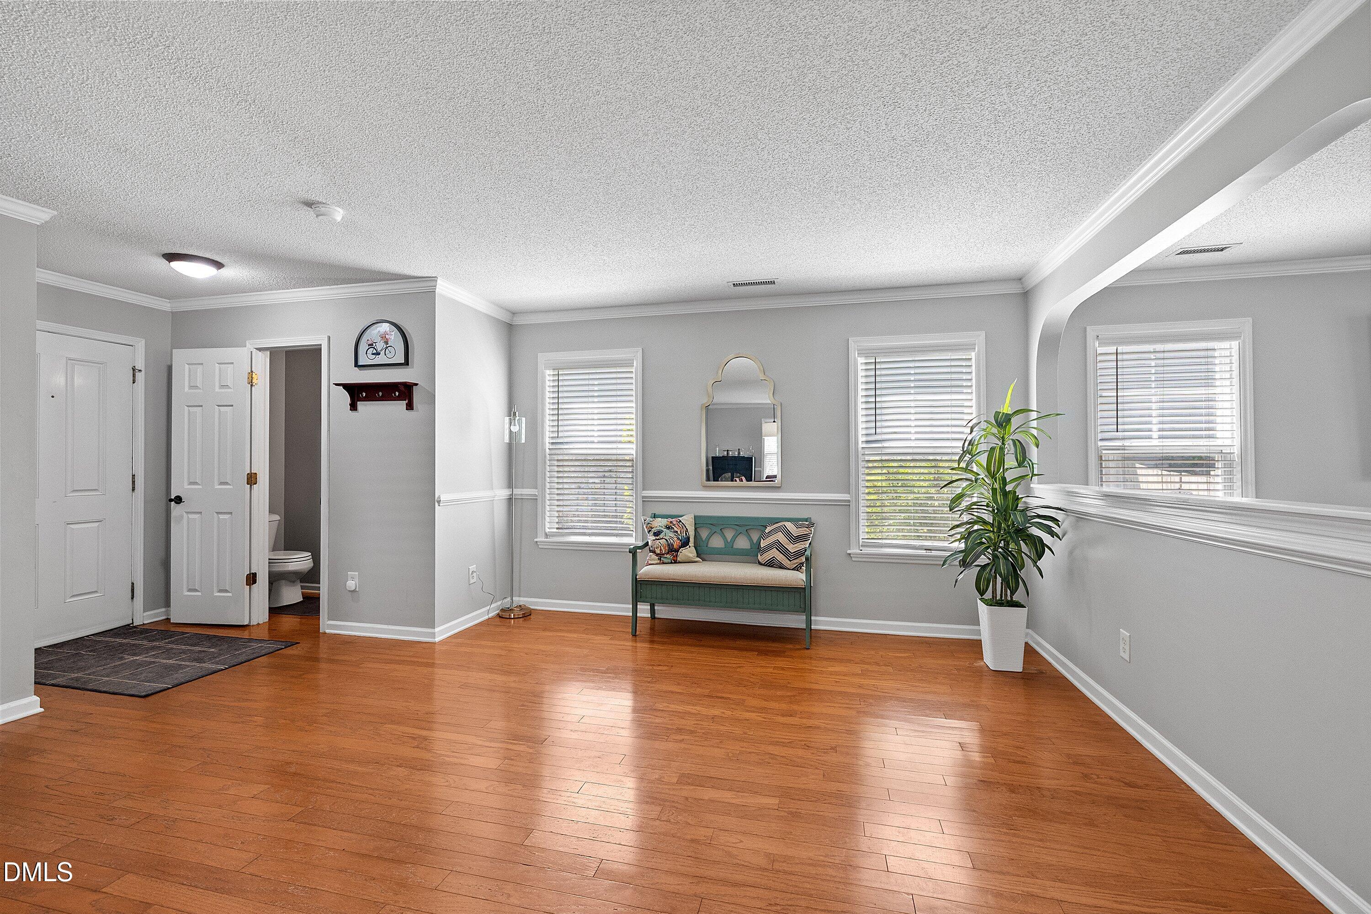
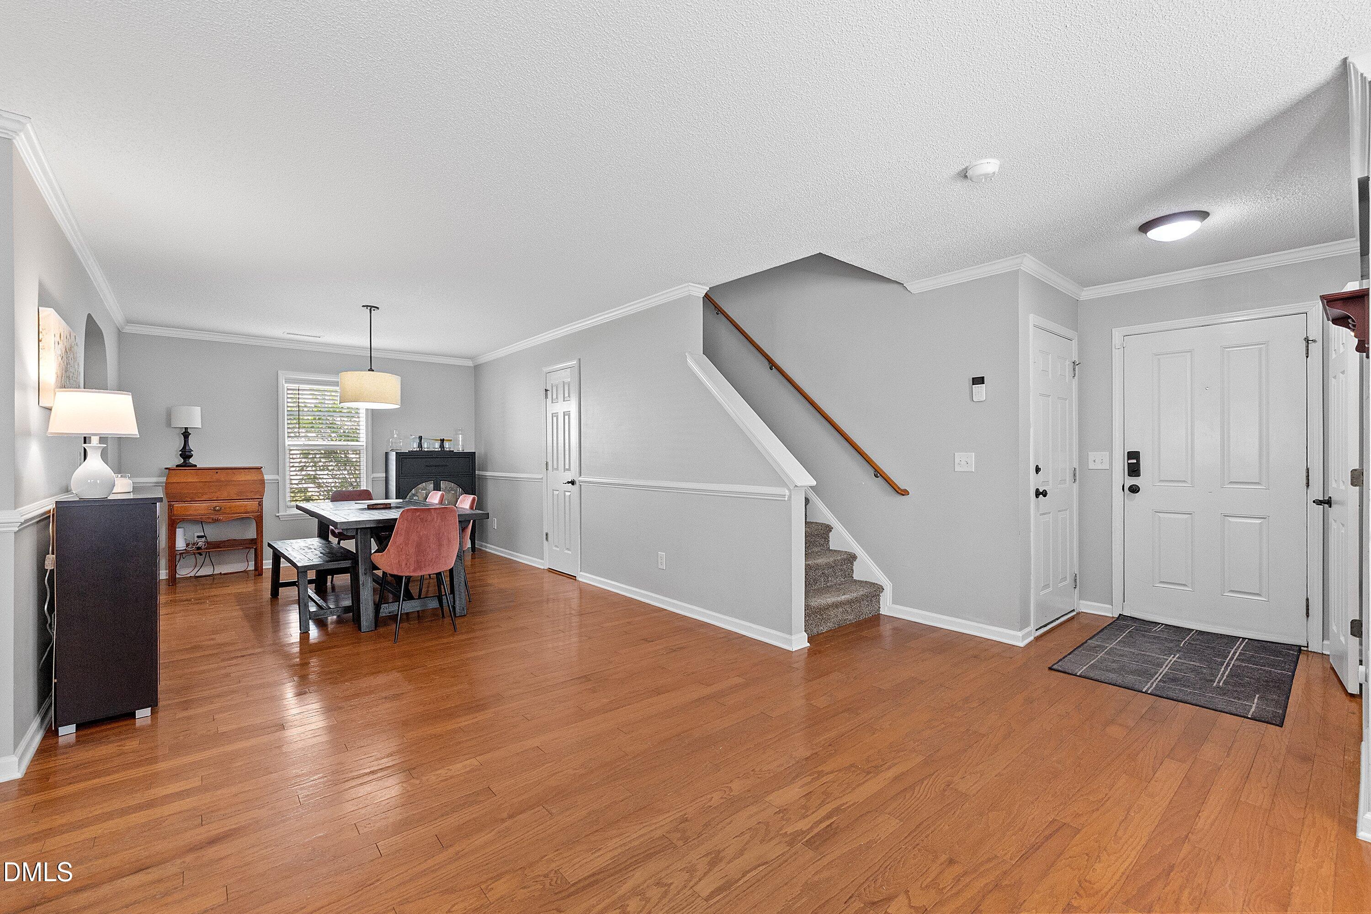
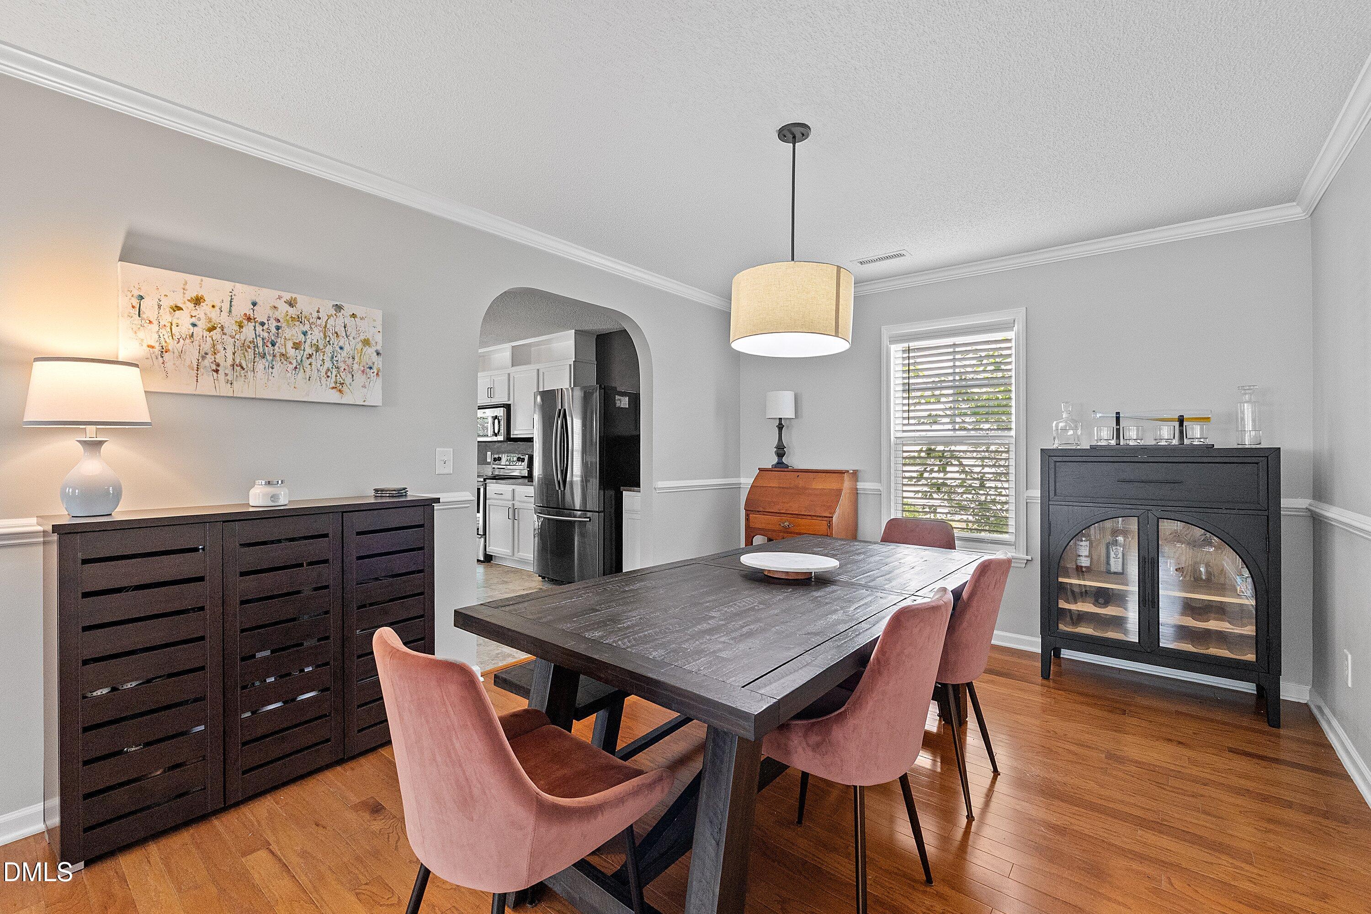
Welcome to this thoughtfully designed single-family residence located in the Churchill subdivision of Knightdale, NC. This home features four spacious bedrooms and 2.5 bathrooms, providing comfortable living space for various needs. The kitchen features a gorgeous island for food prep and the breakfast room overlooks a lush backyard. The family room has a GAS fireplace and the formal dining is perfect for entertaining. The second floor loft is spacious and a great spot to escape to. A two-car garage provides convenient vehicle storage and protection. This well-proportioned residence is a lovely home for those seeking quality living in the Churchill community.
Save
Ask
Tour
Hide
Listing Snapshot
Price
$389,900
Days On Site
38 Days
Bedrooms
4
Inside Area (SqFt)
2,514 sqft
Total Baths
3
Full Baths
2
Partial Baths
1
Lot Size
0.17 Acres
Year Built
2007
MLS® Number
10171408
Status
Active
Property Tax
$3,740.16
HOA/Condo/Coop Fees
$58.33 monthly
Sq Ft Source
N/A
Friends & Family
Recent Activity
| 3 days ago | Listing updated with changes from the MLS® | |
| 4 days ago | Price changed to $389,900 | |
| a month ago | Status changed to Active | |
| a month ago | Listing first seen on site |
General Features
Acres
0.17
Attached Garage
Yes
Foundation
Slab
Garage
Yes
Garage Spaces
2
Levels
Two
Parking
Attached
Property Sub Type
Single Family Residence
Sewer
Public Sewer
Special Circumstances
Standard
SqFt Above
2514
SqFt Total
2514
Style
Transitional
Utilities
Electricity ConnectedNatural Gas ConnectedSewer ConnectedWater Connected
Water Source
Public
Zoning
GR8
Interior Features
Appliances
DishwasherMicrowaveRangeRefrigeratorWasher/Dryer
Cooling
Central Air
Fireplace
Yes
Fireplace Features
Gas Log
Fireplaces
1
Flooring
CarpetHardwoodTile
Heating
Forced Air
Interior
Pantry
Laundry Features
Laundry RoomUpper Level
Bedroom 2
Dimensions - 9.4 x 13.8Level - Second
Bedroom 3
Dimensions - 9.8 x 13.8Level - Second
Bedroom 4
Dimensions - 10.2 x 10.6Level - Second
Breakfast Room
Dimensions - 14.0 x 7.8Level - First
Dining Room
Dimensions - 14.5 x 10.8Level - First
Family Room
Dimensions - 14.0 x 18.3Level - First
Kitchen
Dimensions - 14.0 x 12.5Level - First
Laundry
Dimensions - 10.2 x 5.3Level - Second
Living Room
Dimensions - 13.6 x 12.9Level - First
Loft
Dimensions - 17.5 x 14.1Level - Second
Master Bedroom
Dimensions - 13.8 x 11.2Level - Second
Save
Ask
Tour
Hide
Exterior Features
Construction Details
Vinyl Siding
Fencing
Back Yard
Patio And Porch
Patio
Roof
Shingle
Windows/Doors
Sliding Doors
Community Features
Association Dues
175
Community Features
PlaygroundPool
Financing Terms Available
Conventional
HOA Fee Frequency
Quarterly
Schools
School District
Unknown
Elementary School
Wake - Knightdale Elementary
Middle School
Wake - Neuse River Middle
High School
Wake - Knightdale High
Listing courtesy of Judy Thanhauser of Pinnacle Group Realty

Listings that are marked with an icon are provided courtesy of the Triangle MLS, Inc. of North Carolina, Internet Data Exchange Database. Copyright 2026 Triangle MLS, Inc. of North Carolina. All rights reserved.
Last checked: 2026-07-11 10:10 PM UTC
Listings that are marked with an icon are provided courtesy of the Triangle MLS, Inc. of North Carolina, Internet Data Exchange Database. Copyright 2026 Triangle MLS, Inc. of North Carolina. All rights reserved.
Last checked: 2026-07-11 10:10 PM UTC
Neighborhood & Commute
Source: Walkscore
Disclosure: Community information and market data powered by Constellation Data Labs. Information is deemed reliable but not guaranteed.
Save
Ask
Tour
Hide
Did you know? You can invite friends and family to your search. They can join your search, rate and discuss listings with you.