Save
Ask
Tour
Hide
Share
$397,000
42 Days On Site

824 Camwheel Drive
Hope Mills, NC 28348

For Sale|Single Family Residence|Active
4
Beds
5
Total Baths
4
Full Baths
1
Partial Bath
2,685.76
SqFt
$148
/SqFt
2008
Built
Subdivision:
Braxton Farms
County:
Cumberland
Call Now: 919-404-SHOW
Is this the listing for you? We can help make it yours.
919-404-SHOW
824 Camwheel Drive824 Camwheel Drive824 Camwheel Drive824 Camwheel Drive
Save
Ask
Tour
Hide
Share

Mortgage Calculator

Monthly Payment (Est.)

$1,811
Calculator powered by Showcase IDX, a Constellation1 Company. Copyright ©2026 Information is deemed reliable but not guaranteed.

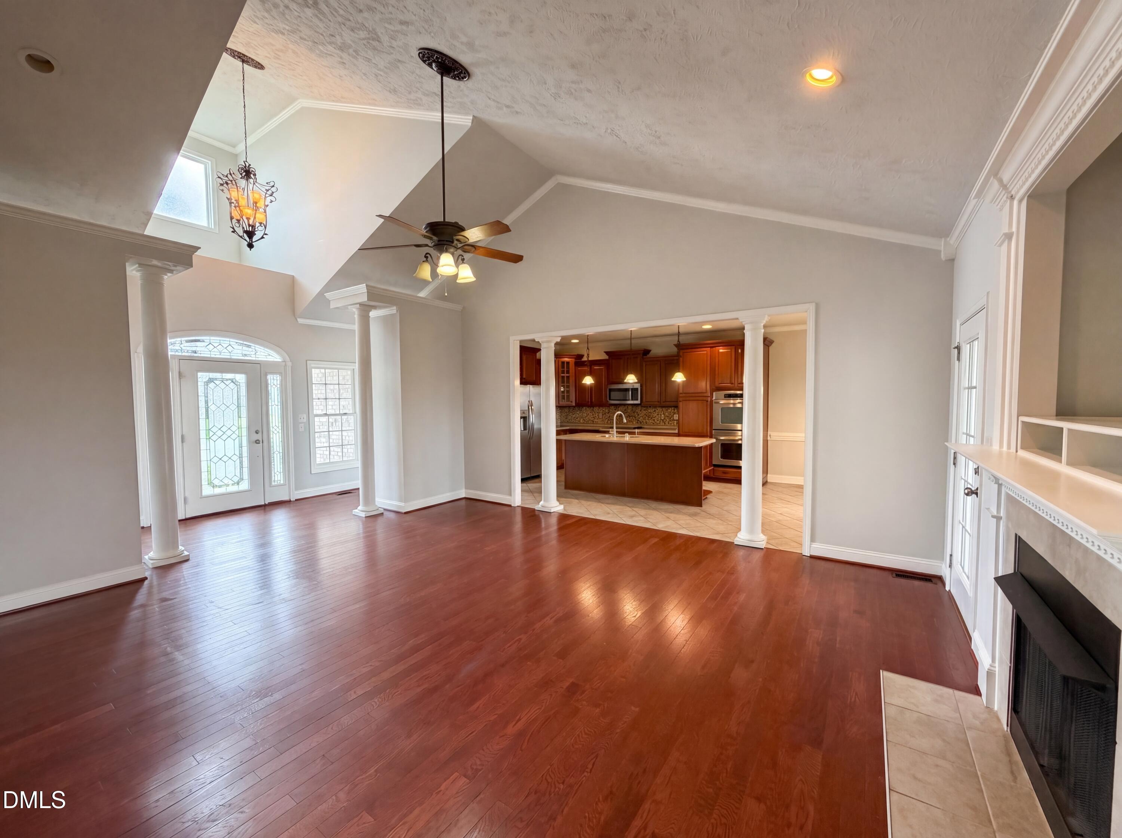
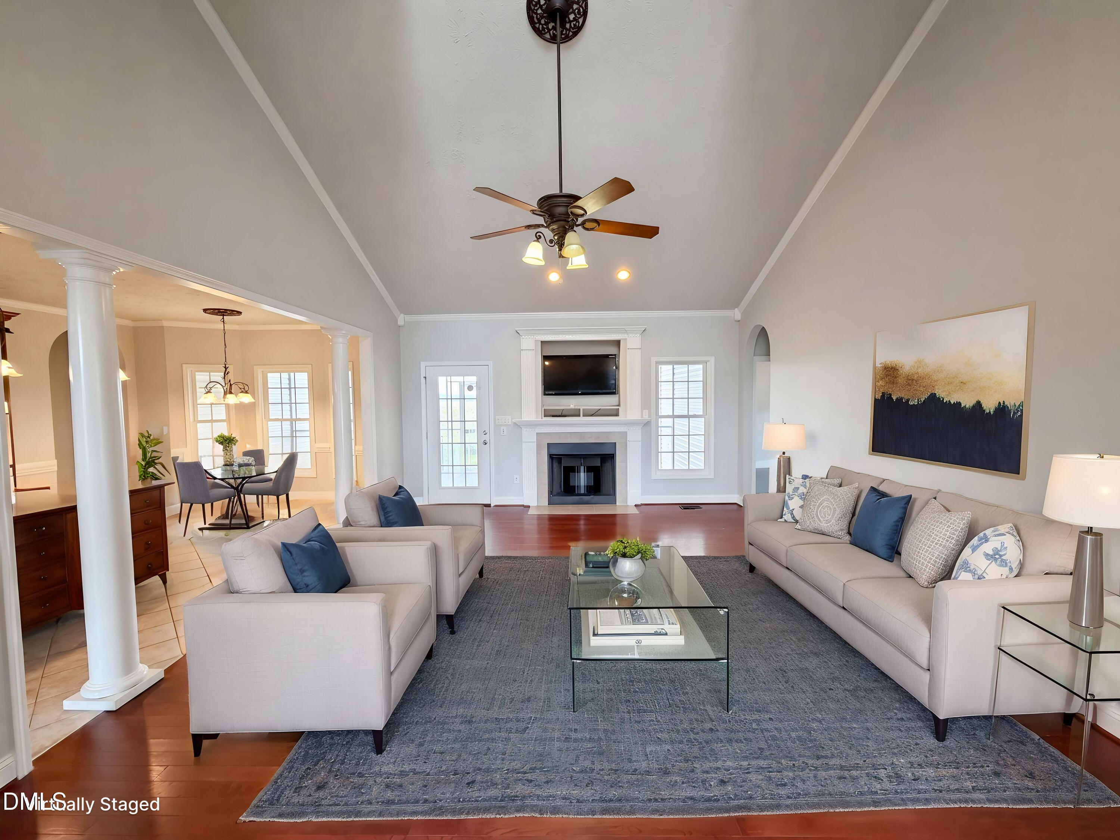
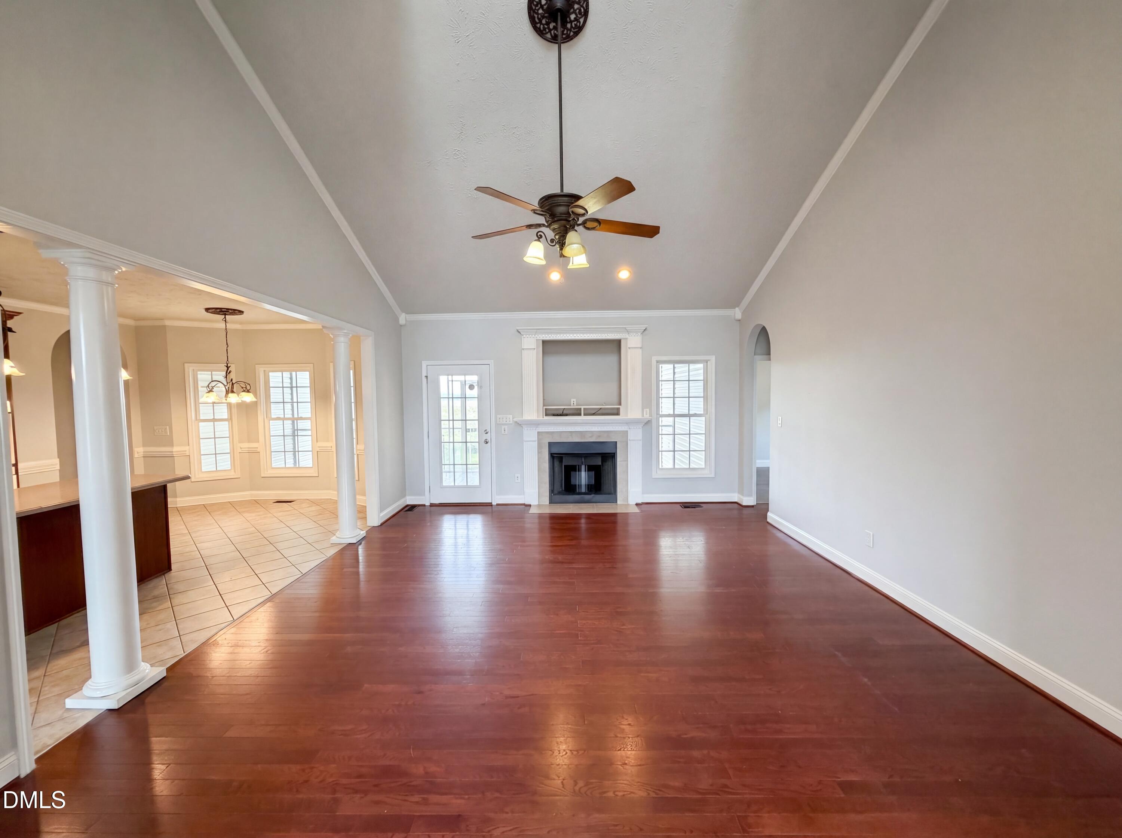
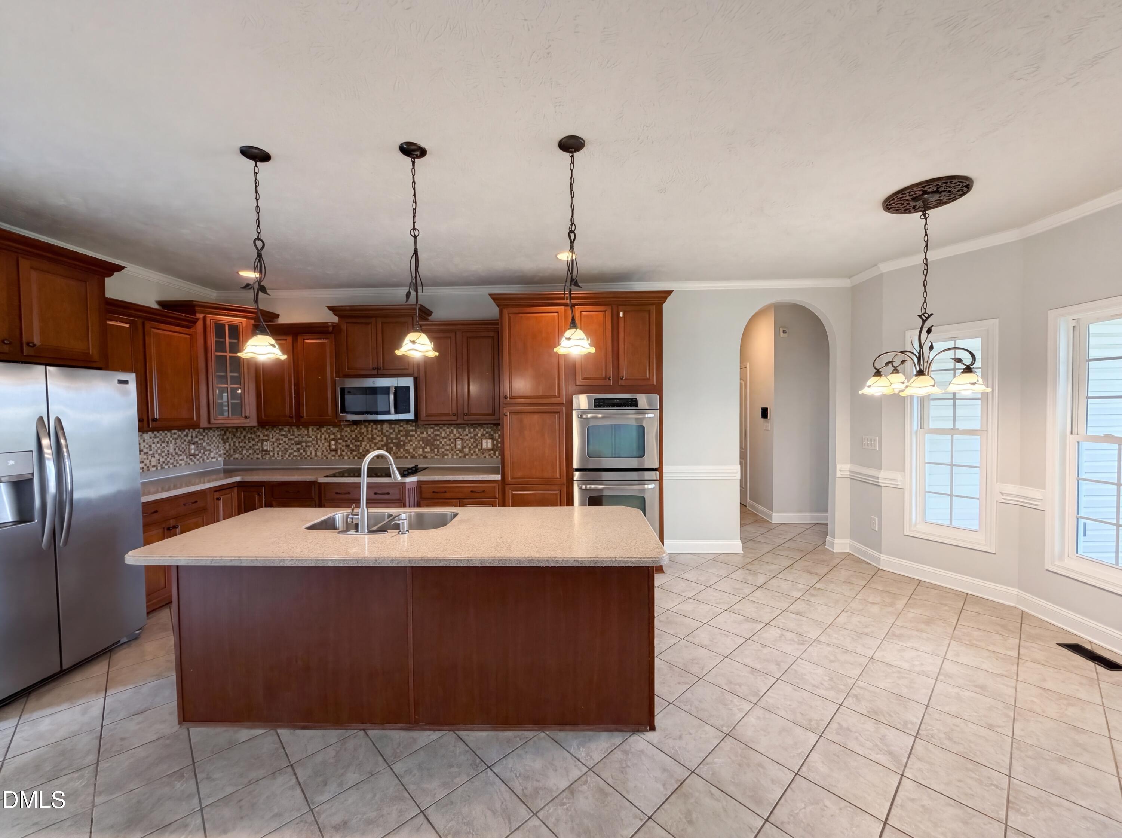
Rare opportunity in Braxton Farms! This spacious 4-bedroom, 4.5-bath home offers comfort, flexibility, and exceptional value on a large lot with a 2-car garage. Each bedroom features its own adjoining bath, providing privacy and convenience for family and guests alike. The generous second-floor guest suite is perfect for visitors, multi-generational living, or a private retreat. Enjoy relaxing mornings and peaceful evenings on the screened porch overlooking the backyard. The kitchen features durable Corian countertops, while solar panels help improve energy efficiency and reduce utility costs. With ample living space, desirable features, and a price designed to attract attention, this home is a must-see. Don't miss your chance to own one of Braxton Farms' best values—schedule your showing today before it's gone!

Save
Ask
Tour
Hide
Share
Listing Snapshot
Price 
$397,000
Days On Site 
42 Days
Bedrooms 
4
Inside Area (SqFt) 
2,685.76 sqft
Total Baths 
5
Full Baths 
4
Partial Baths 
1
Lot Size 
0.34 Acres
Year Built 
2008
MLS® Number 
10171371
Status 
Active
Property Tax 
$3,116
HOA/Condo/Coop Fees 
N/A
Sq Ft Source 
N/A
Friends & Family
Recent Activity
6 days agoListing updated with changes from the MLS®
6 days agoPrice changed to $397,000
a month agoListing first seen on site
General Features
Acres 
0.34
Attached Garage 
Yes
Foundation 
Block
Garage 
Yes
Garage Spaces 
2
Levels 
Two
Parking 
DrivewayGarage Faces SideAttached
Parking Spaces 
6
Property Sub Type 
Single Family Residence
Sewer 
Public Sewer
Special Circumstances 
Standard
SqFt Above 
2685.76
SqFt Total 
2685.76
Style 
Traditional
Utilities 
Electricity ConnectedSewer AvailableWater Connected
Water Source 
Public
Zoning 
Res
Interior Features
Appliances 
CooktopDishwasherDisposalElectric Water HeaterMicrowaveRefrigerator
Cooling 
Central Air
Flooring 
CarpetHardwoodVinylTile
Interior 
Ceiling Fan(s)Double VanityKitchen IslandWalk-In Closet(s)
Laundry Features 
Electric Dryer HookupLaundry RoomSinkWasher Hookup
Main Level Bedrooms 
3
Window Features 
Double Pane Windows
Bathroom 2 
Dimensions - 9.0 x 4.1Level - Main
Bathroom 4 
Dimensions - 12.6 x 4.11Level - Main
Bedroom 2 
Dimensions - 12.6 x 10.6Level - Main
Bedroom 3 
Dimensions - 12.6 x 5.1Level - Main
Bedroom 4 
Dimensions - 12.6 x 13.3Level - Main
Bonus Room 
Dimensions - 22.8 x 13.1Level - Second
Breakfast Room 
Dimensions - 11.11 x 8.5Level - Main
Dining Room 
Dimensions - 11.11 x 11.17Level - Main
Kitchen 
Dimensions - 11.11 x 14.2Level - Main
Living Room 
Dimensions - 16.2 x 18.6Level - Main
Master Bathroom 
Dimensions - 9.1 x 9.6Level - Main
Master Bedroom 
Dimensions - 16.3 x 20.6Level - Main
Save
Ask
Tour
Hide
Share
Exterior Features
Construction Details 
Brick VeneerVinyl Siding
Exterior 
None
Fencing 
None
Lot Features 
ClearedLevel
Patio And Porch 
Front PorchPatioPorchScreened
Road Frontage 
County Road
Roof 
Composition
Windows/Doors 
Double Pane Windows
Community Features
Accessibility Features 
Therapeutic Whirlpool
Financing Terms Available 
CashConventionalVA Loan
Roads 
Asphalt
Schools
School District
Unknown
Elementary School
Cumberland - Gallberry Farm Elementary
Middle School
Cumberland - Grays Creek Middle
High School
Cumberland - Grays Creek High School
Listing courtesy of Stirling West of Mark Spain Real Estate


Listings that are marked with an icon are provided courtesy of the Triangle MLS, Inc. of North Carolina, Internet Data Exchange Database. Copyright 2026 Triangle MLS, Inc. of North Carolina. All rights reserved.

Last checked: 2026-07-16 09:09 AM UTC

Neighborhood & Commute
Source: Walkscore
Disclosure: Community information and market data powered by Constellation Data Labs. Information is deemed reliable but not guaranteed.
Save
Ask
Tour
Hide
Share