Save
Ask
Tour
Hide
Share
$975,000
102 Days On Site

912 Village View Lane
Cary, NC 27519

For Sale|Single Family Residence|Active
4
Beds
4
Total Baths
3
Full Baths
1
Partial Bath
3,105
SqFt
$314
/SqFt
2020
Built
Subdivision:
Savaan
County:
Wake
Call Now: 919-404-SHOW
Is this the listing for you? We can help make it yours.
919-404-SHOW
912 Village View Lane912 Village View Lane912 Village View Lane912 Village View Lane
Save
Ask
Tour
Hide
Share

Mortgage Calculator

Monthly Payment (Est.)

$4,448
Calculator powered by Showcase IDX, a Constellation1 Company. Copyright ©2026 Information is deemed reliable but not guaranteed.

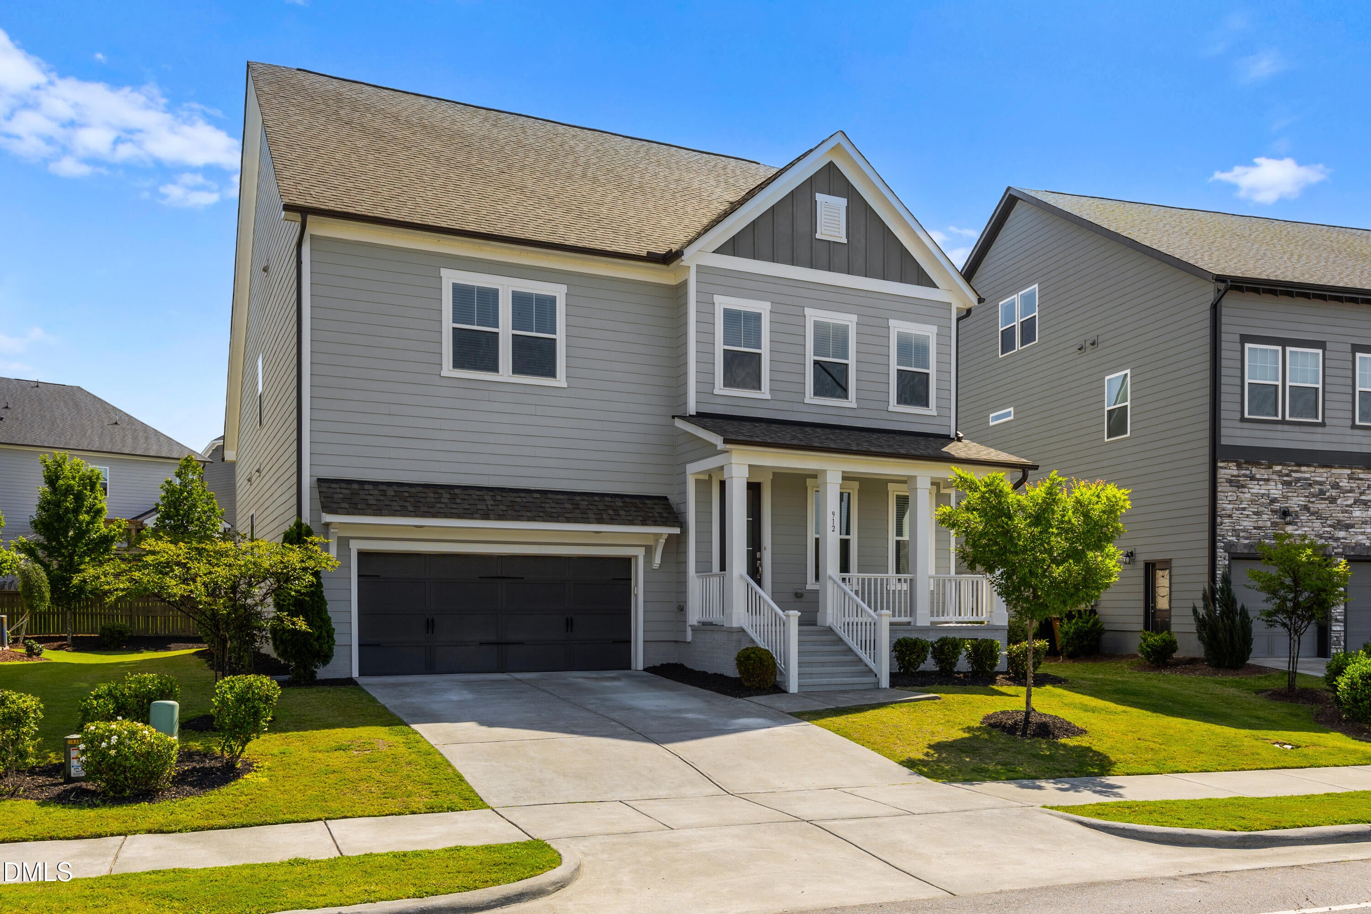
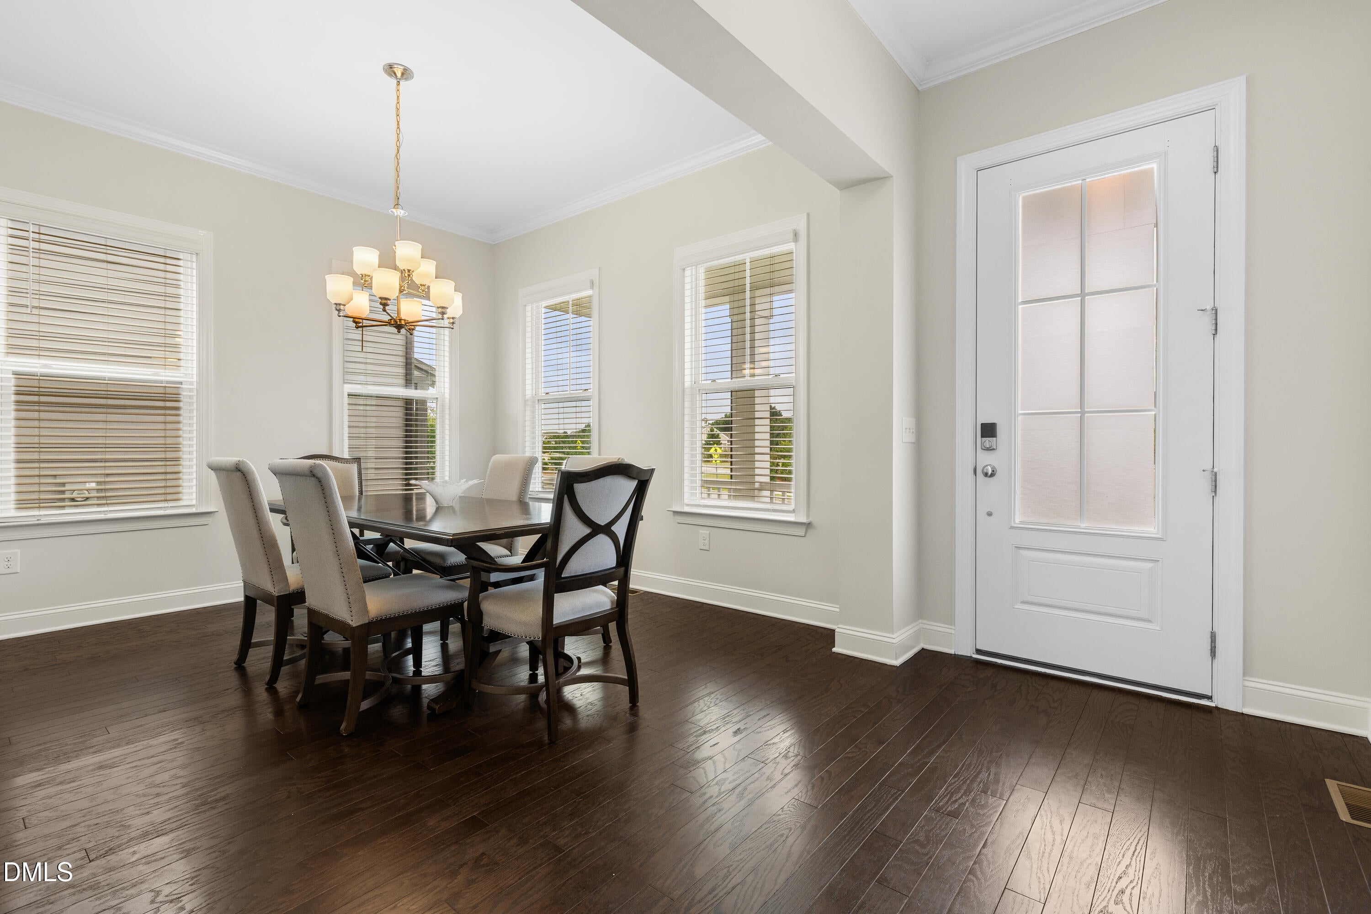
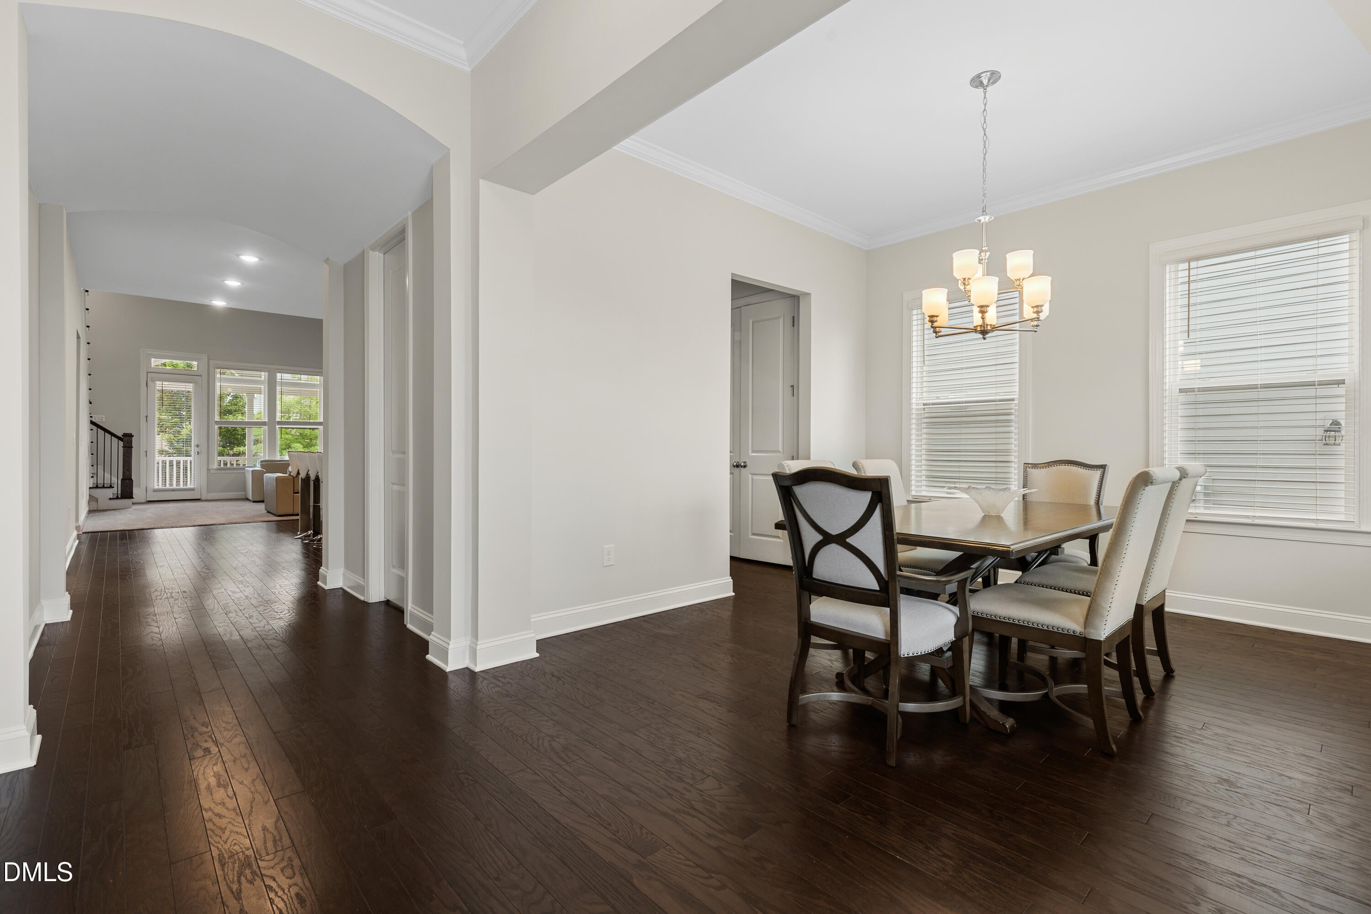
Like NEW! Freshly painted and new carpet throughout this 2-story home with a master suite on the 1st and 2nd floor. Engineered hardwood floors on the main level plus NEW carpet. Window treatments throughout. Spacious & bright kitchen features beautiful cabinetry with crown trim, large center island, barstool seating, pendant lights, white subway tile backsplash looks beautiful with the quartz countertops. Stainless steel appliances include a gas cooktop, dishwasher & built-in wall oven/microwave. 1st and 2nd floor masters both feature trey ceilings, crown molding and large walk-in closets. Beautiful tile-work, oversized showers and soaking tubs. Family room with a gas log fireplace connects to the kitchen and has access to a large porch. Upstairs you'll find 2 additional large bedrooms with a Jack and Jill bathroom. Community amenities include a community pool, clubhouse, parks, dog park, & a fitness trail!

Save
Ask
Tour
Hide
Share
Listing Snapshot
Price 
$975,000
Days On Site 
102 Days
Bedrooms 
4
Inside Area (SqFt) 
3,105 sqft
Total Baths 
4
Full Baths 
3
Partial Baths 
1
Lot Size 
0.19 Acres
Year Built 
2020
MLS® Number 
10171355
Status 
Active
Property Tax 
$7,472.21
HOA/Condo/Coop Fees 
$79.05 monthly
Sq Ft Source 
N/A
Friends & Family
Recent Activity
5 days agoPrice changed to $975,000
5 days agoListing updated with changes from the MLS®
3 months agoListing first seen on site
General Features
Acres 
0.19
Attached Garage 
Yes
Garage 
Yes
Garage Spaces 
2
Parking 
AttachedGarageDrivewayGarage Faces FrontGarage Door Opener
Property Sub Type 
Single Family Residence
Sewer 
Public Sewer
Special Circumstances 
Standard
SqFt Above 
3105
SqFt Total 
3105
Style 
Transitional
Water Source 
Public
Zoning 
TRP
Interior Features
Appliances 
Built-In Gas RangeDisposalDishwasherGas CooktopGas OvenGas Water HeaterMicrowaveRange Hood
Basement 
Crawl Space
Cooling 
Central Air
Fireplace 
Yes
Fireplace Features 
GasGlass DoorsGas LogLiving Room
Fireplaces 
1
Flooring 
CarpetCeramic TileWood
Interior 
Crown MoldingEntrance FoyerGranite CountersHigh CeilingsKitchen IslandOpen FloorplanPantrySoaking TubStorageTray Ceiling(s)Walk-In Closet(s)Master DownstairsHigh Speed Internet
Laundry Features 
Lower LevelLaundry Room
Main Level Bedrooms 
1
Window Features 
Double Pane WindowsWindow Treatments
Master Bedroom 
Level - Second
Save
Ask
Tour
Hide
Share
Exterior Features
Construction Details 
Cement SidingFiber CementHardiPlank Type
Exterior 
GardenRain Gutters
Patio And Porch 
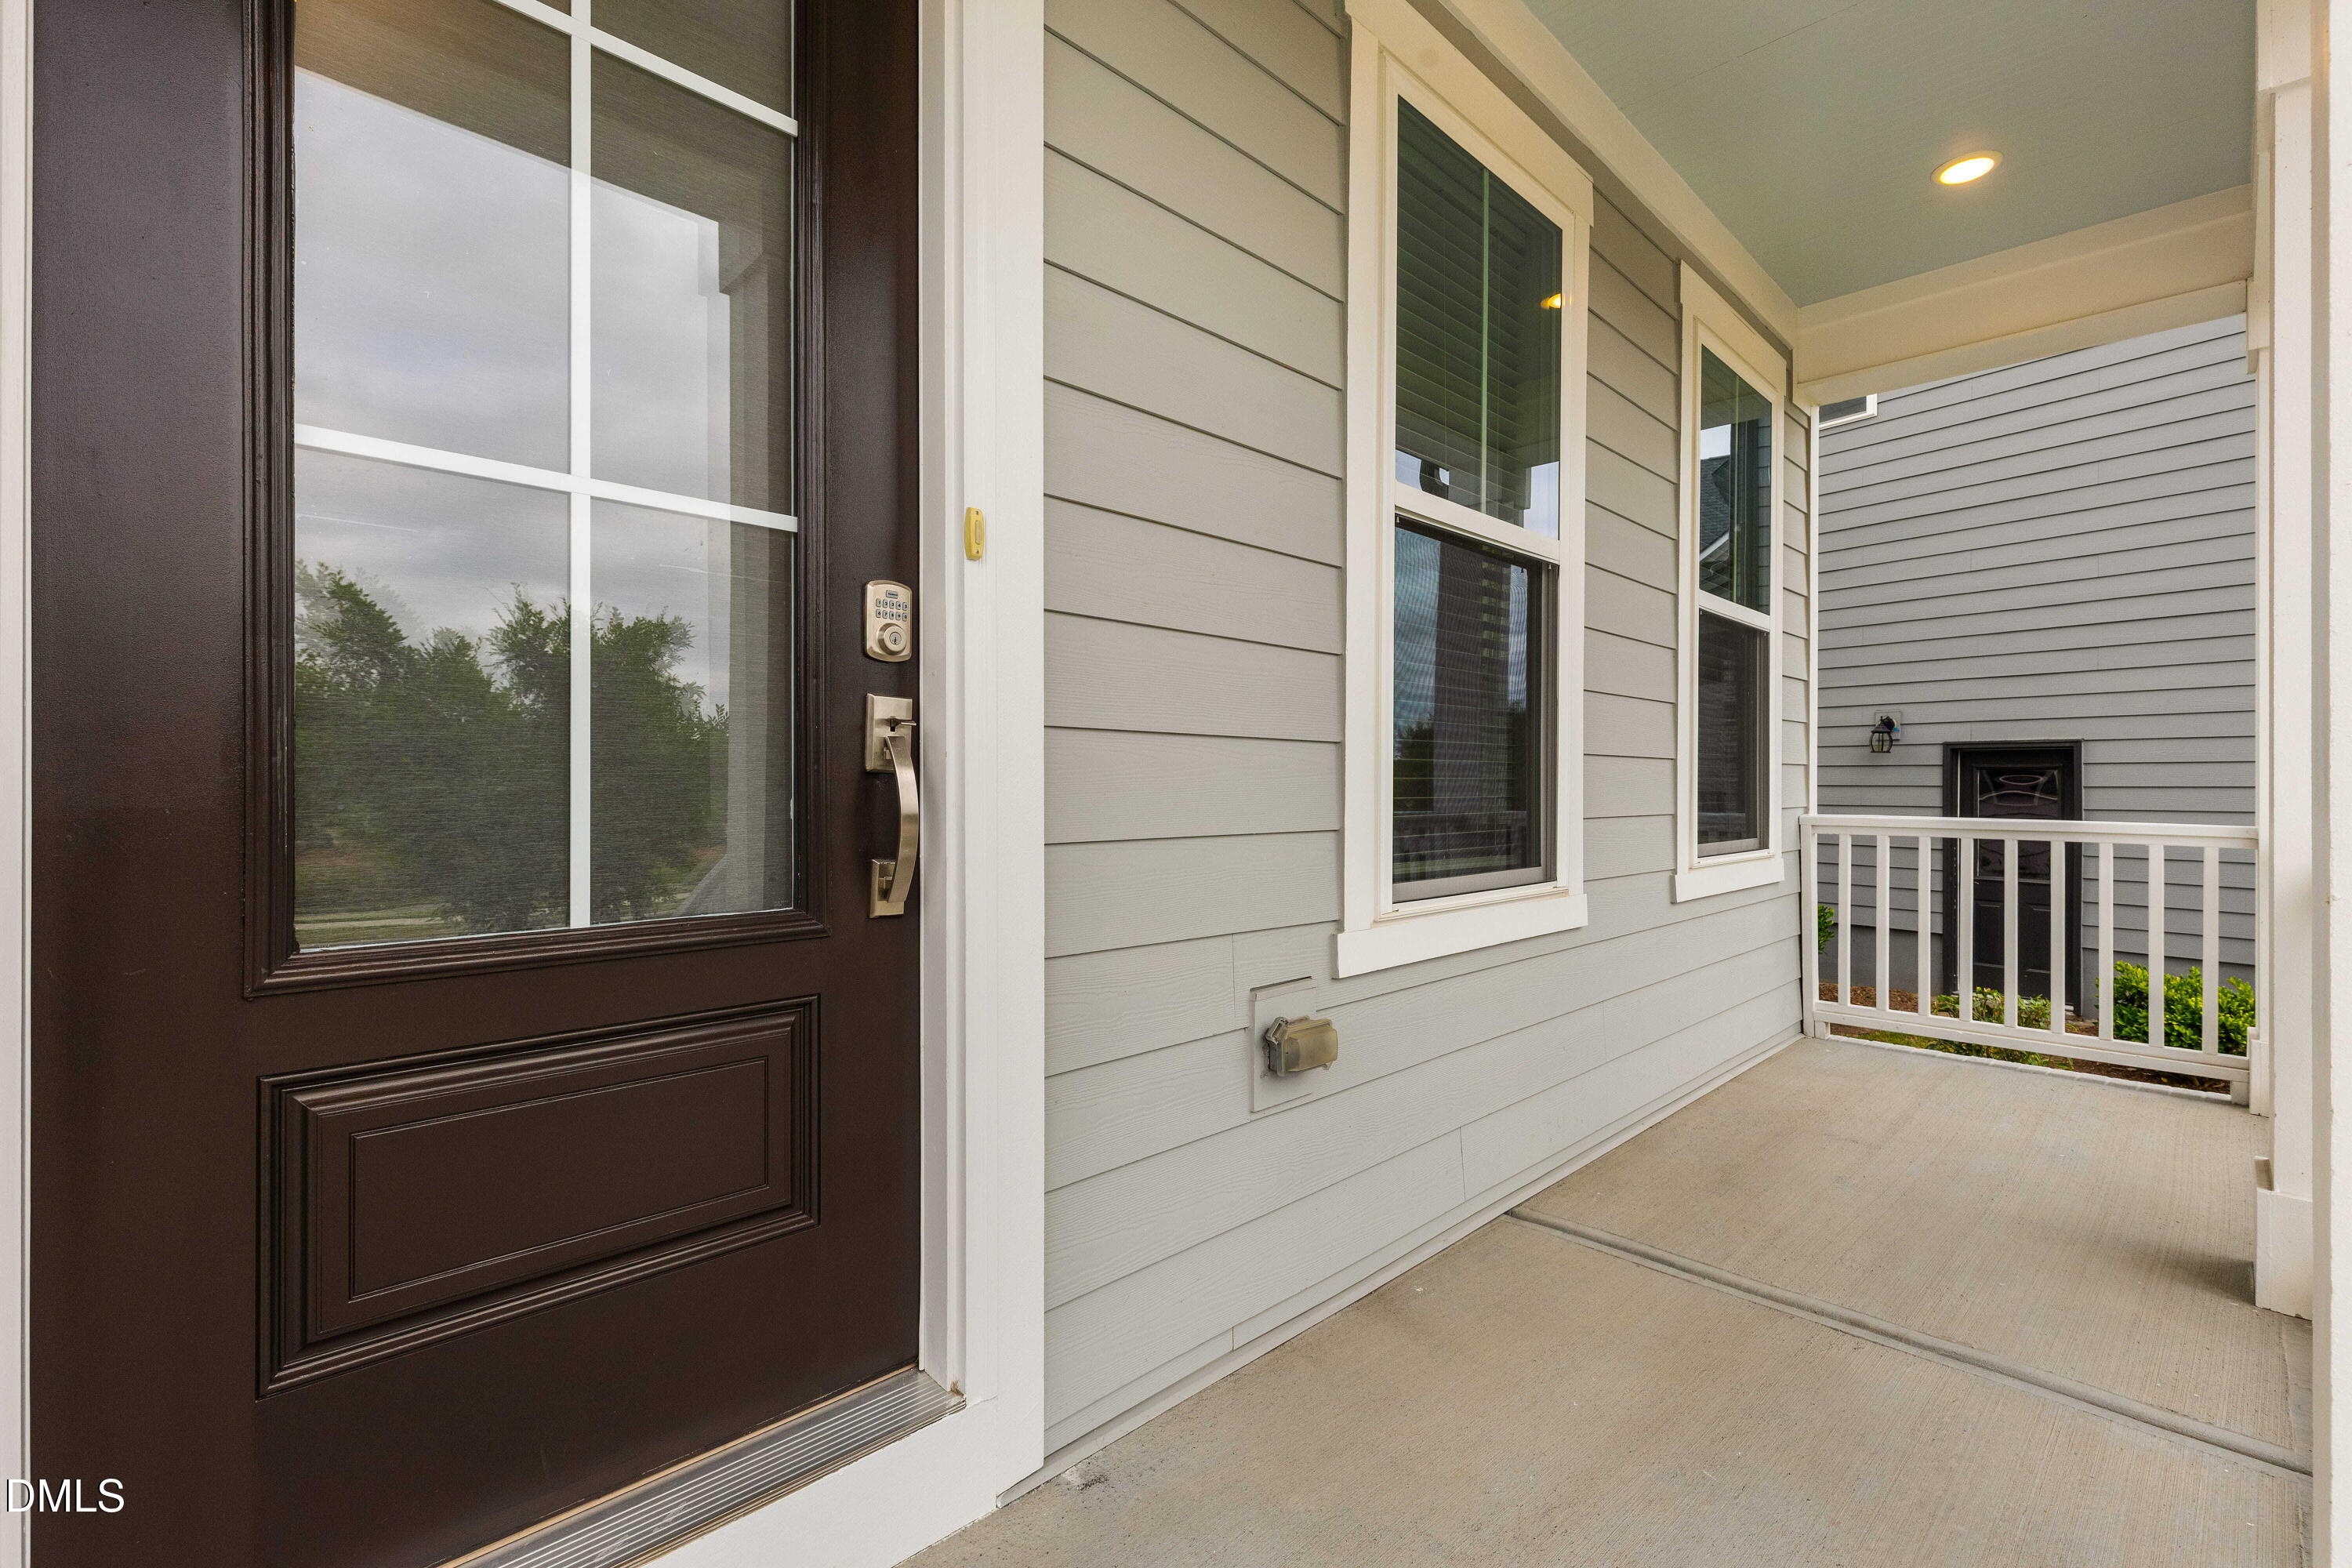
DeckRear Porch
Roof 
Shingle
View 
Water
Waterview 
Water
Windows/Doors 
Double Pane WindowsWindow Treatments
Community Features
Association Amenities 
Jogging PathPoolTrail(s)
Association Fee 
$79.05
Association Fee Frequency 
Monthly
Community Features 
PoolStreet Lights
Financing Terms Available 
CashConventionalFHAVA Loan
Schools
School District
Unknown
Elementary School
Wake - Carpenter Elementary
Middle School
Wake - Alston Ridge Middle
High School
Wake - Green Hope High
Listing courtesy of Teo Westenhaver of RTP Properties LLC


Listings that are marked with an icon are provided courtesy of the Triangle MLS, Inc. of North Carolina, Internet Data Exchange Database. Copyright 2026 Triangle MLS, Inc. of North Carolina. All rights reserved.

Last checked: 2026-09-14 10:47 AM UTC

Neighborhood & Commute
Source: Walkscore
Disclosure: Community information and market data powered by Constellation Data Labs. Information is deemed reliable but not guaranteed.
Save
Ask
Tour
Hide
Share