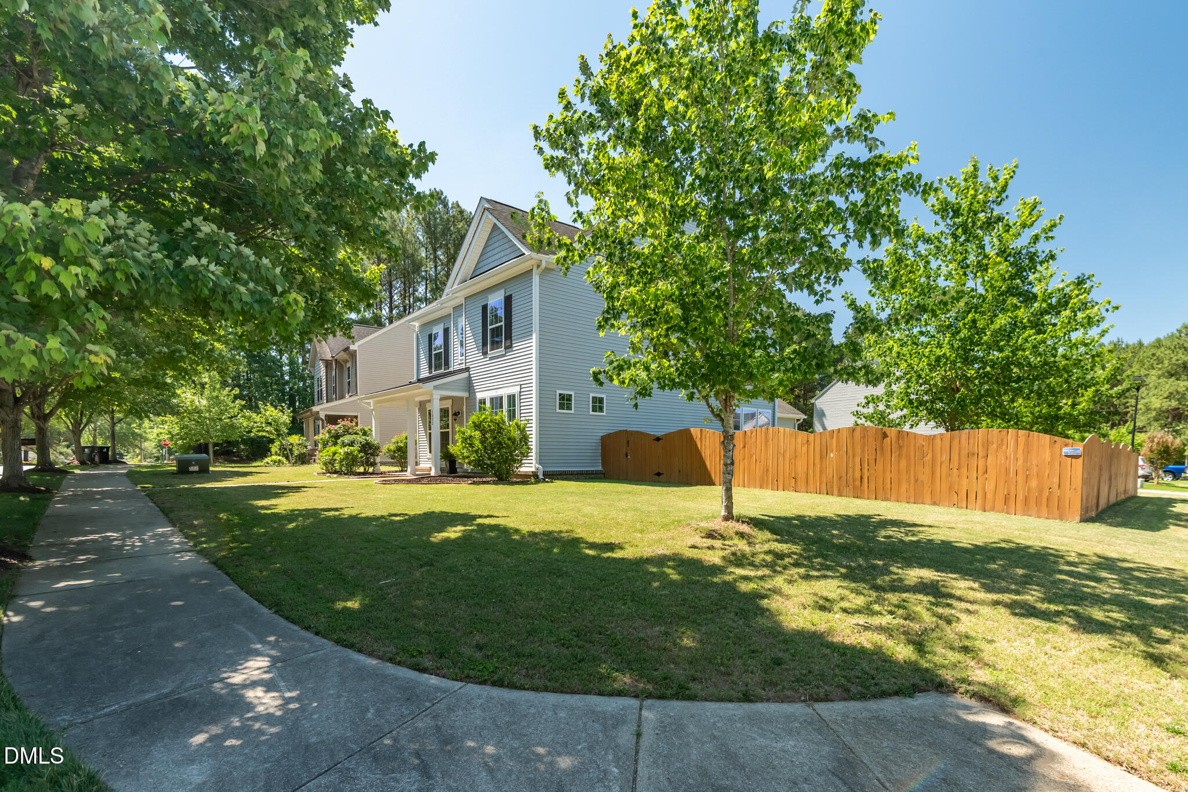
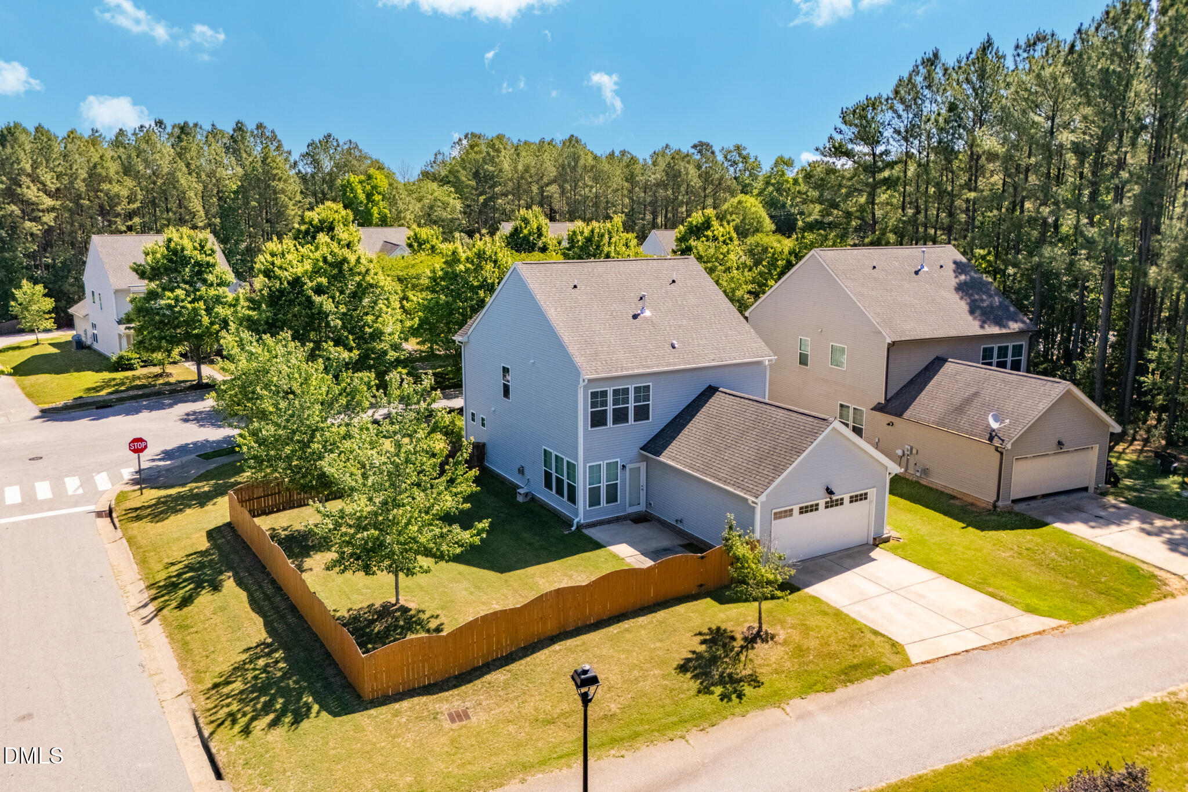
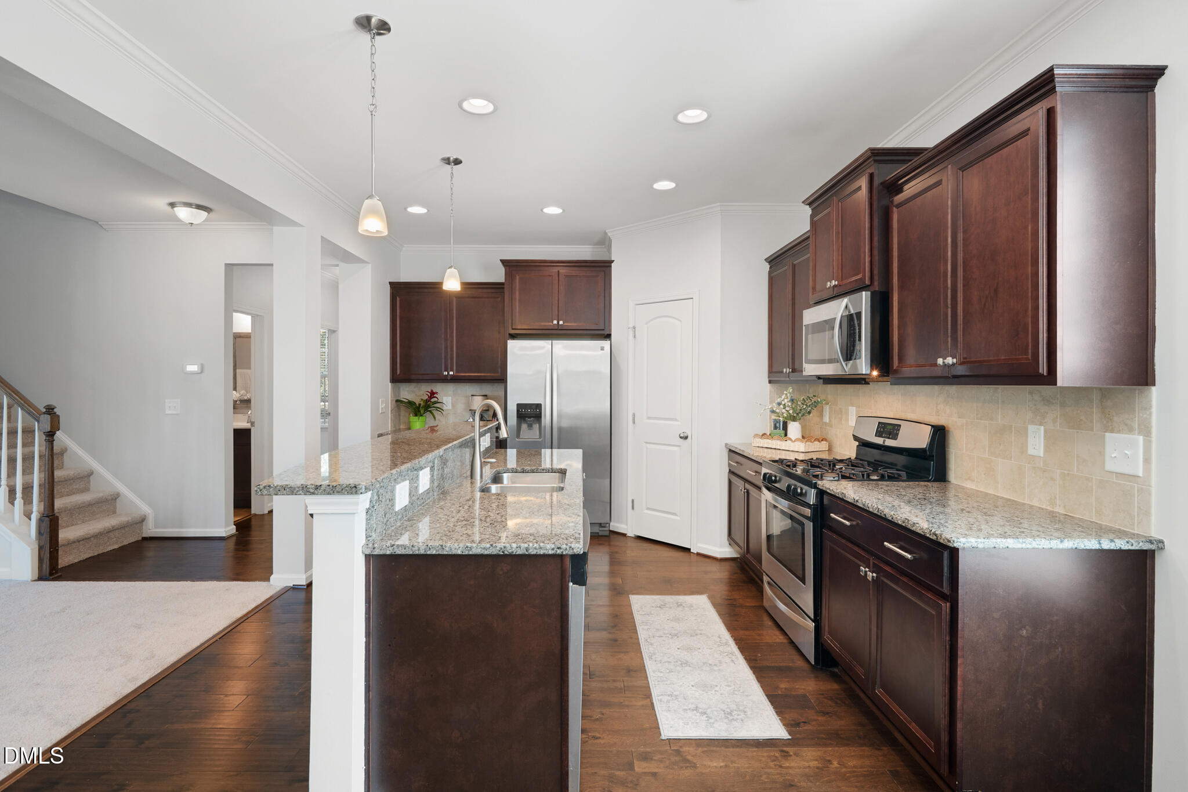
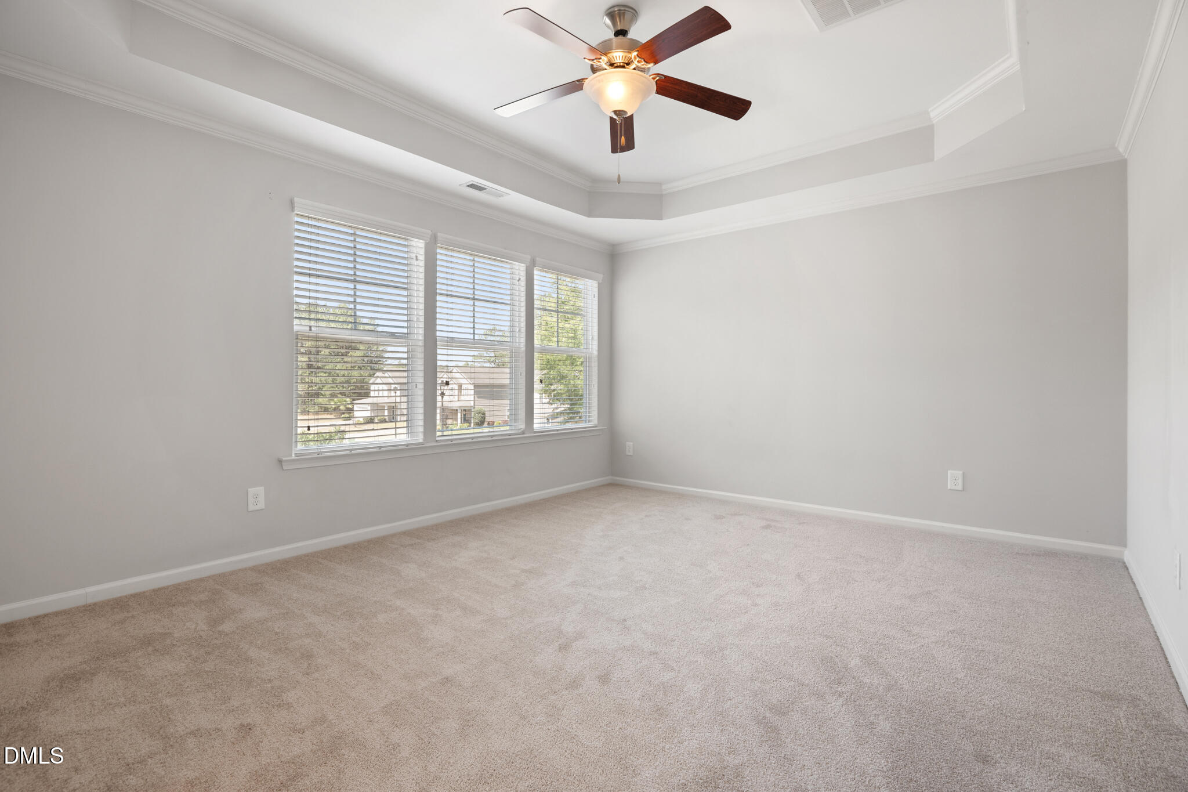
Rare rear-entry garage and driveway, brand-new carpet throughout, and a flexible floorplan with a first-floor guest suite make this Churchill home a must-see. Featuring 4 bedrooms, 3 full baths, a spacious loft, formal dining room, and an open-concept layout, this home offers room to live, work, and entertain. Kitchen includes granite countertops, tile backsplash, stainless steel appliances, maple cabinetry, and a large center island. The primary suite features a tray ceiling, garden tub, and separate tiled shower. Enjoy a fenced backyard, community pool, playground, and sidewalks. Conveniently located near Knightdale Station Park, Mingo Creek Greenway, Harper Park pickleball courts, shopping, dining, downtown Knightdale, US-64, I-540, downtown Raleigh, RTP, and RDU Airport.
Save
Ask
Tour
Hide
Share
Listing Snapshot
Price
$399,900
Days On Site
39 Days
Bedrooms
4
Inside Area (SqFt)
2,276 sqft
Total Baths
3
Full Baths
3
Partial Baths
N/A
Lot Size
0.19 Acres
Year Built
2015
MLS® Number
10171285
Status
Pending
Property Tax
$3,855.99
HOA/Condo/Coop Fees
$58.33 monthly
Sq Ft Source
N/A
Friends & Family
React
Comment
Invite
No Comments Yet
Did you know? You can invite friends and family to your search. They can join your search, rate and discuss listings with you.
Recent Activity
4 weeks ago
Listing updated with changes from the MLS®
4 weeks ago
Status changed to Pending
a month ago
Listing first seen on site
General Features
Acres
0.19
Attached Garage
Yes
Foundation
Slab
Garage
Yes
Garage Spaces
2
Levels
Two
Parking
PavedDrivewayGarageGarage Door OpenerGarage Faces RearAttached
Property Sub Type
Single Family Residence
Security
Carbon Monoxide Detector(s)Smoke Detector(s)
Sewer
Public Sewer
Special Circumstances
Standard
SqFt Above
2276
SqFt Total
2276
Style
Traditional
Utilities
Electricity ConnectedNatural Gas ConnectedSewer ConnectedWater Connected
Electric Dryer HookupLaundry RoomUpper LevelWasher Hookup
Main Level Bedrooms
1
Window Features
Insulated Windows
Bedroom 2
Dimensions - 9.9 x 12.3Level - Main
Bedroom 3
Dimensions - 10.0 x 12.4Level - Second
Bedroom 4
Dimensions - 12.0 x 10.2Level - Second
Breakfast Room
Dimensions - 10.0 x 12.0Level - Main
Dining Room
Dimensions - 11.0 x 11.6Level - Main
Family Room
Dimensions - 17.9 x 16.7Level - Main
Laundry
Dimensions - 5.8 x 5.2Level - Second
Loft
Dimensions - 12.1 x 12.4Level - Second
Master Bedroom
Dimensions - 12.7 x 16.0Level - Second
Save
Ask
Tour
Hide
Share
Exterior Features
Construction Details
Vinyl Siding
Exterior
LightingPrivate YardRain Gutters
Fencing
Back YardFencedFullGateWood
Lot Features
ClearedCorner LotLevel
Patio And Porch
Front PorchPatioRear Porch
Roof
Shingle
Windows/Doors
Insulated Windows
Community Features
Association Dues
175
Community Features
PlaygroundPool
Financing Terms Available
CashConventionalFHAVA Loan
HOA Fee Frequency
Quarterly
Roads
Alley PavedAsphaltPaved
Schools
School District
Unknown
Elementary School
Wake - Knightdale Elementary
Middle School
Wake - Neuse River Middle
High School
Wake - Knightdale High
Listing courtesy of Jason Dalton of Keller Williams Realty
Listings that are marked with an icon are provided courtesy of the Triangle MLS, Inc. of North Carolina, Internet Data Exchange Database. Copyright 2026 Triangle MLS, Inc. of North Carolina. All rights reserved.
Last checked: 2026-07-11 10:20 PM UTC
Neighborhood & Commute
Source: Walkscore
Disclosure: Community information and market data powered by Constellation Data Labs. Information is deemed reliable but not guaranteed.


Did you know? You can invite friends and family to your search. They can join your search, rate and discuss listings with you.