
Save
Ask
Tour
Hide
$389,000
95 Days On Site
121 Quarterhorse DriveLouisburg, NC 27549
For Sale|Single Family Residence|Active
3
Beds
2
Total Baths
2
Full Baths
1,927
SqFt
$202
/SqFt
2023
Built
Subdivision:
Lake Royale
County:
Franklin
Call Now: 919-404-SHOW
Is this the listing for you? We can help make it yours.
919-404-SHOW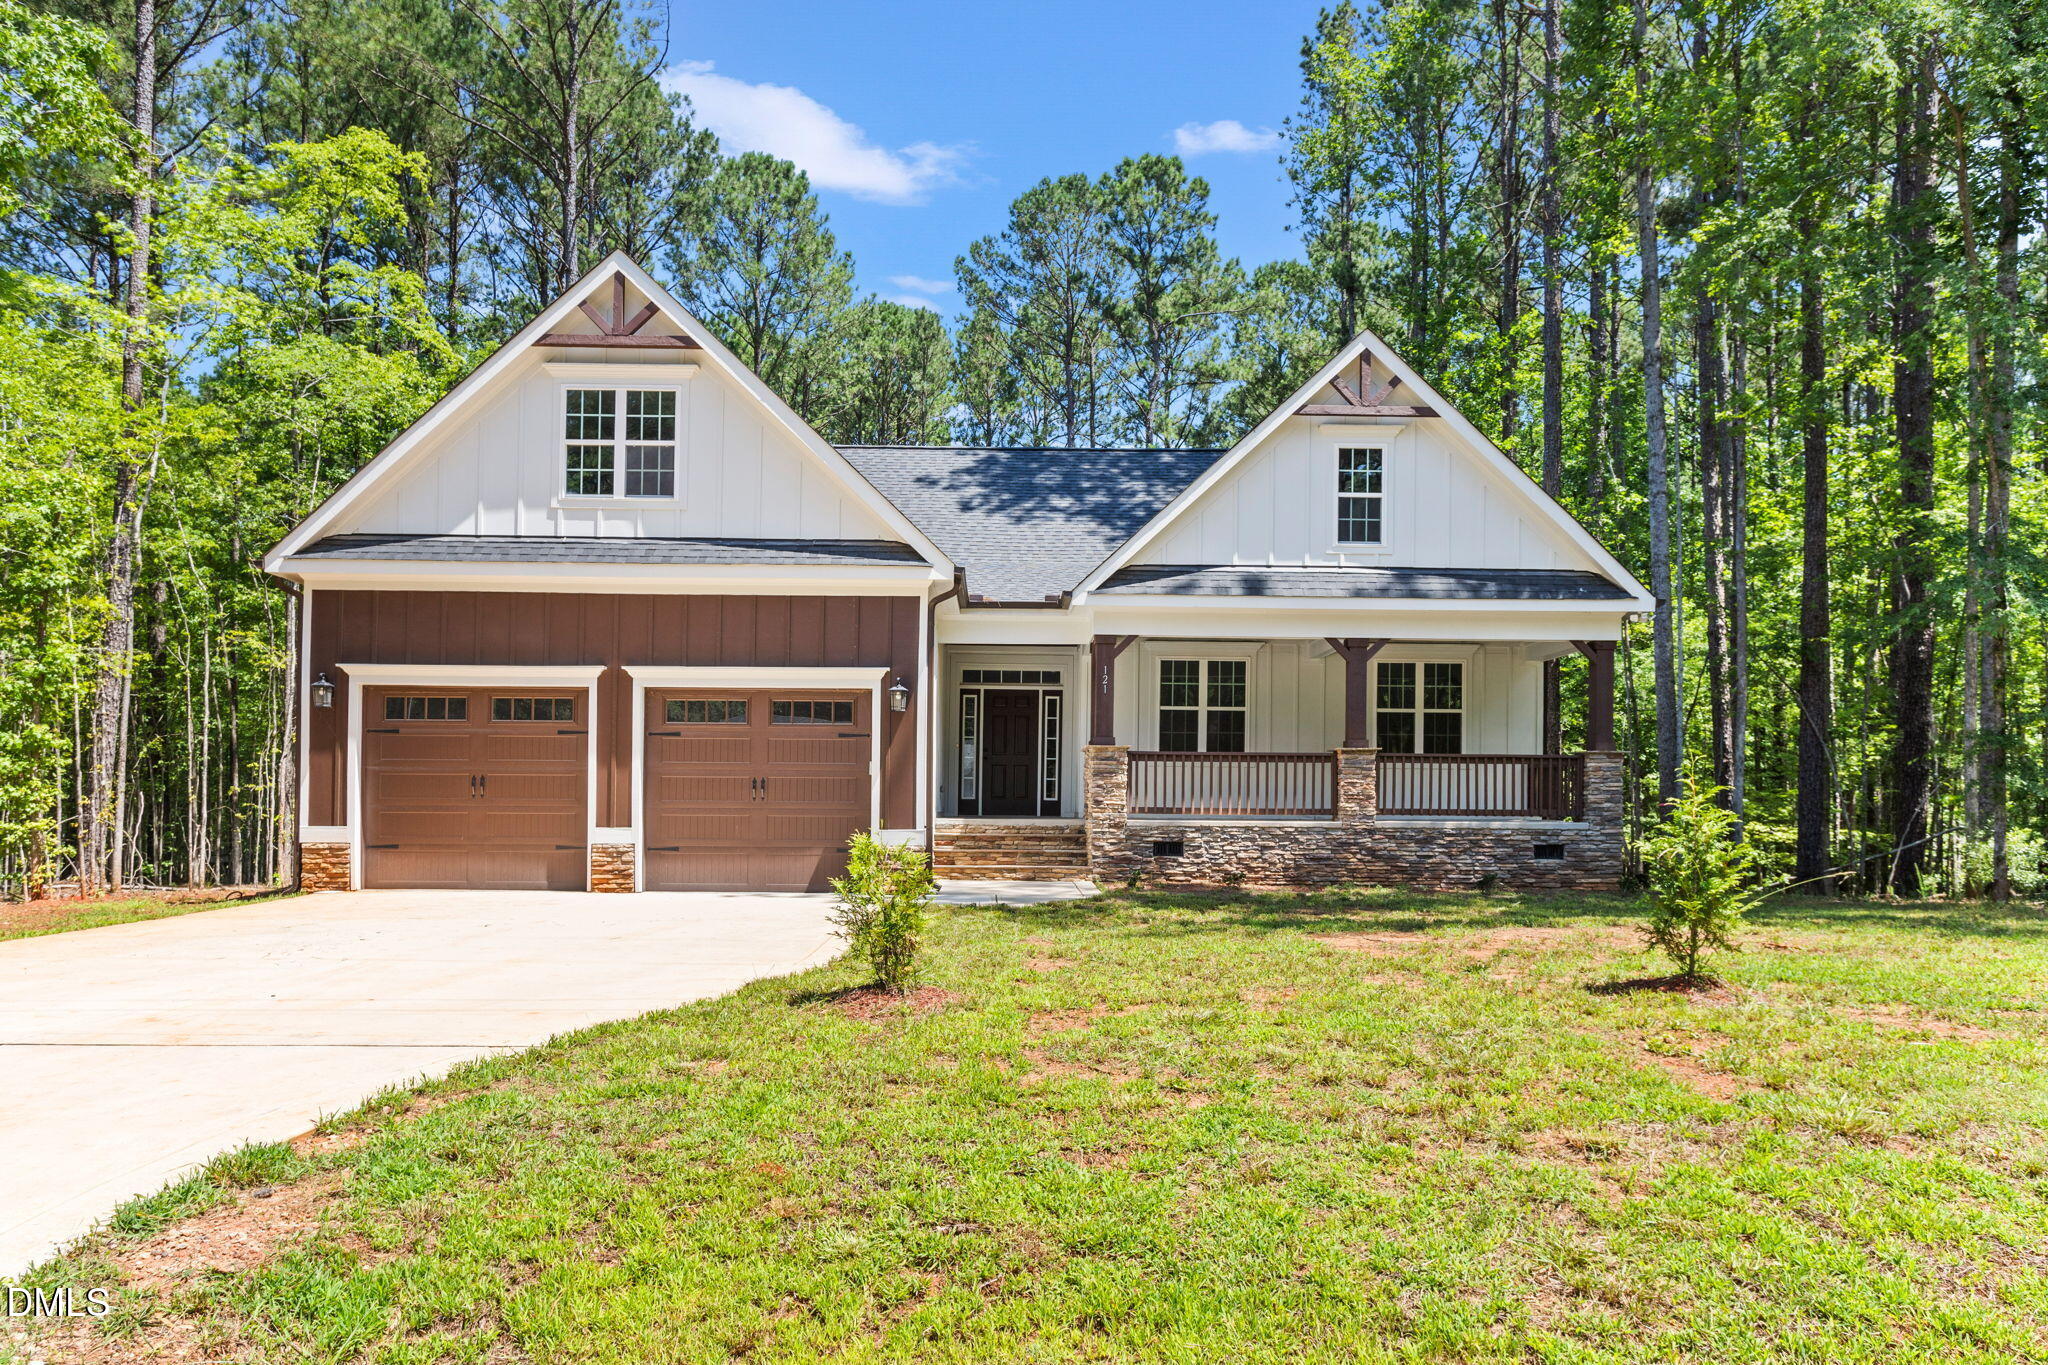
Save
Ask
Tour
Hide
Mortgage Calculator
Monthly Payment (Est.)
$1,775Calculator powered by Showcase IDX, a Constellation1 Company. Copyright ©2026 Information is deemed reliable but not guaranteed.
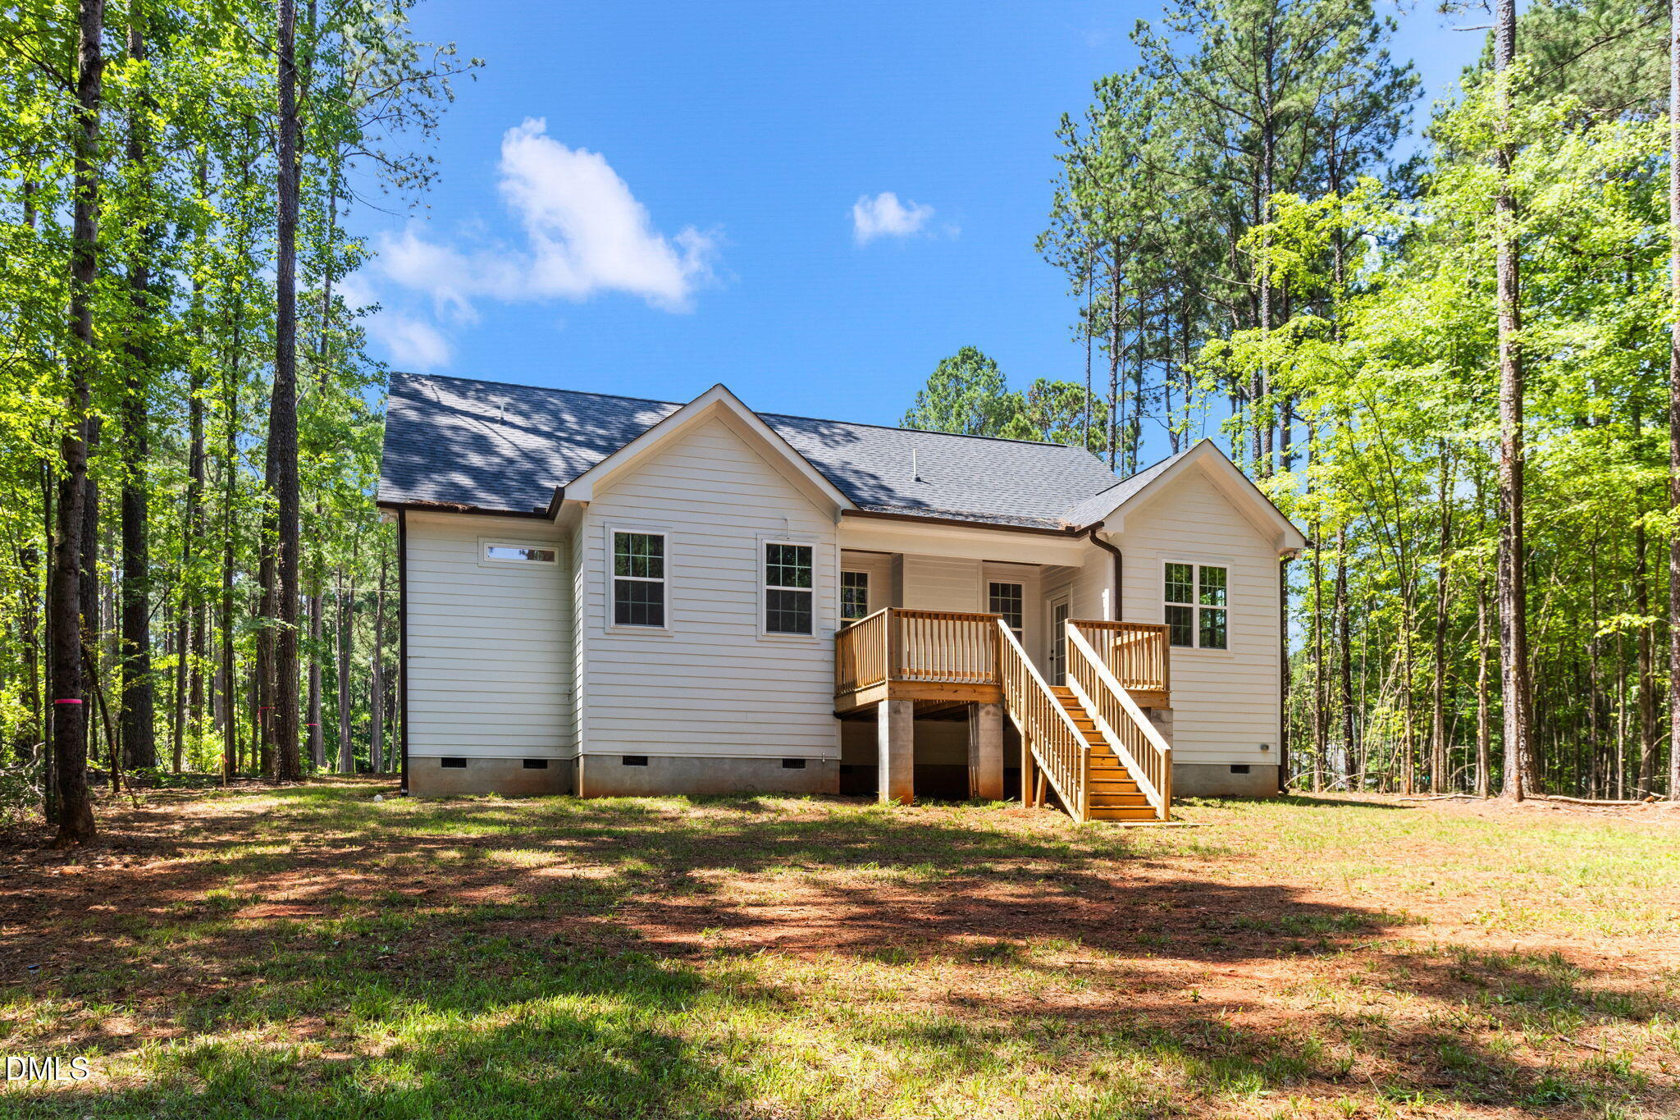
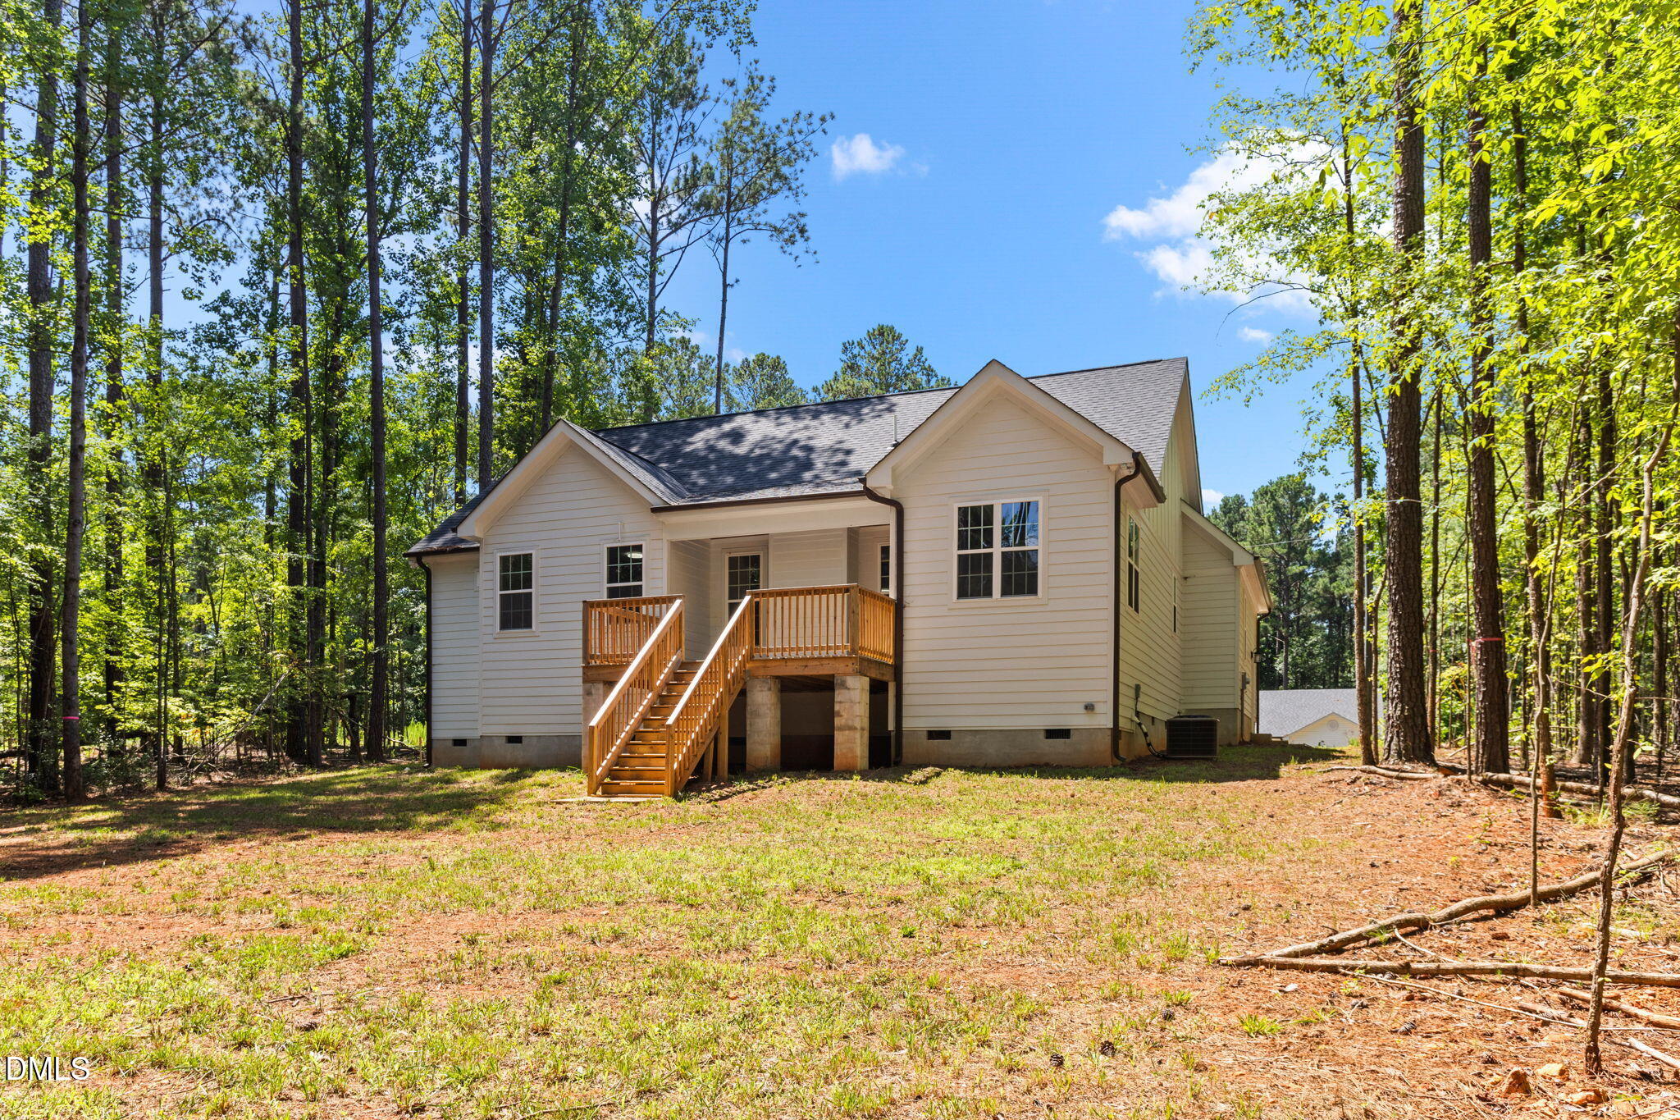
Stunning new home in Lake Royale Community! Welcome to this beautifully crafted 3-bedroom, 2-bathroom home nestled in the desirable Lake Royale community of Louisburg. This bright and open floor plan designed with modern elegance and comfort in mind--perfect for entertaining guests or enjoying quiet evenings at home. You'll love the stylish finishes, spacious living areas, and thoughtful layout that makes everyday living effortless. Whether you're hosting a dinner party or relaxing with family, this home offers the perfect balance of style and function. Located in a vibrant gated community packed with amenities access to a clubhouse, scenic lake, basketball and tennis courts, picnic areas, and fun community events throughout the year.
Save
Ask
Tour
Hide
Listing Snapshot
Price
$389,000
Days On Site
95 Days
Bedrooms
3
Inside Area (SqFt)
1,927 sqft
Total Baths
2
Full Baths
2
Partial Baths
N/A
Lot Size
0.34 Acres
Year Built
2023
MLS® Number
10171266
Status
Active
Property Tax
$2,301.99
HOA/Condo/Coop Fees
$99.42 monthly
Sq Ft Source
N/A
Friends & Family
Recent Activity
| 3 months ago | Listing first seen on site | |
| 3 months ago | Listing updated with changes from the MLS® |
General Features
Acres
0.34
Attached Garage
Yes
Foundation
BlockStone
Garage
Yes
Garage Spaces
2
Levels
One and One Half
Parking
AttachedGarage
Property Sub Type
Single Family Residence
Security
Gated Community
Sewer
Septic Tank
Special Circumstances
Standard
SqFt Above
1927
SqFt Total
1927
Style
Traditional
Utilities
Water Available
Water Source
Private
Zoning
FCO R-30
Interior Features
Appliances
MicrowaveRange
Cooling
Central AirElectric
Fireplace
Yes
Fireplaces
1
Flooring
Ceramic TileVinyl
Heating
ElectricHeat Pump
Interior
Granite CountersHigh CeilingsOpen FloorplanPantry
Laundry Features
Laundry Room
Main Level Bedrooms
3
Bedroom 3
Dimensions - 10.1 x 11.0Level - Main
Bonus Room
Dimensions - 12.1 x 23.8Level - Upper
Dining Room
Dimensions - 11.2 x 12.3Level - Main
Entrance Hall
Dimensions - 7.2 x 11.3Level - Main
Kitchen
Dimensions - 11.2 x 19.3Level - Main
Master Bathroom
Dimensions - 8.7 x 9.1Level - Main
Master Bedroom
Dimensions - 13.9 x 15.7Level - Main
Save
Ask
Tour
Hide
Exterior Features
Construction Details
Cement Siding
Exterior
None
Lot Features
Few Trees
Patio And Porch
Deck
Roof
Asphalt
Community Features
Association Amenities
Boat DockGolf CourseGatedPicnic Area
Association Dues
1193
Community Features
ClubhouseGatedGolfLakePlayground
Financing Terms Available
CashConventionalFHAUSDA LoanVA Loan
HOA Fee Frequency
Annually
Roads
Paved
Schools
School District
Unknown
Elementary School
Franklin - Bunn Elementary
Middle School
Franklin - Bunn Middle
High School
Franklin - Bunn High
Listing courtesy of Lorena Trevino of eXp Realty, LLC - C

Listings that are marked with an icon are provided courtesy of the Triangle MLS, Inc. of North Carolina, Internet Data Exchange Database. Copyright 2026 Triangle MLS, Inc. of North Carolina. All rights reserved.
Last checked: 2026-09-06 09:06 AM UTC
Listings that are marked with an icon are provided courtesy of the Triangle MLS, Inc. of North Carolina, Internet Data Exchange Database. Copyright 2026 Triangle MLS, Inc. of North Carolina. All rights reserved.
Last checked: 2026-09-06 09:06 AM UTC
Neighborhood & Commute
Source: Walkscore
Disclosure: Community information and market data powered by Constellation Data Labs. Information is deemed reliable but not guaranteed.
Save
Ask
Tour
Hide
Did you know? You can invite friends and family to your search. They can join your search, rate and discuss listings with you.