
Save
Ask
Tour
Hide
$580,000
40 Days On Site
63 Green Meadow CourtPittsboro, NC 27312
For Sale|Single Family Residence|Active
4
Beds
3
Total Baths
2
Full Baths
1
Partial Bath
2,588
SqFt
$224
/SqFt
2000
Built
Subdivision:
Potterstone Village
County:
Chatham
Call Now: 919-404-SHOW
Is this the listing for you? We can help make it yours.
919-404-SHOW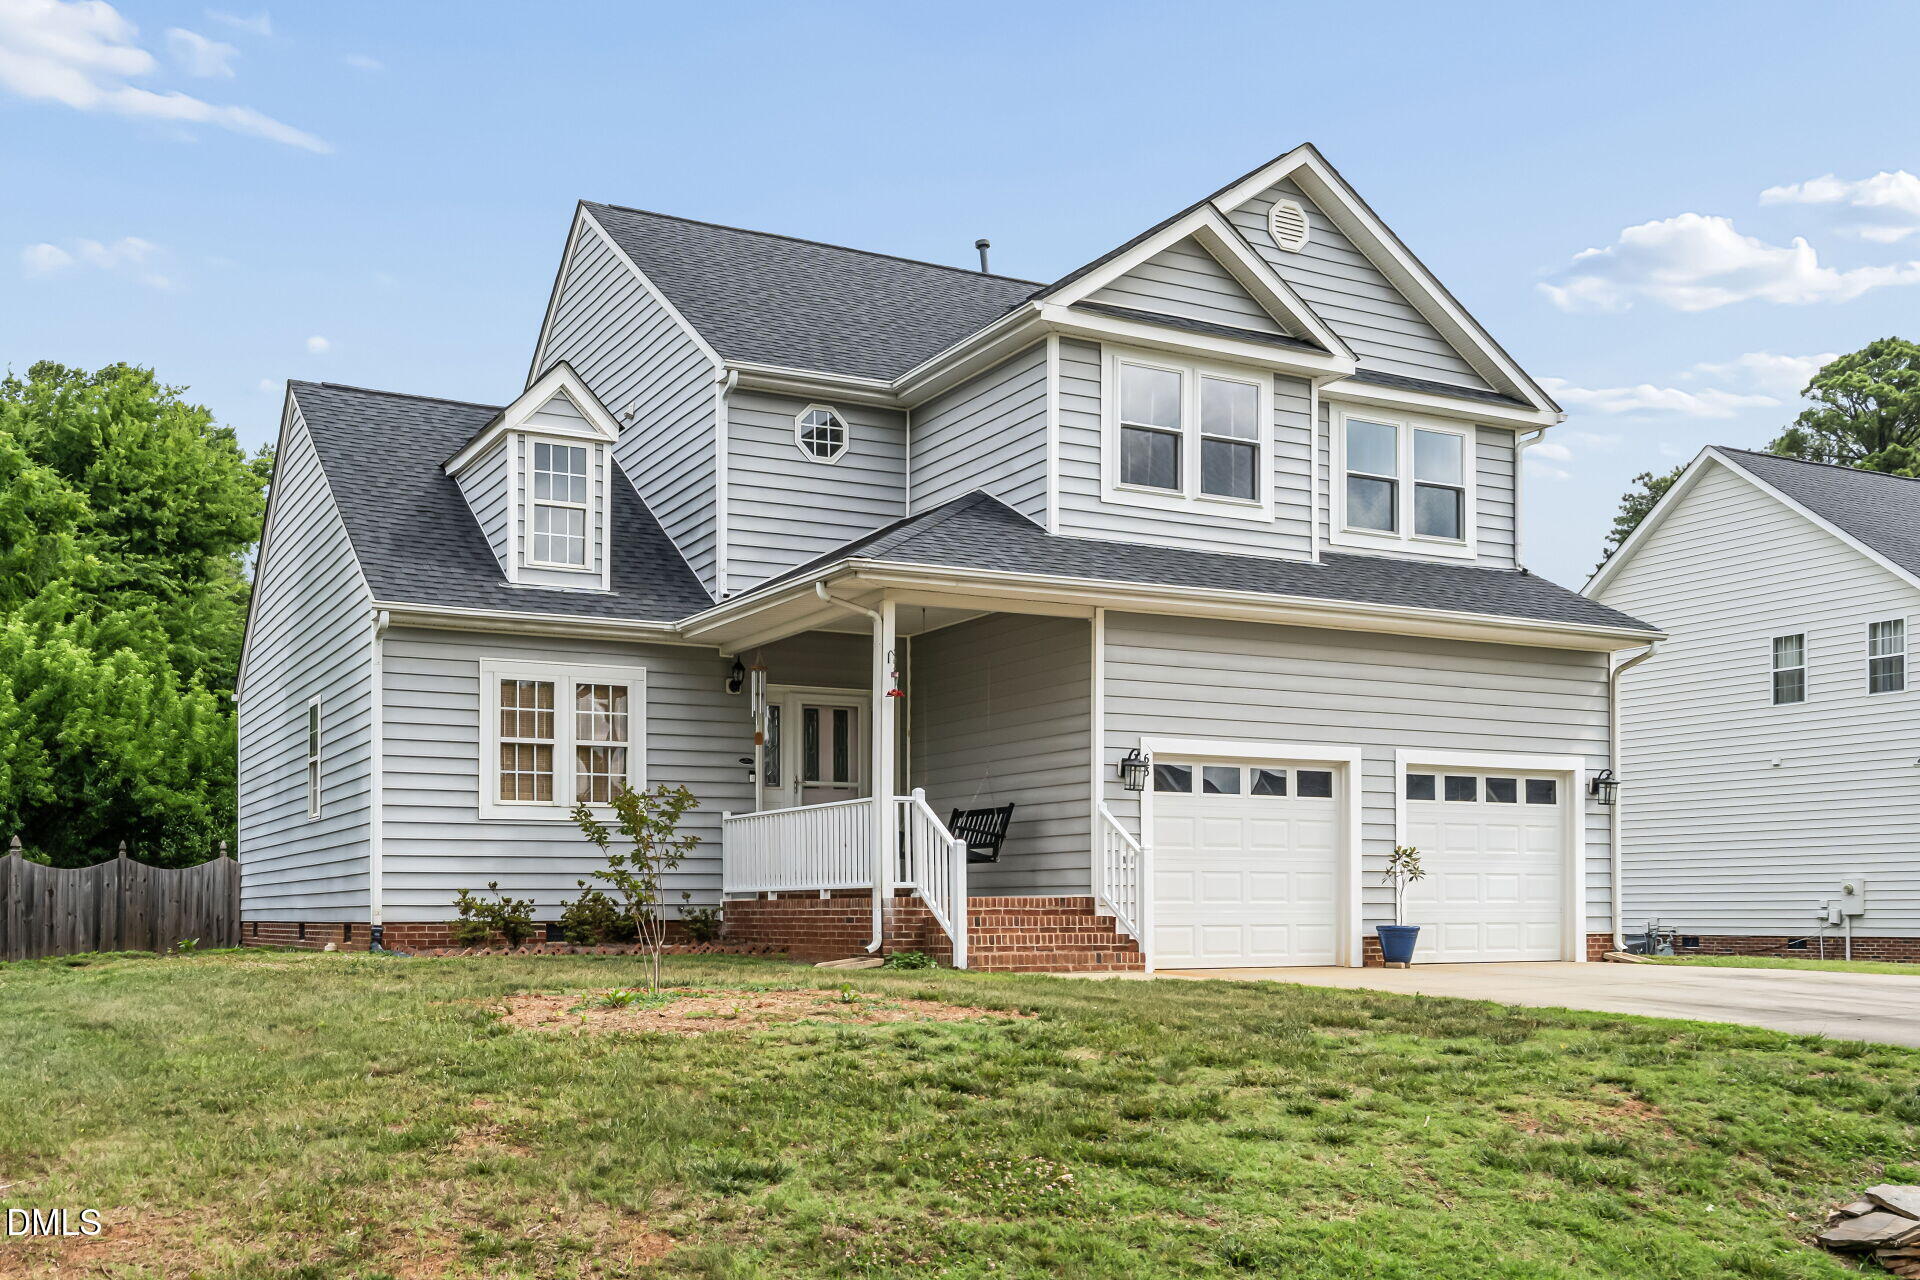
Save
Ask
Tour
Hide
Mortgage Calculator
Monthly Payment (Est.)
$2,646Calculator powered by Showcase IDX, a Constellation1 Company. Copyright ©2026 Information is deemed reliable but not guaranteed.
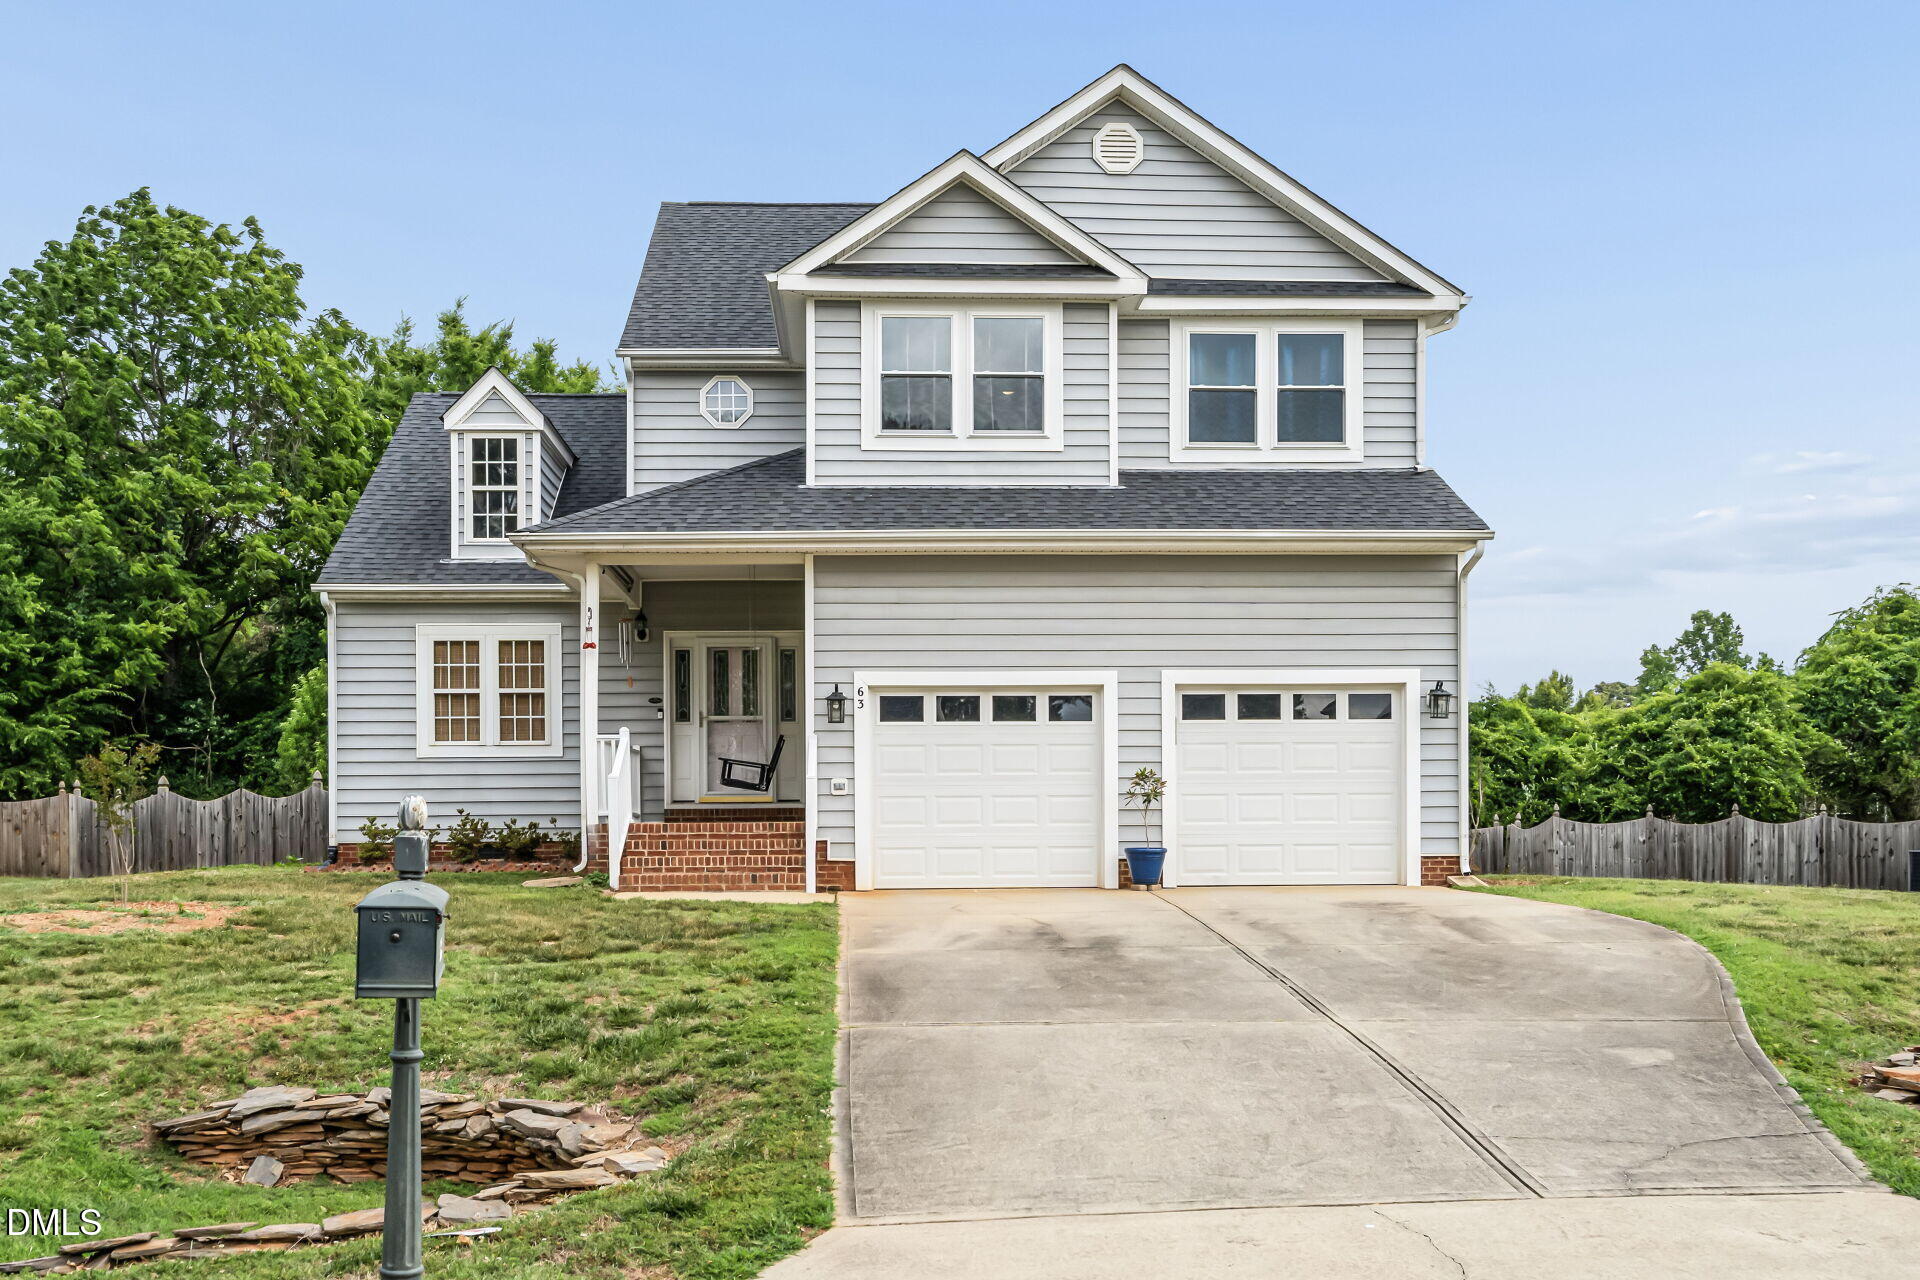
Welcome to this 4-bedroom, 2.5-bath single-family residence in the desirable Potterstone Village community of Pittsboro, NC. This home offers comfortable living with ample space across multiple bedrooms and bathrooms, making it well-suited for those seeking room to spread out. The beautiful light filled sunroom was recently added in 2023. The property sits on a generous lot of .32 acres, providing excellent outdoor space for various pursuits and activities. A 2-car garage rounds out this comfortable home, offering convenient storage and protection for vehicles. This residence in Potterstone Village presents a wonderful opportunity for those looking to establish roots in Pittsboro.
Save
Ask
Tour
Hide
Listing Snapshot
Price
$580,000
Days On Site
40 Days
Bedrooms
4
Inside Area (SqFt)
2,588 sqft
Total Baths
3
Full Baths
2
Partial Baths
1
Lot Size
0.32 Acres
Year Built
2000
MLS® Number
10171255
Status
Active
Property Tax
$5,167.1
HOA/Condo/Coop Fees
$73.61 monthly
Sq Ft Source
N/A
Friends & Family
Recent Activity
| 3 weeks ago | Listing updated with changes from the MLS® | |
| 3 weeks ago | Status changed to Active | |
| a month ago | Listing first seen on site |
General Features
Acres
0.32
Attached Garage
Yes
Foundation
Brick/MortarRaised
Garage
Yes
Garage Spaces
2
Levels
Two
Parking
AttachedDrivewayGarage
Property Sub Type
Single Family Residence
Sewer
Public Sewer
Special Circumstances
Standard
SqFt Above
2588
SqFt Total
2588
Style
Traditional
Water Source
Public
Interior Features
Appliances
DishwasherDryerFree-Standing Gas RangeFree-Standing RefrigeratorGas Water HeaterIce MakerMicrowaveRange HoodRefrigeratorWasherWasher/Dryer
Cooling
Ceiling Fan(s)Central AirDuctlessHeat Pump
Fireplace
Yes
Fireplace Features
Blower FanFamily RoomFire PitGas Log
Fireplaces
1
Flooring
CarpetVinylTileWood
Heating
CentralDuctlessHeat PumpNone
Interior
Built-in FeaturesCeiling Fan(s)ChandelierCrown MoldingDouble VanityHigh CeilingsOpen FloorplanPantryTrack LightingVaulted Ceiling(s)
Laundry Features
Inside
Window Features
Skylight(s)
Bathroom 2
Level - Second
Bathroom 3
Level - MainDescription - half bath/powder room
Bedroom 2
Level - Second
Bedroom 3
Level - Second
Bedroom 4
Level - Second
Dining Room
Level - Main
Family Room
Level - Main
Kitchen
Level - Main
Laundry
Level - Second
Living Room
Level - Main
Master Bathroom
Level - Second
Master Bedroom
Level - Second
Sunroom
Level - Main
Save
Ask
Tour
Hide
Exterior Features
Construction Details
Vinyl Siding
Exterior
BalconyFire PitPrivate YardRain GuttersStorage
Fencing
Back YardFenced
Lot Features
Back YardGentle SlopingSloped
Other Structures
OutbuildingShed(s)Storage
Patio And Porch
CoveredDeckEnclosedFront PorchPatioPorch
Roof
Shingle
View
Trees/Woods
Waterview
Trees/Woods
Windows/Doors
Skylight(s)
Community Features
Association Dues
220.82
Financing Terms Available
CashConventionalFHAVA Loan
HOA Fee Frequency
Quarterly
Schools
School District
Unknown
Elementary School
Chatham - Pittsboro Elementary
Middle School
Chatham - George Moses Horton Middle
High School
Chatham - Northwood High
Listing courtesy of Sandy Burke of Straight Up Realty, LLC

Listings that are marked with an icon are provided courtesy of the Triangle MLS, Inc. of North Carolina, Internet Data Exchange Database. Copyright 2026 Triangle MLS, Inc. of North Carolina. All rights reserved.
Last checked: 2026-07-13 03:40 AM UTC
Listings that are marked with an icon are provided courtesy of the Triangle MLS, Inc. of North Carolina, Internet Data Exchange Database. Copyright 2026 Triangle MLS, Inc. of North Carolina. All rights reserved.
Last checked: 2026-07-13 03:40 AM UTC
Neighborhood & Commute
Source: Walkscore
Disclosure: Community information and market data powered by Constellation Data Labs. Information is deemed reliable but not guaranteed.
Save
Ask
Tour
Hide
Did you know? You can invite friends and family to your search. They can join your search, rate and discuss listings with you.