
Save
Ask
Tour
Hide
$429,900
122 Days On Site
1024 Bostonian DriveKnightdale, NC 27545
Single Family Residence|Pending
4
Beds
3
Total Baths
3
Full Baths
2,136
SqFt
$201
/SqFt
2026
Built
Subdivision:
Knightdale Station
County:
Wake
Call Now: 919-404-SHOW
Is this the listing for you? We can help make it yours.
919-404-SHOWUpcoming Open Houses
Sat, Oct 3, 1:00 PM - 4:00 PM
Sun, Oct 4, 1:00 PM - 4:00 PM
Sat, Oct 10, 1:00 PM - 4:00 PM
Sun, Oct 11, 1:00 PM - 4:00 PM
Sat, Oct 17, 1:00 PM - 4:00 PM
Sun, Oct 18, 1:00 PM - 4:00 PM
Sat, Oct 24, 1:00 PM - 4:00 PM
Sun, Oct 25, 1:00 PM - 4:00 PM
Sat, Oct 31, 1:00 PM - 4:00 PM
Save
Ask
Tour
Hide
Mortgage Calculator
Monthly Payment (Est.)
Enter an interest rate to see your estimated monthly payment.Calculator powered by Showcase IDX, a Constellation1 Company. Copyright ©2026 Information is deemed reliable but not guaranteed.
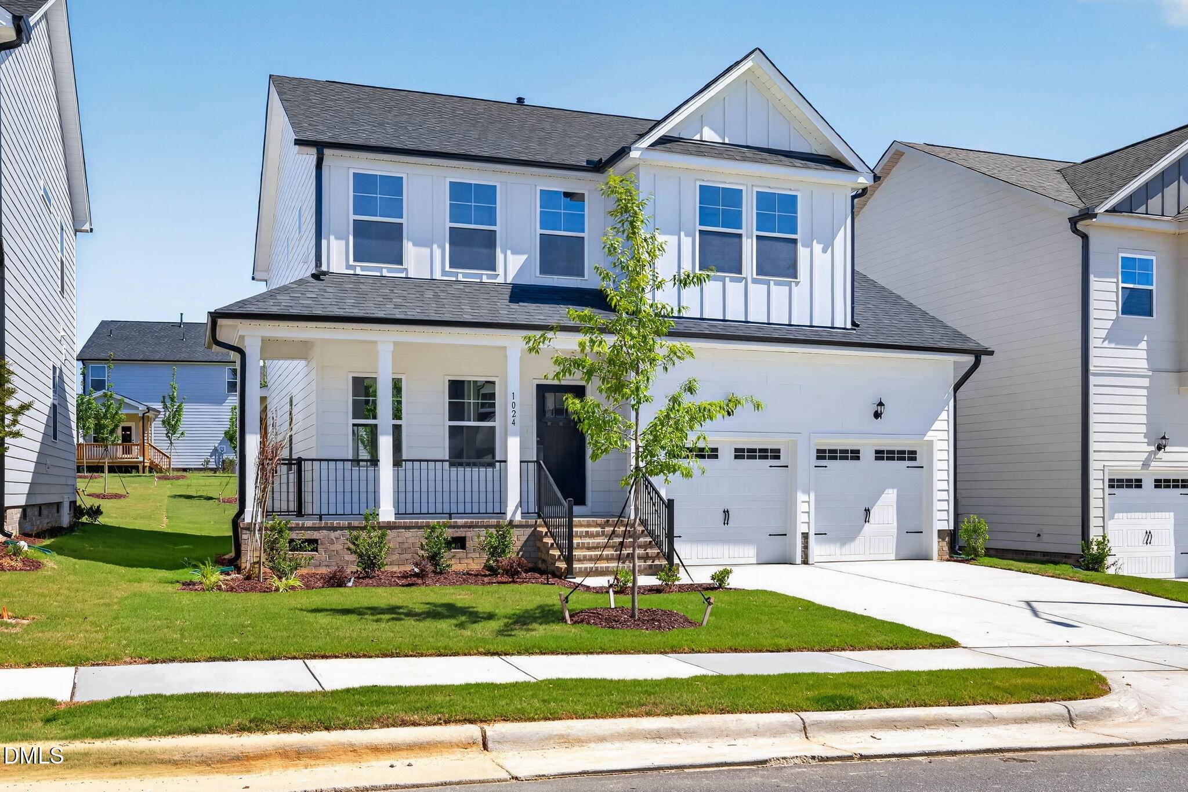
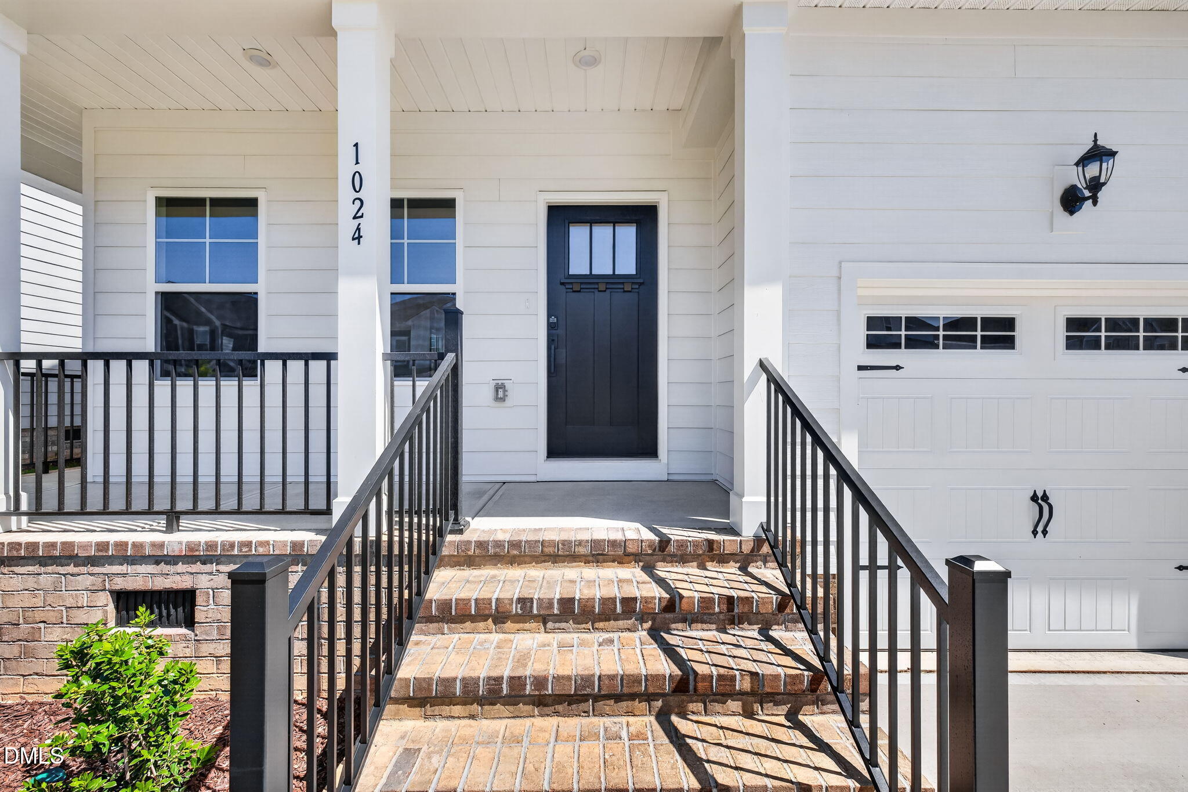
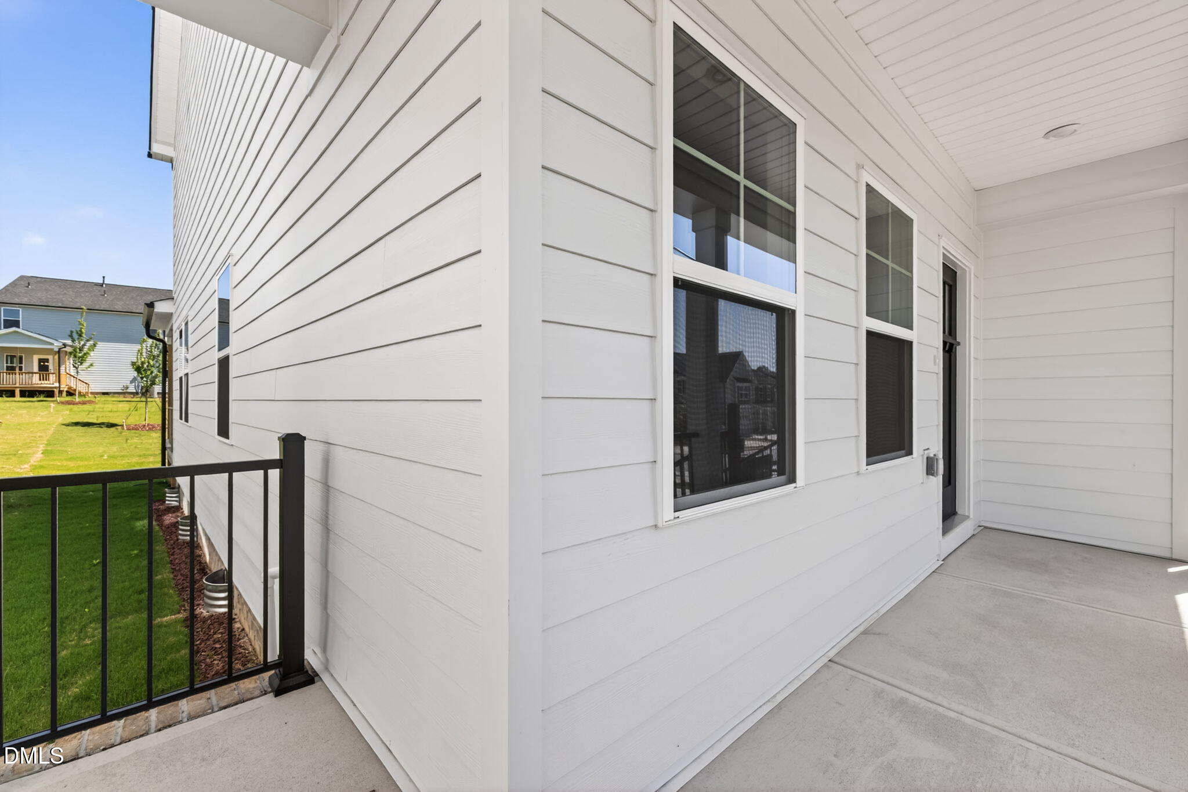
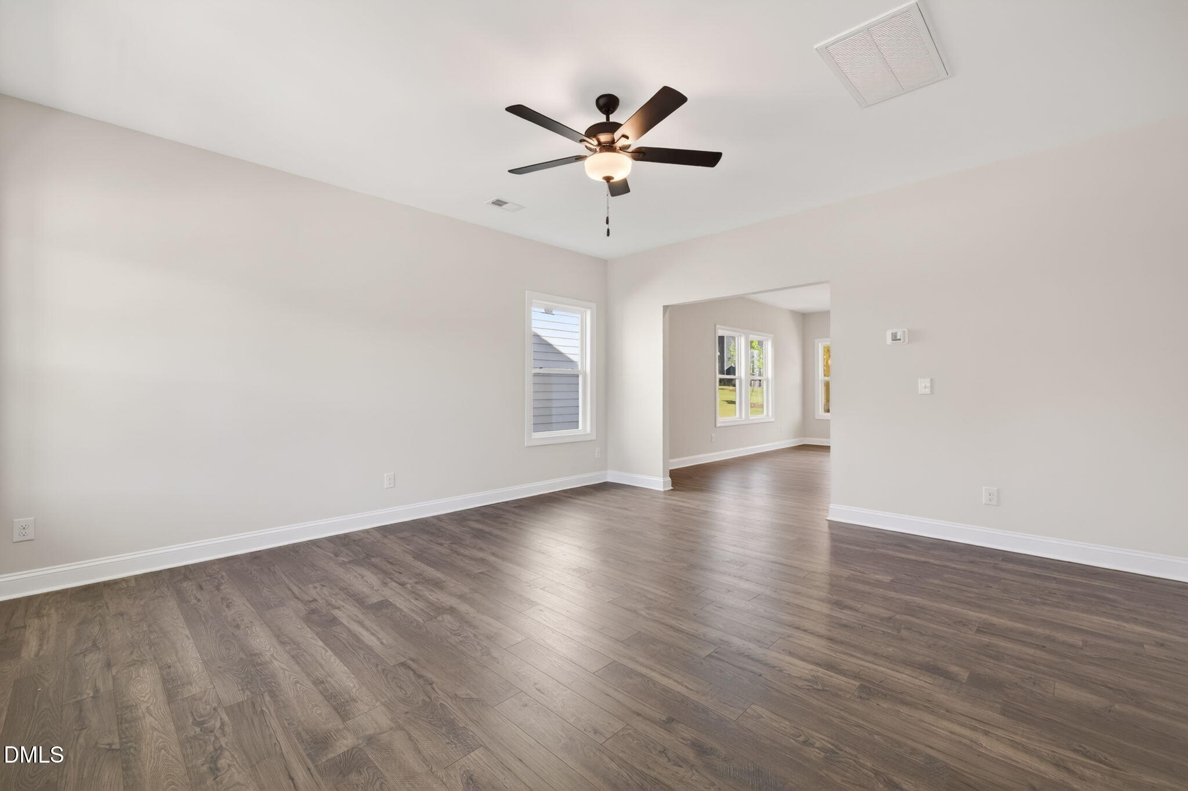
READY NOW. The Hargrove floor plan is a thoughtfully designed two-story single-family home offering approximately 2,132 square feet of living space. This versatile layout features a two-car garage and a welcoming main floor that includes a spacious great room, dining area, and a gourmet kitchen--perfect for everyday living and entertaining. A GUEST SUITE with a full bath on the FIRST FLOOR provides added convenience. Upstairs, you'll find two additional secondary bedrooms, a shared full bath, a versatile loft area, and a centrally located laundry room. The generous primary suite offers a private bath and a large walk-in closet for optimal storage. Covered patio for enhanced outdoor enjoyment. Gourmet Kitchen!!
Save
Ask
Tour
Hide
Listing Snapshot
Price
$429,900
Days On Site
122 Days
Bedrooms
4
Inside Area (SqFt)
2,136 sqft
Total Baths
3
Full Baths
3
Partial Baths
N/A
Lot Size
0.146 Acres
Year Built
2026
MLS® Number
10171240
Status
Pending
Property Tax
$800
HOA/Condo/Coop Fees
$62.5 monthly
Sq Ft Source
N/A
Friends & Family
Recent Activity
| 5 days ago | Listing updated with changes from the MLS® | |
| 5 days ago | Status changed to Pending | |
| a week ago | Price changed to $429,900 | |
| 4 months ago | Listing first seen on site |
General Features
Acres
0.146
Attached Garage
Yes
Garage
Yes
Garage Spaces
2
Levels
Two
Parking
AttachedGarage
Property Condition
New Construction
Property Sub Type
Single Family Residence
Sewer
Public Sewer
Special Circumstances
Standard
SqFt Above
2136
SqFt Total
2136
Style
TraditionalTransitional
Utilities
Electricity ConnectedNatural Gas ConnectedSewer ConnectedWater Connected
Water Source
Public
Zoning
GR8
Interior Features
Appliances
CooktopGas OvenGas Water HeaterRange HoodStainless Steel Appliance(s)Oven
Basement
Crawl Space
Cooling
Flooring
CarpetLaminateTile
Laundry Features
Laundry Room
Main Level Bedrooms
1
Bedroom 2
Dimensions - 10.0 x 12.0Level - Second
Bedroom 3
Dimensions - 10.0 x 12.0Level - Second
Bedroom 4
Dimensions - 10.0 x 11.0Level - First
Master Bedroom
Dimensions - 15.0 x 12.0Level - Second
Save
Ask
Tour
Hide
Exterior Features
Construction Details
Fiber CementHardiPlank Type
Lot Features
Back YardFront Yard
Patio And Porch
Rear Porch
Roof
Shingle
Community Features
Association Amenities
Maintenance Grounds
Association Fee
$750.0
Association Fee Frequency
Annually
Community Features
CurbsParkRestaurantStreet LightsSidewalks
Financing Terms Available
CashConventionalFHA
Roads
Asphalt
Schools
School District
Unknown
Elementary School
Wake County Schools
Middle School
Wake County Schools
High School
Wake County Schools
Listing courtesy of Matt Goss of Dream Finders Realty LLC

Listings that are marked with an icon are provided courtesy of the Triangle MLS, Inc. of North Carolina, Internet Data Exchange Database. Copyright 2026 Triangle MLS, Inc. of North Carolina. All rights reserved.
Last checked: 2026-10-03 02:09 AM UTC
Listings that are marked with an icon are provided courtesy of the Triangle MLS, Inc. of North Carolina, Internet Data Exchange Database. Copyright 2026 Triangle MLS, Inc. of North Carolina. All rights reserved.
Last checked: 2026-10-03 02:09 AM UTC
Neighborhood & Commute
Source: Walkscore
Disclosure: Community information and market data powered by Constellation Data Labs. Information is deemed reliable but not guaranteed.
Save
Ask
Tour
Hide
Did you know? You can invite friends and family to your search. They can join your search, rate and discuss listings with you.