
1008 Old Meetinghouse WayRaleigh, NC 27615
Mortgage Calculator
Monthly Payment (Est.)
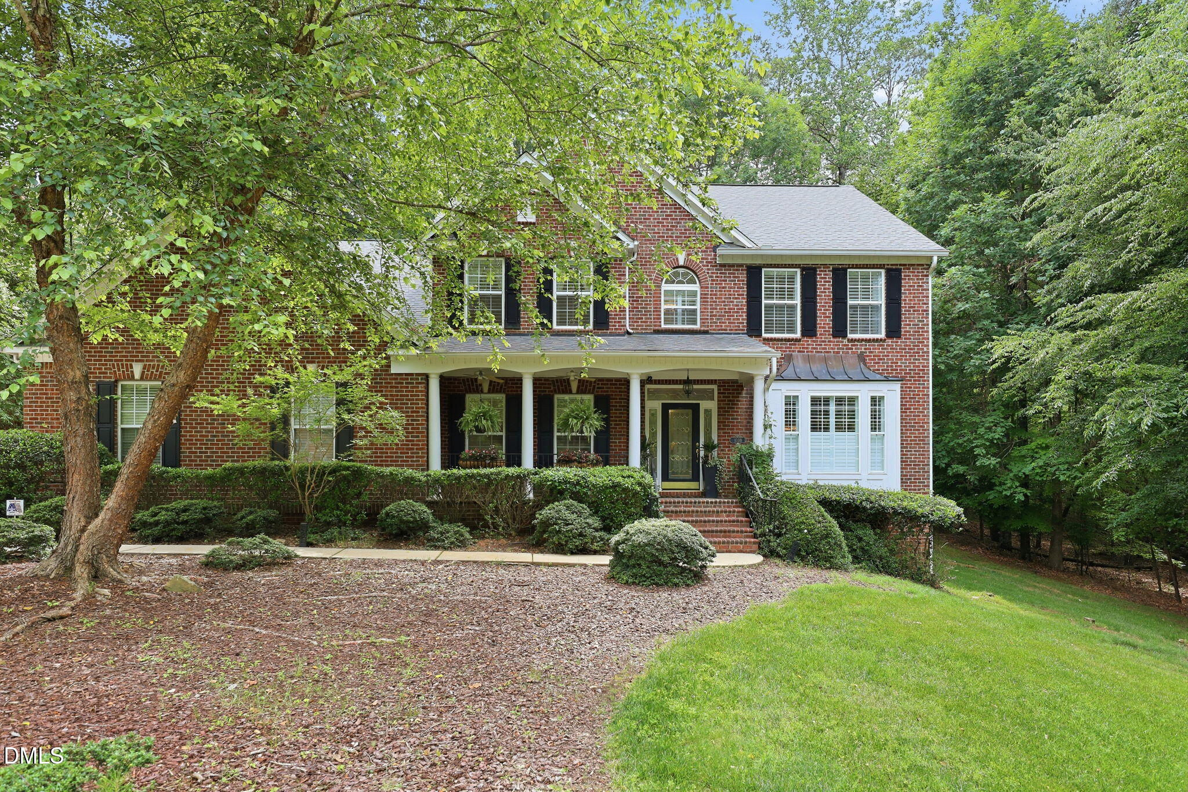
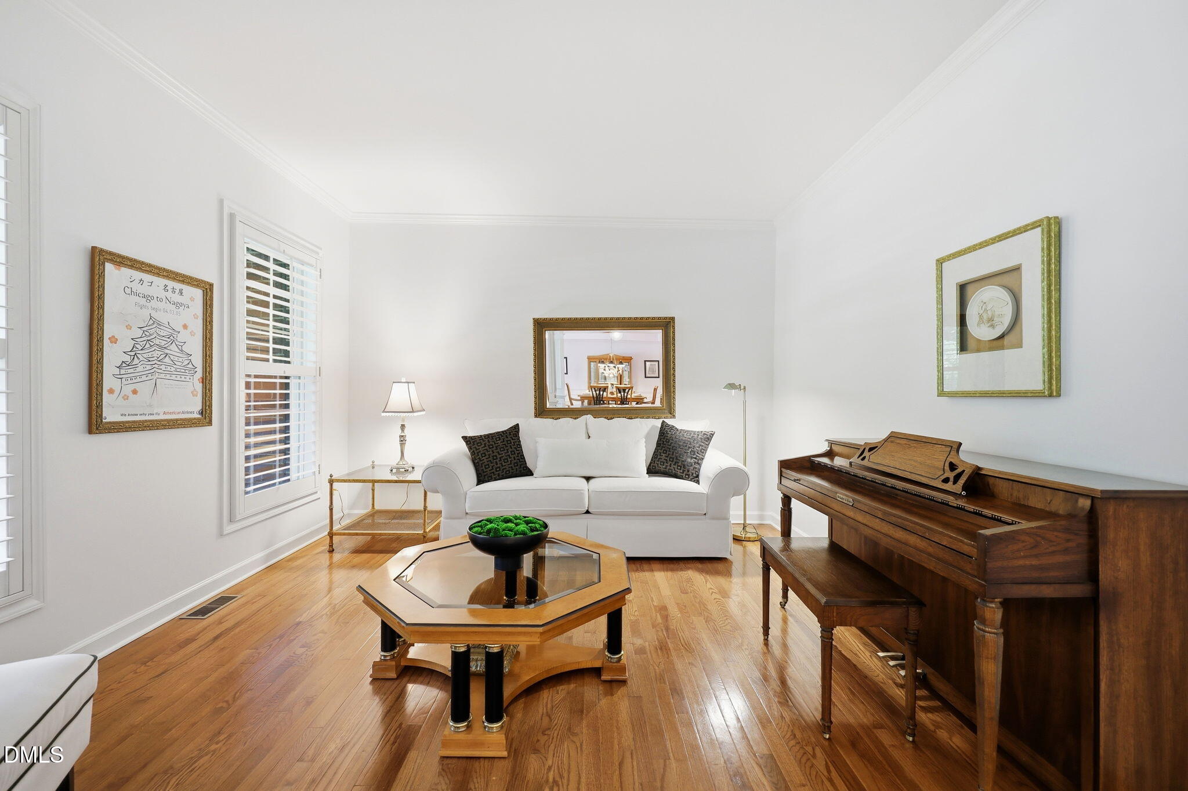
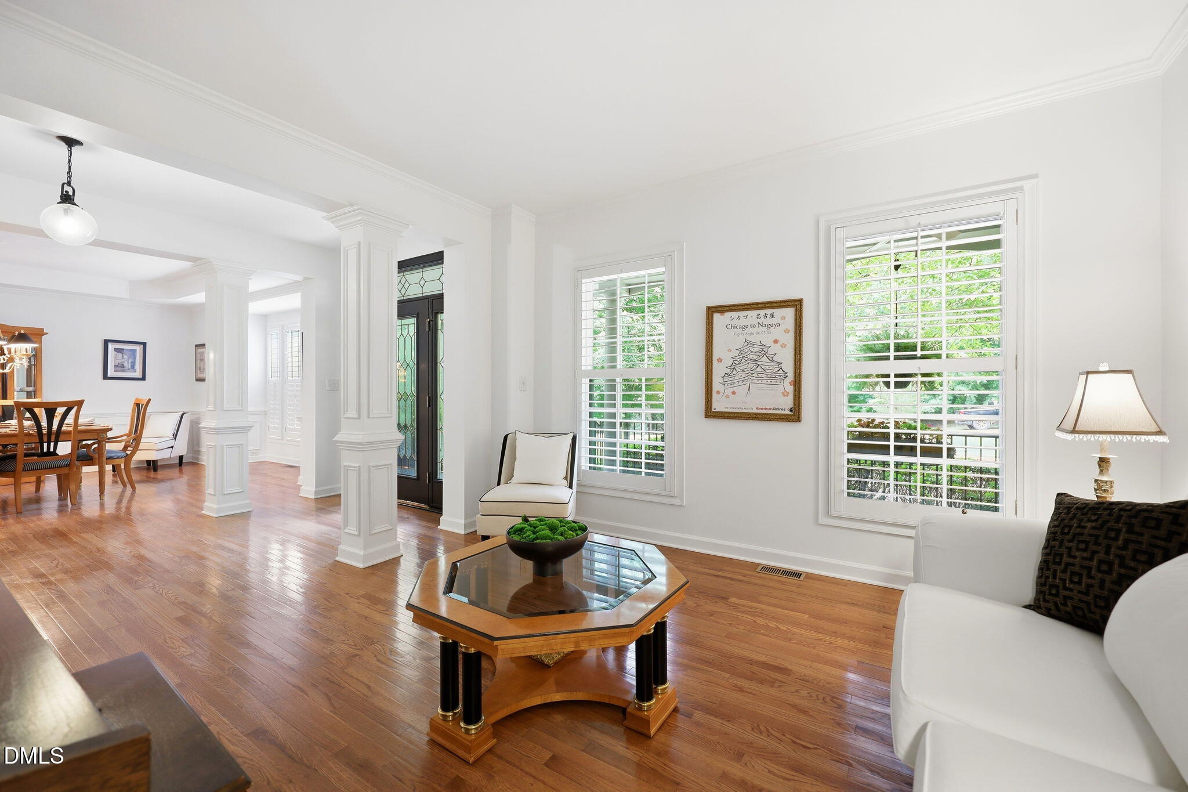
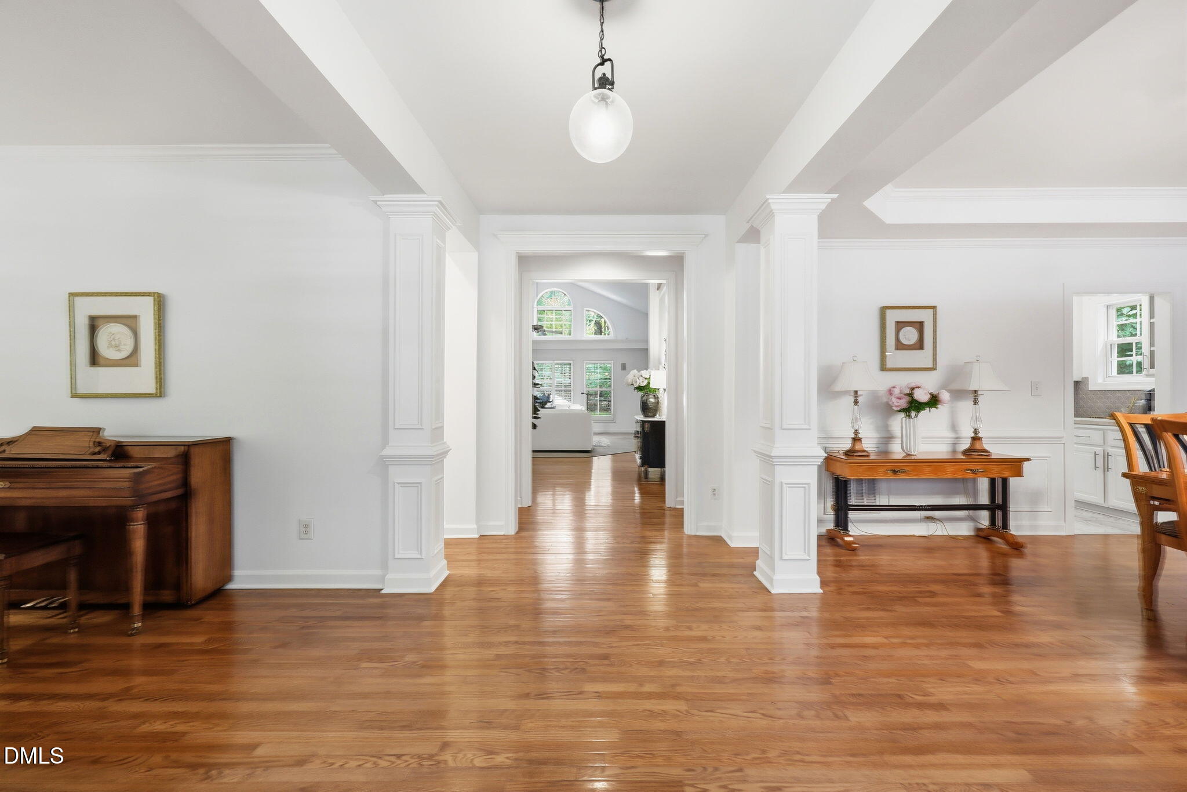
$4,905Some homes check the boxes. This one checks them, then adds a curved staircase, a fireplace in the primary suite, and a backyard that feels like your own private park. Set on 1.49 acres in Cross Gate, this 4-bedroom, 3.5-bath home offers 4,161 square feet of space designed for real life—not just special occasions. The moment you step through the front door, the custom craftsmanship takes over. Crown molding, wainscoting, tray ceilings, Plantation shutters, hardwood floors, detailed millwork, and a sweeping curved staircase create a level of character that's increasingly hard to find. The main level balances openness with purpose. A cathedral-ceiling family room anchors the home with a fireplace, built-in bookcase, and a wall of windows that pulls the outdoors in. The kitchen doesn't ask you to compromise. A peninsula island with seating, a second prep island with breakfast bar, gas burners, double ovens, stainless steel appliances, a butler's pantry with coffee bar and additional sink, and a walk-in pantry give you the space, storage, and workflow to handle anything from quick breakfasts to a house full of guests. French doors open directly to the screened porch, making outdoor dinners and weekend gatherings effortless. Tucked away on the main floor, the primary suite feels like a private retreat. Vaulted ceilings add volume, while a gas-log fireplace adds warmth and character. The ensuite bath features dual vanities, a soaking tub, frameless glass shower, and an oversized walk-in closet. Upstairs, the flexibility continues. A loft with custom built-ins and a window seat overlooking the side yard creates the perfect office, library, reading nook, or second living area. Three additional bedrooms, two full baths, and an oversized bonus room with wet bar provide space for movie nights, workouts, hobbies, and guests. Outside, the setting steals the show. A screened porch overlooks the deep backyard, while a concrete patio, stone pathway, waterfall pond, and dry riverbed create a landscape that feels more like a private garden retreat than a subdivision lot. The expansive side yard opens the door to future possibilities, whether that's a pool, outdoor entertaining space, play area, garden, or backyard sports setup. A 3-car garage, irrigation system, upgraded drainage improvements, and abundant storage add everyday practicality. Cross Gate is known for its peaceful setting, winding streets, mature trees, and three neighborhood lakes that add to the community's character. Residents also enjoy access to a pool, pickleball courts, tennis courts, and volleyball facilities. Homes with this combination of acreage, architectural character, flexible living space, and outdoor serenity don't come around often. Schedule your showing and experience it for yourself.
| 3 days ago | Listing updated with changes from the MLS® | |
| 3 days ago | Price changed to $1,075,000 | |
| 3 months ago | Status changed to Active | |
| 3 months ago | Listing first seen on site |

Listings that are marked with an icon are provided courtesy of the Triangle MLS, Inc. of North Carolina, Internet Data Exchange Database. Copyright 2026 Triangle MLS, Inc. of North Carolina. All rights reserved.
Last checked: 2026-08-29 01:07 PM UTC
Did you know? You can invite friends and family to your search. They can join your search, rate and discuss listings with you.