Save
Ask
Tour
Hide
Share
$299,800
36 Days On Site

725 Piccadilly Court
Sanford, NC 27332

Single Family Residence|Pending
3
Beds
2
Total Baths
2
Full Baths
1,964
SqFt
$153
/SqFt
2025
Built
Subdivision:
Carolina Trace
County:
Lee
Call Now: 919-404-SHOW
Is this the listing for you? We can help make it yours.
919-404-SHOW
725 Piccadilly Court725 Piccadilly Court725 Piccadilly Court725 Piccadilly Court
Save
Ask
Tour
Hide
Share

Mortgage Calculator

Monthly Payment (Est.)

$1,368
Calculator powered by Showcase IDX, a Constellation1 Company. Copyright ©2026 Information is deemed reliable but not guaranteed.

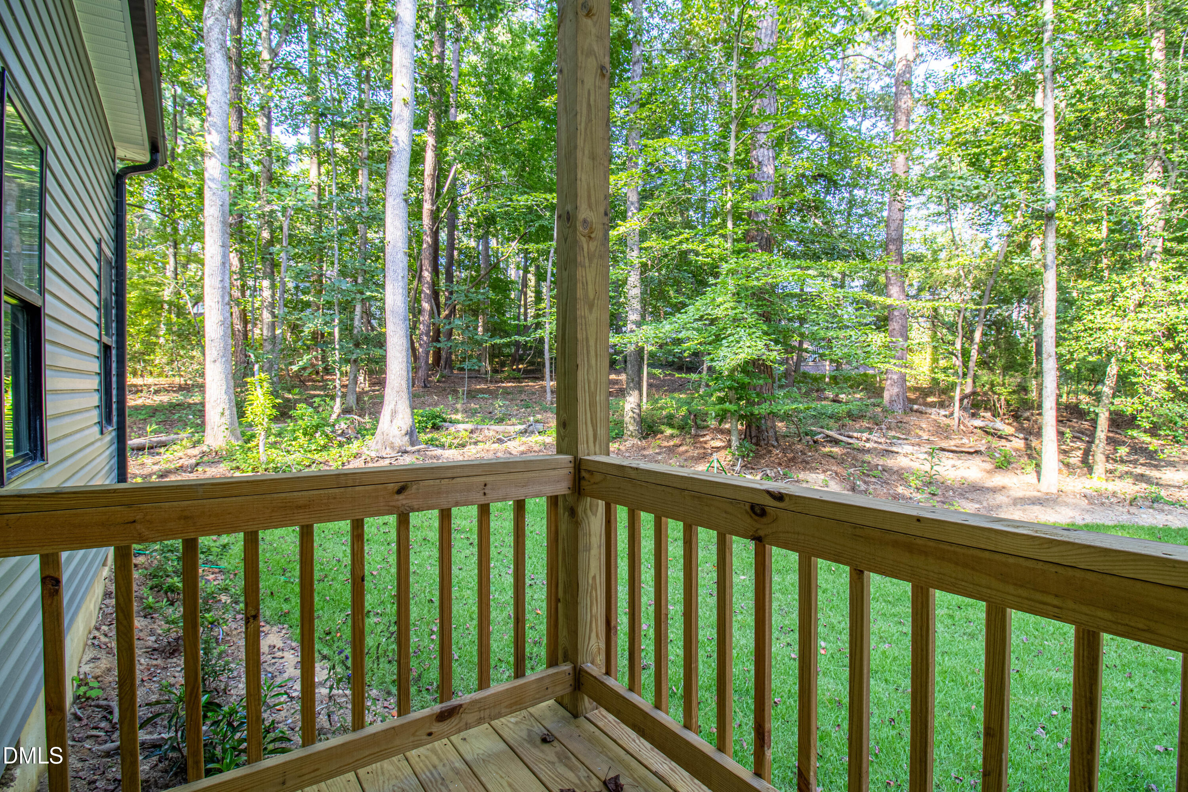
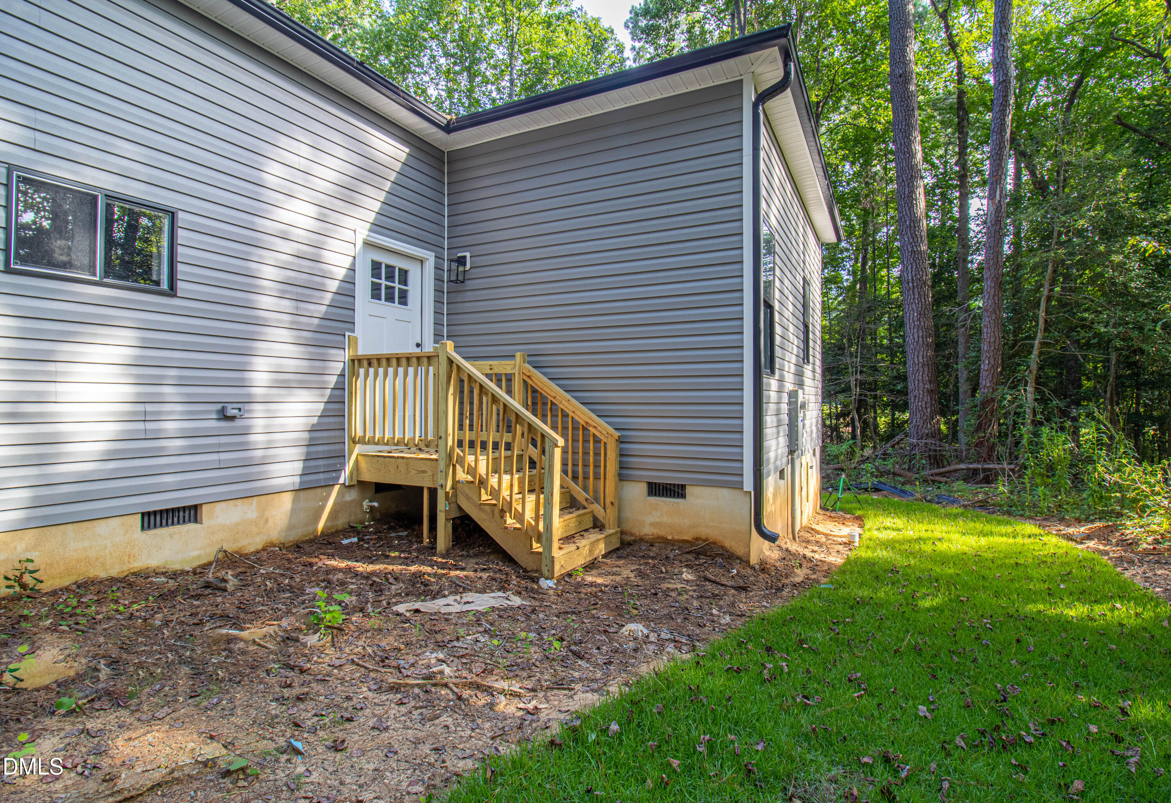
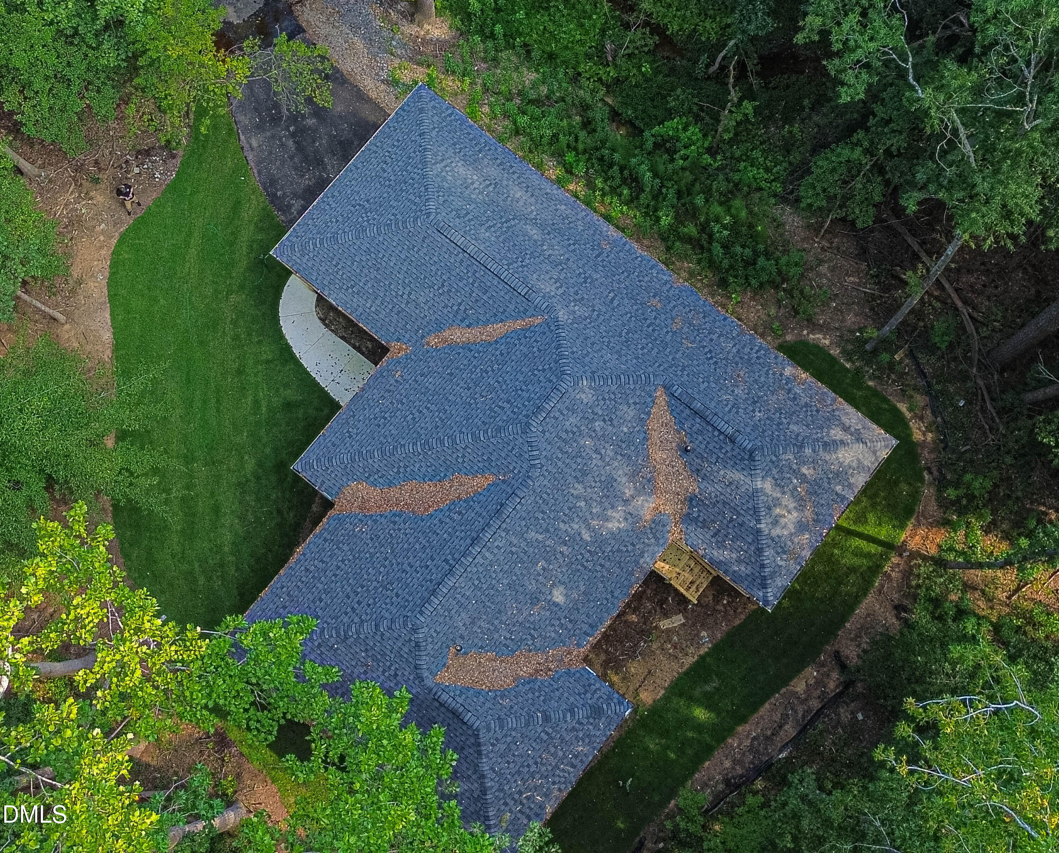
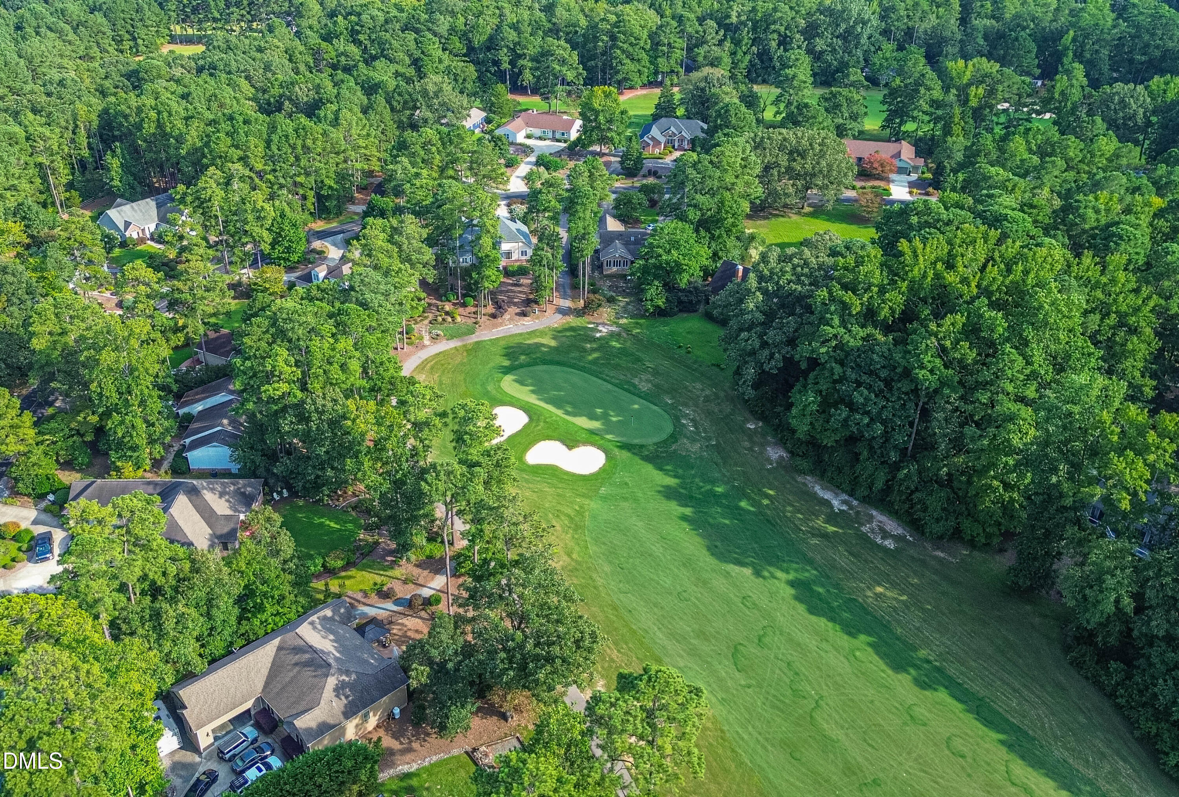
Discover this Open Concept 2025-built custom home in the sought-after gated community of Carolina Trace. This 3-bedroom, 2-bath residence is beautifully situated along the golf course, offering serene, open views as you arrive. Step inside to find 10-foot ceilings, elegant LVP flooring throughout, custom-built-in closets, and crown molding that enhance the main living area. The thoughtful split floor plan ensures privacy for the primary suite, while two additional bedrooms and a full bath are located on the opposite side of the home. The kitchen boasts a modern, clean design featuring a large quartz island, new quartz countertops, shaker-style cabinetry, and a unique custom wall detail that adds charm to the dining space. For extra convenience, oversized pull-down attic storage is available, perfect for storage and keeping the home organized. Nestled at the end of a peaceful cul-de-sac, this property offers privacy and a tranquil setting ideal for relaxation. Living in Carolina Trace provides access to a welcoming community designed for comfort and recreation, with amenities including 24-hour gated security, two golf courses, a clubhouse, pools, tennis courts, pickleball, walking trails, and picturesque lake views throughout the neighborhood. Builder has priced to sell; will also include $3,000 toward closing costs, a Stackable Washer & Dryer, and LG Refrigerator.

Save
Ask
Tour
Hide
Share
Listing Snapshot
Price 
$299,800
Days On Site 
36 Days
Bedrooms 
3
Inside Area (SqFt) 
1,964 sqft
Total Baths 
2
Full Baths 
2
Partial Baths 
N/A
Lot Size 
0.49 Acres
Year Built 
2025
MLS® Number 
10171222
Status 
Pending
Property Tax 
$1,385
HOA/Condo/Coop Fees 
$82.08 monthly
Sq Ft Source 
N/A
Friends & Family
Recent Activity
3 weeks agoListing updated with changes from the MLS®
3 weeks agoStatus changed to Pending
a month agoListing first seen on site
General Features
Acres 
0.49
Attached Garage 
Yes
Foundation 
Block
Garage 
Yes
Garage Spaces 
2
Levels 
One
Parking 
DrivewayAttached
Property Condition 
New Construction
Property Sub Type 
Single Family Residence
Security 
Gated CommunitySecurity GateSecurity GuardSmoke Detector(s)
Sewer 
Public Sewer
Special Circumstances 
Standard
SqFt Above 
1964
SqFt Total 
1964
Style 
Ranch
Utilities 
Cable AvailableCable ConnectedElectricity AvailableElectricity ConnectedSewer ConnectedWater AvailableWater ConnectedUnderground Utilities
Water Source 
Public
Interior Features
Appliances 
DishwasherElectric RangeMicrowaveRefrigeratorStainless Steel Appliance(s)Washer/DryerWater Heater
Cooling 
Central AirHeat Pump
Flooring 
Vinyl
Heating 
Heat Pump
Interior 
Ceiling Fan(s)High CeilingsKitchen IslandOpen FloorplanPantry
Laundry Features 
Electric Dryer HookupWasher Hookup
Main Level Bedrooms 
3
Master Bedroom 
Level - Main
Save
Ask
Tour
Hide
Share
Exterior Features
Construction Details 
AsphaltBatts InsulationConcreteVinyl Siding
Lot Features 
WoodedCul-De-SacNear Golf CoursePrivate
Roof 
Shingle
Community Features
Association Dues 
985
Community Features 
ClubhouseFishingGatedGolfLakeParkPoolTennis Court(s)
Financing Terms Available 
CashConventionalFHAVA LoanUSDA Loan1031 Exchange
HOA Fee Frequency 
Annually
Roads 
Asphalt
Schools
School District
Unknown
Elementary School
Lee - J Glenn Edwards Elementary School
Middle School
Lee - East Lee Middle School
High School
Lee - Lee County High School
Listing courtesy of Lionel Finley of The Carolina Agency LLC


Listings that are marked with an icon are provided courtesy of the Triangle MLS, Inc. of North Carolina, Internet Data Exchange Database. Copyright 2026 Triangle MLS, Inc. of North Carolina. All rights reserved.

Last checked: 2026-07-08 09:09 PM UTC

Neighborhood & Commute
Source: Walkscore
Disclosure: Community information and market data powered by Constellation Data Labs. Information is deemed reliable but not guaranteed.
Save
Ask
Tour
Hide
Share