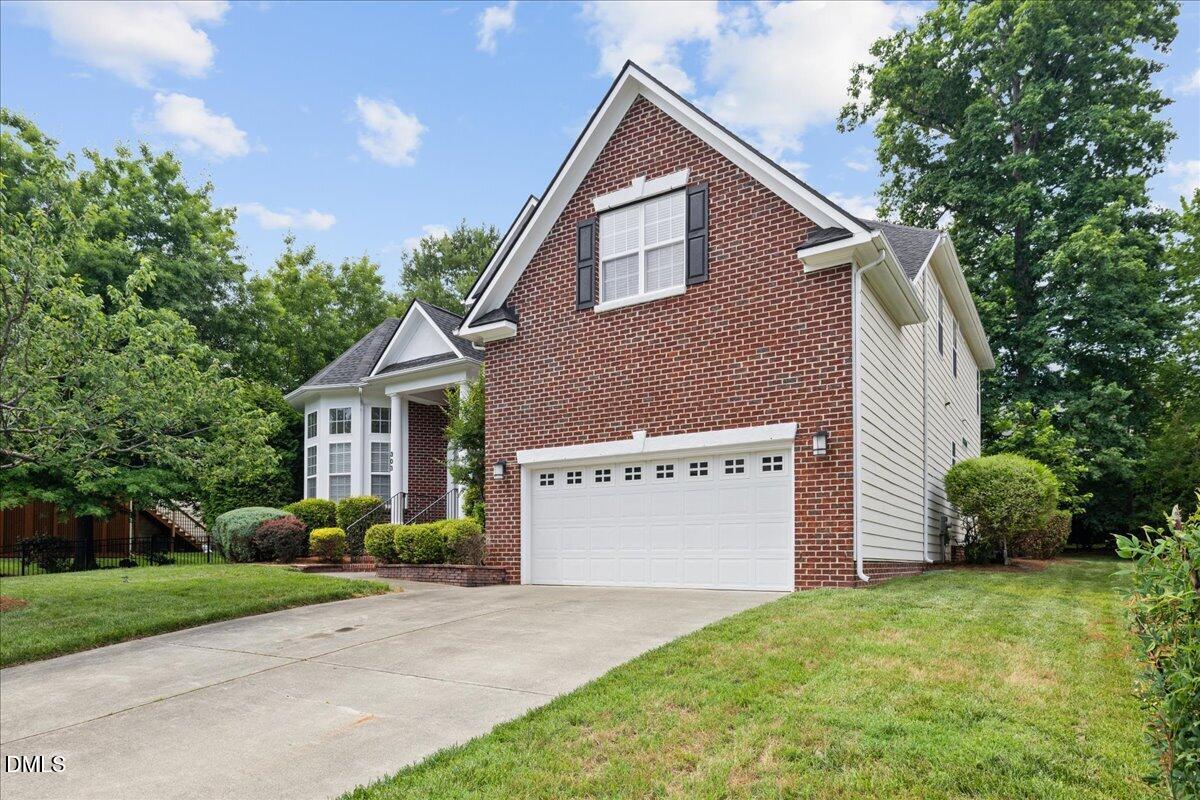
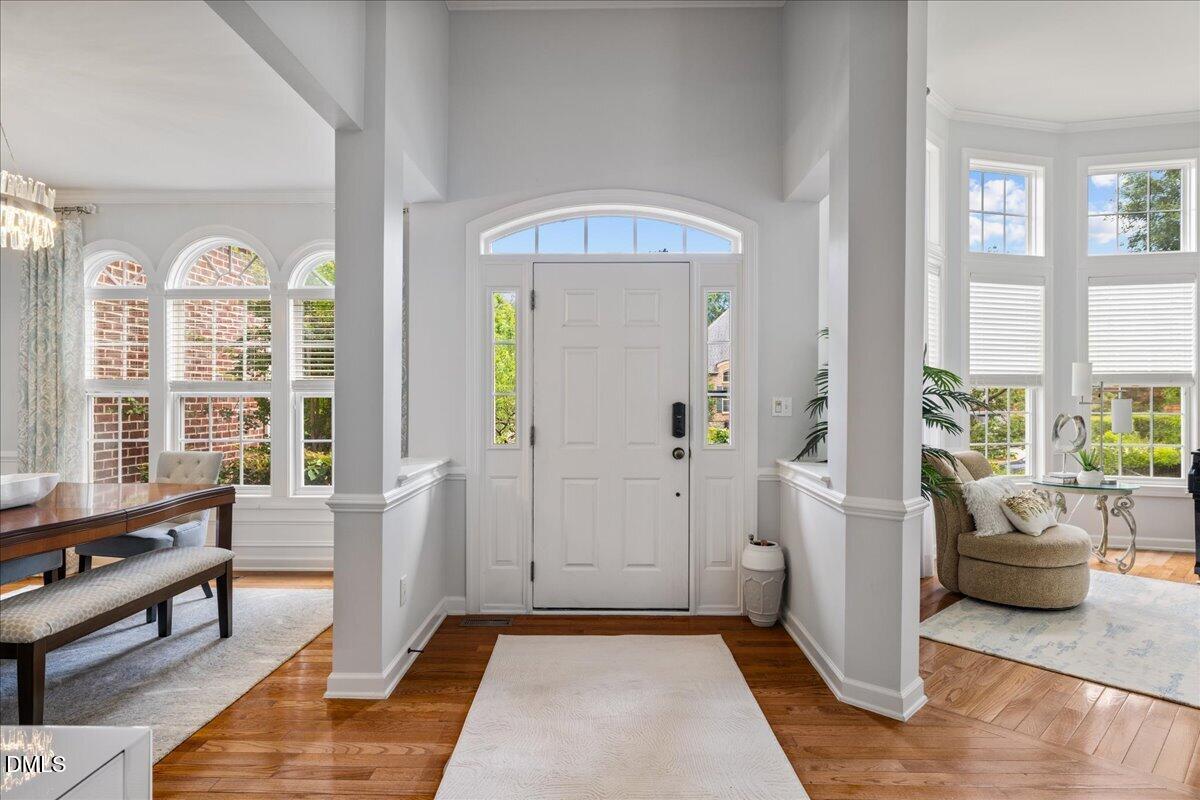
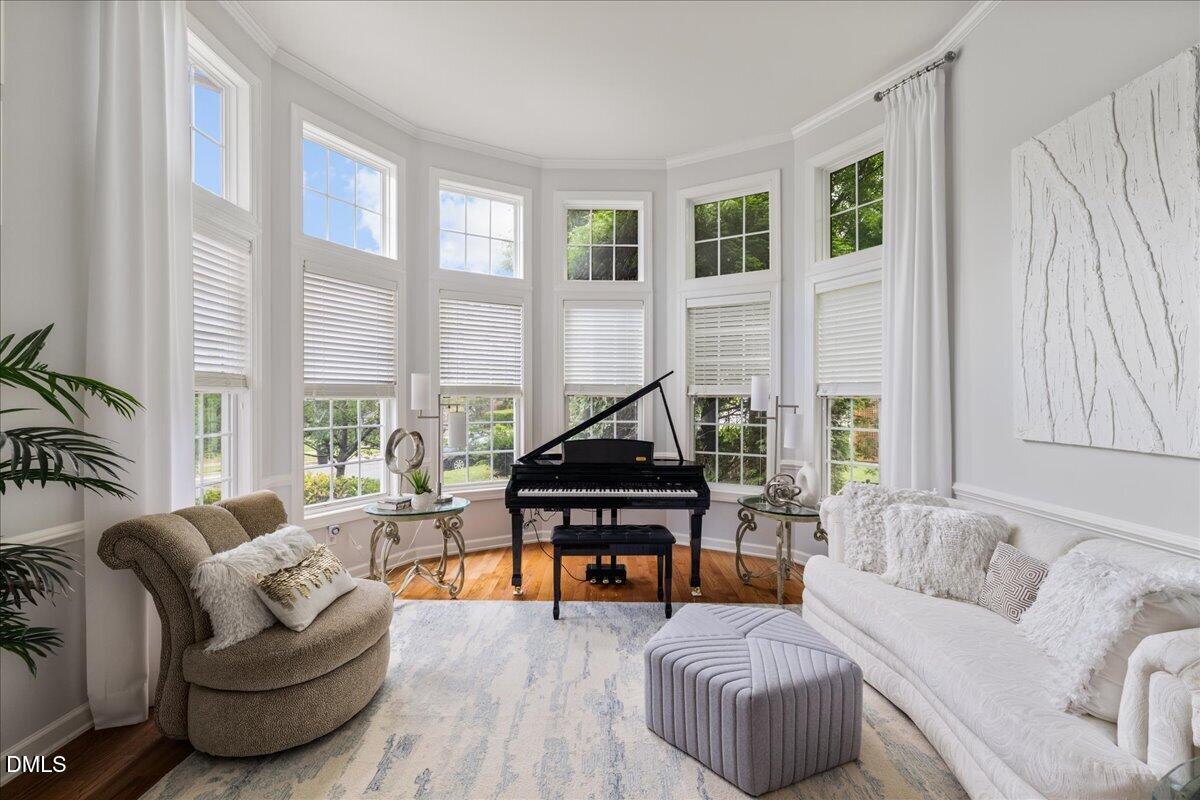
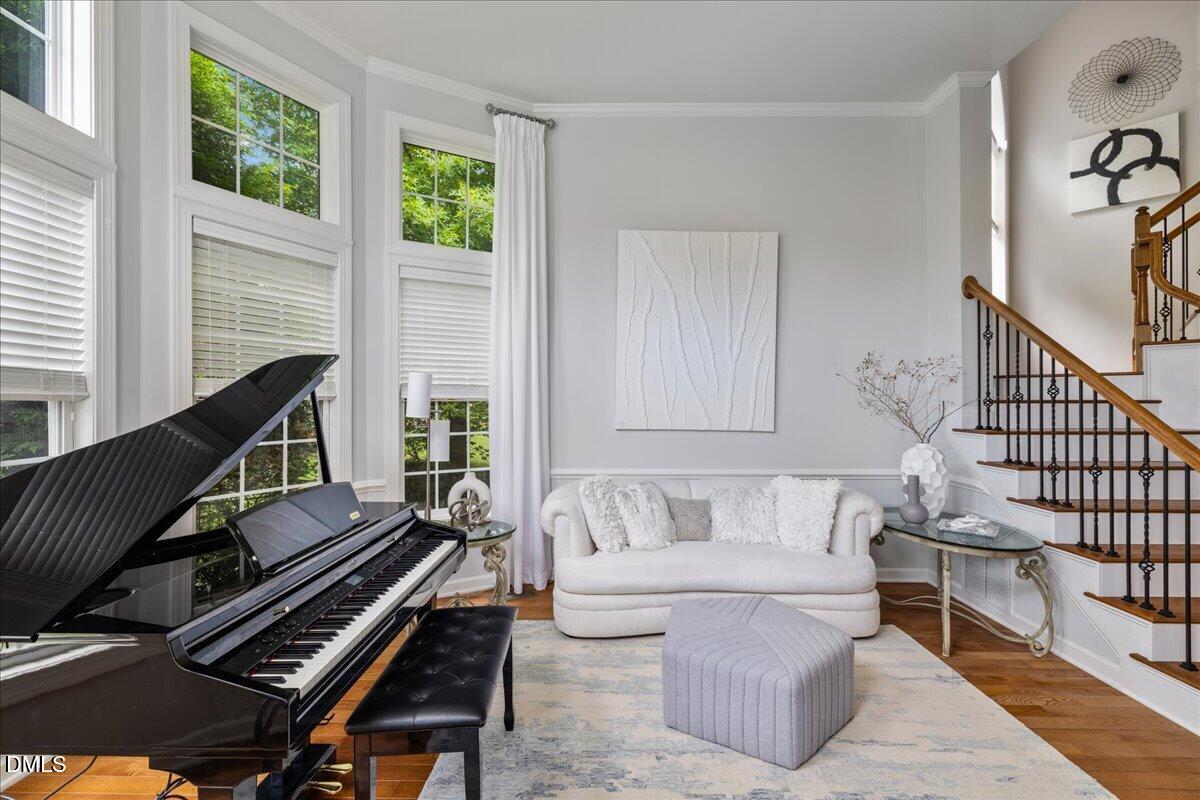
Welcome to this meticulously maintained, sun-drenched residence in the heart of Cary, NC. From the moment you step into the grand, open foyer, you are greeted by an abundance of natural light and an inviting, seamless flow into the spacious living room--perfect for both daily living and elegant entertaining. This 5 bedroom 4.5 bathroom offers tons of space for everyone. The entire home has been newly painted in a crisp, modern palette, beautifully complementing the gorgeous, gleaming hardwood floors that run throughout both the main level and upstairs. The heart of the home is the massive, bright kitchen, boasting an expansive central island that is perfect for meal prep, casual dining, and hosting gatherings. The roof and HVAC system have all been replaced within the last 3 years. Combining pristine maintenance, a bright and airy open layout, and LOCATION this Cary gem is a rare find! Reduce the price 34k.
Save
Ask
Tour
Hide
Share
Listing Snapshot
Price
$905,000
Days On Site
108 Days
Bedrooms
5
Inside Area (SqFt)
3,470 sqft
Total Baths
4
Full Baths
4
Partial Baths
N/A
Lot Size
0.24 Acres
Year Built
2006
MLS® Number
10171193
Status
Active
Property Tax
$6,450.3
HOA/Condo/Coop Fees
$50.83 monthly
Sq Ft Source
N/A
Friends & Family
React
Comment
Invite
No Comments Yet
Did you know? You can invite friends and family to your search. They can join your search, rate and discuss listings with you.
Recent Activity
2 weeks ago
Price changed to $905,000
2 weeks ago
Listing updated with changes from the MLS®
4 months ago
Listing first seen on site
General Features
Acres
0.24
Attached Garage
Yes
Direction Faces
South
Garage
Yes
Garage Spaces
2
Levels
Two
Parking
AttachedGarageGarage Door Opener
Property Sub Type
Single Family Residence
Sewer
Public Sewer
SqFt Above
3470
SqFt Total
3470
Style
Contemporary
Utilities
Cable ConnectedElectricity ConnectedNatural Gas ConnectedSewer ConnectedWater Connected
Electric Dryer HookupLaundry RoomMain LevelWasher Hookup
Main Level Bedrooms
1
Window Features
BlindsInsulated Windows
Bedroom 2
Level - Second
Bedroom 3
Level - Second
Bedroom 4
Level - Second
Bedroom 5
Level - Main
Bonus Room
Level - Second
Breakfast Room
Level - Main
Dining Room
Level - Main
Entrance Hall
Level - Main
Family Room
Level - Main
Kitchen
Level - Main
Laundry
Level - Main
Living Room
Level - Main
Master Bedroom
Level - Second
Other
Level - MainDescription - Deck
Save
Ask
Tour
Hide
Share
Exterior Features
Construction Details
Brick VeneerCement Siding
Exterior
Private Yard
Lot Features
ClearedLevel
Patio And Porch
DeckPorch
Road Frontage
City Street
Roof
AsphaltShingle
Windows/Doors
BlindsInsulated Windows
Community Features
Accessibility Features
Accessible Common AreaAccessible Central Living AreaAccessible EntranceAccessible Full BathAccessible KitchenAccessible StairwayAccessible Washer/Dryer
Association Amenities
PlaygroundPool
Association Fee
$610.0
Association Fee Frequency
Annually
Community Features
PlaygroundPool
Financing Terms Available
CashConventionalFHA
Building Access
Front Door
Roads
AsphaltPaved
Schools
School District
Unknown
Elementary School
Wake - Laurel Park Elementary
Middle School
Wake - Salem Middle
High School
Wake - Green Hope High
Listing courtesy of Tae Kim of 1st Choice Realty
Listings that are marked with an icon are provided courtesy of the Triangle MLS, Inc. of North Carolina, Internet Data Exchange Database. Copyright 2026 Triangle MLS, Inc. of North Carolina. All rights reserved.
Last checked: 2026-09-19 04:13 AM UTC
Neighborhood & Commute
Source: Walkscore
Disclosure: Community information and market data powered by Constellation Data Labs. Information is deemed reliable but not guaranteed.


Did you know? You can invite friends and family to your search. They can join your search, rate and discuss listings with you.