Save
Ask
Tour
Hide
Share
$184,900
37 Days On Site

705 Winding Ridge
Sanford, NC 27332

Manufactured On Land|Pending
3
Beds
2
Total Baths
2
Full Baths
1,409
SqFt
$131
/SqFt
1995
Built
Subdivision:
Carolina Hills
County:
Harnett
Call Now: 919-404-SHOW
Is this the listing for you? We can help make it yours.
919-404-SHOW
705 Winding Ridge705 Winding Ridge705 Winding Ridge705 Winding Ridge
Save
Ask
Tour
Hide
Share

Mortgage Calculator

Monthly Payment (Est.)

$844
Calculator powered by Showcase IDX, a Constellation1 Company. Copyright ©2026 Information is deemed reliable but not guaranteed.

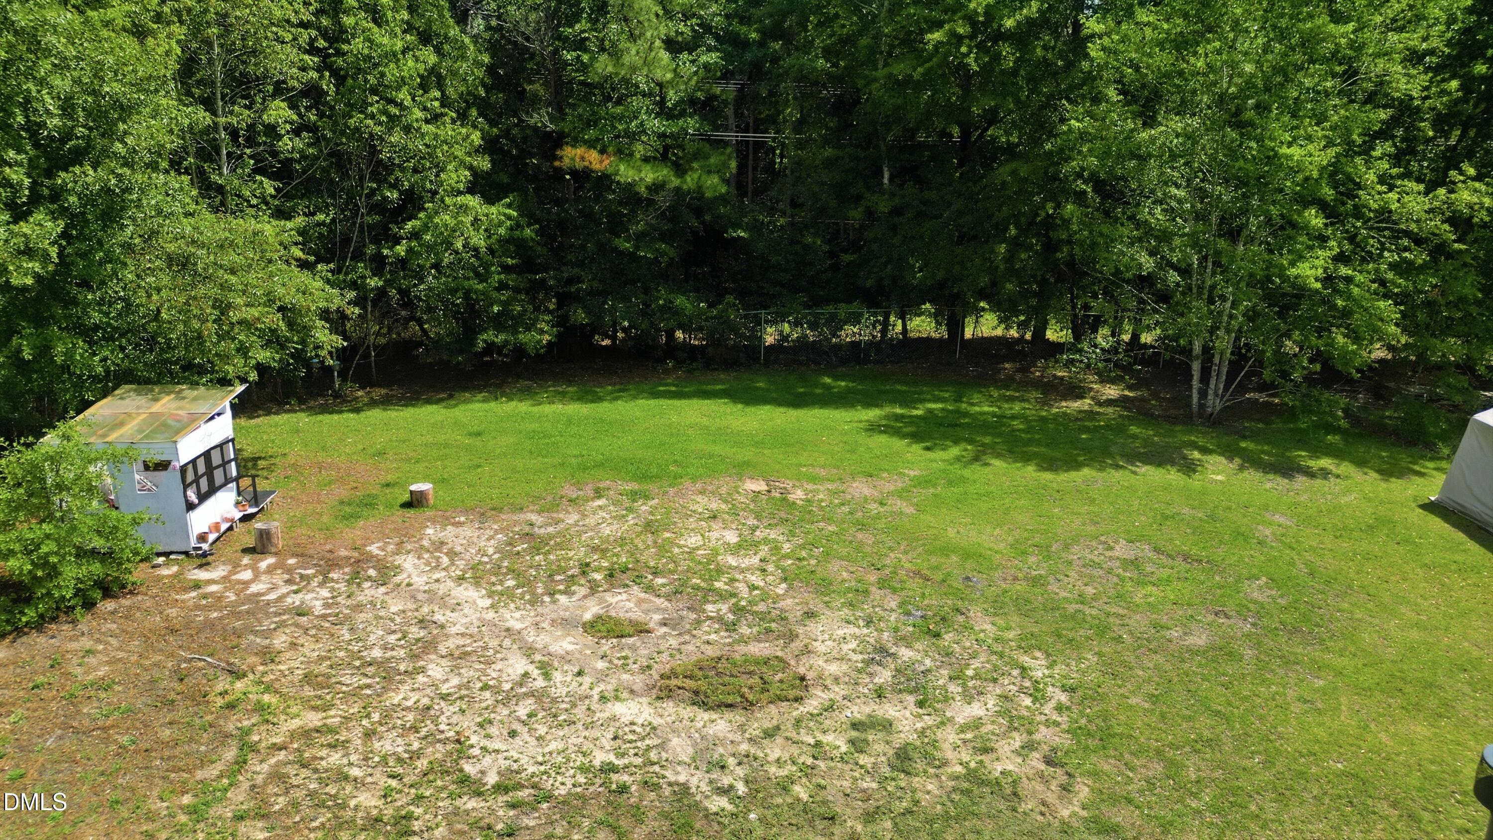
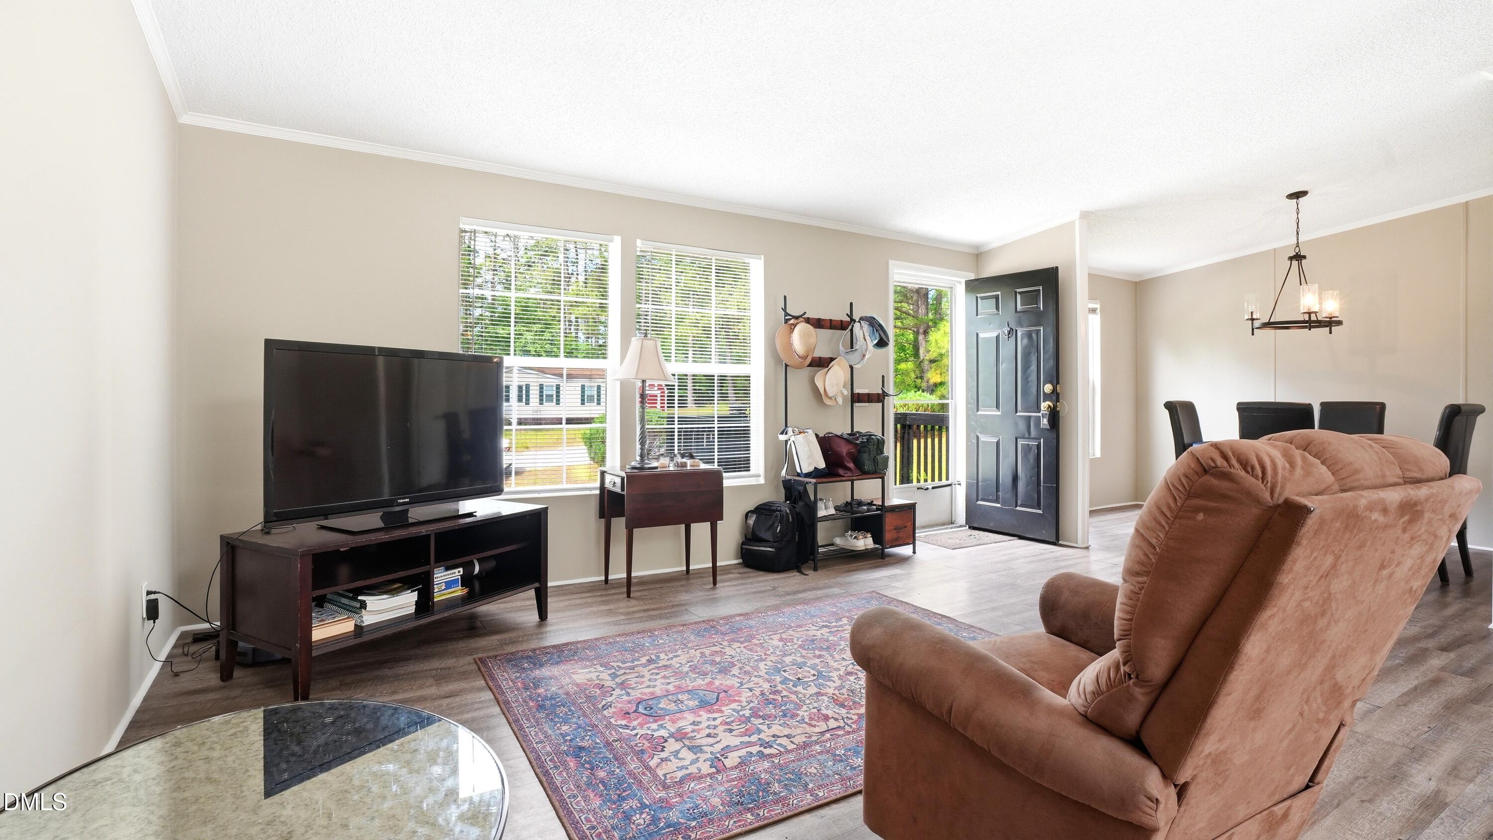
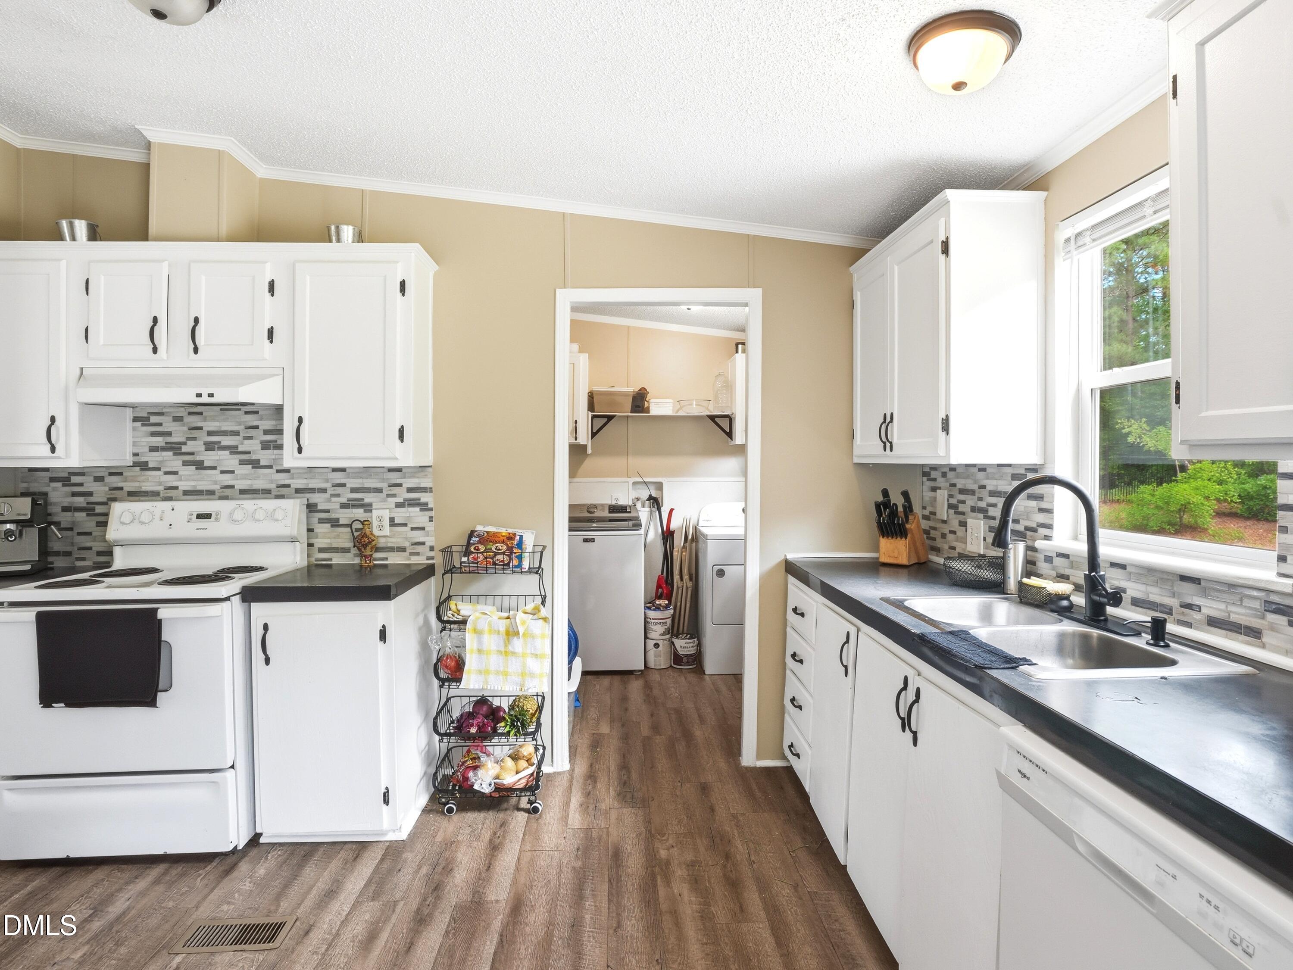
Welcome home to this beautifully updated 3-bedroom, 2-full-bath residence nestled in a quiet, established Sanford neighborhood. From the moment you step inside, you'll appreciate the modern updates and thoughtful finishes throughout the spacious, open-concept floor plan. The bright and airy kitchen flows seamlessly into the living spaces, making it perfect for both daily living and entertaining. Retreat to the generous primary suite featuring a private full bath, while two additional bedrooms offer plenty of versatility for family, guests, or a home office. Enjoy peaceful mornings or relaxed evenings outdoors in your tranquil surroundings. Offering the perfect blend of comfort, style, and serenity, this gem is a must-see! Roof replaced in 2023.

Save
Ask
Tour
Hide
Share
Listing Snapshot
Price 
$184,900
Days On Site 
37 Days
Bedrooms 
3
Inside Area (SqFt) 
1,409 sqft
Total Baths 
2
Full Baths 
2
Partial Baths 
N/A
Lot Size 
0.35 Acres
Year Built 
1995
MLS® Number 
10171149
Status 
Pending
Property Tax 
$470.05
HOA/Condo/Coop Fees 
N/A
Sq Ft Source 
N/A
Friends & Family
Recent Activity
a month agoListing updated with changes from the MLS®
a month agoStatus changed to Pending
a month agoListing first seen on site
General Features
Acres 
0.35
Levels 
One
Parking 
Driveway
Parking Spaces 
2
Property Sub Type 
Manufactured On Land
Sewer 
Public Sewer
Special Circumstances 
Standard
SqFt Above 
1409
SqFt Total 
1409
Style 
Ranch
Utilities 
Electricity ConnectedSewer ConnectedWater Connected
Water Source 
Public
Zoning 
RA-20R
Interior Features
Appliances 
DishwasherElectric RangeRefrigerator
Cooling 
Central AirElectric
Flooring 
Vinyl
Heating 
CentralElectricFireplace(s)
Interior 
Ceiling Fan(s)
Laundry Features 
Laundry Room
Main Level Bedrooms 
3
Bedroom 2 
Dimensions - 10.4 x 12.5Level - Main
Bedroom 3 
Dimensions - 9.0 x 13.0Level - Main
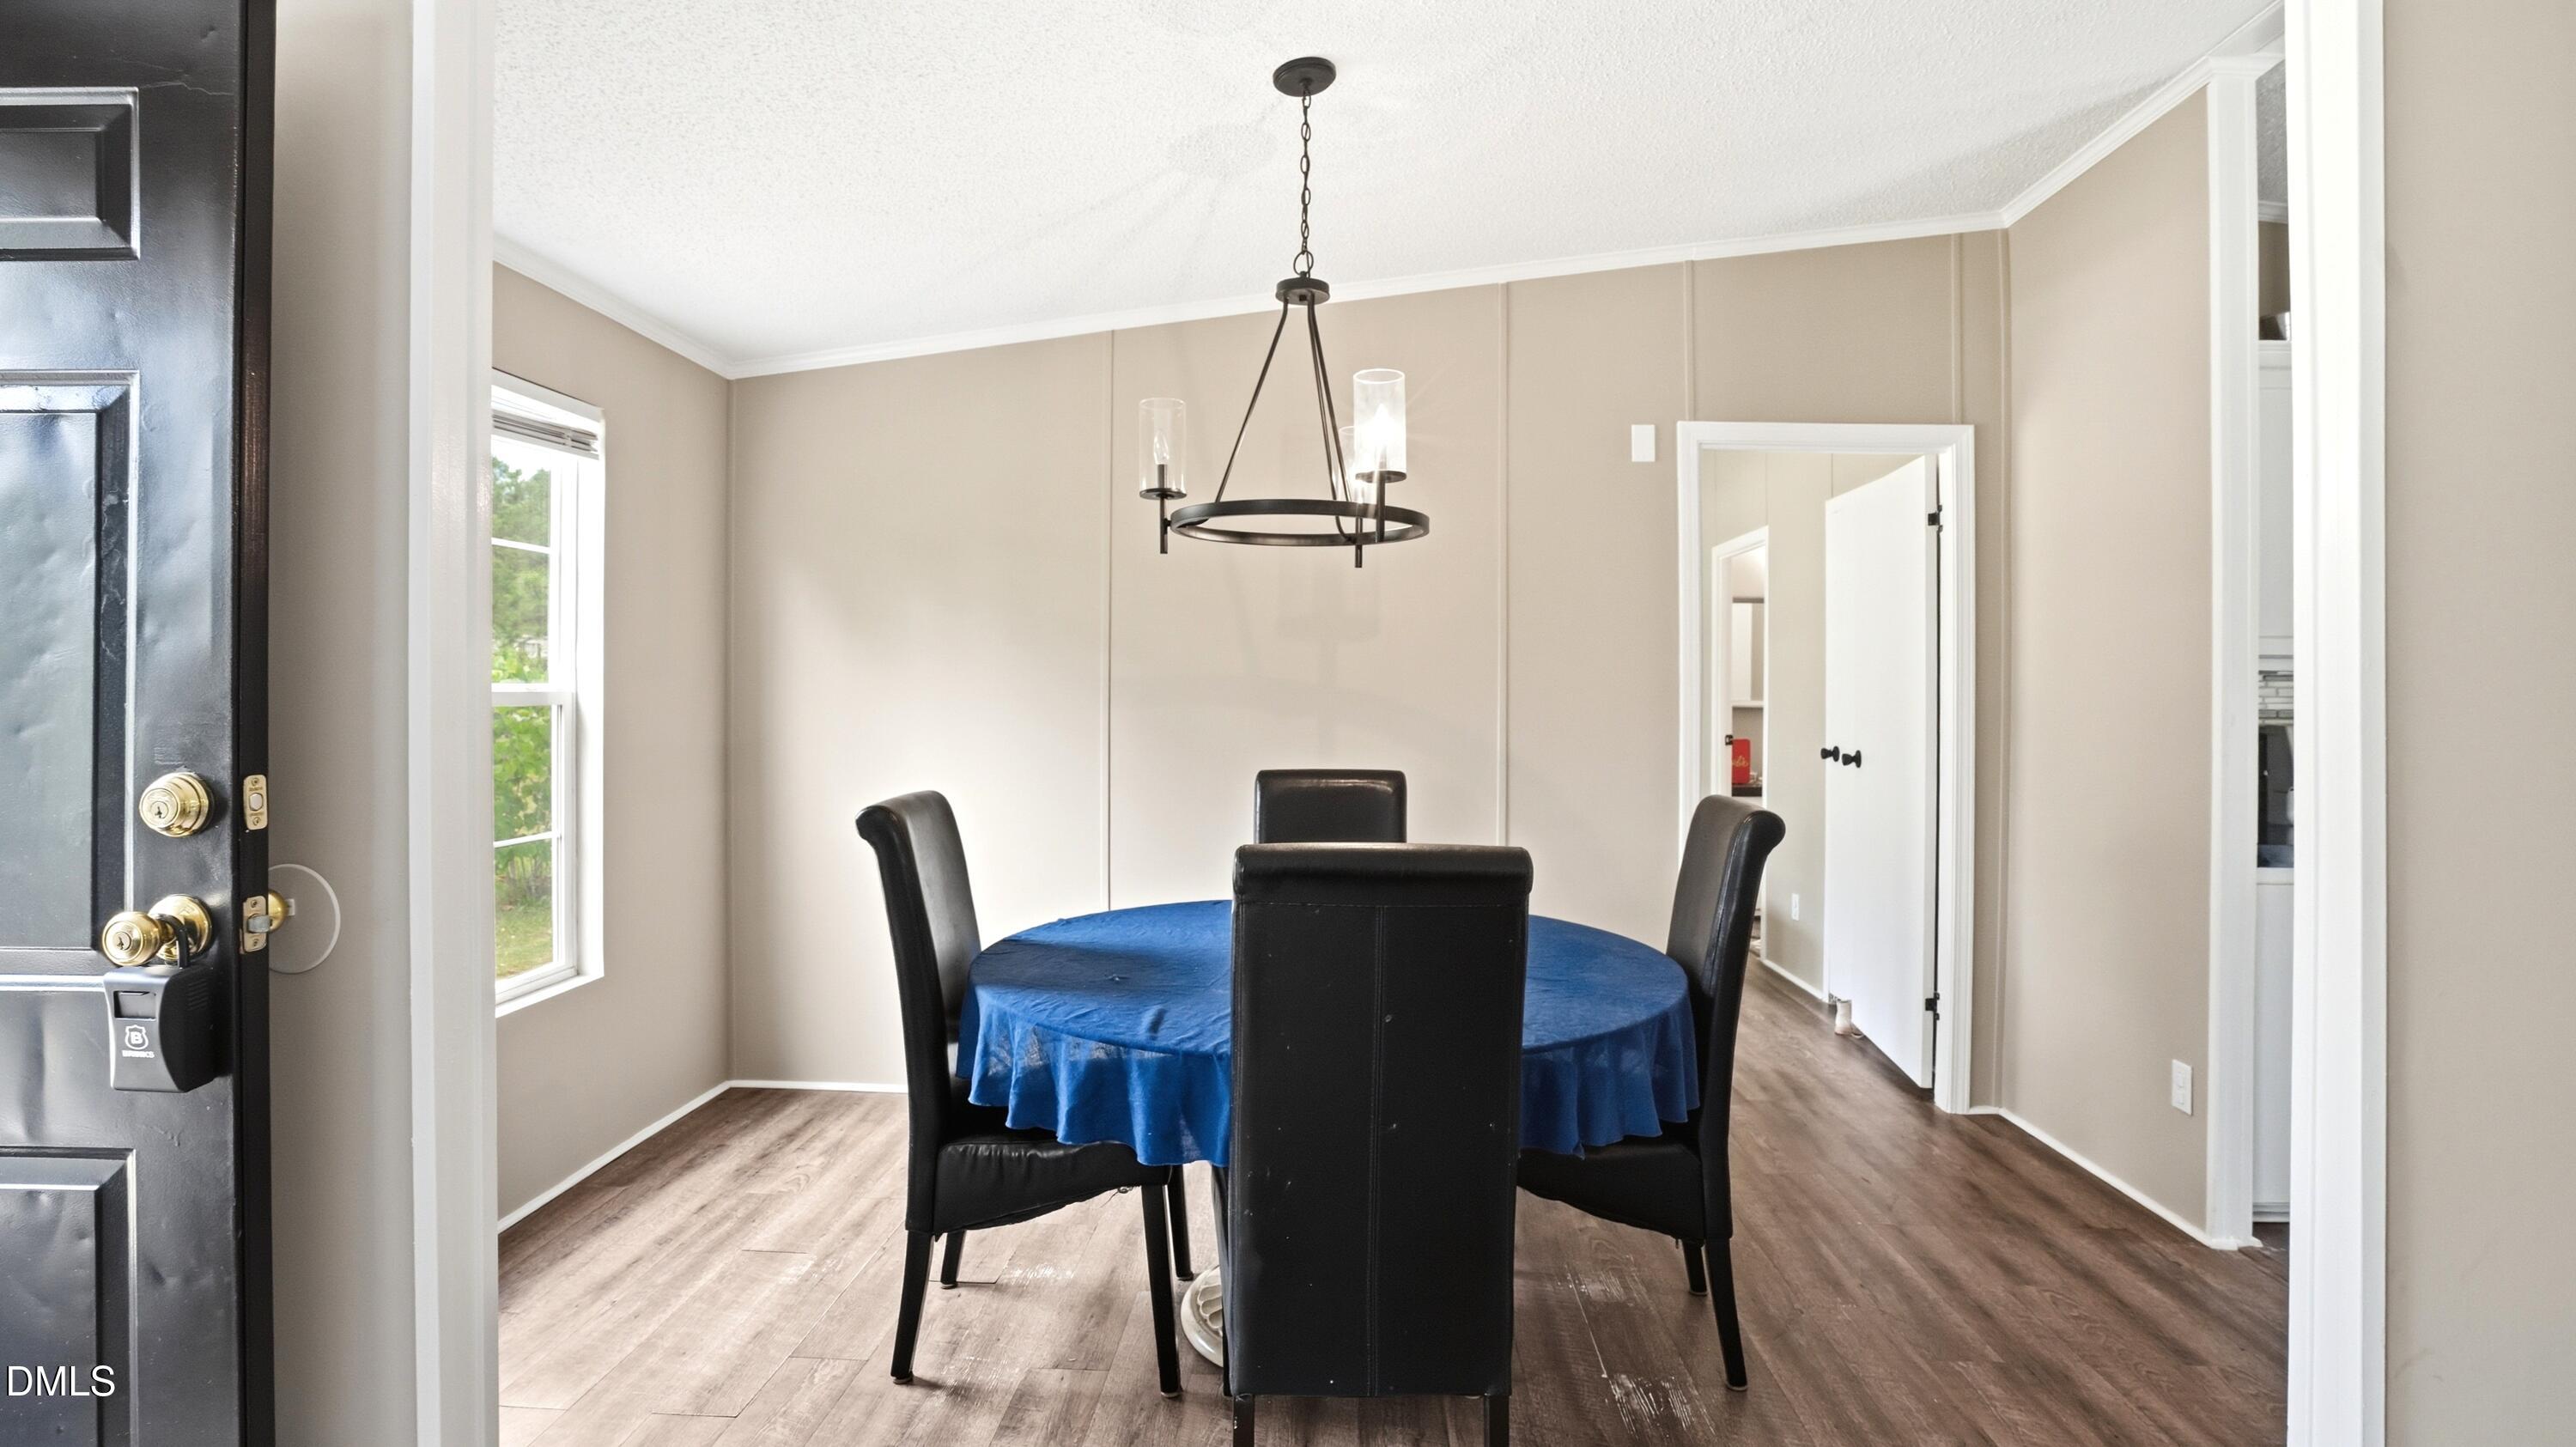
Dining Room 
Dimensions - 7.8 x 10.0Level - Main
Family Room 
Dimensions - 12.0 x 15.0Level - Main
Kitchen 
Dimensions - 9.4 x 13.0Level - Main
Living Room 
Dimensions - 13.0 x 14.0Level - Main
Master Bedroom 
Dimensions - 11.7 x 13.0Level - Main
Save
Ask
Tour
Hide
Share
Exterior Features
Construction Details 
Vinyl Siding
Exterior 
None
Fencing 
Other
Frontage 
Other
Lot Features 
Cleared
Other Structures 
None
Patio And Porch 
Deck
Road Frontage 
State Road
Roof 
Shingle
View 
None
Waterview 
None
Community Features
Building Access 
main
Community Features 
None
Financing Terms Available 
CashConventionalFHAVA LoanUSDA Loan
Schools
School District
Unknown
Elementary School
Harnett - Highland Elementary
Middle School
Harnett - Highland Middle School
High School
Harnett - Overhills High
Listing courtesy of Oscar Corrales of The Insight Group


Listings that are marked with an icon are provided courtesy of the Triangle MLS, Inc. of North Carolina, Internet Data Exchange Database. Copyright 2026 Triangle MLS, Inc. of North Carolina. All rights reserved.

Last checked: 2026-07-09 11:39 PM UTC

Neighborhood & Commute
Source: Walkscore
Disclosure: Community information and market data powered by Constellation Data Labs. Information is deemed reliable but not guaranteed.
Save
Ask
Tour
Hide
Share