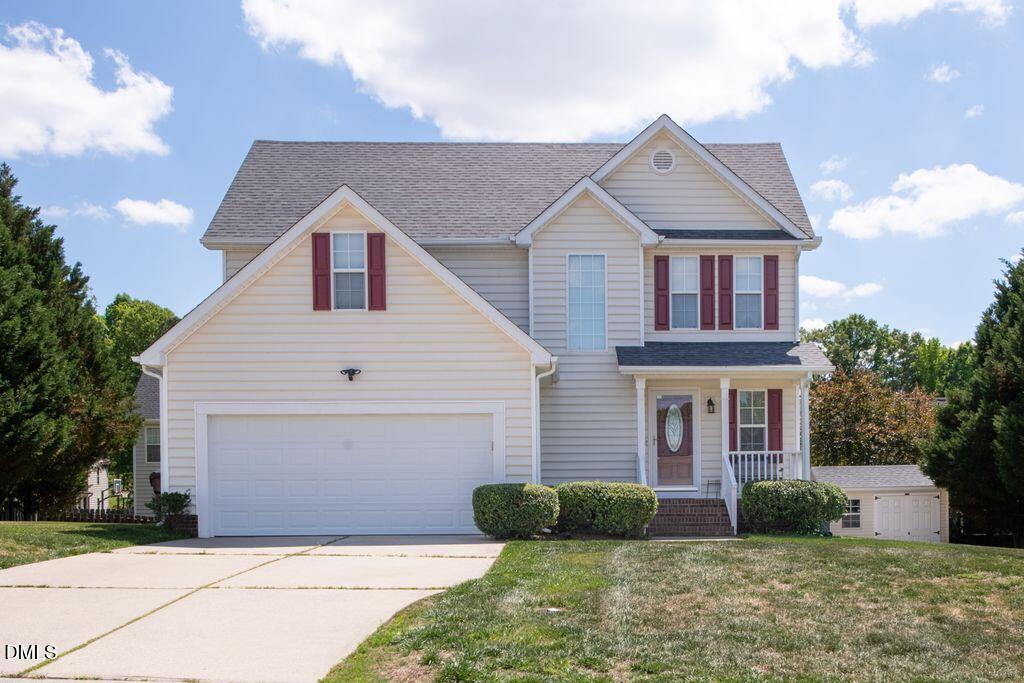
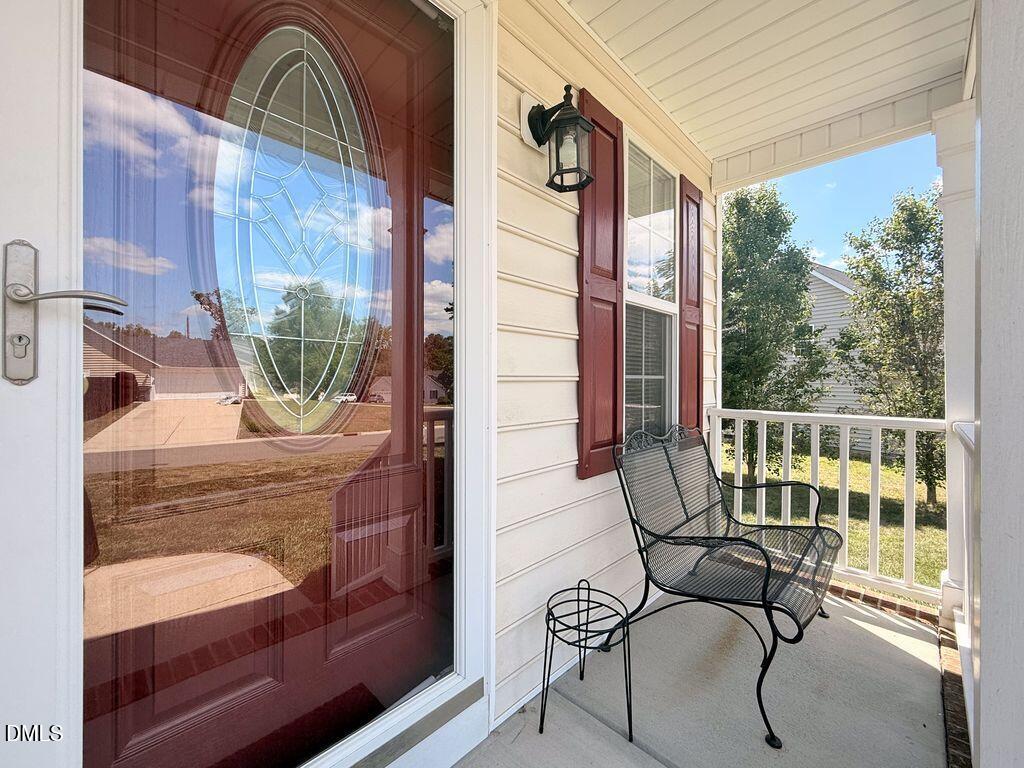
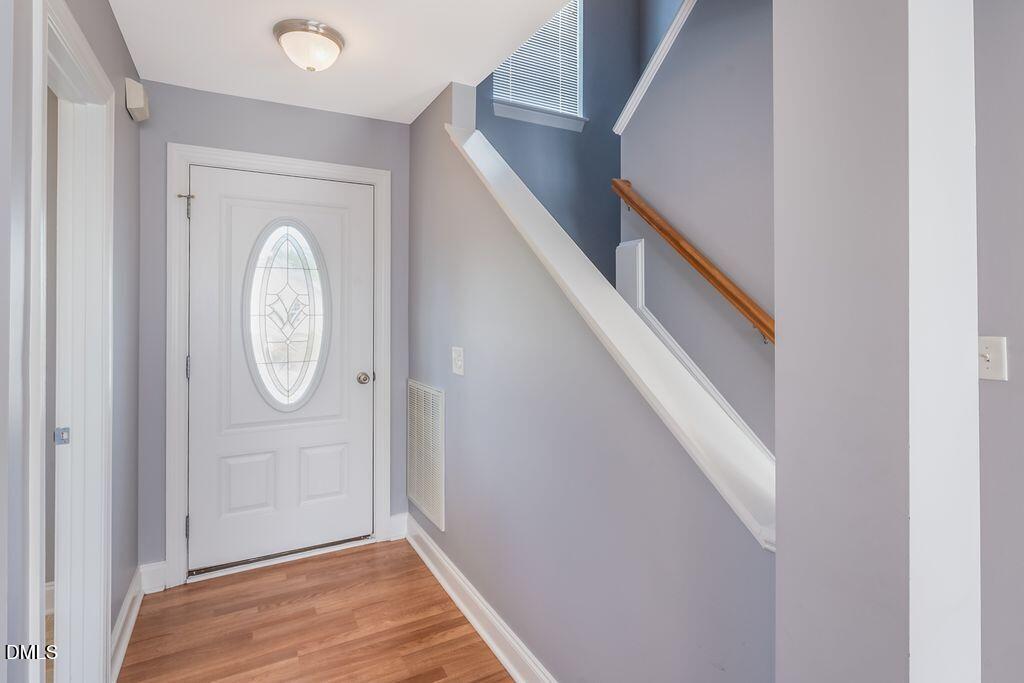
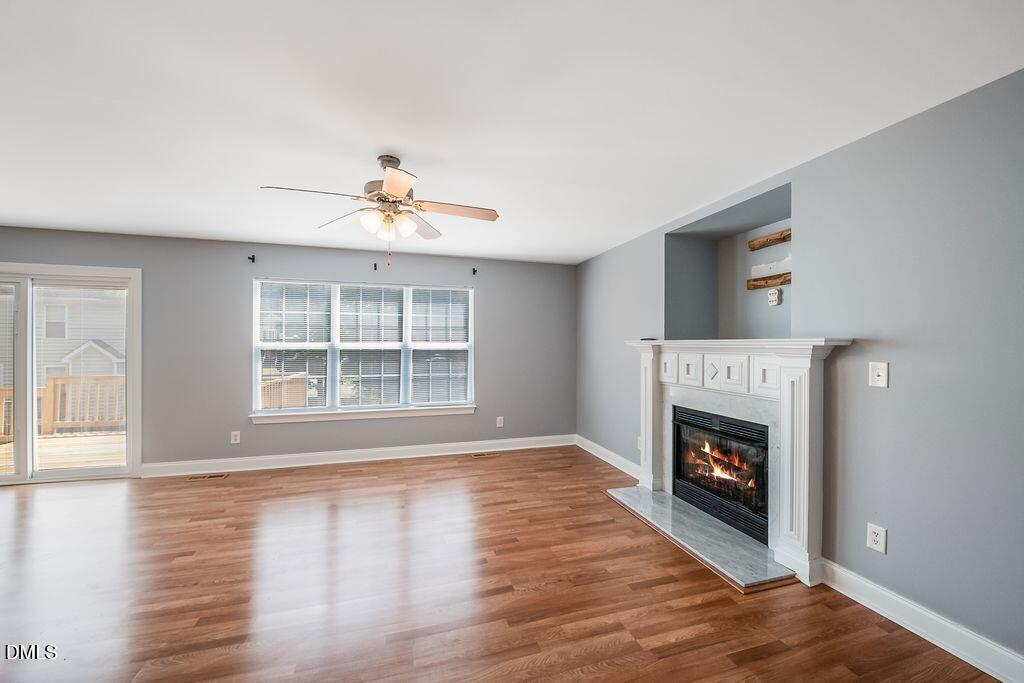
Welcome to Golden Pond! This one owner, well kept home is move in ready and offers comfort, charm, and thoughtful updates throughout. Featuring 3 bedrooms and 2.5 baths, hardwood floors throughout the main level, fireplace with a layout perfect for everyday living and entertaining. The owner's suite provides a relaxing retreat with a therapeutic jacuzzi bath, giving you the perfect place to unwind. Enjoy the new double deck, ideal for grilling, gatherings, or quiet mornings overlooking the backyard. The sellers left the storage shed, providing extra space for tools, lawn equipment, and seasonal items along with all the appliances including the washer and dryer. This home has been lovingly maintained and leaves little for the new owners to do but move in. Located in the desirable Golden Pond neighborhood. Welcome Home !!
Save
Ask
Tour
Hide
Share
Listing Snapshot
Price
$285,000
Days On Site
57 Days
Bedrooms
3
Inside Area (SqFt)
1,546 sqft
Total Baths
3
Full Baths
2
Partial Baths
1
Lot Size
N/A
Year Built
2005
MLS® Number
10171136
Status
Pending
Property Tax
$3,917.74
HOA/Condo/Coop Fees
$19.5 monthly
Sq Ft Source
N/A
Friends & Family
React
Comment
Invite
No Comments Yet
Did you know? You can invite friends and family to your search. They can join your search, rate and discuss listings with you.
Recent Activity
5 days ago
Listing updated with changes from the MLS®
2 months ago
Status changed to Pending
2 months ago
Listing first seen on site
General Features
Attached Garage
Yes
Garage
Yes
Garage Spaces
2
Levels
Two
Parking
DrivewayGarageGarage Door OpenerGarage Faces FrontAttached
DishwasherDisposalElectric Water HeaterFree-Standing Electric OvenFree-Standing Electric RangeIce MakerMicrowaveRangeRefrigeratorSelf Cleaning OvenWasher/DryerWater Heater
Cooling
Central Air
Flooring
CarpetHardwood
Heating
Forced Air
Interior
Ceiling Fan(s)Entrance FoyerWalk-In Closet(s)
Laundry Features
Laundry ClosetUpper Level
Window Features
Blinds
Bedroom 2
Dimensions - 10.3 x 9.9Level - SecondDescription - 10'3 x 9.9
Bedroom 3
Dimensions - 12 x 9.8Level - SecondDescription - 12.0 x 9'8
Dining Room
Dimensions - 9.1 x 9.1Level - MainDescription - 9'10 x 9'10
Kitchen
Dimensions - 10 x 9.9Level - MainDescription - 10'0
Living Room
Dimensions - 16.1 x 16.11Level - MainDescription - 16'10 x 16'11
Master Bedroom
Dimensions - 13.6 x 13.7Level - SecondDescription - 13'6 x 13'7
Save
Ask
Tour
Hide
Share
Exterior Features
Construction Details
Brick VeneerVinyl Siding
Fencing
None
Lot Features
Back YardFront Yard
Other Structures
Shed(s)Storage
Patio And Porch
DeckPorch
Roof
Shingle
View
Neighborhood
Waterview
Neighborhood
Windows/Doors
Blinds
Community Features
Accessibility Features
Therapeutic Whirlpool
Association Dues
234
Community Features
Playground
Financing Terms Available
CashConventionalFHAVA LoanUSDA Loan
HOA Fee Frequency
Annually
Roads
AsphaltConcrete
Schools
School District
Unknown
Elementary School
Granville - Mount Energy Elementary
Middle School
Granville - Granville Central Middle School
High School
Granville - South Granville High
Listing courtesy of Tiffany Howard of Housed by Tiffany +Co
Listings that are marked with an icon are provided courtesy of the Triangle MLS, Inc. of North Carolina, Internet Data Exchange Database. Copyright 2026 Triangle MLS, Inc. of North Carolina. All rights reserved.
Last checked: 2026-07-29 11:27 PM UTC
Neighborhood & Commute
Source: Walkscore
Disclosure: Community information and market data powered by Constellation Data Labs. Information is deemed reliable but not guaranteed.


Did you know? You can invite friends and family to your search. They can join your search, rate and discuss listings with you.