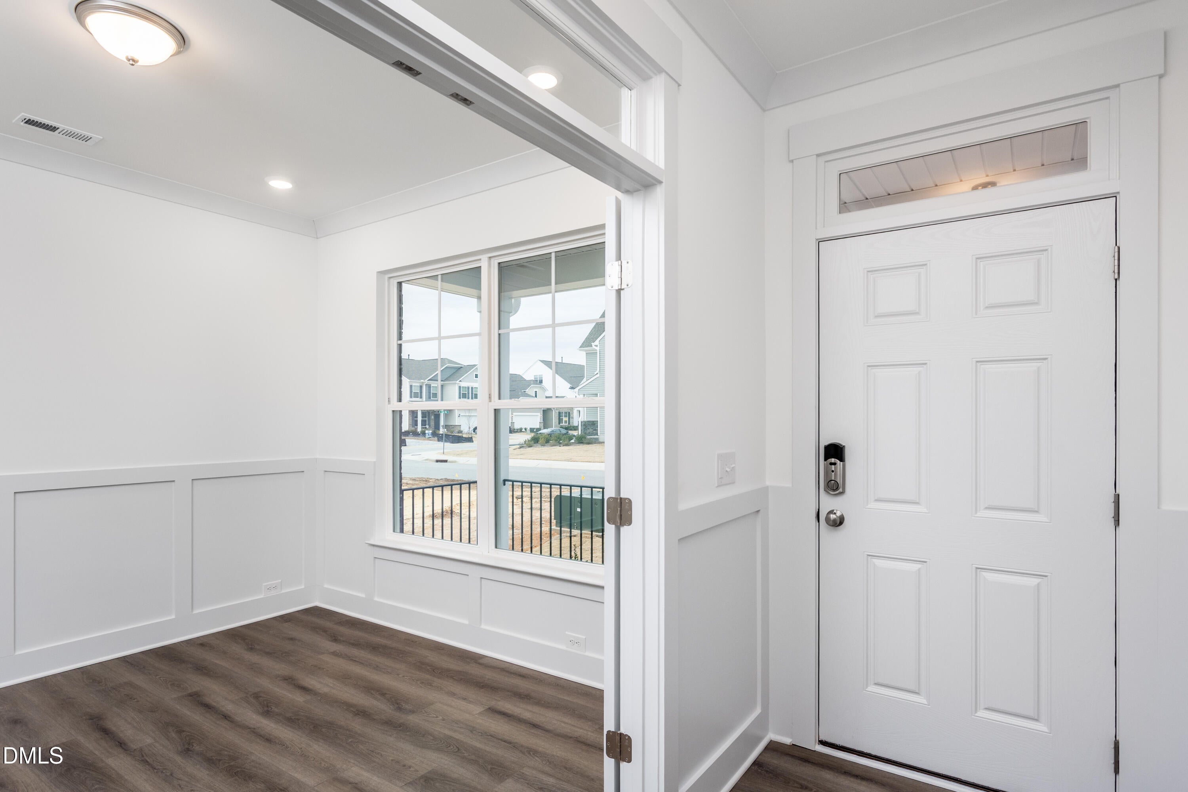
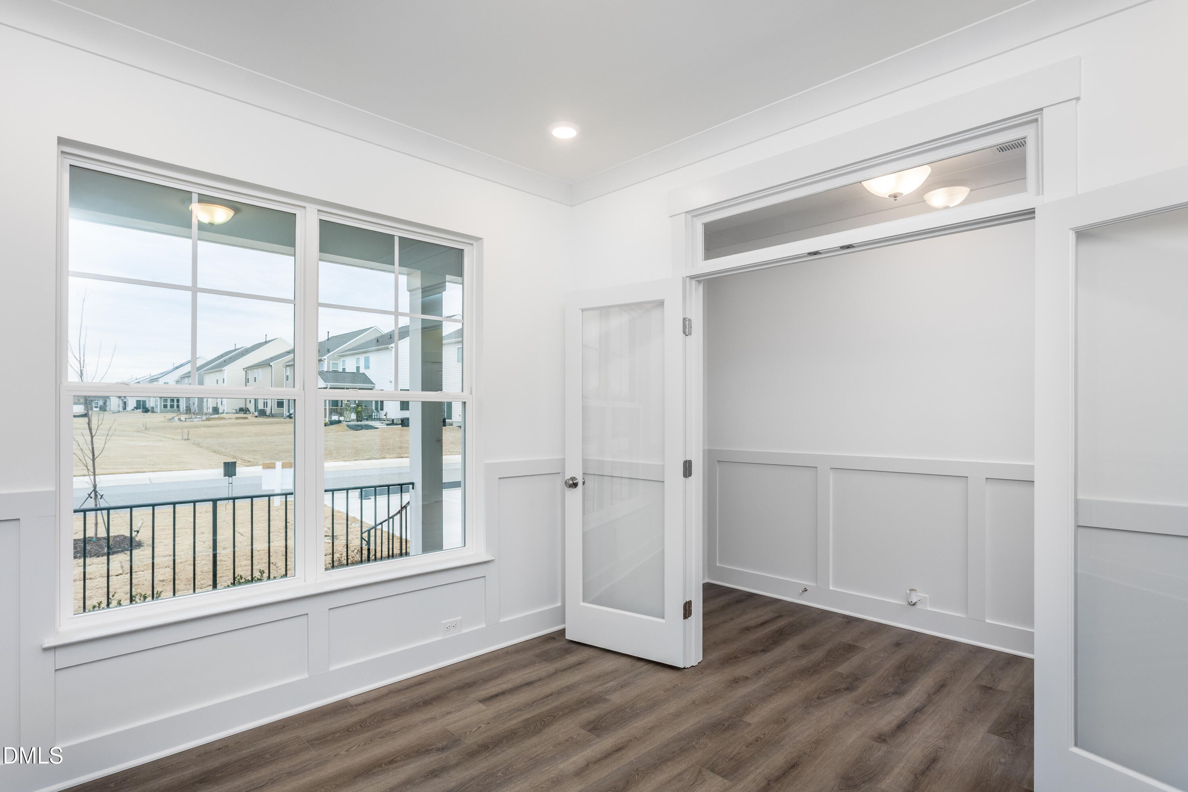
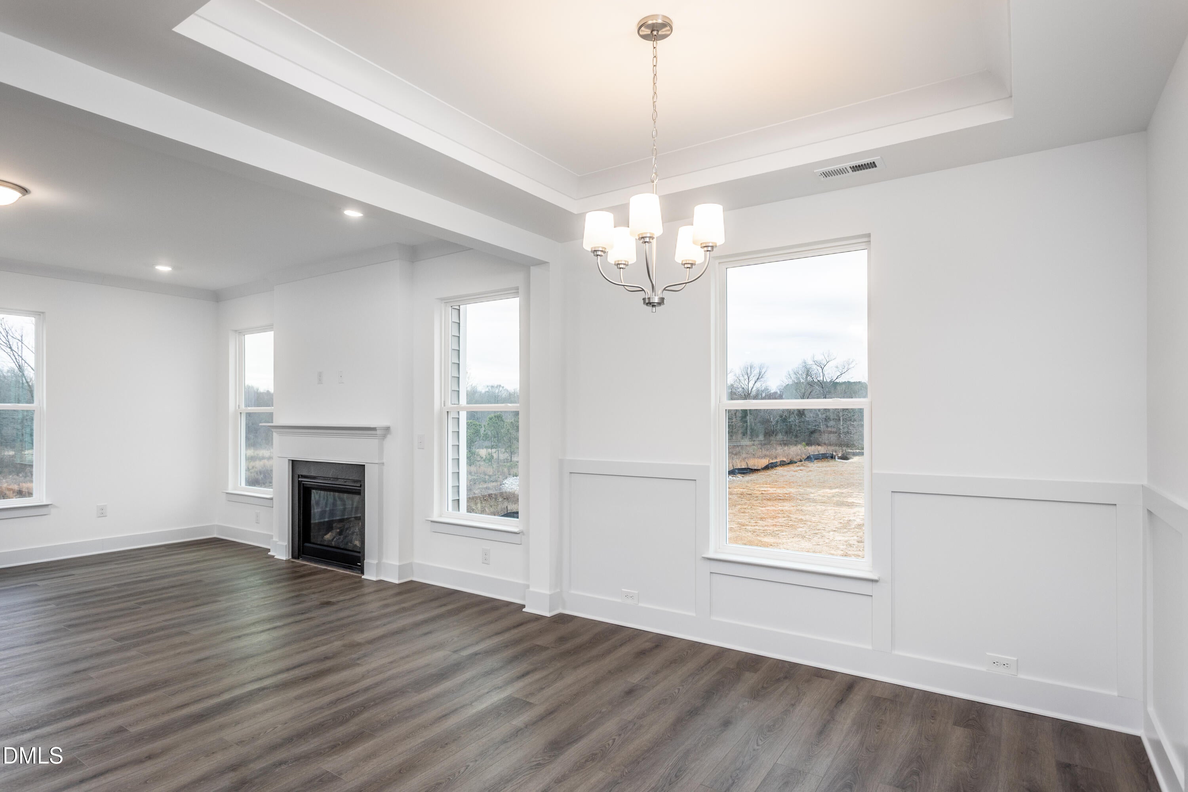
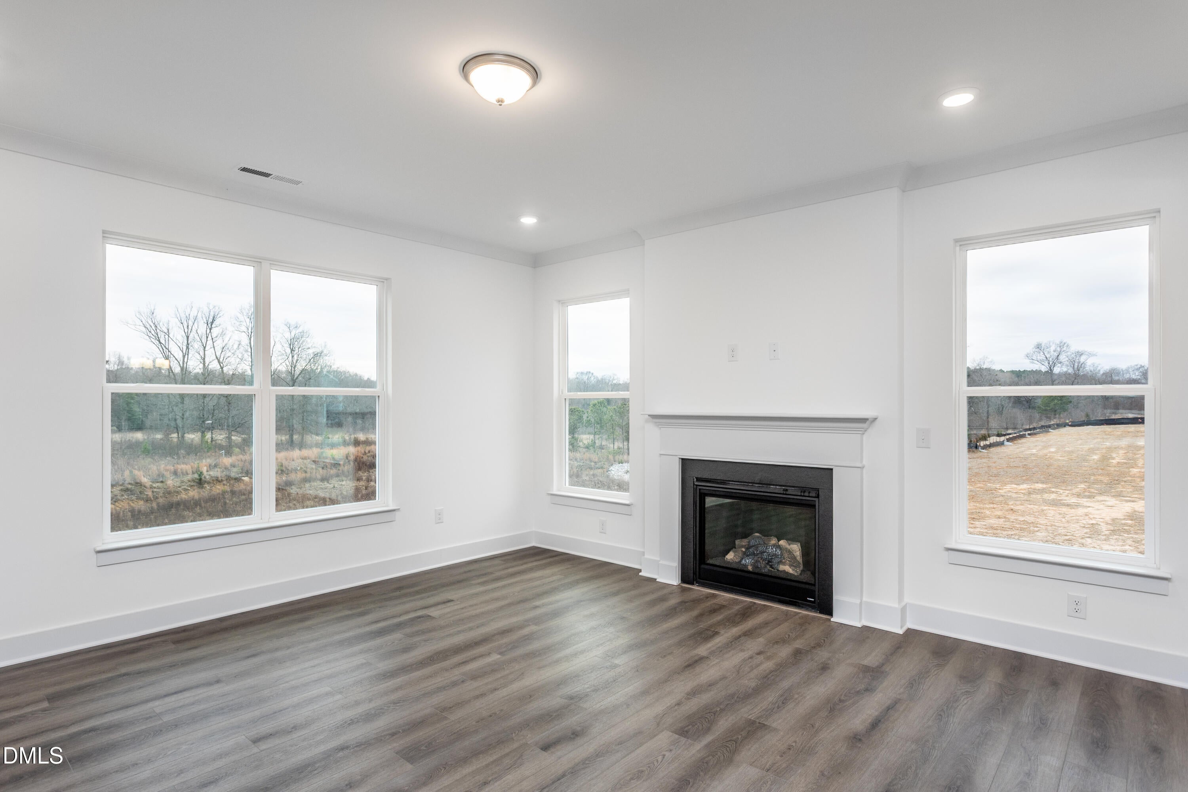
100% financing available. MOVE-IN-READY NOW! Step into the Drexel-a stunning two-story home that blends elegance, functionality, and charm. With four spacious bedrooms, two-and-a-half baths, and thoughtful design throughout, this home is built for both comfort and style. On the main floor, you'll find a dedicated home office, a formal dining room perfect for hosting, and a spacious great room that flows seamlessly into a designer kitchen featuring a large island, walk-in pantry, and beautiful trim work that adds a touch of sophistication. Step outside and enjoy a backyard that overlooks a serene wooded area. Upstairs, the Drexel continues to impress with a versatile loft space with LVP flooring, convenient laundry room, and four bedrooms including a luxurious primary suite with a generous walk-in closet. And the best part? This home is nestled in a vibrant community that offers something for everyone--whether it's a morning stroll to the dog park, an afternoon at the playground, a competitive round of pickleball, or a relaxing picnic under the gazebo. Builder participates in the HERS builder program with a high energy efficiency score of 74.
Save
Ask
Tour
Hide
Share
Listing Snapshot
Price
$449,900
Days On Site
136 Days
Bedrooms
4
Inside Area (SqFt)
2,591 sqft
Total Baths
3
Full Baths
2
Partial Baths
1
Lot Size
0.132 Acres
Year Built
2025
MLS® Number
10171074
Status
Active
Property Tax
$3,025
HOA/Condo/Coop Fees
$65 monthly
Sq Ft Source
N/A
Friends & Family
React
Comment
Invite
No Comments Yet
Did you know? You can invite friends and family to your search. They can join your search, rate and discuss listings with you.
Recent Activity
2 months ago
Price changed to $449,900
2 months ago
Listing updated with changes from the MLS®
4 months ago
Listing first seen on site
General Features
Acres
0.132
Attached Garage
Yes
Direction Faces
North
Garage
Yes
Garage Spaces
2
Home Warranty
Yes
Levels
Two
Parking
AttachedGarageDrivewayGarage Faces FrontGarage Door Opener
Parking Spaces
4
Property Condition
New Construction
Property Sub Type
Single Family Residence
Security
Carbon Monoxide Detector(s)Smoke Detector(s)
Sewer
Public Sewer
Special Circumstances
Standard
SqFt Above
2591
SqFt Total
2591
Style
Transitional
Utilities
Cable AvailableElectricity ConnectedNatural Gas ConnectedSewer ConnectedWater Connected
Ceiling Fan(s)ChandelierCrown MoldingDouble VanityEntrance FoyerEat-in KitchenKitchen IslandOpen FloorplanPantrySmart HomeSmart ThermostatTray Ceiling(s)Walk-In Closet(s)Wired for DataHigh Speed Internet
Laundry Features
Electric Dryer HookupLaundry RoomUpper Level
Window Features
Insulated WindowsScreens
Bedroom 2
Dimensions - 13.0 x 14.4Level - Second
Bedroom 3
Dimensions - 12.6 x 10.1Level - Second
Bedroom 4
Dimensions - 126.0 x 11.2Level - Second
Breakfast Room
Dimensions - 7.11 x 15.4Level - Main
Dining Room
Dimensions - 10.8 x 10.7Level - Main
Family Room
Dimensions - 16.1 x 15.4Level - Main
Kitchen
Dimensions - 10.0 x 15.4Level - Main
Loft
Dimensions - 22.0 x 11.5Level - Second
Master Bedroom
Dimensions - 16.2 x 15.6Level - Second
Office
Dimensions - 10.5 x 11.0Level - Main
Save
Ask
Tour
Hide
Share
Exterior Features
Construction Details
BrickRadiant BarrierVinyl Siding
Exterior
Rain Gutters
Fencing
None
Lot Features
Back YardClearedCorners MarkedLandscapedOpen LotSloped Down
Patio And Porch
DeckFront Porch
Roof
Shingle
Windows/Doors
Insulated WindowsScreens
Community Features
Association Amenities
Dog ParkGame Court ExteriorPicnic AreaPlayground
Association Fee
$65.0
Association Fee Frequency
Monthly
Additional Association Fee
$500.0
Additional Association Fee Frequency
One Time
Community Features
CurbsPlaygroundSuburbanStreet LightsSidewalks
Financing Terms Available
CashConventionalFHAUSDA LoanVA Loan
Roads
Asphalt
Schools
School District
Unknown
Elementary School
Johnston - West View Elementary
Middle School
Johnston - Cleveland Middle
High School
Johnston - Cleveland High School
Listing courtesy of Ann Barefoot of Eastwood Construction LLC
Listings that are marked with an icon are provided courtesy of the Triangle MLS, Inc. of North Carolina, Internet Data Exchange Database. Copyright 2026 Triangle MLS, Inc. of North Carolina. All rights reserved.
Last checked: 2026-10-16 11:47 AM UTC
Neighborhood & Commute
Source: Walkscore
Disclosure: Community information and market data powered by Constellation Data Labs. Information is deemed reliable but not guaranteed.


Did you know? You can invite friends and family to your search. They can join your search, rate and discuss listings with you.