Save
Ask
Tour
Hide
Share
$497,360
50 Days On Site

10910 Berry Woods Lane
Raleigh, NC 27617

Townhouse|Pending
3
Beds
4
Total Baths
3
Full Baths
1
Partial Bath
2,380
SqFt
$209
/SqFt
2026
Built
Subdivision:
Bayberry
County:
Wake
Call Now: 919-404-SHOW
Is this the listing for you? We can help make it yours.
919-404-SHOW
10910 Berry Woods Lane10910 Berry Woods Lane10910 Berry Woods Lane10910 Berry Woods Lane
Save
Ask
Tour
Hide
Share

Mortgage Calculator

Monthly Payment (Est.)

$2,269
Calculator powered by Showcase IDX, a Constellation1 Company. Copyright ©2026 Information is deemed reliable but not guaranteed.

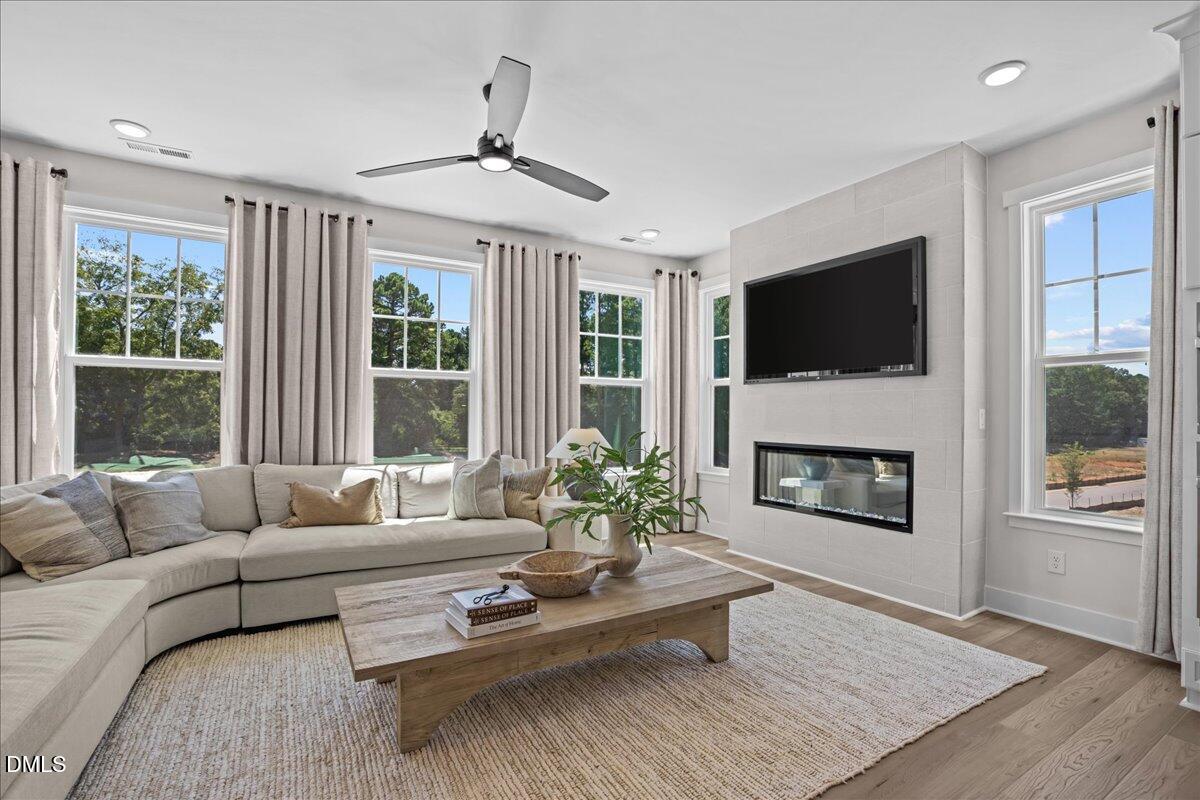
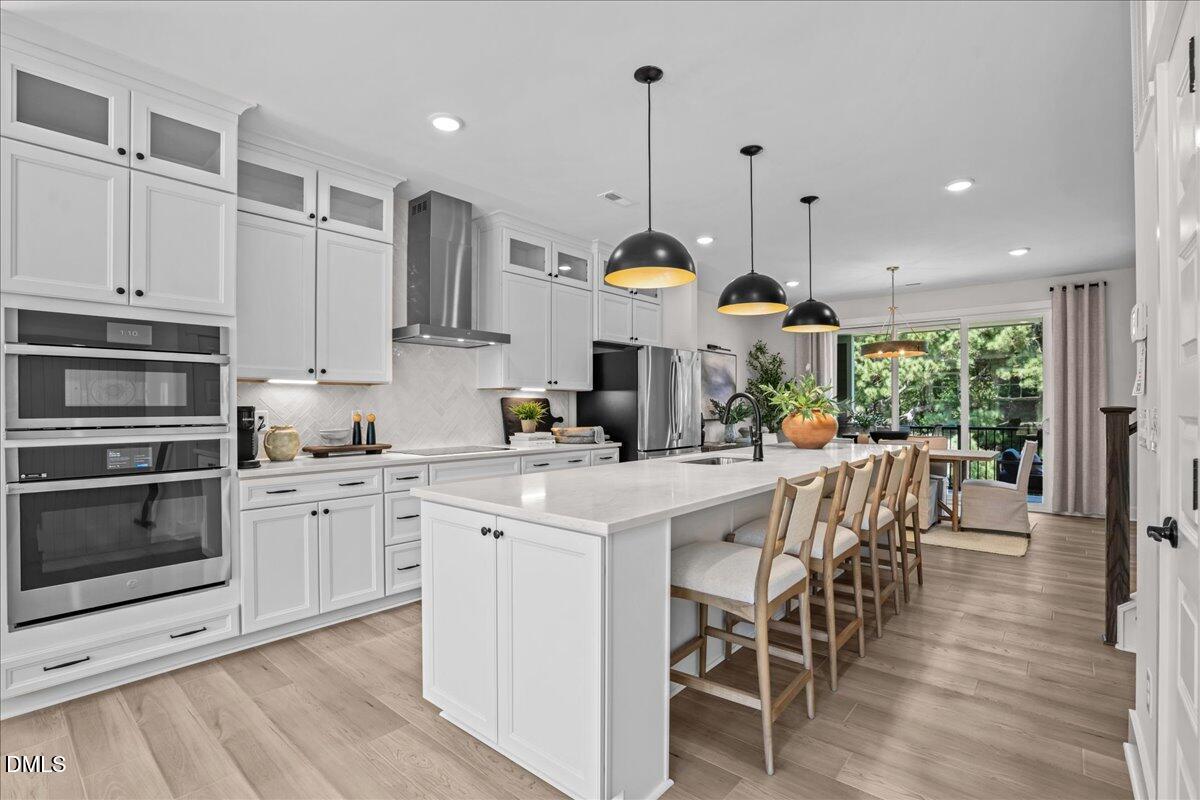
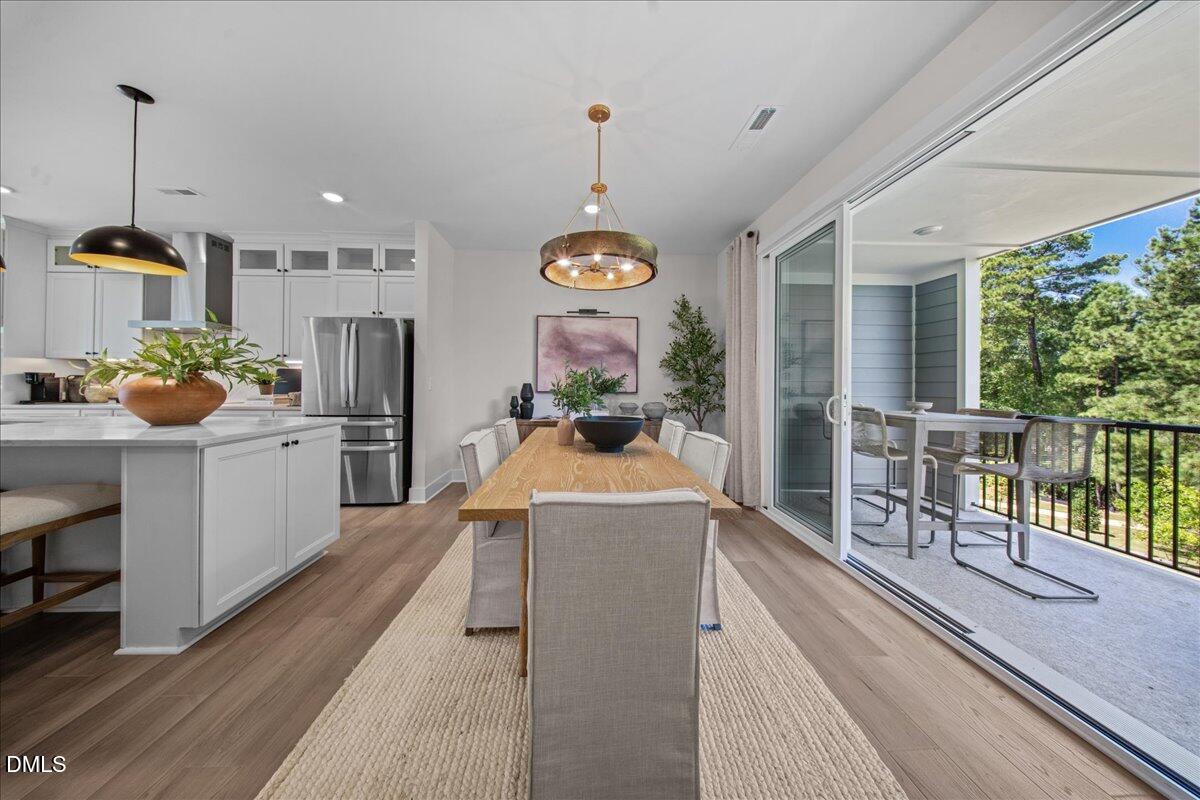
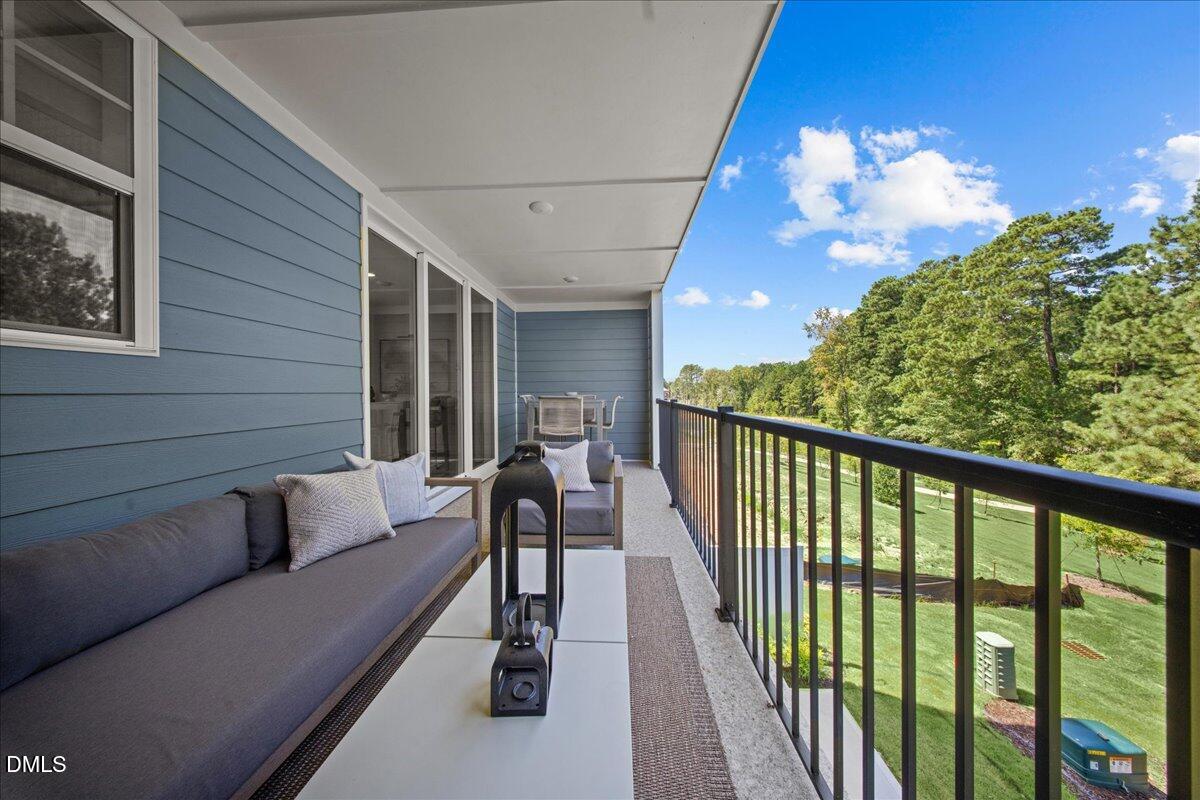
END UNIT! Welcome to Bayberry, Raleigh's closest new luxury townhome community to RDU Airport--just 8 minutes away. Estimated for November completion, this beautifully designed end-unit Harlow II is situated on one of the most desirable homesites in the community. Tucked away on a quiet side street and backing to a serene woods, this private homesite offers a peaceful setting rarely found in townhome living. Ideally located in North Raleigh between Raleigh and Durham, this 3-bedroom, 3.5-bath home offers 2,380 square feet of thoughtfully designed living space with upscale finishes throughout. The gourmet kitchen features a stunning 12-foot quartz island, tile backsplash, stainless steel GE appliances, and a pantry, all flowing seamlessly into the dining area and family room with a ton of natural light. Enjoy effortless indoor-outdoor living with a covered lanai, 3-panel sliding glass doors, plus a private patio and yard. Upstairs, the spacious primary suite includes a sitting area, oversized walk-in closet, and spa-inspired bath with a tile shower and built-in bench. The first-floor rec room with a full bath offers flexible space for a guest suite, home office, fitness room, or bonus area. Residents enjoy a sidewalk-lined community with access to a dog park and walking trail to Sycamore Creek Elementary. Conveniently located near I-540, RTP, and RDU Airport, Bayberry is also less than 20 minutes from North Hills, Fenton, Crabtree Valley Mall, and Brier Creek. *Photos are representative only. Finishes, features, and selections may vary.*

Save
Ask
Tour
Hide
Share
Listing Snapshot
Price 
$497,360
Days On Site 
50 Days
Bedrooms 
3
Inside Area (SqFt) 
2,380 sqft
Total Baths 
4
Full Baths 
3
Partial Baths 
1
Lot Size 
0.07 Acres
Year Built 
2026
MLS® Number 
10171030
Status 
Pending
Property Tax 
$0.87
HOA/Condo/Coop Fees 
$142 monthly
Sq Ft Source 
N/A
Friends & Family
Recent Activity
4 days agoListing updated with changes from the MLS®
a month agoStatus changed to Pending
2 months agoListing first seen on site
General Features
Acres 
0.07
Attached Garage 
Yes
Foundation 
Slab
Garage 
Yes
Garage Spaces 
2
Levels 
Three Or More
Parking 
Attached
Parking Spaces 
4
Property Condition 
New Construction
Property Sub Type 
Townhouse
Sewer 
Public Sewer
Special Circumstances 
Standard
SqFt Above 
2380
SqFt Total 
2380
Style 
Craftsman
Utilities 
Electricity AvailableNatural Gas AvailableWater Available
Water Source 
Public
Interior Features
Appliances 
DishwasherDisposalGas CooktopMicrowaveOvenRangeStainless Steel Appliance(s)
Cooling 
Central Air
Flooring 
CarpetVinyl
Heating 
Forced AirNatural Gas
Interior 
High CeilingsKitchen IslandPantryWalk-In Closet(s)
Laundry Features 
Laundry Room
Master Bedroom 
Level - Third
Save
Ask
Tour
Hide
Share
Exterior Features
Construction Details 
Fiber CementHardiPlank Type
Exterior 
Rain Gutters
Fencing 
PartialPrivacyVinyl
Roof 
Shingle
View 
Trees/Woods
Waterview 
Trees/Woods
Community Features
Association Dues 
142
Financing Terms Available 
CashConventionalFHAVA Loan
HOA Fee Frequency 
Monthly
Schools
School District
Unknown
Elementary School
Wake - Sycamore Creek Elementary
Middle School
Wake - Pine Hollow Middle School
High School
Wake - Leesville Road High
Listing courtesy of Robert Keith Trail of DRB Group North Carolina LLC


Listings that are marked with an icon are provided courtesy of the Triangle MLS, Inc. of North Carolina, Internet Data Exchange Database. Copyright 2026 Triangle MLS, Inc. of North Carolina. All rights reserved.

Last checked: 2026-07-21 08:16 PM UTC

Neighborhood & Commute
Source: Walkscore
Disclosure: Community information and market data powered by Constellation Data Labs. Information is deemed reliable but not guaranteed.
Save
Ask
Tour
Hide
Share