Save
Ask
Tour
Hide
Share
$245,000
152 Days On Site

6041 Burlington Road
Gibsonville, NC 27249

For Sale|Manufactured On Land|Active
3
Beds
2
Total Baths
2
Full Baths
1,286
SqFt
$191
/SqFt
1998
Built
Subdivision:
Not in a Subdivision
County:
Guilford
Call Now: 919-404-SHOW
Is this the listing for you? We can help make it yours.
919-404-SHOW
6041 Burlington Road6041 Burlington Road6041 Burlington Road6041 Burlington Road
Save
Ask
Tour
Hide
Share

Mortgage Calculator

Monthly Payment (Est.)

Enter an interest rate to see your estimated monthly payment.
Calculator powered by Showcase IDX, a Constellation1 Company. Copyright ©2026 Information is deemed reliable but not guaranteed.

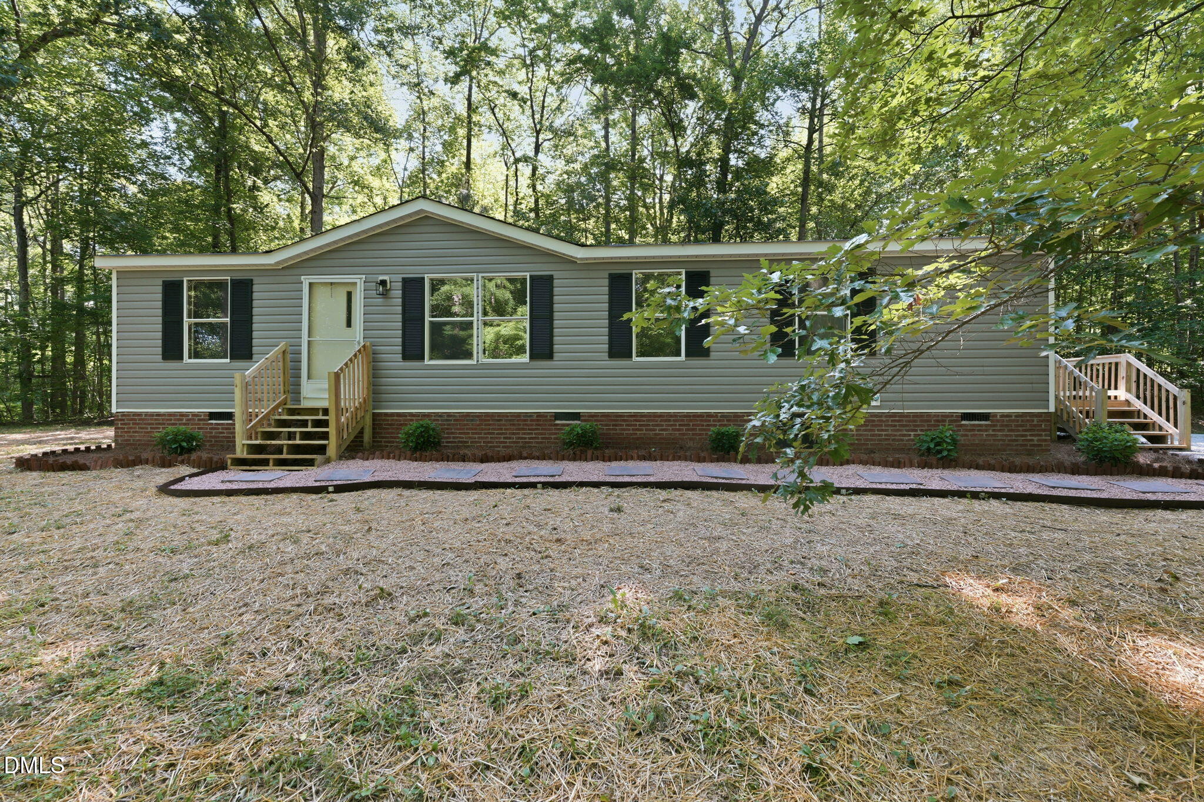
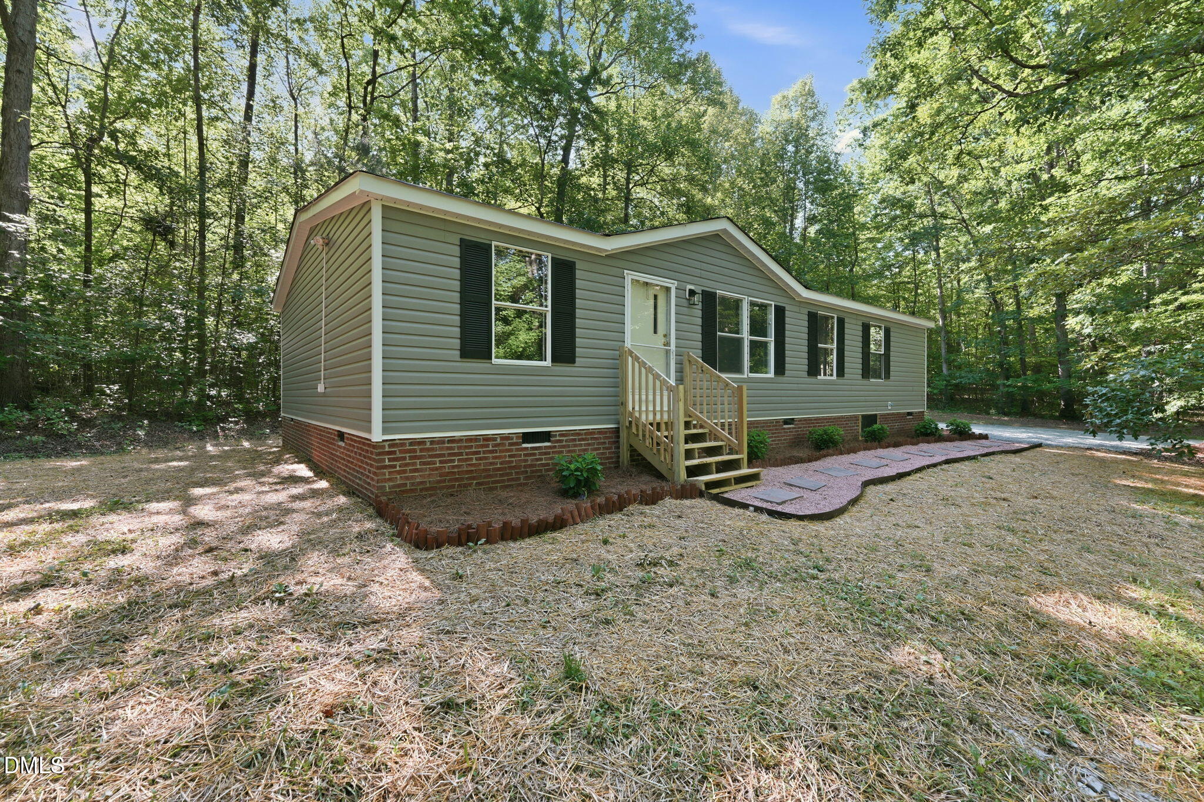
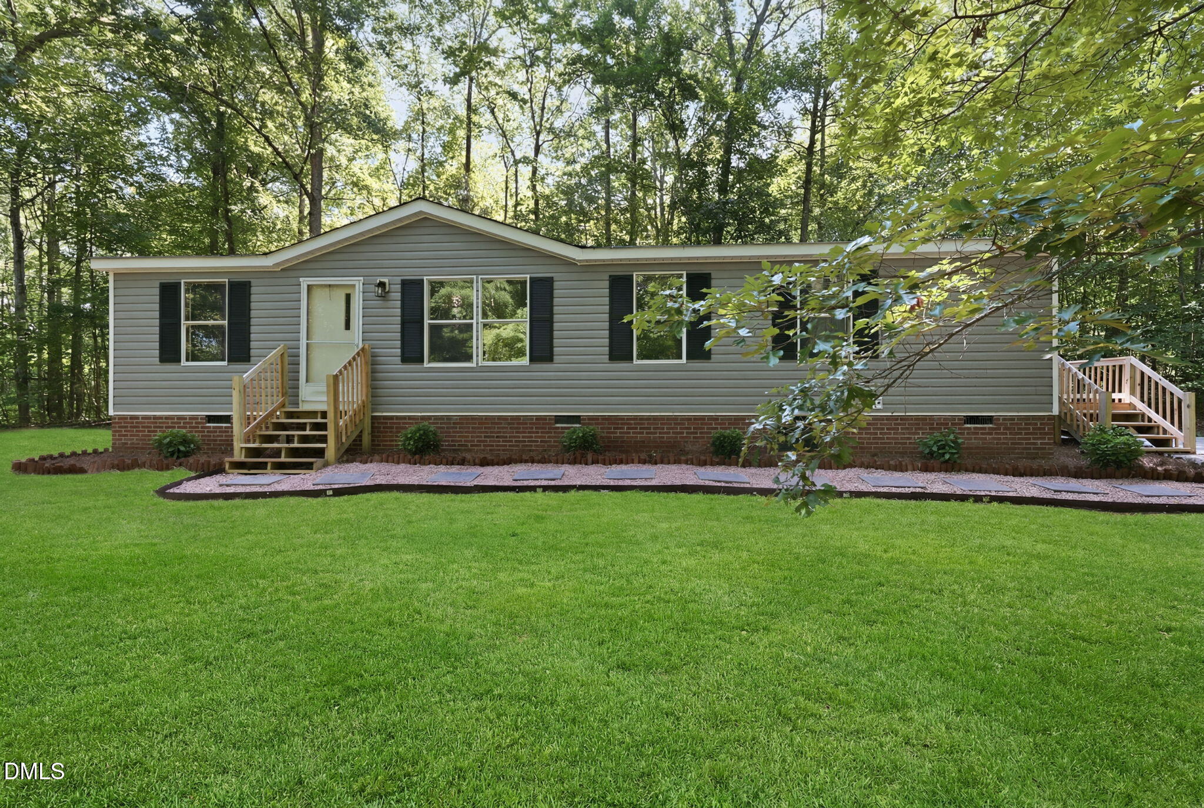
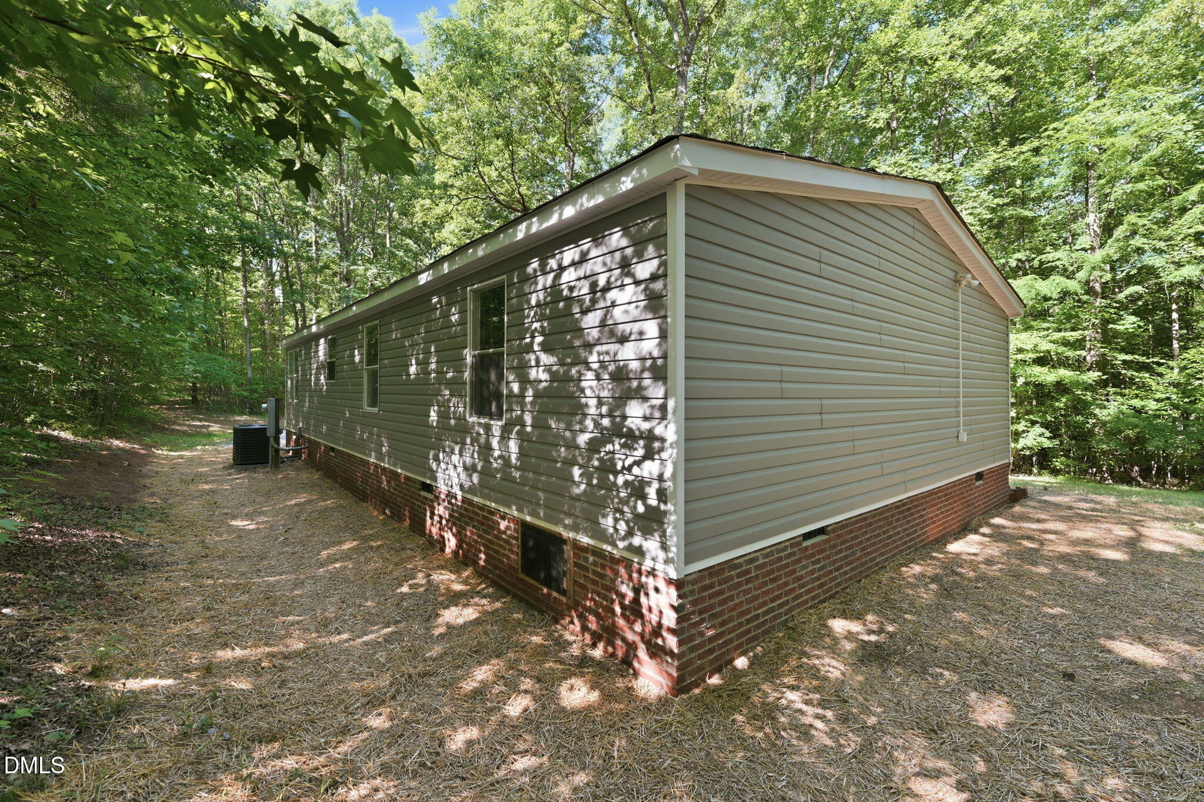
3-bdrm, 2-bath home nestled along Burlington Road in charming Gibsonville on 2.06 acres. This well-built residence offers a smart investment opportunity at an attractive price point, making homeownership refreshingly attainable without sacrificing quality. Inside, you'll find three generously sized bedrooms that provide ample room for relaxation, guests, or a dedicated workspace, while two full bathrooms ensure everyday convenience for the entire household. Outside, the property truly impresses. Situated on a spacious lot, the generous outdoor space opens up endless possibilities -- from weekend barbecues and gardening to simply enjoying the peaceful surroundings under open Carolina skies. Ample parking too. You'll love the balance of tranquil country living with easy access to Burlington and the greater Triad area. Don't let this opportunity pass you by. Schedule your private showing today and see everything this delightful property has to offer!

Save
Ask
Tour
Hide
Share
Listing Snapshot
Price 
$245,000
Days On Site 
152 Days
Bedrooms 
3
Inside Area (SqFt) 
1,286 sqft
Total Baths 
2
Full Baths 
2
Partial Baths 
N/A
Lot Size 
2.06 Acres
Year Built 
1998
MLS Number 
10170985
Status 
Active
Property Tax 
$3,388.61
HOA/Condo/Coop Fees 
N/A
Sq Ft Source 
N/A
Friends & Family
Recent Activity
2 months agoPrice changed to $245,000
2 months agoListing updated with changes from the MLS
5 months agoListing first seen on site
General Features
Acres 
2.06
Levels 
One
Property Sub Type 
Manufactured On Land
Sewer 
Public Sewer
Special Circumstances 
Standard
SqFt Above 
1286
SqFt Total 
1286
Style 
Ranch
Water Source 
Public
Zoning 
Ag-Agricultural
Interior Features
Basement 
Crawl Space
Cooling 
Central Air
Flooring 
Vinyl
Heating 
CentralElectric
Interior 
High Speed Internet
Main Level Bedrooms 
3
Bedroom 2 
Dimensions - 9.6 x 10.6Level - Main
Bedroom 3 
Dimensions - 10 x 9.3Level - Main
Breakfast Room 
Dimensions - 8.6 x 7.1Level - Main
Dining Room 
Dimensions - 8.8 x 7Level - Main
Kitchen 
Dimensions - 15 x 9.1Level - Main
Laundry 
Dimensions - 8.2 x 6.3Level - Main
Living Room 
Dimensions - 16.5 x 13.6Level - Main
Master Bedroom 
Dimensions - 12.4 x 12.9Level - Main
Save
Ask
Tour
Hide
Share
Exterior Features
Construction Details 
Vinyl Siding
Roof 
Composition
Community Features
Financing Terms Available 
CashConventionalFHA
Roads 
Gravel
Schools
School District
Unknown
Elementary School
Guilford - Sedalia Elementary School
Middle School
Guilford - Eastern Guilford Middle School
High School
Guilford - Eastern Guilford High School
Listing courtesy of Vivian Sweatt of Sweatt Realty, LLC


Listings that are marked with an icon are provided courtesy of the Triangle MLS, Inc. of North Carolina, Internet Data Exchange Database. Copyright 2026 Triangle MLS, Inc. of North Carolina. All rights reserved.

Last checked: 2026-11-01 12:55 PM UTC

Neighborhood & Commute
Source: Walkscore
Disclosure: Community information and market data powered by Constellation Data Labs. Information is deemed reliable but not guaranteed.
Save
Ask
Tour
Hide
Share