Save
Ask
Tour
Hide
Share
$375,000
84 Days On Site

219 S Lamar Street
Roxboro, NC 27573

For Sale|Single Family Residence|Active
3
Beds
3
Total Baths
3
Full Baths
3,353
SqFt
$112
/SqFt
1915
Built
Subdivision:
Not in a Subdivision
County:
Person
Call Now: 919-404-SHOW
Is this the listing for you? We can help make it yours.
919-404-SHOW
219 S Lamar Street219 S Lamar Street219 S Lamar Street219 S Lamar Street
Save
Ask
Tour
Hide
Share

Mortgage Calculator

Monthly Payment (Est.)

$1,711
Calculator powered by Showcase IDX, a Constellation1 Company. Copyright ©2026 Information is deemed reliable but not guaranteed.

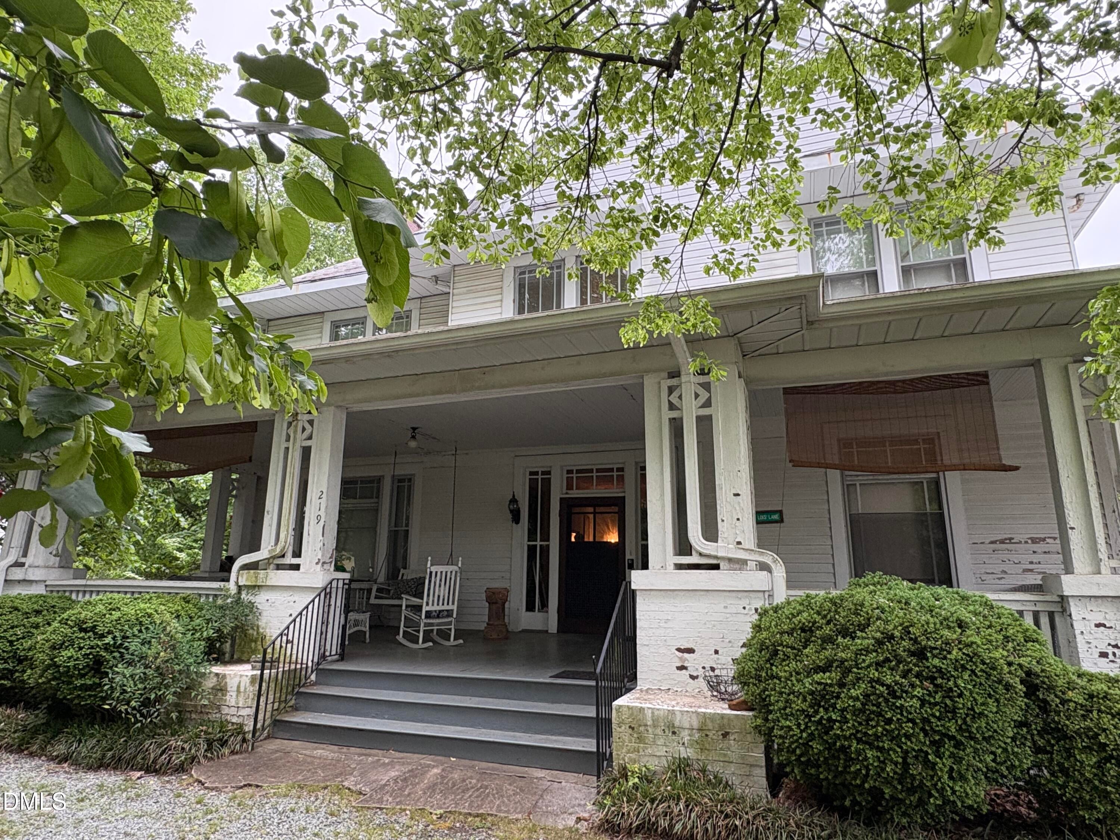
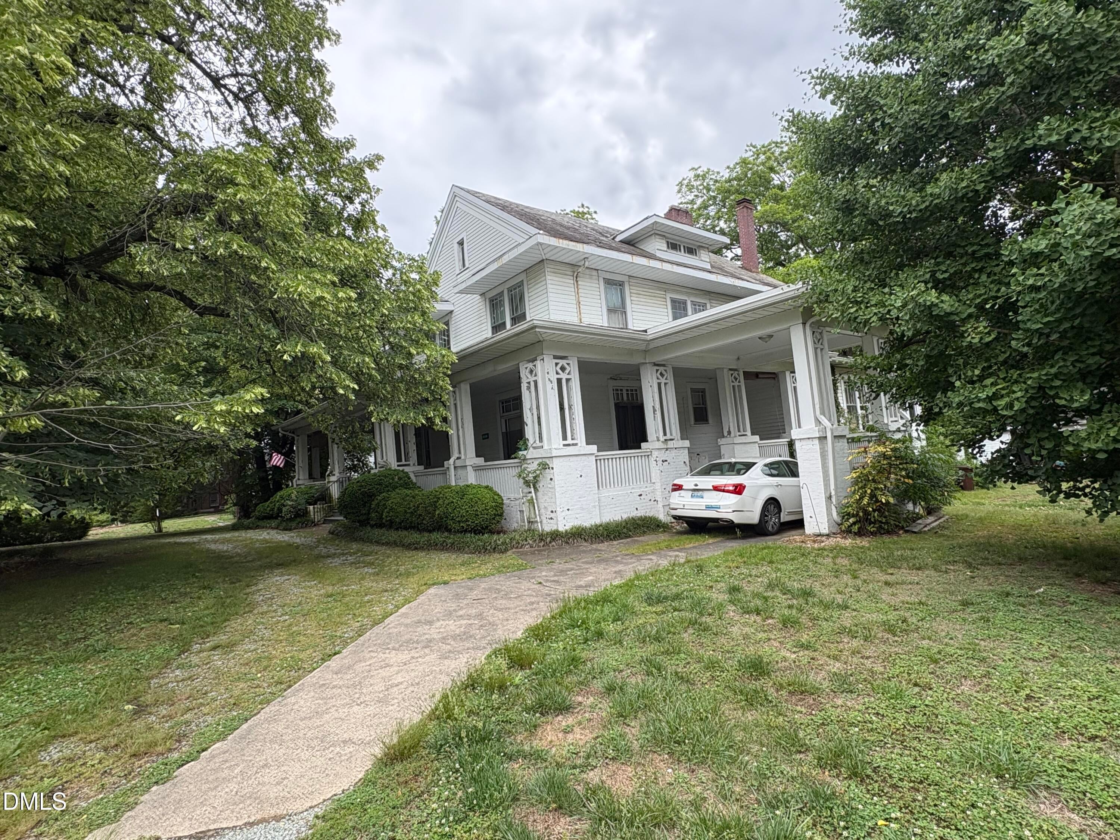
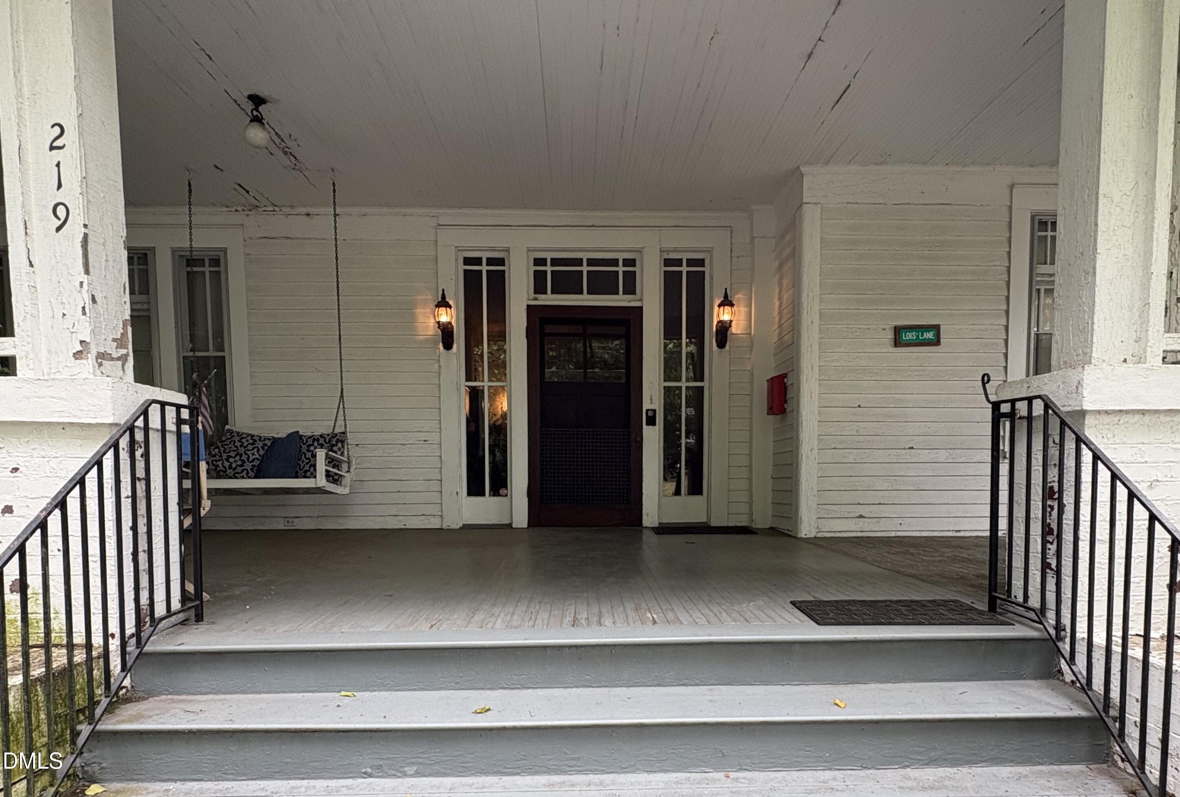
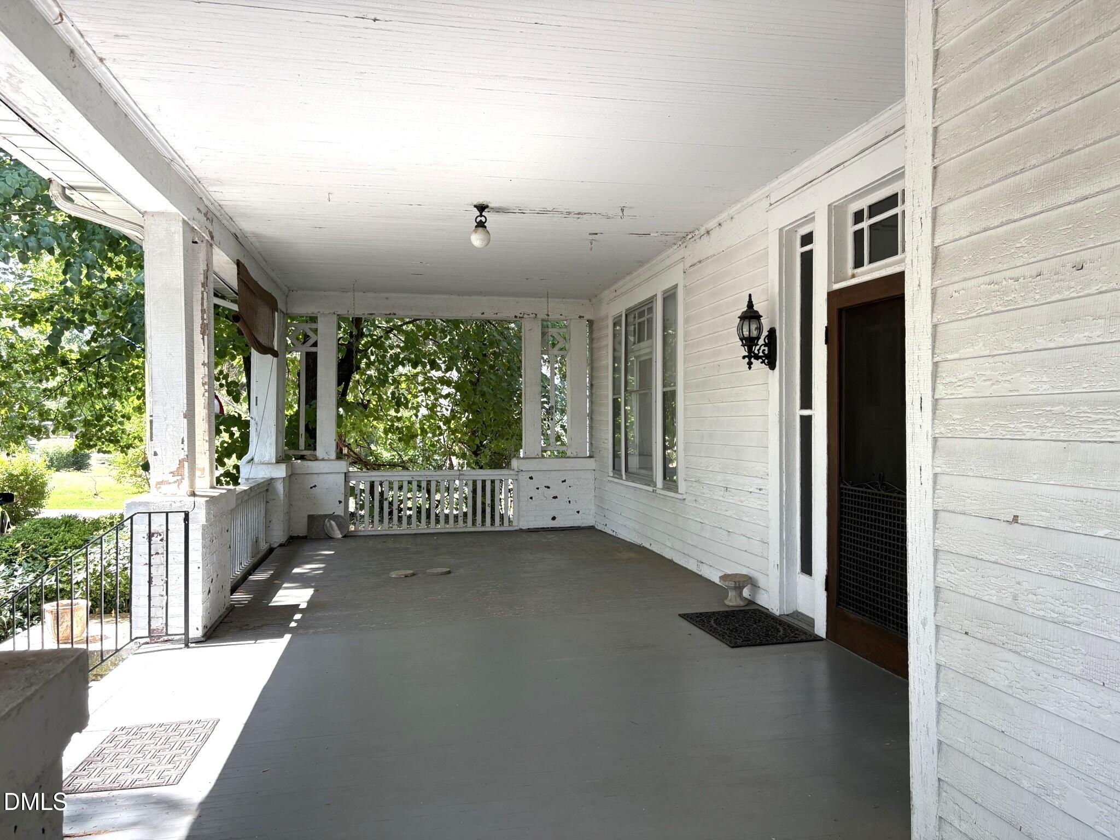
Enjoy front porch sitting at this spacious craftsman style home known as ''The Bungalow'' and featured on The Uptown Roxboro Walking Tour. Lots of unique architectural features are incorporated into this beautiful home. Built by Matt Long, son of J. A. Long, in 1914, this home boasts an impressive mahogany coffered ceiling in the living room, high ceilings throughout, pocket doors, hardwood floors with inlaid designs, multiple built-ins, 3 fireplaces, 3 bedrooms, a second story sleeping porch that could be used as a 4th bedroom (no closet)), 3 bathrooms and so much more. The 1.19 acre lot feels like a park with its massive Linden trees in front and back. Centrally located in the heart of downtown, the home is within walking distance to shopping, restaurants, brewery, Kirby theater, Merritt Commons, local downtown events and parades. With some restoration/upgrades, this home could be a beautiful showplace for a primary residence, bed and breakfast, or potential Airbnb. Come experience the possibilities that this unique grand home has to offer!

Save
Ask
Tour
Hide
Share
Listing Snapshot
Price 
$375,000
Days On Site 
84 Days
Bedrooms 
3
Inside Area (SqFt) 
3,353 sqft
Total Baths 
3
Full Baths 
3
Partial Baths 
N/A
Lot Size 
1.19 Acres
Year Built 
1915
MLS® Number 
10170914
Status 
Active
Property Tax 
$1,352.07
HOA/Condo/Coop Fees 
N/A
Sq Ft Source 
N/A
Friends & Family
Recent Activity
2 weeks agoListing updated with changes from the MLS®
2 months agoStatus changed to Active
3 months agoListing first seen on site
General Features
Acres 
1.19
Carport 
1
Foundation 
Brick/Mortar
Garage 
Yes
Garage Spaces 
1
Levels 
Two
Property Sub Type 
Single Family Residence
Sewer 
Public SewerSeptic Tank
Special Circumstances 
Third Party Approval
SqFt Above 
3353
SqFt Total 
3353
Style 
Craftsman
Utilities 
Cable AvailableNatural Gas ConnectedWater Connected
Water Source 
Public
Interior Features
Basement 
Unfinished
Cooling 
Window Unit(s)
Fireplace 
Yes
Fireplace Features 
BasementDenDining RoomKitchenLiving Room
Fireplaces 
3
Flooring 
Hardwood
Heating 
Natural GasRadiant
Interior 
High CeilingsPantry
Laundry Features 
Main Level
Bathroom 3 
Dimensions - 14.0 x 14.0Level - Second
Bedroom 2 
Dimensions - 18.0 x 14.0Level - Second
Den 
Dimensions - 14.0 x 14.0Level - Main
Dining Room 
Dimensions - 18.0 x 16.0Level - Main
Living Room 
Dimensions - 29.0 x 15.0Level - Main
Master Bedroom 
Dimensions - 20.0 x 16.0Level - Second
Save
Ask
Tour
Hide
Share
Exterior Features
Construction Details 
Aluminum SidingClapboard
Roof 
AsphaltSlate
Community Features
Financing Terms Available 
CashConventional
Schools
School District
Unknown
Elementary School
Person - South Elementary
Middle School
Person - Southern Middle
High School
Person - Person High
Listing courtesy of Cathy Lowery of Fathom Realty NC, LLC


Listings that are marked with an icon are provided courtesy of the Triangle MLS, Inc. of North Carolina, Internet Data Exchange Database. Copyright 2026 Triangle MLS, Inc. of North Carolina. All rights reserved.

Last checked: 2026-08-25 10:40 AM UTC

Neighborhood & Commute
Source: Walkscore
Disclosure: Community information and market data powered by Constellation Data Labs. Information is deemed reliable but not guaranteed.
Save
Ask
Tour
Hide
Share