Save
Ask
Tour
Hide
Share
$539,000
103 Days On Site

9 Clover Hill Place
Durham, NC 27712

For Sale|Single Family Residence|Active
5
Beds
3
Total Baths
2
Full Baths
1
Partial Bath
2,706
SqFt
$199
/SqFt
2004
Built
Subdivision:
Not in a Subdivision
County:
Durham
Call Now: 919-404-SHOW
Is this the listing for you? We can help make it yours.
919-404-SHOW
9 Clover Hill Place9 Clover Hill Place9 Clover Hill Place9 Clover Hill Place
Save
Ask
Tour
Hide
Share

Mortgage Calculator

Monthly Payment (Est.)

$2,459
Calculator powered by Showcase IDX, a Constellation1 Company. Copyright ©2026 Information is deemed reliable but not guaranteed.

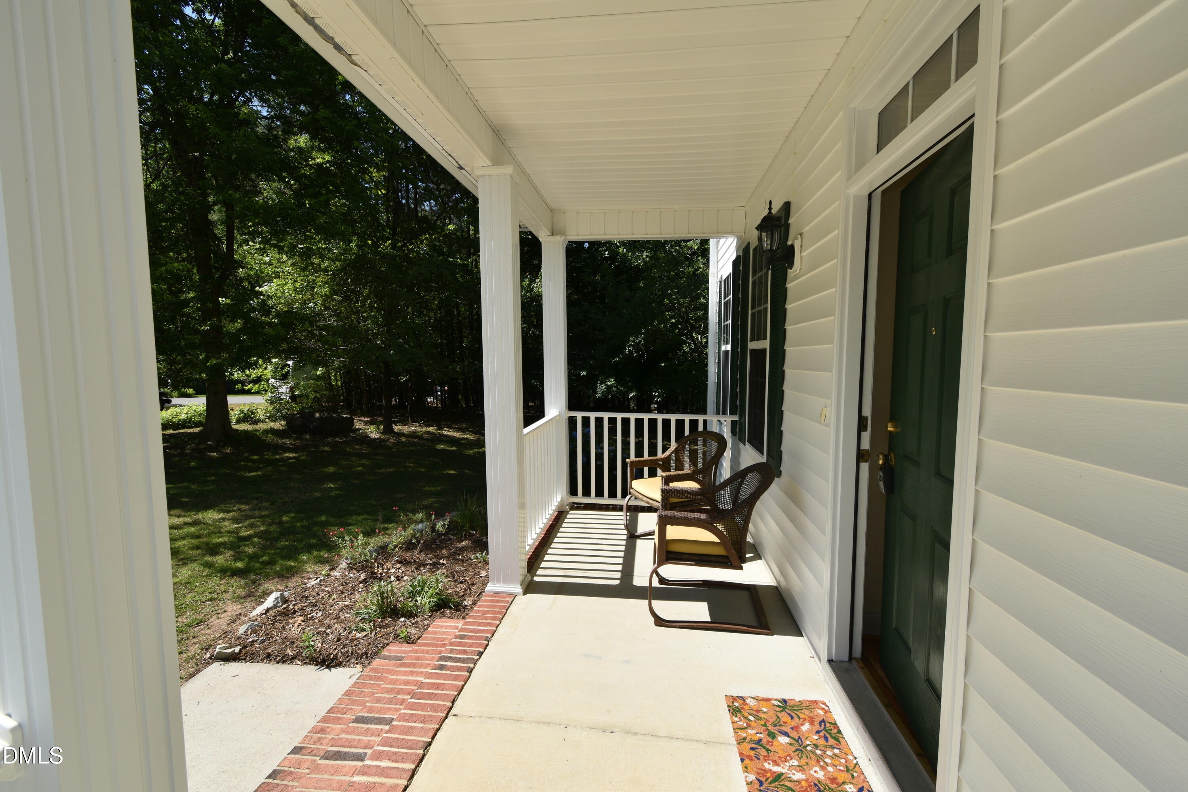
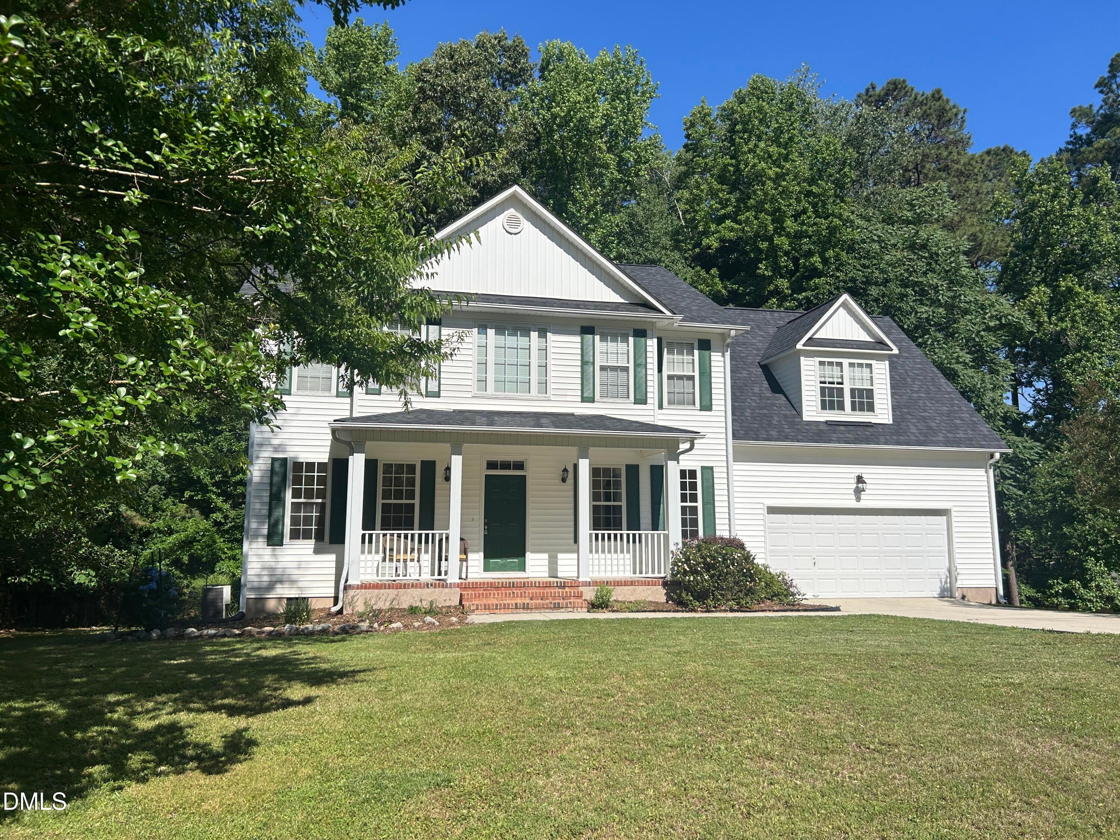
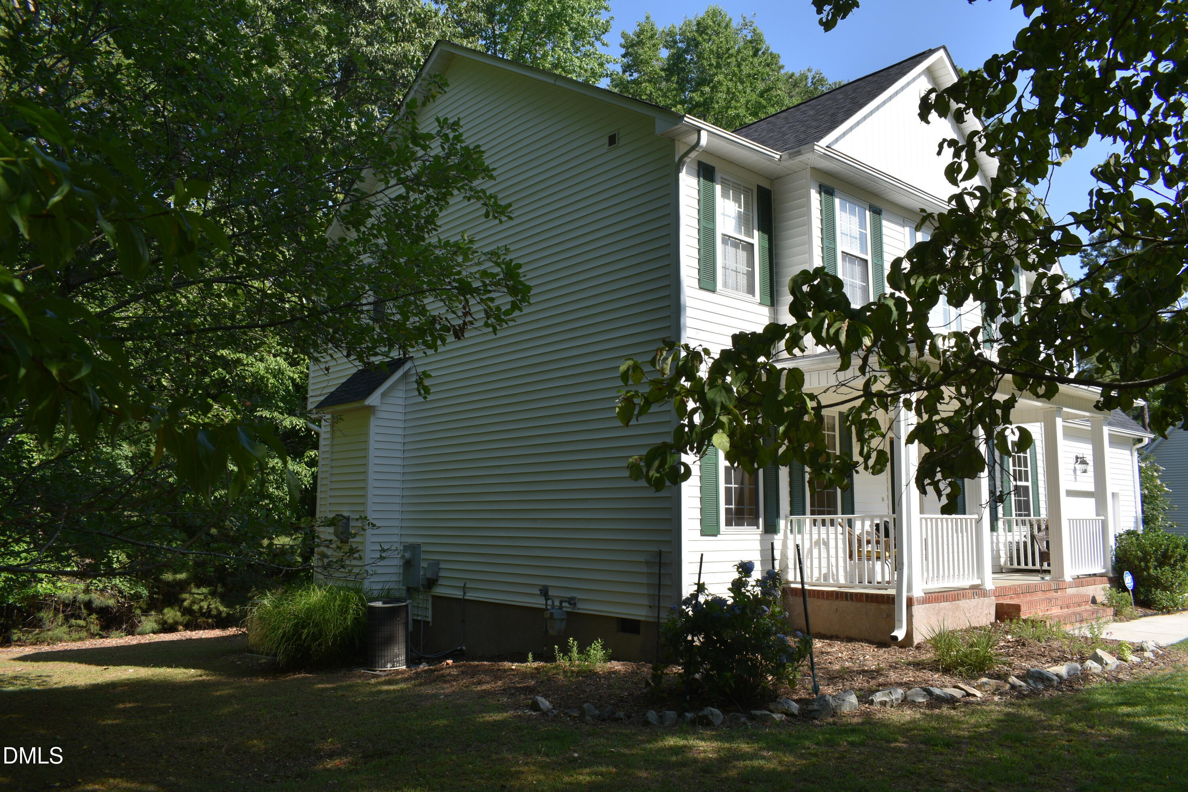
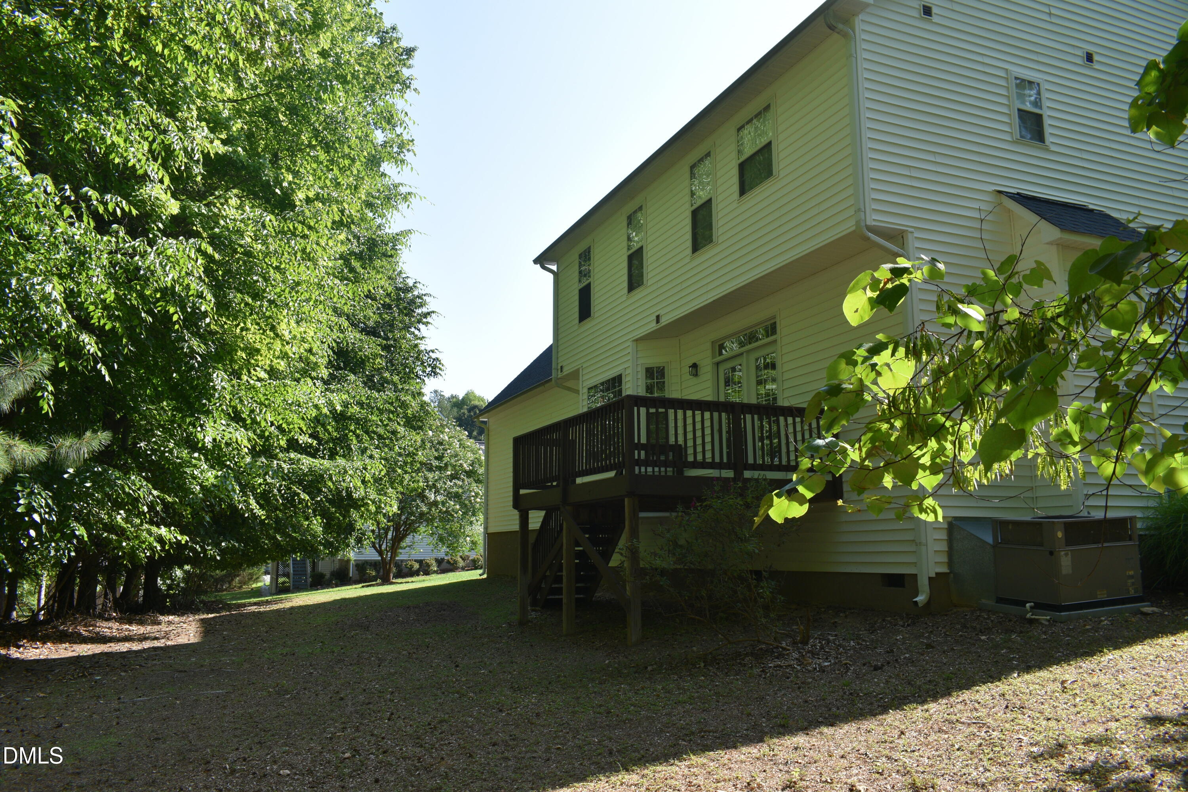
Welcome to 9 Clover Hill Place, a warm and inviting home offering 2,706 square feet with 5 bedrooms and 2.5 baths on a private, level .69-acre lot. This move-in ready property features fresh interior paint, updated flooring throughout, abundant natural light, and a comfortable open floor plan that works well for everyday living and entertaining. Additional highlights include 9-foot ceilings on the main level, an oversized two-car garage, and no HOA. The kitchen offers granite countertops, an updated GE refrigerator, and a gas range, while major updates include a new roof installed in 2025 with 30-year architectural shingles and a water heater that is only 5 years old. Enjoy relaxing on the front porch or rear deck overlooking the spacious yard, with plenty of room to garden, play, or simply unwind. The location has easy access to nearby Eno River trails for walking and outdoor recreation, plus close proximity to Umstead Pines at Willowhaven Golf and Swim Club. Conveniently located near the new Publix and Chipotle at Latta Park, this home offers a great combination of space, privacy, and everyday convenience.

Save
Ask
Tour
Hide
Share
Listing Snapshot
Price 
$539,000
Days On Site 
103 Days
Bedrooms 
5
Inside Area (SqFt) 
2,706 sqft
Total Baths 
3
Full Baths 
2
Partial Baths 
1
Lot Size 
0.69 Acres
Year Built 
2004
MLS® Number 
10170912
Status 
Active
Property Tax 
$4,873.43
HOA/Condo/Coop Fees 
N/A
Sq Ft Source 
N/A
Friends & Family
Recent Activity
2 months agoPrice changed to $539,000
2 months agoListing updated with changes from the MLS®
3 months agoStatus changed to Active
3 months agoListing first seen on site
General Features
Acres 
0.69
Attached Garage 
Yes
Disclosures 
Seller Disclosure
Garage 
Yes
Garage Spaces 
2
Levels 
Two
Parking 
AttachedGarageDrivewayGarage Faces FrontGarage Door Opener
Parking Spaces 
2
Property Sub Type 
Single Family Residence
Sewer 
Public Sewer
Special Circumstances 
Standard
SqFt Above 
2706
SqFt Total 
2706
Style 
Traditional
Utilities 
Cable ConnectedNatural Gas ConnectedSewer ConnectedWater Connected
Water Source 
Public
Zoning 
RR
Interior Features
Appliances 
DisposalFree-Standing Gas OvenFree-Standing RefrigeratorIce MakerMicrowaveRangeRefrigeratorWasher/Dryer
Basement 
Crawl Space
Cooling 
Central AirDual
Fireplace 
Yes
Fireplace Features 
Family Room
Fireplaces 
1
Flooring 
CarpetLaminateVinyl
Heating 
ElectricNatural Gas
Interior 
High Speed InternetOpen FloorplanPantryWalk-In Closet(s)
Laundry Features 
Laundry ClosetIn Hall
Bedroom 2 
Dimensions - 10.6 x 11.0Level - Second
Bedroom 3 
Dimensions - 11.0 x 10.7Level - Second
Bedroom 4 
Dimensions - 13.7 x 10.2Level - Second
Bedroom 5 
Dimensions - 21.5 x 17.1Level - Second
Breakfast Room 
Dimensions - 9.0 x 11.8Level - Main
Dining Room 
Dimensions - 13.6 x 11.0Level - Main
Entrance Hall 
Dimensions - 10.9 x 5.0Level - Main
Family Room 
Dimensions - 17.4 x 15.1Level - Main
Kitchen 
Dimensions - 11.6 x 11.4Level - Main
Living Room 
Dimensions - 13.5 x 11.0Level - Main
Master Bedroom 
Dimensions - 17.0 x 12.6Level - Second
Save
Ask
Tour
Hide
Share
Exterior Features
Construction Details 
Vinyl Siding
Exterior 
Private YardRain Gutters
Lot Features 
Back YardCity LotFront YardInterior LotLandscaped
Patio And Porch 
DeckPorch
Roof 
Fiberglass
Community Features
Financing Terms Available 
CashConventionalFHAVA Loan
Roads 
Asphalt
Schools
School District
Unknown
Elementary School
Durham - Hillandale Elementary
Middle School
Durham - George L Carrington Middle
High School
Durham - Riverside High
Listing courtesy of Luther Misenheimer of Ward & Misenheimer Realtors


Listings that are marked with an icon are provided courtesy of the Triangle MLS, Inc. of North Carolina, Internet Data Exchange Database. Copyright 2026 Triangle MLS, Inc. of North Carolina. All rights reserved.

Last checked: 2026-09-13 08:10 AM UTC

Neighborhood & Commute
Source: Walkscore
Disclosure: Community information and market data powered by Constellation Data Labs. Information is deemed reliable but not guaranteed.
Save
Ask
Tour
Hide
Share