
Save
Ask
Tour
Hide
$349,900
42 Days On Site
129 Pebble DriveClayton, NC 27520
Single Family Residence|Pending
3
Beds
3
Total Baths
2
Full Baths
1
Partial Bath
1,730
SqFt
$202
/SqFt
1993
Built
Subdivision:
Fieldstone
County:
Johnston
Call Now: 919-404-SHOW
Is this the listing for you? We can help make it yours.
919-404-SHOW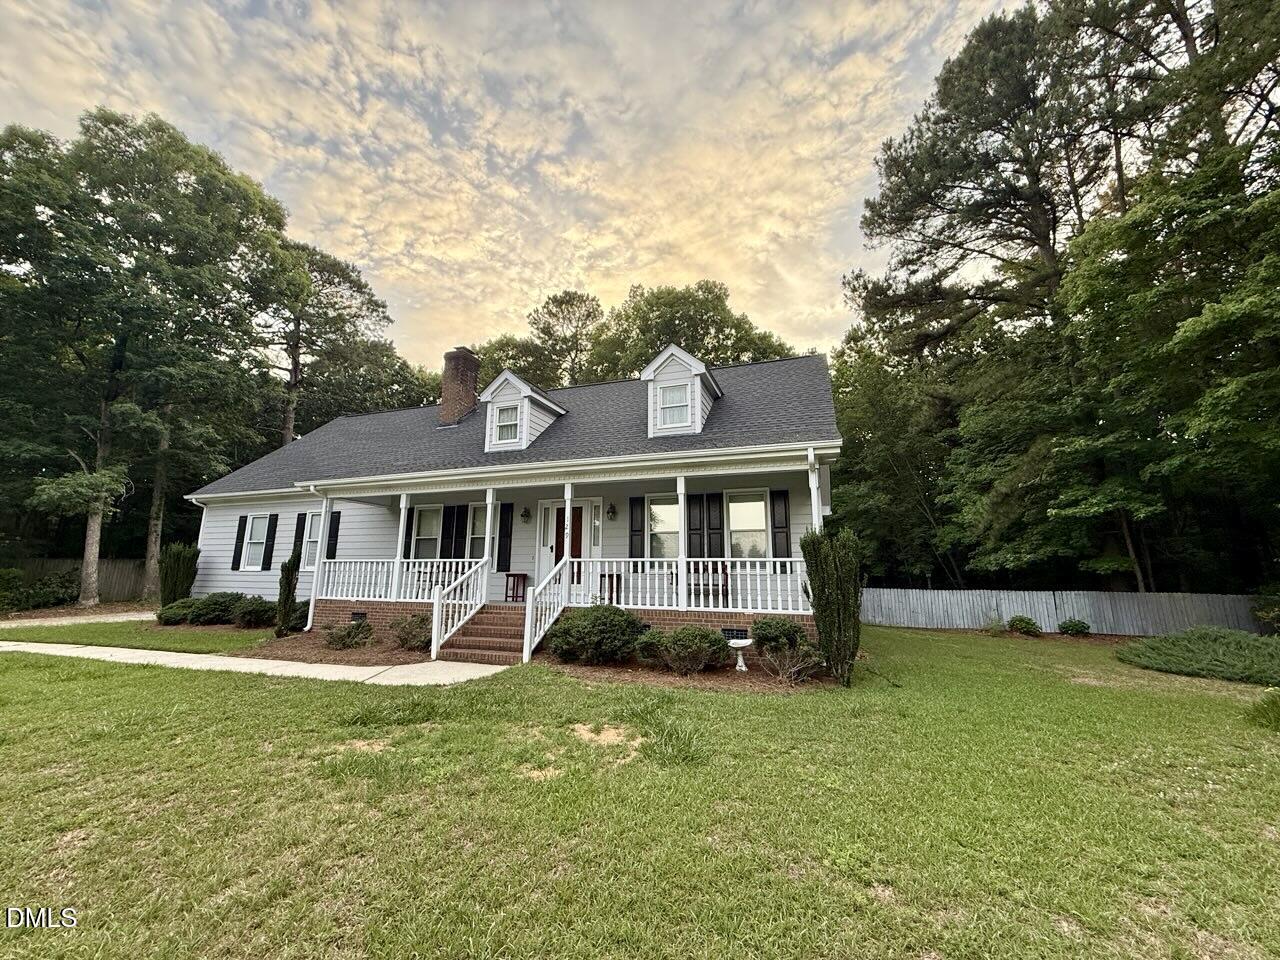
Save
Ask
Tour
Hide
Mortgage Calculator
Monthly Payment (Est.)
$1,596Calculator powered by Showcase IDX, a Constellation1 Company. Copyright ©2026 Information is deemed reliable but not guaranteed.
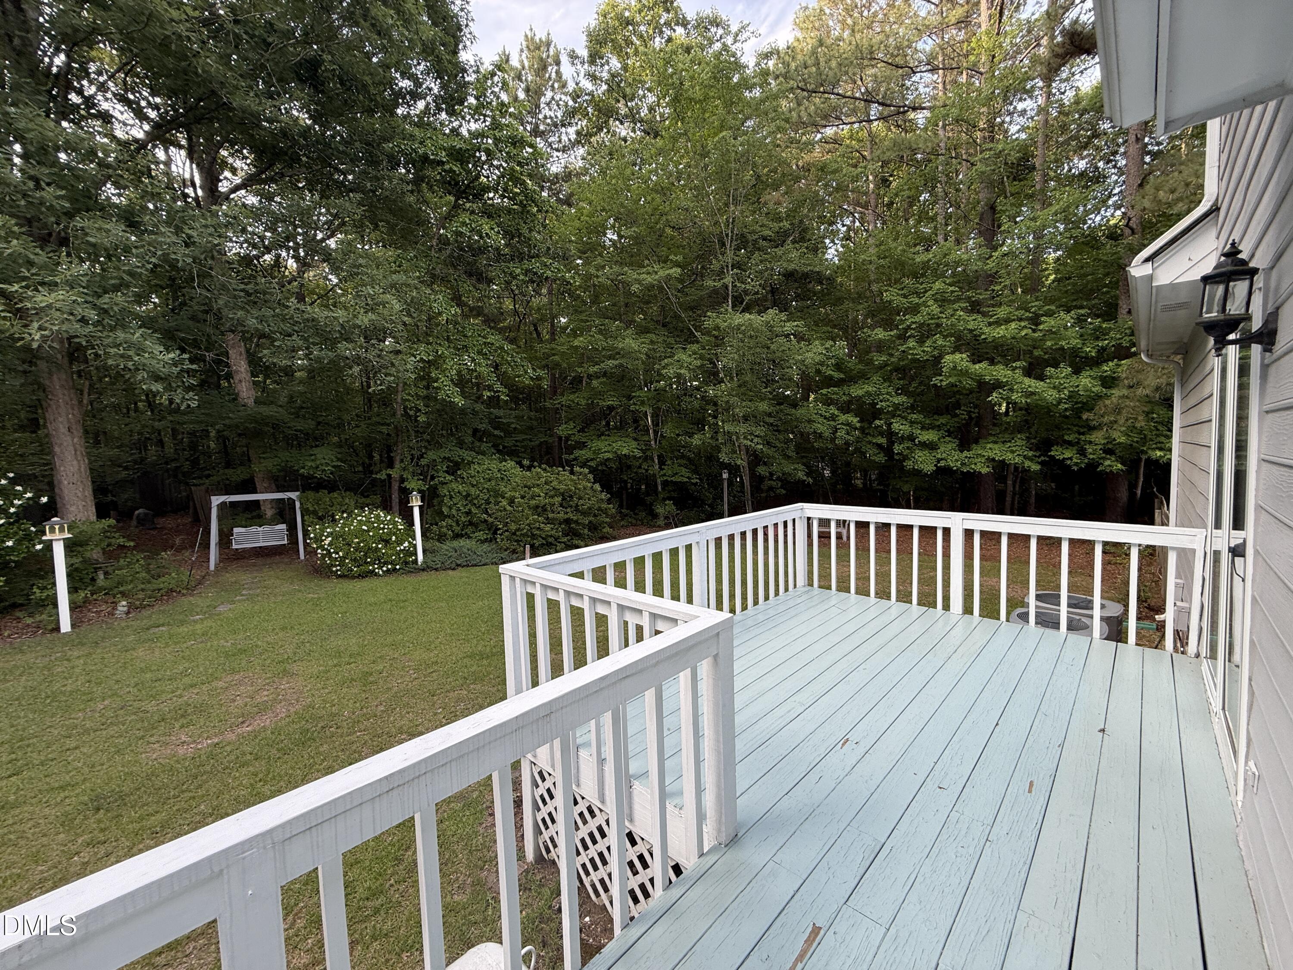
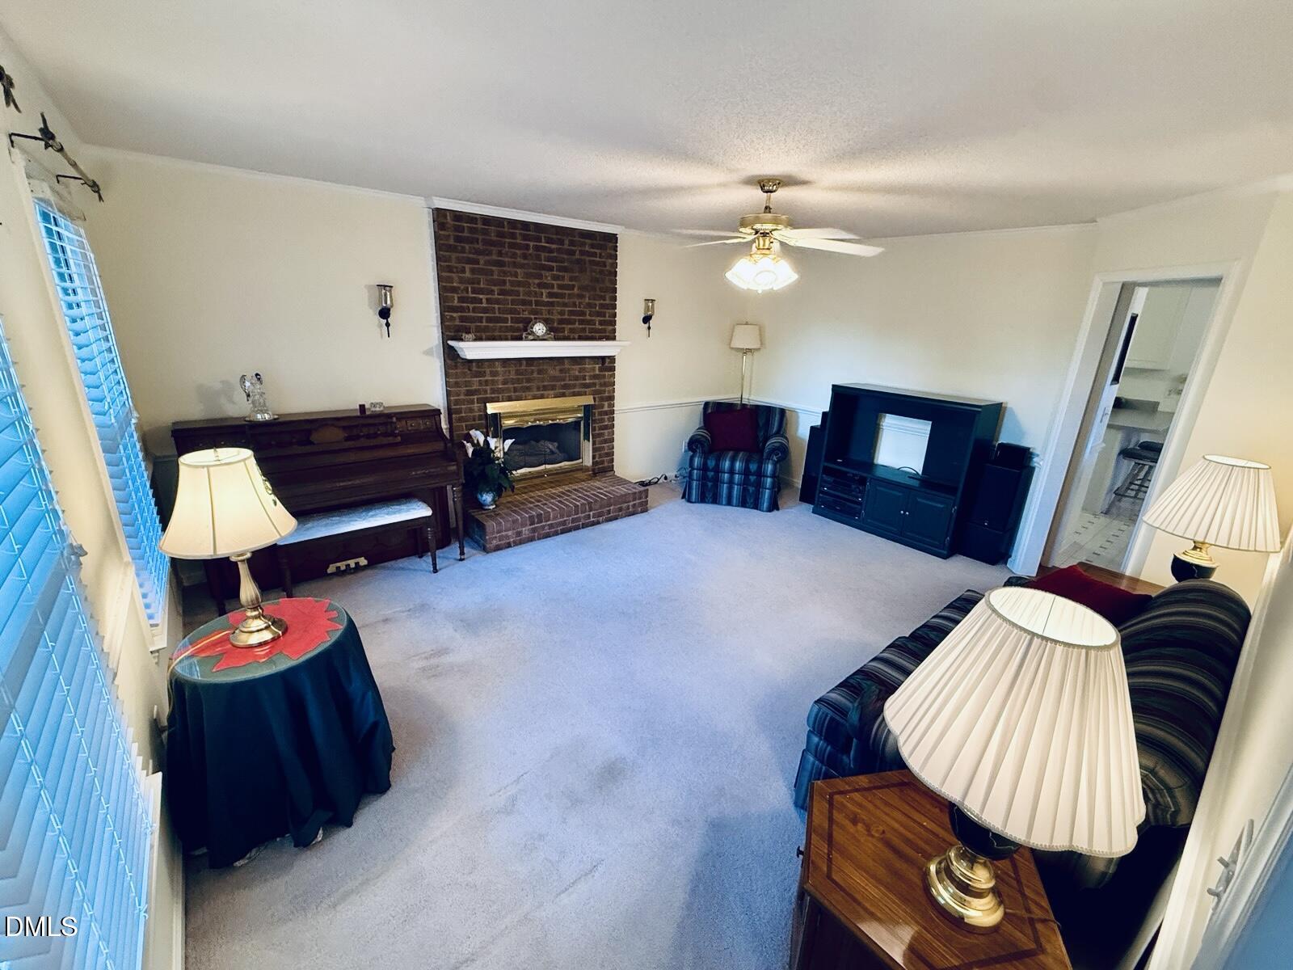
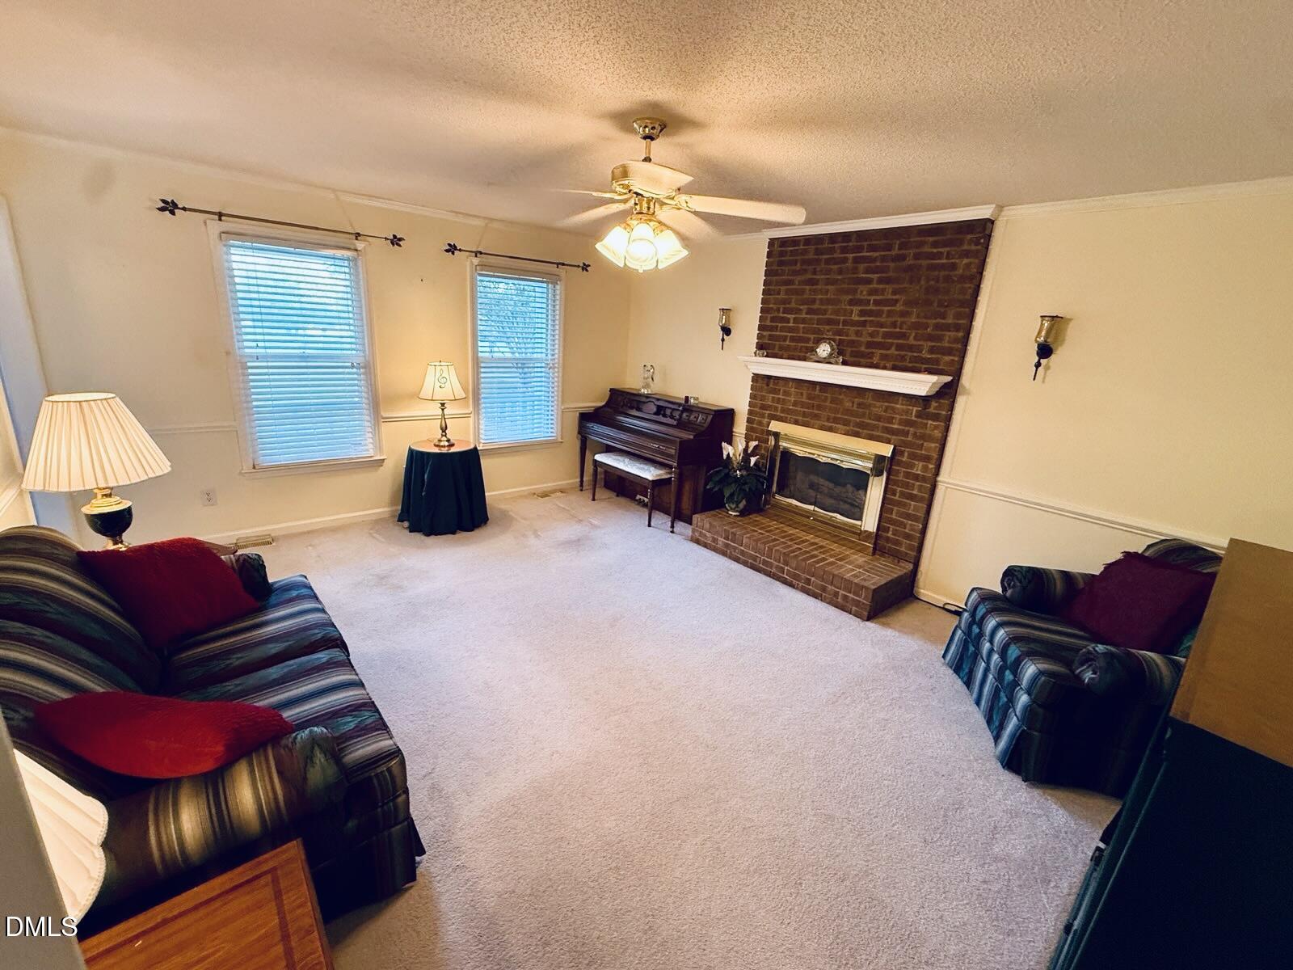
No Hoa. Clean and great home on really nice .92 acre flat cul de sac lot that backs to Clemmons State Park. First Floor Owner Suite w/large walk-in closet, masonry fireplace w/brick hearth in living room, breakfast bar in kitchen, good sized bedrooms, walk-in storage off each bedroom upstairs, great front porch, deck, storage building, large 2 car side entry garage with storage niche, feels just like home.
Save
Ask
Tour
Hide
Listing Snapshot
Price
$349,900
Days On Site
42 Days
Bedrooms
3
Inside Area (SqFt)
1,730 sqft
Total Baths
3
Full Baths
2
Partial Baths
1
Lot Size
0.92 Acres
Year Built
1993
MLS® Number
10170844
Status
Pending
Property Tax
$1,938.97
HOA/Condo/Coop Fees
N/A
Sq Ft Source
N/A
Friends & Family
Recent Activity
| a month ago | Listing updated with changes from the MLS® | |
| a month ago | Status changed to Pending | |
| a month ago | Price changed to $349,900 | |
| a month ago | Listing first seen on site |
General Features
Acres
0.92
Attached Garage
Yes
Garage
Yes
Garage Spaces
2
Levels
One and One Half
Parking
PavedAttachedGarageGarage Door OpenerGarage Faces Side
Property Sub Type
Single Family Residence
Sewer
Septic Tank
Special Circumstances
Standard
SqFt Above
1730
SqFt Total
1730
Style
Traditional
Utilities
Cable ConnectedElectricity ConnectedPhone ConnectedWater Connected
Water Source
PrivateWell
Zoning
RES
Interior Features
Cooling
Central AirHeat Pump
Fireplace
Yes
Fireplace Features
MasonryRaised Hearth
Fireplaces
1
Flooring
CarpetVinyl
Heating
CentralHeat Pump
Interior
Walk-In Closet(s)
Laundry Features
Laundry RoomMain Level
Main Level Bedrooms
1
Bedroom 2
Dimensions - 14.1 x 12.0Level - SecondDescription - has dormer niche
Bedroom 3
Dimensions - 12.0 x 11.7Level - SecondDescription - has dormer niche
Breakfast Room
Dimensions - 11.4 x 7.6Level - Main
Kitchen
Dimensions - 12.0 x 11.4Level - MainDescription - breakfast bar
Laundry
Dimensions - 13.2 x 6.3Level - MainDescription - mudroom off garage & door to deck
Living Room
Dimensions - 17.0 x 14.0Level - MainDescription - crown & chair moldings, brick fp & hearth
Master Bedroom
Dimensions - 17.0 x 12.7Level - Main
Other
Dimensions - 24.0 x 5.3Level - SecondDescription - walk-in storage off bedroom
Save
Ask
Tour
Hide
Exterior Features
Construction Details
Unknown
Lot Features
Cul-De-SacLandscaped
Other Structures
Storage
Patio And Porch
DeckFront Porch
Road Frontage
State Road
Roof
Shingle
View
Trees/WoodsSee Remarks
Waterview
Trees/WoodsSee Remarks
Community Features
Financing Terms Available
ConventionalFHA
Roads
AsphaltPaved
Schools
School District
Unknown
Elementary School
Johnston - Cooper Academy
Middle School
Johnston - Riverwood Middle
High School
Johnston - Clayton High
Listing courtesy of Paul Capps of Long & Foster Real Estate INC/Triangle East

Listings that are marked with an icon are provided courtesy of the Triangle MLS, Inc. of North Carolina, Internet Data Exchange Database. Copyright 2026 Triangle MLS, Inc. of North Carolina. All rights reserved.
Last checked: 2026-07-12 10:00 PM UTC
Listings that are marked with an icon are provided courtesy of the Triangle MLS, Inc. of North Carolina, Internet Data Exchange Database. Copyright 2026 Triangle MLS, Inc. of North Carolina. All rights reserved.
Last checked: 2026-07-12 10:00 PM UTC
Neighborhood & Commute
Source: Walkscore
Disclosure: Community information and market data powered by Constellation Data Labs. Information is deemed reliable but not guaranteed.
Save
Ask
Tour
Hide
Did you know? You can invite friends and family to your search. They can join your search, rate and discuss listings with you.