Save
Ask
Tour
Hide
Share
$505,000
56 Days On Site

127 Rosebud Lane
Durham, NC 27704

For Sale|Single Family Residence|Active
5
Beds
3
Total Baths
3
Full Baths
3,238
SqFt
$156
/SqFt
2011
Built
Subdivision:
Cardinal Lake
County:
Durham
Call Now: 919-404-SHOW
Is this the listing for you? We can help make it yours.
919-404-SHOW
127 Rosebud Lane127 Rosebud Lane127 Rosebud Lane127 Rosebud Lane
Save
Ask
Tour
Hide
Share

Mortgage Calculator

Monthly Payment (Est.)

$2,304
Calculator powered by Showcase IDX, a Constellation1 Company. Copyright ©2026 Information is deemed reliable but not guaranteed.

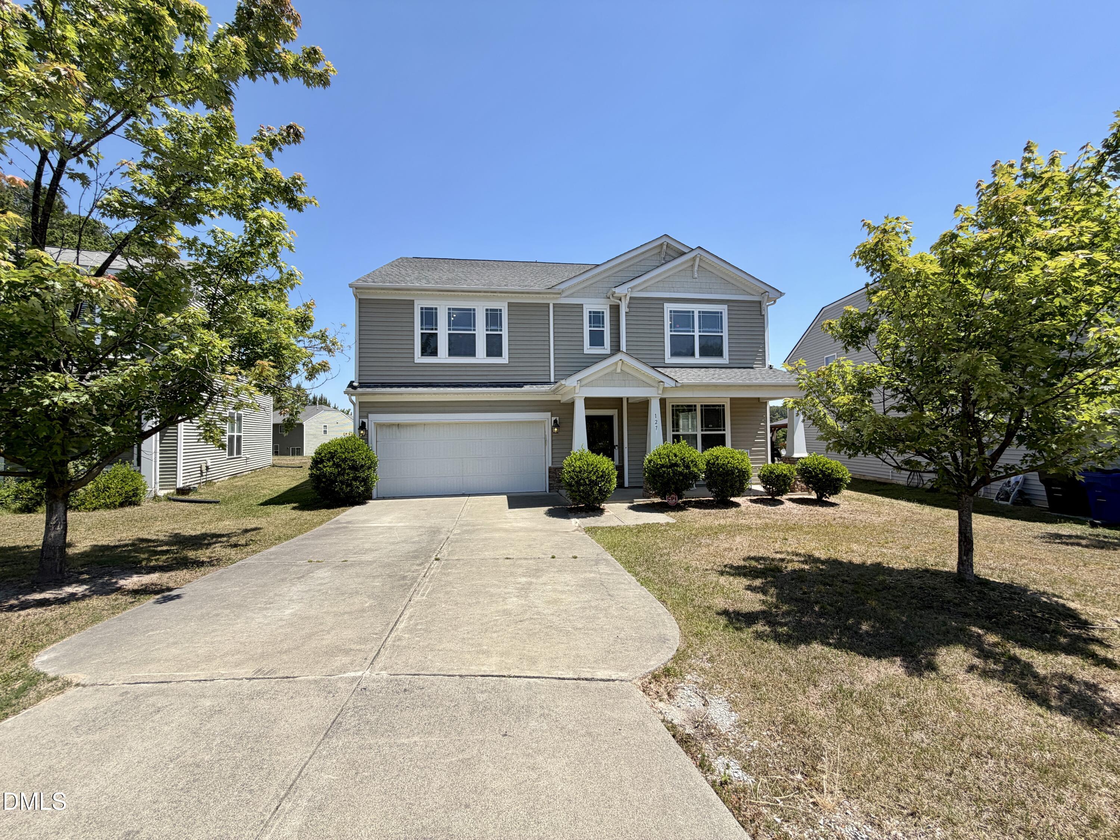
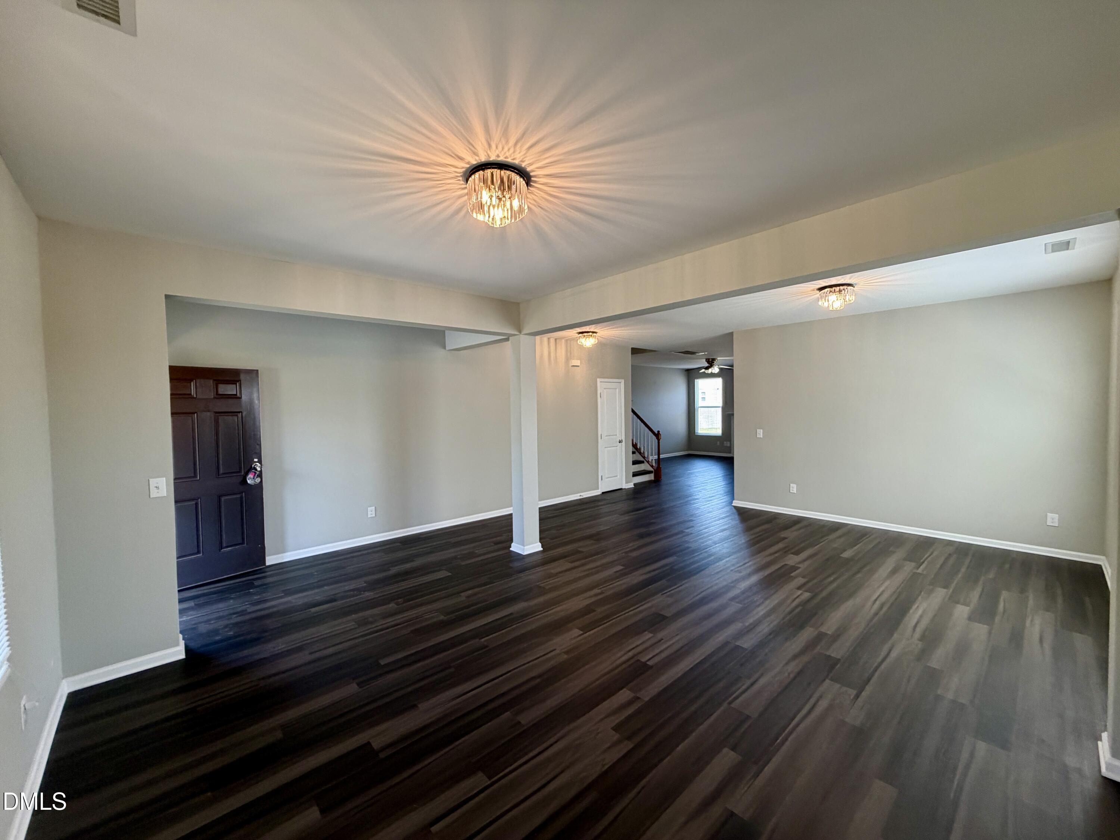
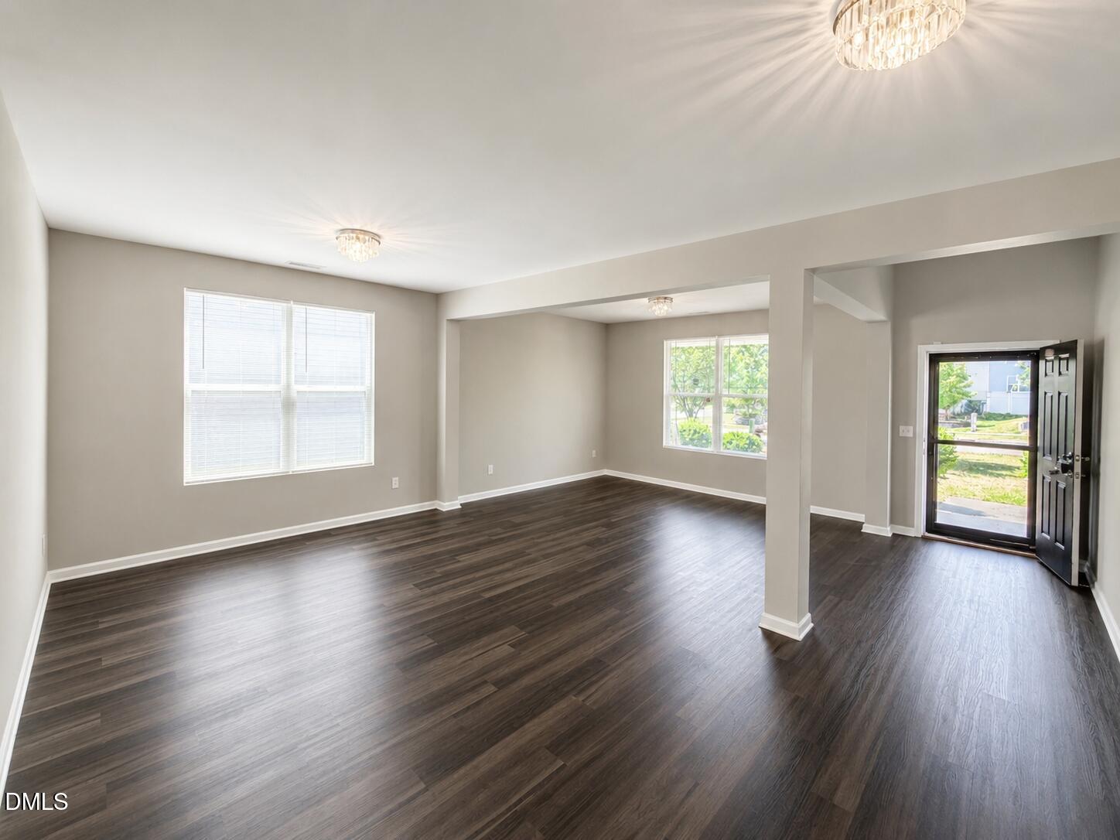
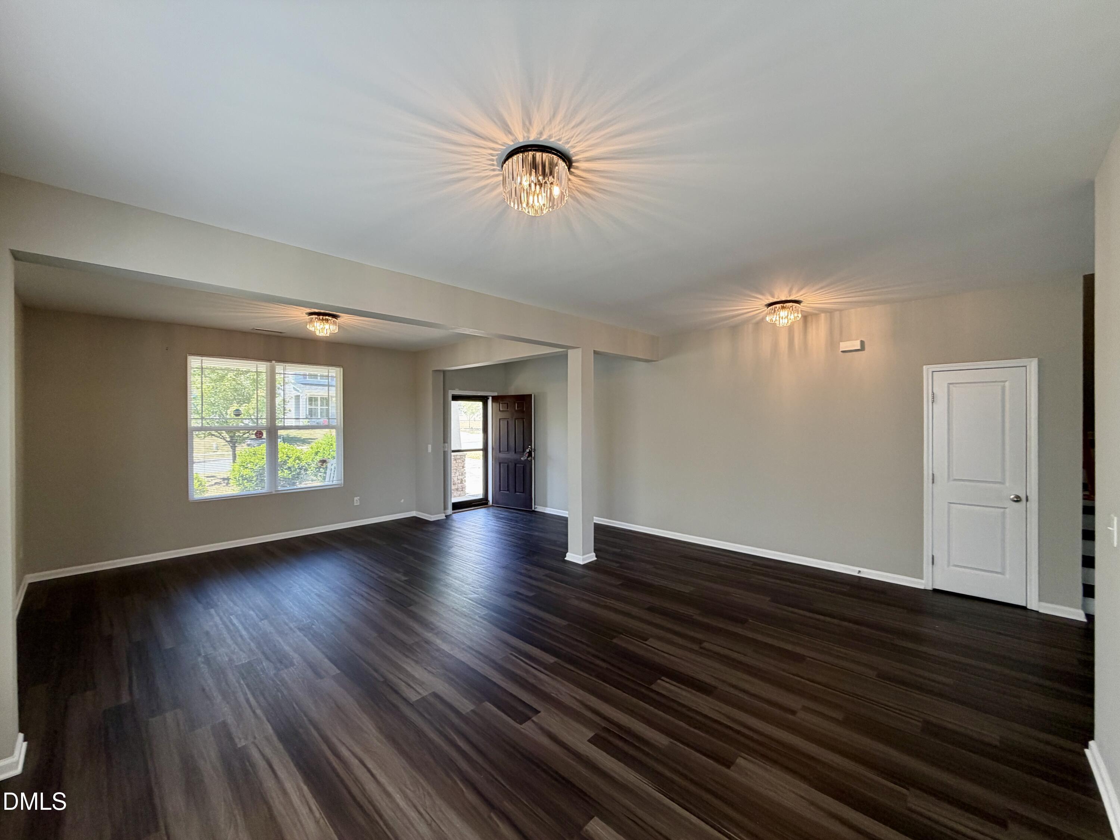
Magnificent 5 Bedroom, 3 Bath 2-story home in DURHAM!! You will love this adorable, modern 5 bedroom, 3 bath home that is just minutes from Downtown Durham, DPAC, Duke, NCCU, NC147, 70, eateries and shopping! This stunning property boasts a spacious layout with five bedrooms and three full bathrooms, perfect for those who value comfort and style. The home features a gas fireplace, creating a warm and inviting atmosphere for relaxation or entertaining. The property also includes a garage/carport, providing ample space for vehicles or additional storage. The large front and back yard offer plenty of room for outdoor activities, while the patio space is ideal for enjoying the beautiful lakeside view. Inside, you'll find a bonus room that can be tailored to your needs, whether it's a home office, gym, or playroom. The home is equipped with gas heat and is alarm system ready, ensuring your comfort and security. The master suite includes not one but two walk-in closets, adding a touch of luxury to the everyday. Experience the best of Durham living in this magnificent home! This bright, spacious and inviting home has an open floor plan and offers the following features * Beautiful kitchen cabinets with lots of space * Gorgeous Granite countertops * Stainless Steel appliances (refrigerator, stove, microwave and dishwasher) * Fresh paint throughout * Luxury Vinyl Plank flooring * Vaulted Ceilings * Fresh Carpet in the upstairs bedrooms * Bedroom with Full bath on the first floor * Central heating and air * Internet ready * Pets are allowed (breed restrictions and weight limits apply). You must walk and clean up behind your pet(s).

Save
Ask
Tour
Hide
Share
Listing Snapshot
Price 
$505,000
Days On Site 
56 Days
Bedrooms 
5
Inside Area (SqFt) 
3,238 sqft
Total Baths 
3
Full Baths 
3
Partial Baths 
N/A
Lot Size 
0.17 Acres
Year Built 
2011
MLS® Number 
10170813
Status 
Active
Property Tax 
$5,047.64
HOA/Condo/Coop Fees 
N/A
Sq Ft Source 
N/A
Friends & Family
Recent Activity
yesterdayListing updated with changes from the MLS®
5 days agoPrice changed to $505,000
2 months agoListing first seen on site
General Features
Acres 
0.17
Attached Garage 
Yes
Foundation 
Concrete PerimeterSlab
Garage 
Yes
Garage Spaces 
2
Levels 
Two
Parking 
AttachedDrivewayGarage
Property Sub Type 
Single Family Residence
Security 
Smoke Detector(s)
Sewer 
Public Sewer
Special Circumstances 
Standard
SqFt Above 
3238
SqFt Total 
3238
Style 
CraftsmanTraditional
Water Source 
Public
Zoning 
PDR 2.980
Interior Features
Appliances 
Electric RangeFree-Standing Electric RangeFree-Standing RangeFree-Standing RefrigeratorIce MakerMicrowaveRangeRefrigerator
Cooling 
Ceiling Fan(s)Central Air
Fireplace 
Yes
Flooring 
CarpetVinylTileWood
Heating 
Forced Air
Interior 
Beamed CeilingsBreakfast BarCeiling Fan(s)ChandelierDouble VanityKitchen IslandOpen FloorplanRecessed LightingStone CountersWalk-In Closet(s)
Laundry Features 
Electric Dryer HookupInsideLaundry RoomWasher Hookup
Main Level Bedrooms 
1
Master Bedroom 
Level - Second
Save
Ask
Tour
Hide
Share
Exterior Features
Construction Details 
Shake SidingVinyl SidingWood Siding
Exterior 
Rain Gutters
Other Structures 
Gazebo
Patio And Porch 
CoveredFront PorchPatioPorch
Roof 
ShingleOther
Community Features
Community Features 
Suburban
Financing Terms Available 
CashConventionalFHAVA Loan
Schools
School District
Unknown
Elementary School
Durham - Glenn Elementary
Middle School
Durham - Neal Middle
High School
Durham - Southern School of Energy and Sustainabil
Listing courtesy of Kevin Fairfax of RE/MAX One Hundred


Listings that are marked with an icon are provided courtesy of the Triangle MLS, Inc. of North Carolina, Internet Data Exchange Database. Copyright 2026 Triangle MLS, Inc. of North Carolina. All rights reserved.

Last checked: 2026-07-26 07:55 AM UTC

Neighborhood & Commute
Source: Walkscore
Disclosure: Community information and market data powered by Constellation Data Labs. Information is deemed reliable but not guaranteed.
Save
Ask
Tour
Hide
Share