Save
Ask
Tour
Hide
Share
$249,900
53 Days On Site

669 Bashford Road
Raleigh, NC 27606

For Sale|Townhouse|Active
2
Beds
2
Total Baths
1
Full Bath
1
Partial Bath
1,148
SqFt
$218
/SqFt
1984
Built
Subdivision:
Colonial Heights
County:
Wake
Call Now: 919-404-SHOW
Is this the listing for you? We can help make it yours.
919-404-SHOW
669 Bashford Road669 Bashford Road669 Bashford Road669 Bashford Road
Save
Ask
Tour
Hide
Share

Mortgage Calculator

Monthly Payment (Est.)

$1,140
Calculator powered by Showcase IDX, a Constellation1 Company. Copyright ©2026 Information is deemed reliable but not guaranteed.

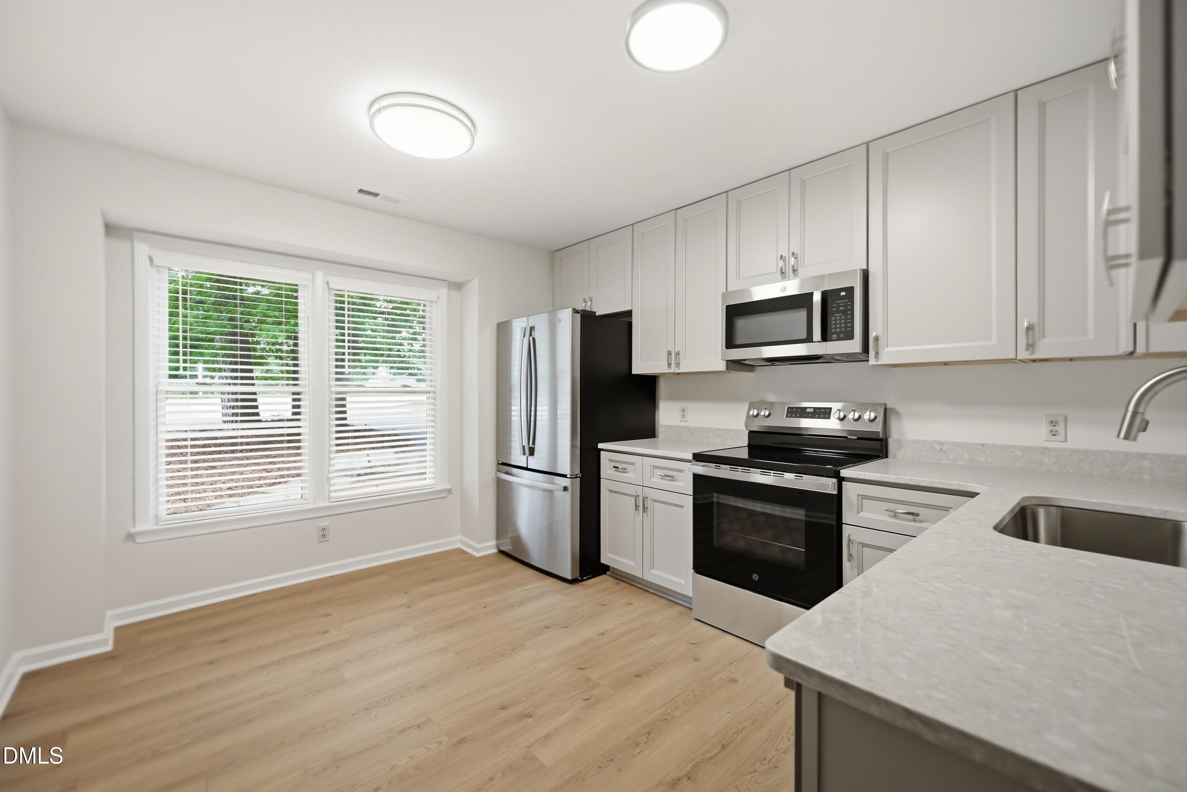
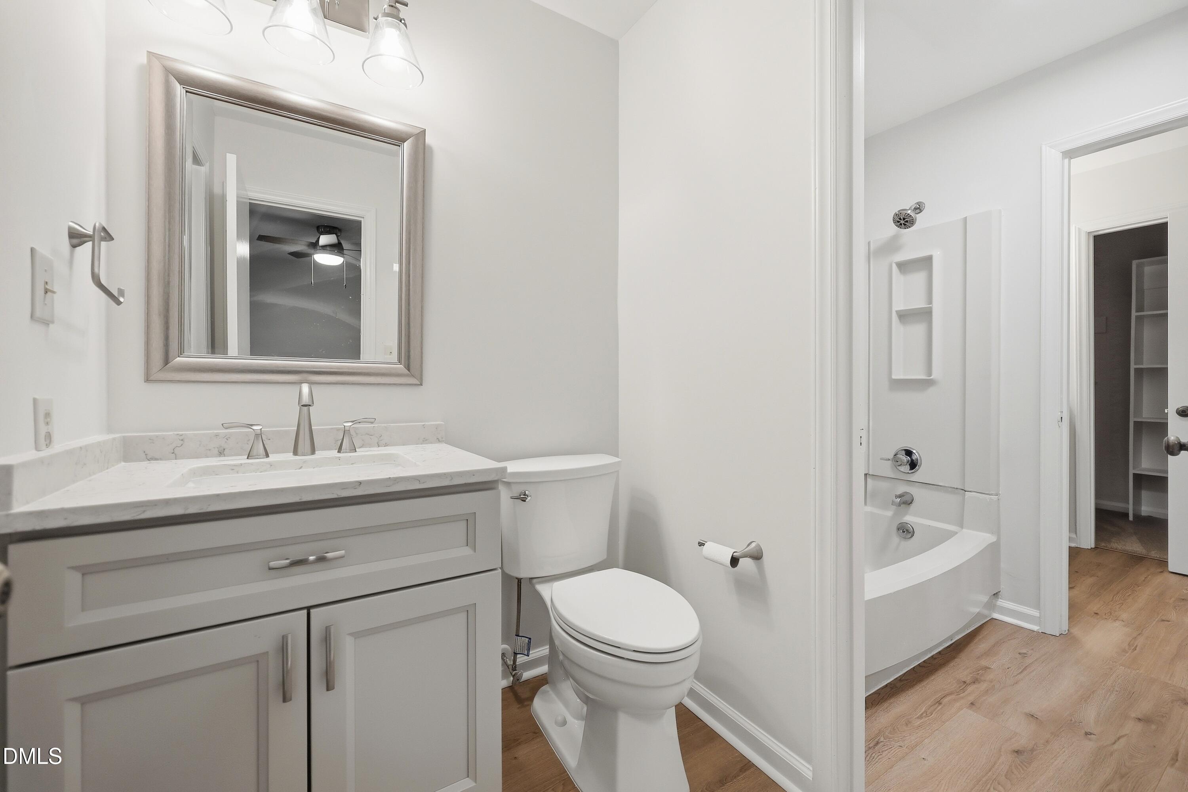
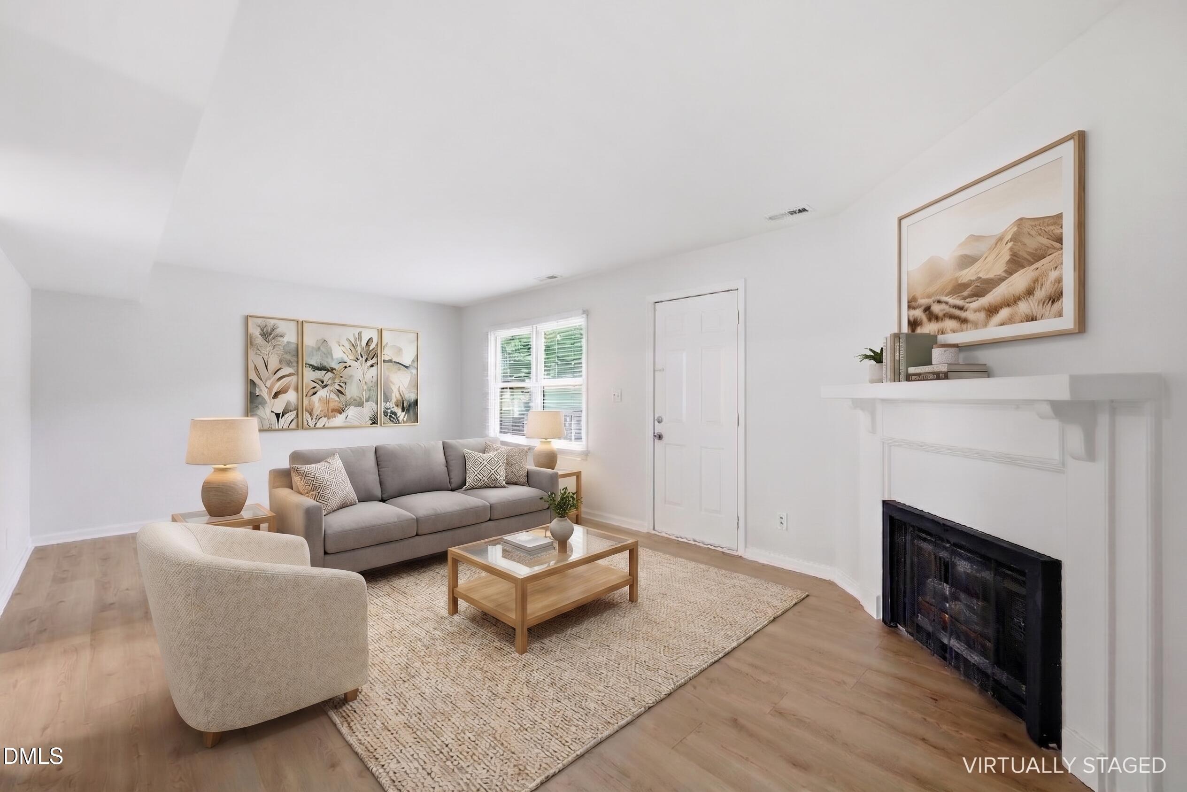
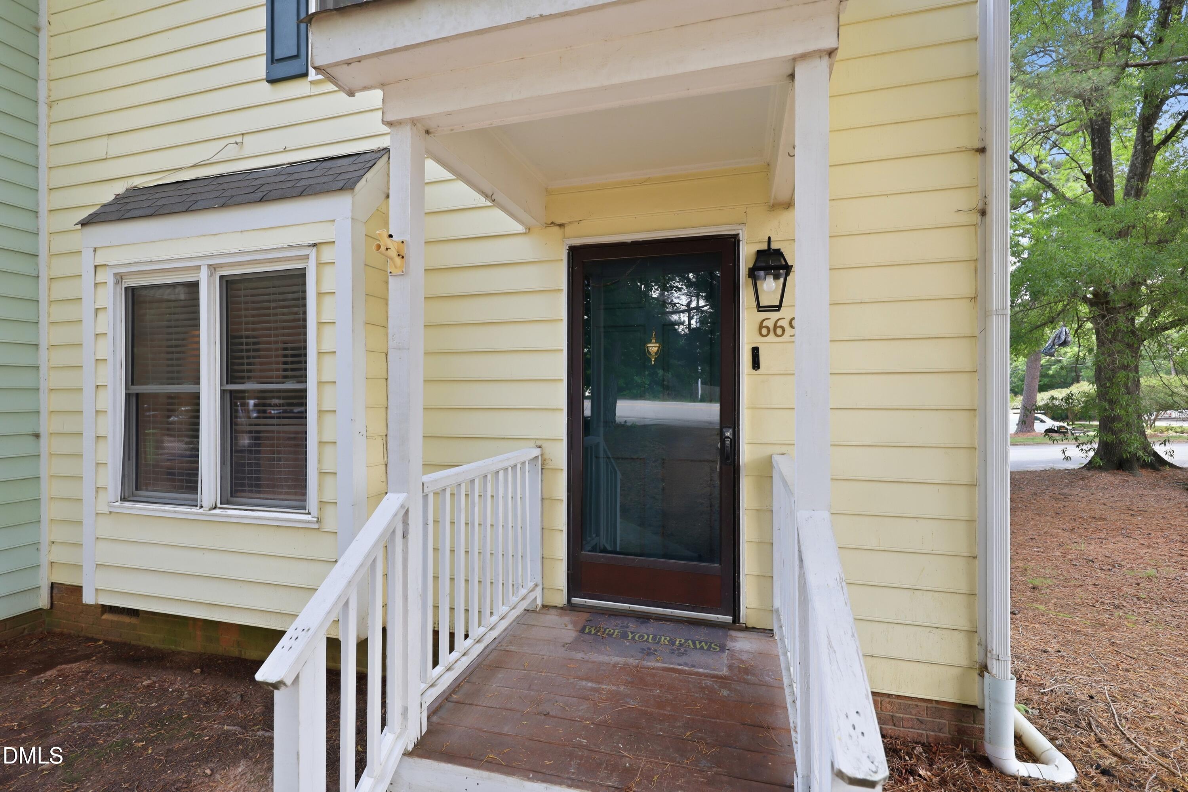
Move-in ready end-unit townhome in a desirable West Raleigh location! This beautifully updated 2-bedroom, 1.5-bath home features new luxury vinyl plank flooring throughout the main level, new carpet upstairs, fresh paint, updated cabinetry, quartz countertops, and a stylish new sink and faucet. The kitchen shines with brand-new stainless steel appliances, including a refrigerator, range, microwave, and dishwasher. Both bathrooms have been refreshed with new vanities and sinks. The end-unit setting offers added privacy. Ideally located just minutes from NC State University, PNC Arena, Lenovo Center, Meredith College, and the shops and restaurants of Crossroads Plaza in Cary. Enjoy nearby parks, greenways, and easy access to I-40, I-440, RDU Airport, downtown Raleigh, and Research Triangle Park. A perfect blend of comfort, convenience, and location!

Save
Ask
Tour
Hide
Share
Listing Snapshot
Price 
$249,900
Days On Site 
53 Days
Bedrooms 
2
Inside Area (SqFt) 
1,148 sqft
Total Baths 
2
Full Baths 
1
Partial Baths 
1
Lot Size 
0.04 Acres
Year Built 
1984
MLS® Number 
10170800
Status 
Active
Property Tax 
$1,988.85
HOA/Condo/Coop Fees 
$125 monthly
Sq Ft Source 
N/A
Friends & Family
Recent Activity
2 days agoListing updated with changes from the MLS®
2 months agoListing first seen on site
General Features
Acres 
0.04
Levels 
Two
Parking 
Parking Lot
Parking Spaces 
2
Property Sub Type 
Townhouse
Sewer 
Public Sewer
Special Circumstances 
Standard
SqFt Above 
1148
SqFt Total 
1148
Style 
Traditional
Utilities 
Cable AvailableElectricity AvailableNatural Gas AvailableSewer ConnectedWater Connected
Water Source 
Public
Zoning 
R-10
Interior Features
Appliances 
DishwasherElectric Water HeaterMicrowaveRangeRefrigerator
Cooling 
Central AirElectricHeat Pump
Fireplace 
Yes
Fireplace Features 
Gas LogLiving Room
Fireplaces 
1
Flooring 
CarpetVinyl
Heating 
ElectricHeat Pump
Interior 
Eat-in KitchenTray Ceiling(s)
Laundry Features 
Laundry ClosetMain Level
Bedroom 2 
Dimensions - 15.5 x 10.5Level - Second
Kitchen 
Dimensions - 13 x 11Level - Main
Living Room 
Dimensions - 21 x 12.5Level - Main
Master Bedroom 
Dimensions - 13 x 11Level - Second
Save
Ask
Tour
Hide
Share
Exterior Features
Construction Details 
Masonite
Exterior 
Storage
Fencing 
None
Patio And Porch 
Deck
Pool Features 
None
Road Frontage 
City Street
Roof 
Shingle
Community Features
Association Dues 
125
Community Features 
None
Financing Terms Available 
CashConventionalFHAVA Loan
HOA Fee Frequency 
Monthly
Roads 
Asphalt
School District 
https://osageo.wcpss.net/assignment-lookup/
Schools
School District
https://osageo.wcpss.net/assignment-lookup/
Elementary School
Wake - Reedy Creek Elementary
Middle School
Wake - Reedy Creek Middle
High School
Wake - Athens Drive High
Listing courtesy of Rick Wellington of Hodge & Kittrell Sotheby's Int


Listings that are marked with an icon are provided courtesy of the Triangle MLS, Inc. of North Carolina, Internet Data Exchange Database. Copyright 2026 Triangle MLS, Inc. of North Carolina. All rights reserved.

Last checked: 2026-07-22 08:24 PM UTC

Neighborhood & Commute
Source: Walkscore
Disclosure: Community information and market data powered by Constellation Data Labs. Information is deemed reliable but not guaranteed.
Save
Ask
Tour
Hide
Share