Save
Ask
Tour
Hide
Share
$329,000
1 Day On Site

2002 Crooked Creek Road
Greenville, NC 27858

For Sale|Single Family Residence|Active
3
Beds
3
Total Baths
2
Full Baths
1
Partial Bath
2,007
SqFt
$164
/SqFt
2001
Built
Subdivision:
Planters Walk
County:
Pitt

Due to the health concerns created by Coronavirus we are offering personal 1-1 online video walkthough tours where possible.

Call Now: 919-404-SHOW
Is this the listing for you? We can help make it yours.
919-404-SHOW
2002 Crooked Creek Road2002 Crooked Creek Road2002 Crooked Creek Road2002 Crooked Creek Road
Save
Ask
Tour
Hide
Share

Mortgage Calculator

Monthly Payment (Est.)

$1,501
Calculator powered by Showcase IDX, a Constellation1 Company. Copyright ©2026 Information is deemed reliable but not guaranteed.

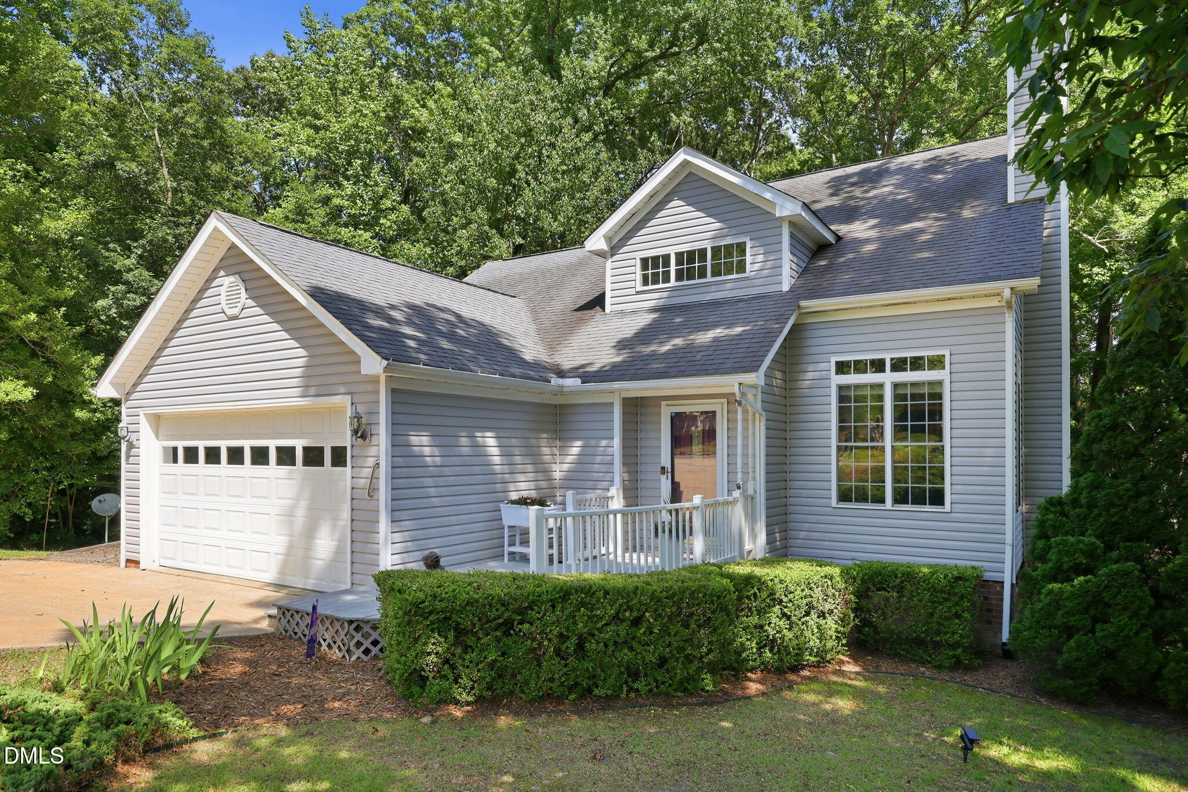
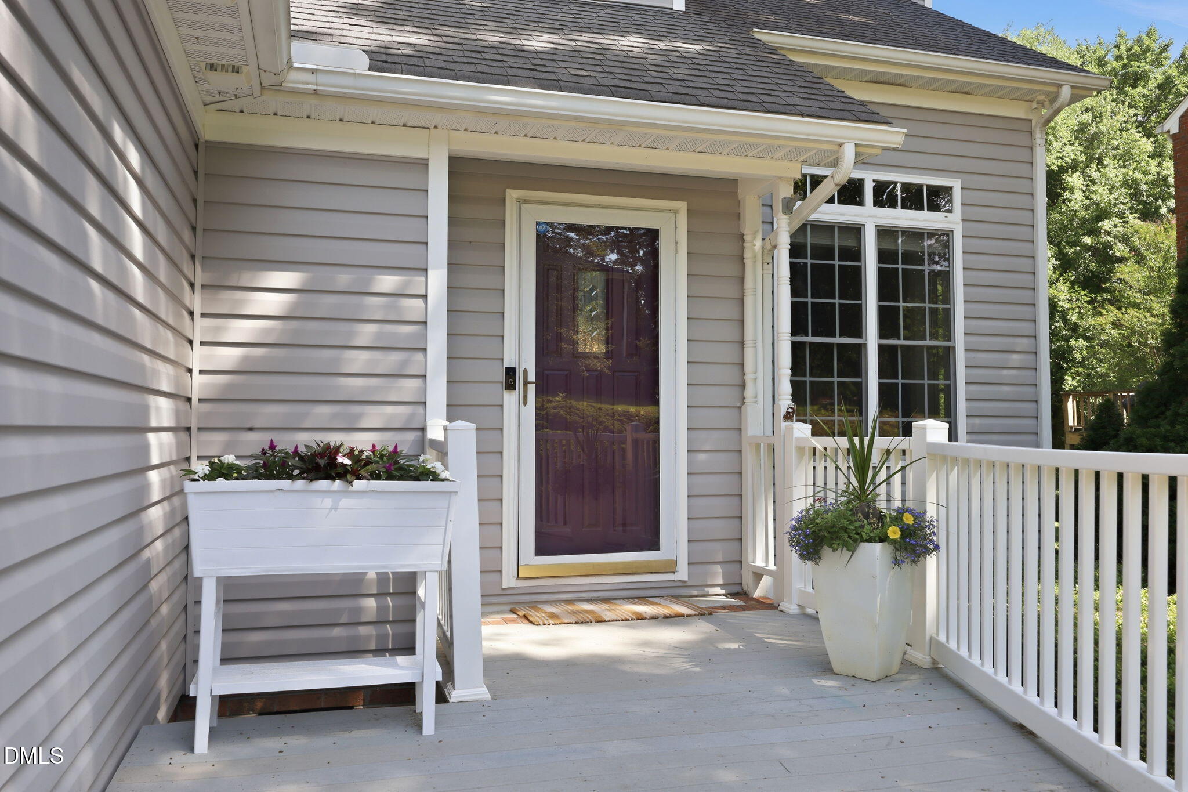
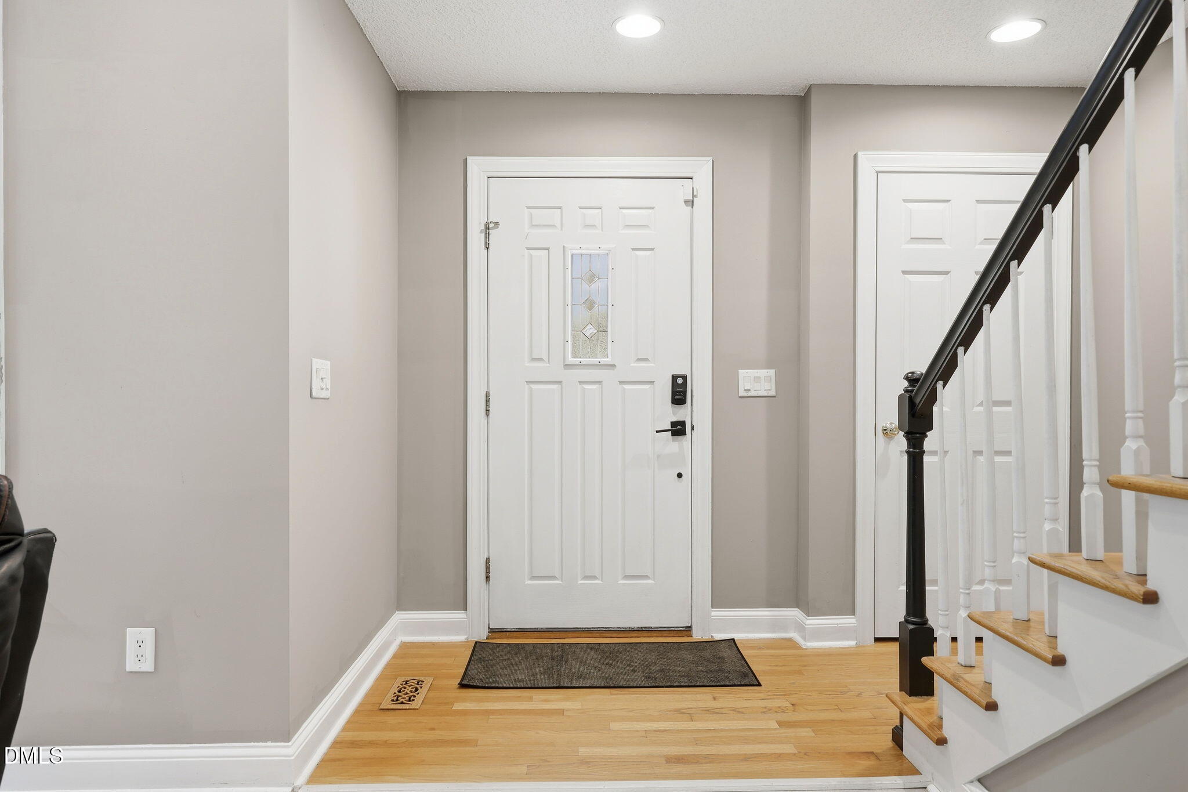
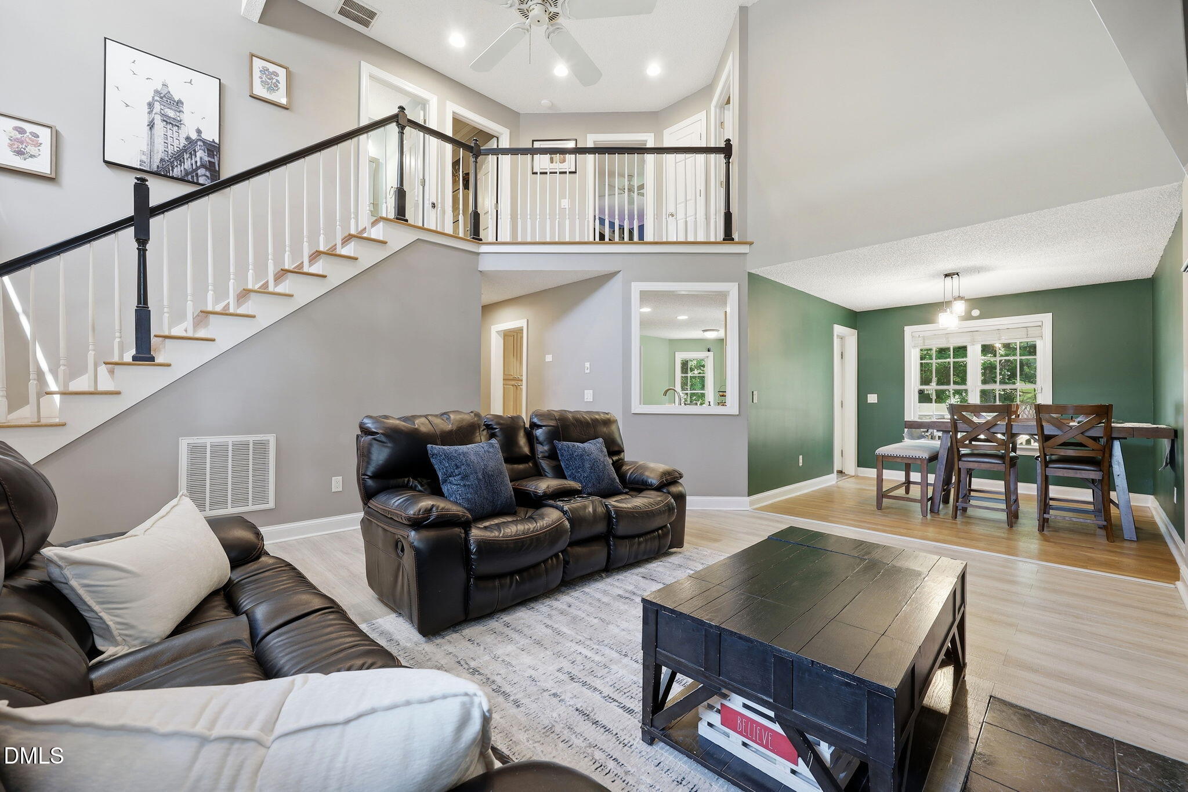
Welcome to this beautifully maintained 3-bedroom, 2.5-bath home with a 2-car garage, located in the sought-after Planters Walk subdivision. Enjoy convenient access to all that Greenville has to offer, including ECU, ECU Health Medical Center, shopping, dining, and everyday amenities. Upon entering, you will be greeted by soaring cathedral ceilings highlighted by a cozy natural gas fireplace that serves as the focal point of the living space. The adjoining dining area overlooks the family room and is ideally positioned between the living area and the eat-in kitchen. The kitchen features an island that provides additional prep space, storage, and functionality for everyday living and entertaining. The first-floor primary suite offers cathedral ceilings and a private ensuite bath featuring a recently upgraded walk-in shower and a relaxing garden tub with updated tile surround. Upstairs, you will find two additional bedrooms, a full bath, and a large bonus/recreation room that can be customized to fit your needs--whether as a media room, home office, playroom, or guest retreat. Situated on a generous 0.40-acre lot, the fenced backyard offers exceptional privacy with only one neighboring property and a wooded backdrop. The expansive outdoor space is ideal for entertaining, gardening, or simply enjoying the peaceful surroundings. Additional outdoor features include a storage building with electricity and shelving, perfect for hobbies, projects, or extra storage, as well as a spacious rear deck that is ready for grilling and enjoying Carolina evenings. You'll also enjoy harvesting fruit from the mature nectarine tree. Recent Updates (within the past year): -Two new HVAC systems -New water heater -Upgraded primary shower -Newly tiled garden tub surround This move-in-ready home combines comfort, space, privacy, and convenience in one of Greenville's desirable locations. Don't miss the opportunity to make it yours!

Save
Ask
Tour
Hide
Share
Listing Snapshot
Price 
$329,000
Days On Site 
1 Day
Bedrooms 
3
Inside Area (SqFt) 
2,007 sqft
Total Baths 
3
Full Baths 
2
Partial Baths 
1
Lot Size 
0.4 Acres
Year Built 
2001
MLS® Number 
10170779
Status 
Active
Property Tax 
$2,784.7
HOA/Condo/Coop Fees 
$11.02 monthly
Sq Ft Source 
N/A
Friends & Family
Recent Activity
yesterdayListing updated with changes from the MLS®
yesterdayListing first seen on site
General Features
Acres 
0.4
Attached Garage 
Yes
Garage 
Yes
Garage Spaces 
2
Levels 
Two
Parking 
DrivewayGarageAttached
Property Sub Type 
Single Family Residence
Sewer 
Public Sewer
Special Circumstances 
Standard
SqFt Above 
2007
SqFt Total 
2007
Style 
TraditionalTransitional
Water Source 
Public
Zoning 
R9S
Interior Features
Appliances 
DishwasherElectric RangeMicrowaveRefrigeratorWasher/Dryer
Cooling 
Central Air
Flooring 
CarpetVinylTile
Heating 
Central
Interior 
Eat-in KitchenKitchen IslandMaster Downstairs
Laundry Features 
Main Level
Main Level Bedrooms 
1
Bathroom 2 
Dimensions - 6.3 x 4.8Level - Main
Bathroom 3 
Dimensions - 4.11 x 8.1Level - Second
Bedroom 2 
Dimensions - 10.7 x 12.5Level - Second
Bedroom 3 
Dimensions - 12.1 x 12.4Level - Second
Bonus Room 
Dimensions - 19 x 13.3Level - Second
Breakfast Room 
Dimensions - 8.9 x 9.1Level - Main
Dining Room 
Dimensions - 9.3 x 11.1Level - Main
Family Room 
Dimensions - 15.7 x 19.5Level - Main
Kitchen 
Dimensions - 12.8 x 13.5Level - Main
Laundry 
Dimensions - 5.9 x 5.2Level - Main
Master Bathroom 
Dimensions - 11.3 x 13.1Level - Main
Master Bedroom 
Dimensions - 16.6 x 12.3Level - Main
Save
Ask
Tour
Hide
Share
Exterior Features
Construction Details 
Vinyl Siding
Fencing 
Back YardPrivacy
Other Structures 
Shed(s)Workshop
Patio And Porch 
Deck
Roof 
AsphaltShingle
Community Features
Association Dues 
132.25
Financing Terms Available 
CashConventionalFHAVA Loan
HOA Fee Frequency 
Annually
Schools
School District
Unknown
Elementary School
Pitt - Eastern Elementary School
Middle School
Pitt - E B Aycock Middle School
High School
Pitt - Junius H Rose High
Listing courtesy of Tuesday Nobles Underdue of SELECT RESIDENTIAL ASSOCIATES


Listings that are marked with an icon are provided courtesy of the Triangle MLS, Inc. of North Carolina, Internet Data Exchange Database. Copyright 2026 Triangle MLS, Inc. of North Carolina. All rights reserved.

Last checked: 2026-05-31 10:33 PM UTC

Neighborhood & Commute
Source: Walkscore
Disclosure: Community information and market data powered by Constellation Data Labs. Information is deemed reliable but not guaranteed.
Save
Ask
Tour
Hide
Share