
302 Oxford Park BoulevardOxford, NC 27565
Mortgage Calculator
Monthly Payment (Est.)
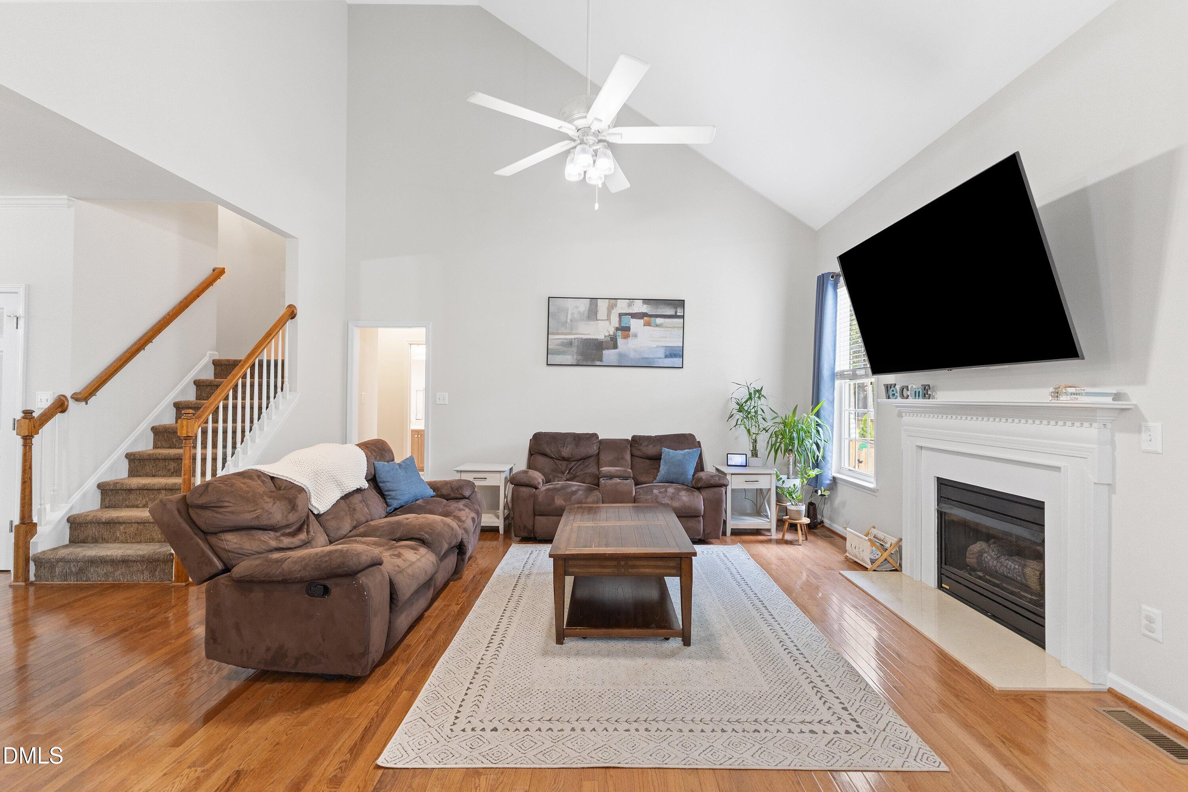
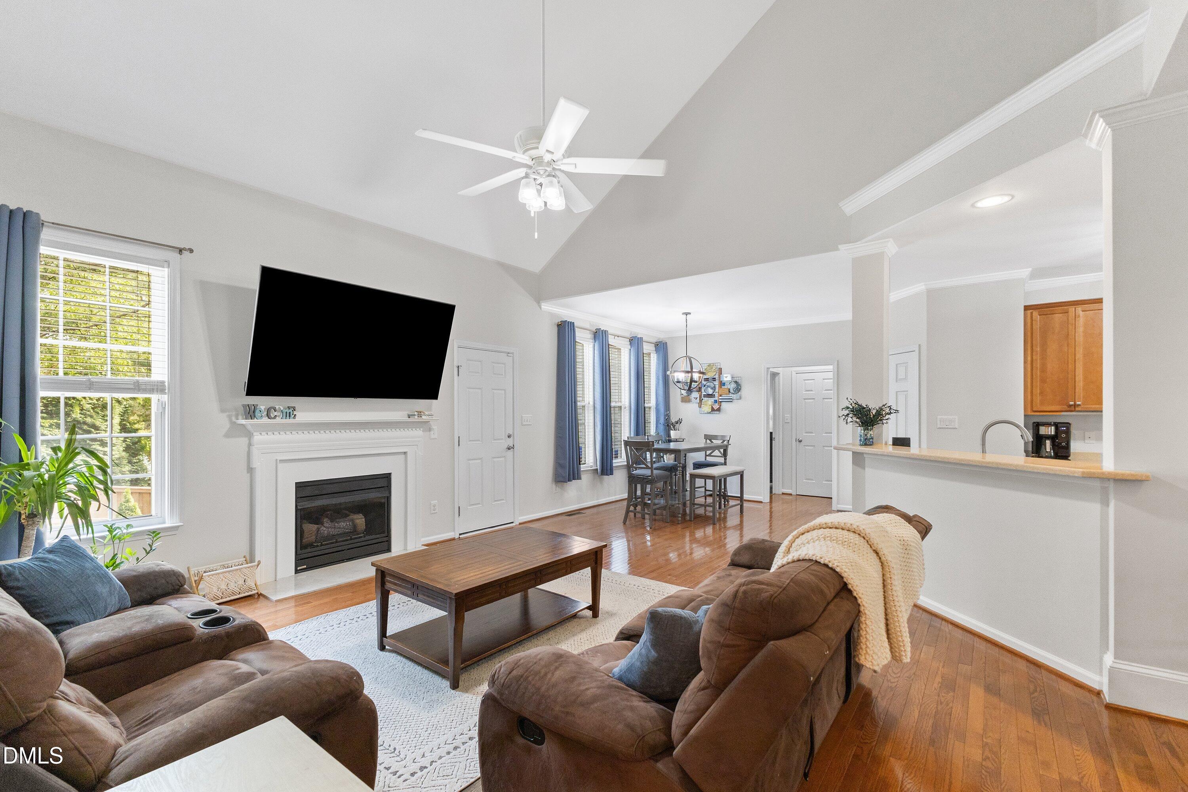
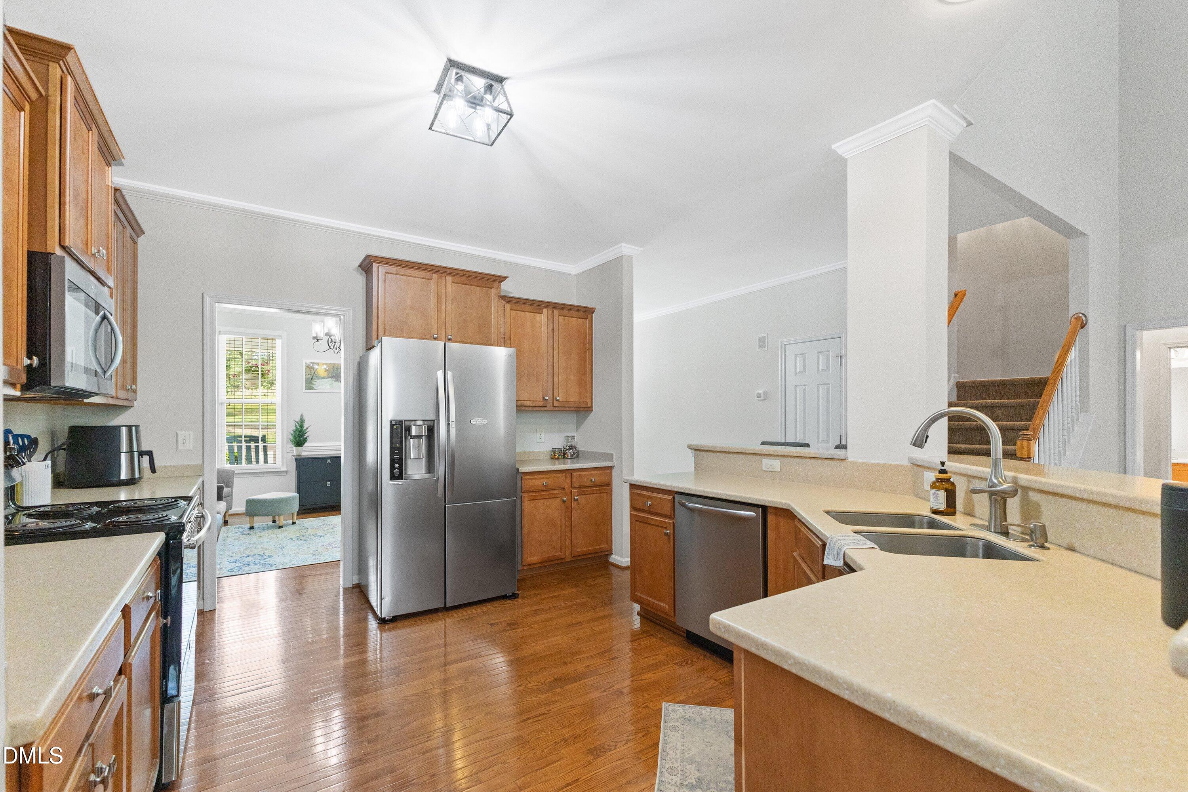
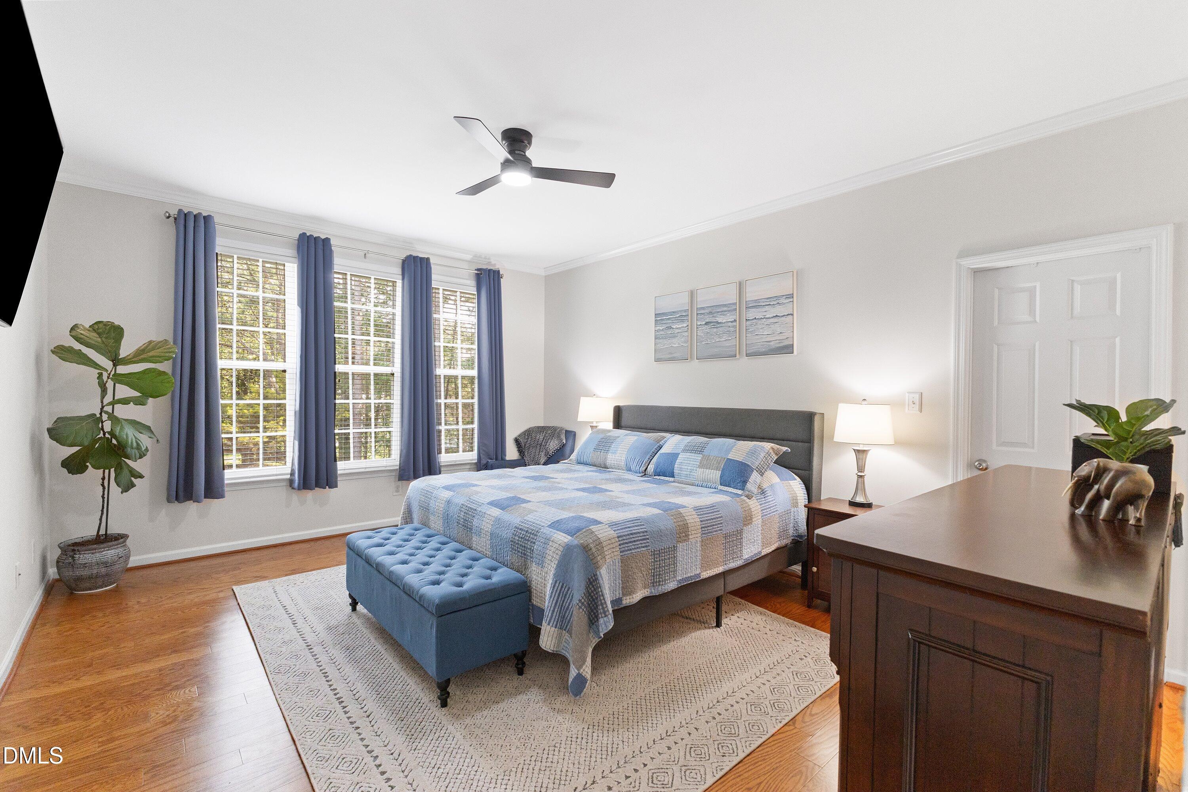
$1,962**Seller still showing and accepting back up offers!** Exceptional home in Oxford Park offering main floor living, flexible spaces, and thoughtful updates throughout. The welcoming foyer opens to a formal dining room with crown molding and wainscoting, along with a private office with French doors that could function beautifully as a guest room or flex space. Fresh interior paint throughout in Sherwin-Williams Drift of Mist gives the home a clean, neutral feel. The spacious family room features vaulted ceilings, a gas fireplace and abundant natural light. The kitchen offers generous cabinet and counter space, bar seating for casual dining, and an easy flow into the main living areas. The private primary suite includes a spa-styled bath with dual vanities, soaking tub, separate shower, walk-in closet and pocket doors. Two additional main-floor bedrooms and a full bathroom provide comfortable separation for family, guests or work-from-home needs. Upstairs, you'll find an expansive finished bonus area with a full bathroom and flexible layout, ideal for a playroom, media room, gym, guest space, hobby room, or second living area. (Note: the upstairs is included in the total square footage but is not permitted space.) The home also offers excellent storage throughout, including a walk-in pantry, attic storage, spacious garage, and primary closet. A unique custom pet nook under the stairs makes great use of otherwise unused space with access from the bedroom and a small door into the living area. Outdoors, enjoy a recently added fully fenced backyard, large deck and natural gas line for connecting a grill, making the space easy to use for relaxing or entertaining. The roof was also recently cleaned for a refreshed exterior look. Located minutes from downtown Oxford, local dining, shopping, and community events. Optional community pool membership is available for an additional fee. Upstairs finished, but only bonus room with heating unit (detached sq. footage), loft and bathroom are unfished sq footage because of no heat, unable to locate permit.
| yesterday | Listing updated with changes from the MLS® | |
| 2 weeks ago | Status changed to Active Under Contract | |
| 3 weeks ago | Price changed to $430,000 | |
| 2 months ago | Listing first seen on site |

Listings that are marked with an icon are provided courtesy of the Triangle MLS, Inc. of North Carolina, Internet Data Exchange Database. Copyright 2026 Triangle MLS, Inc. of North Carolina. All rights reserved.
Last checked: 2026-07-21 08:11 PM UTC
Did you know? You can invite friends and family to your search. They can join your search, rate and discuss listings with you.