Save
Ask
Tour
Hide
Share
$565,000
New Listing

212 Gresham Avenue
Durham, NC 27704

For Sale|Single Family Residence|Active
3
Beds
3
Total Baths
2
Full Baths
1
Partial Bath
1,336
SqFt
$423
/SqFt
2026
Built
Subdivision:
Not in a Subdivision
County:
Durham

Due to the health concerns created by Coronavirus we are offering personal 1-1 online video walkthough tours where possible.

Call Now: 919-404-SHOW
Is this the listing for you? We can help make it yours.
919-404-SHOW
212 Gresham Avenue212 Gresham Avenue212 Gresham Avenue212 Gresham Avenue
Save
Ask
Tour
Hide
Share

Mortgage Calculator

Monthly Payment (Est.)

$2,578
Calculator powered by Showcase IDX, a Constellation1 Company. Copyright ©2026 Information is deemed reliable but not guaranteed.

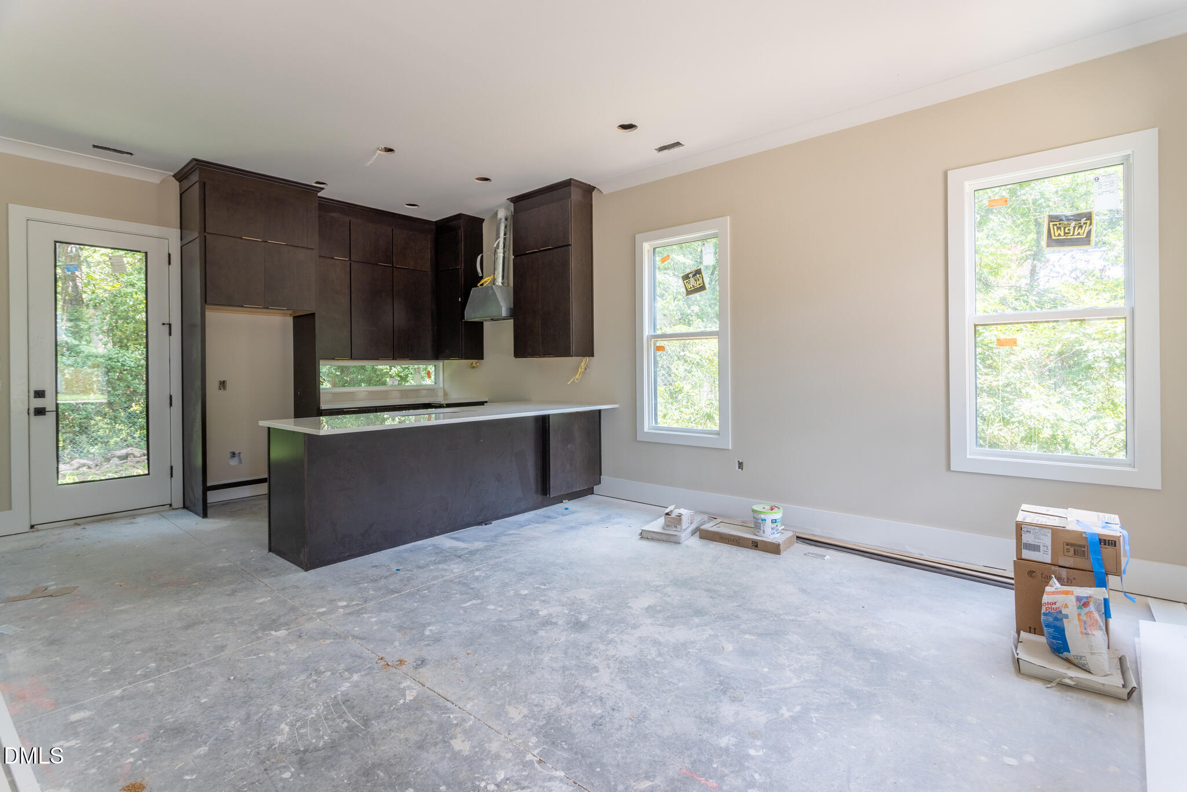
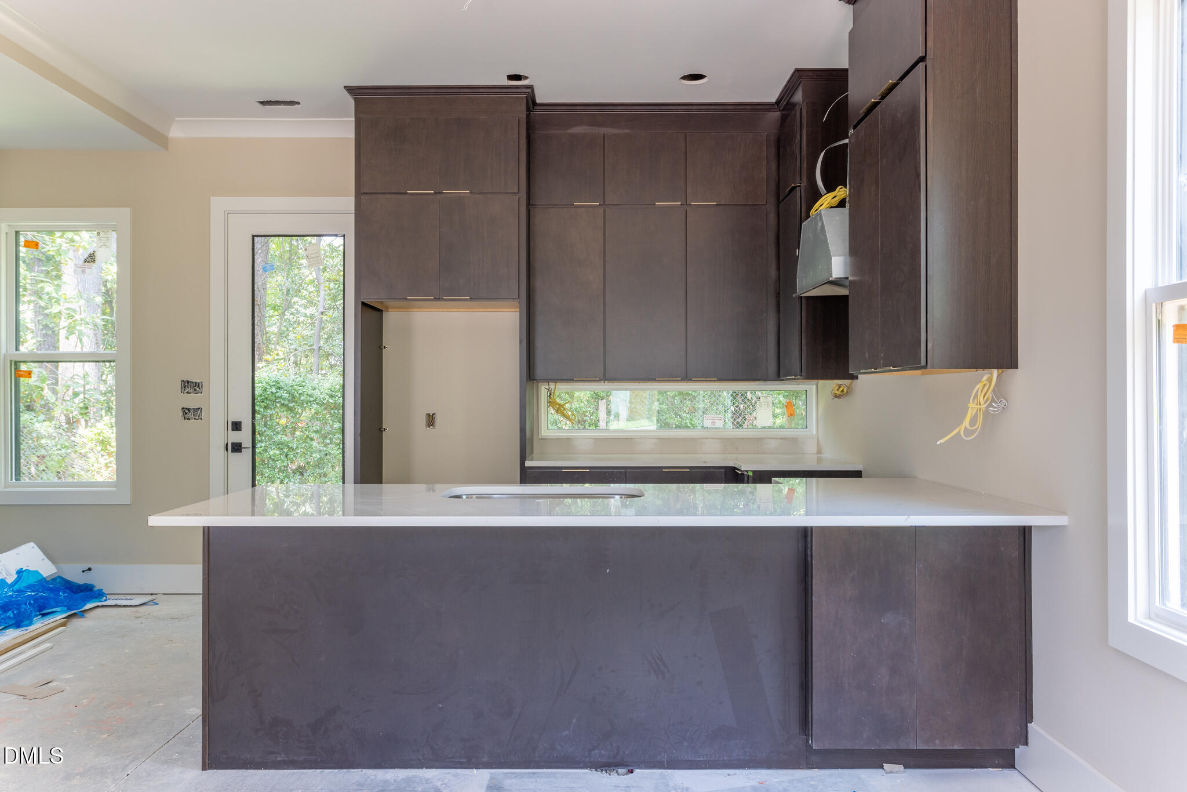
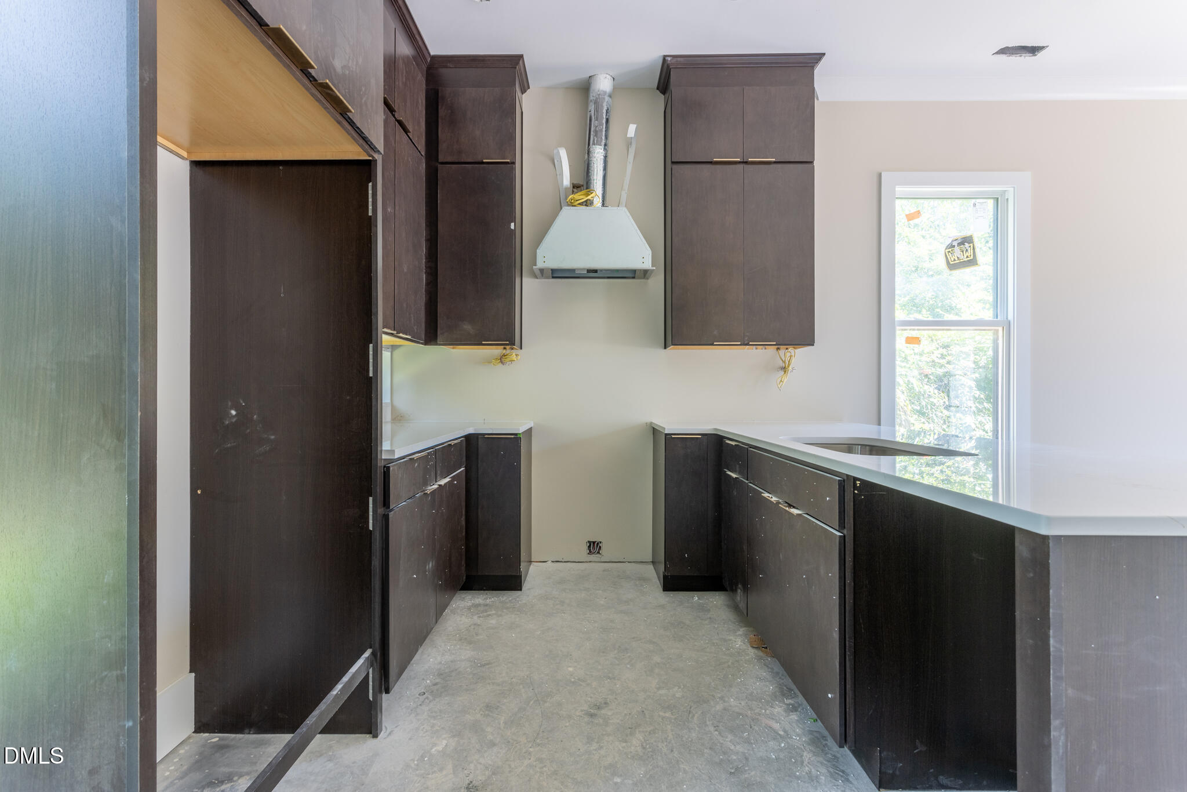
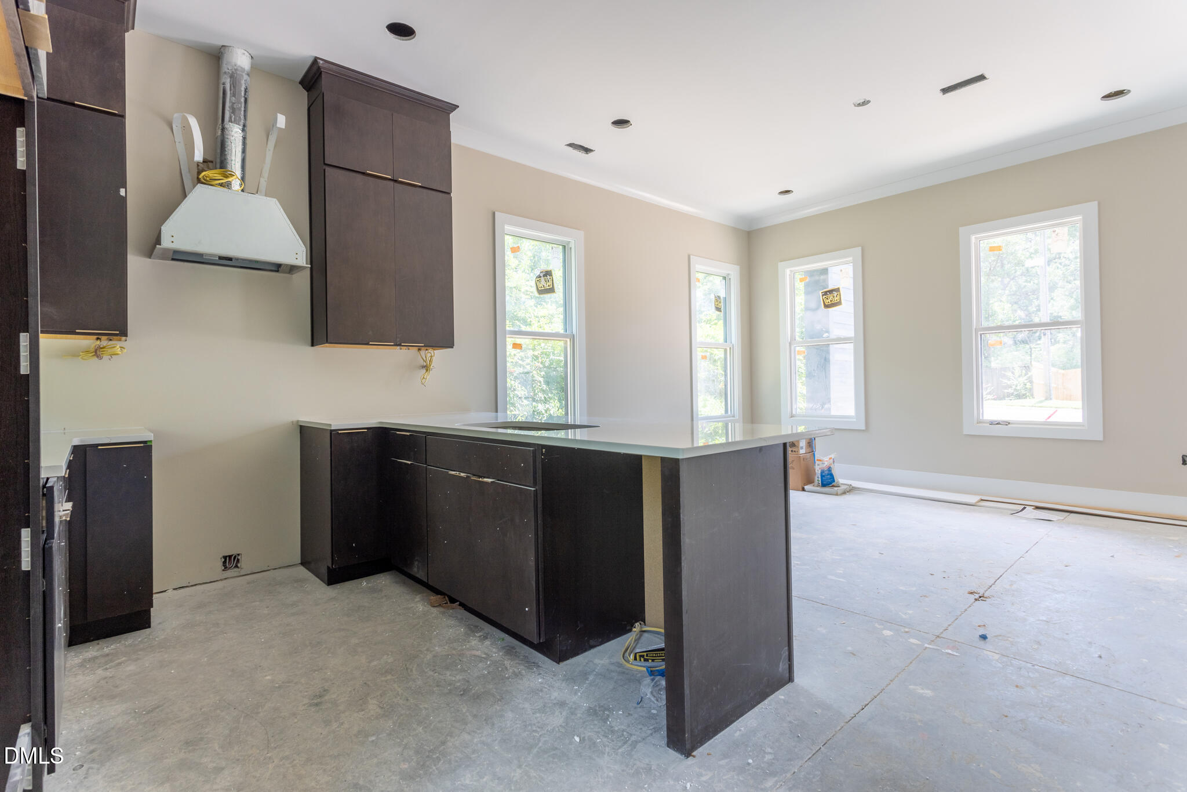
Currently under construction by luxury local builder Edgekraft Homes with expected completion in late July. This masterly executed modern cottage blends clean, uncluttered lines and traditional architectural shapes with comfortable, functional living spaces in one of Durham's most sought-after neighborhoods, Northgate Park. Offering over 1,300 sf, the well-appointed floor plan features 3 bedrooms, 2.5 bathrooms with premium tile selections, an open-concept main living area, and an airy feel throughout thanks to 10-foot ceilings on the main floor and 9-foot ceilings upstairs. The kitchen is both stylish and practical, featuring a GE appliance package with an induction range, abundant cabinetry, a pantry, and a sleek baker's countertop window that brings natural light exactly where you want it most. The main-floor primary suite offers everyday convenience and includes double vanities and a zero-entry shower. Upstairs, you'll find two additional generously sized bedrooms, a full bathroom, a laundry room complete with utility sink, and GE washer and dryer, a large storage room with more storage in the spray foam insulated attic above, and an incredible Duradek rooftop patio perfect for sunsets, fireworks, and quiet evenings under the stars. Durability, energy efficiency, and occupant comfort are at the core of Edgekraft's build science principles. The Trane side discharge heat pump is just one example of this builder's approach to exceptional residential construction. The peaceful backyard feels like a private retreat, complete with a Techo-Bloc paver patio, low-maintenance turf, lush greenery, and a privacy fence. The driveway accommodates up to three cars in tandem, with ample street parking available as well. Ideally located just minutes from downtown Durham, Duke, dining, and entertainment, this is a rare opportunity to experience thoughtfully crafted new construction in one of Durham's most beloved neighborhoods. Tour this home and experience something truly unique and elevated.

Save
Ask
Tour
Hide
Share
Listing Snapshot
Price 
$565,000
Days On Site 
0 Days
Bedrooms 
3
Inside Area (SqFt) 
1,336 sqft
Total Baths 
3
Full Baths 
2
Partial Baths 
1
Lot Size 
0.09 Acres
Year Built 
2026
MLS® Number 
10170742
Status 
Active
Property Tax 
N/A
HOA/Condo/Coop Fees 
N/A
Sq Ft Source 
N/A
Friends & Family
Recent Activity
12 minutes agoListing updated with changes from the MLS®
an hour agoListing first seen on site
General Features
Acres 
0.09
Foundation 
Slab
Levels 
Two
Parking 
PavedConcreteOff StreetOn Street
Parking Spaces 
3
Property Condition 
New ConstructionUnder Construction
Property Sub Type 
Single Family Residence
Security 
Smoke Detector(s)
Sewer 
Public Sewer
Special Circumstances 
Standard
SqFt Above 
1336
SqFt Total 
1336
Style 
CottageModern
Utilities 
Cable AvailableElectricity ConnectedNatural Gas ConnectedSewer ConnectedWater Connected
Water Source 
Public
Zoning 
RU-5
Interior Features
Appliances 
DishwasherDisposalDryerElectric RangeInduction CooktopMicrowaveRefrigeratorStainless Steel Appliance(s)Tankless Water HeaterWasher
Cooling 
Ceiling Fan(s)Central Air
Flooring 
CarpetCeramic TileCombinationOther
Heating 
Forced AirNatural GasZoned
Interior 
Ceiling Fan(s)Double VanityHigh CeilingsKitchen IslandOpen FloorplanPantrySmart ThermostatStorageWalk-In Closet(s)Wired for Data
Laundry Features 
Laundry RoomSinkUpper Level
Main Level Bedrooms 
1
Window Features 
Insulated WindowsScreens
Bedroom 2 
Dimensions - 11 x 118Level - Second
Bedroom 3 
Dimensions - 11 x 121Level - Second
Dining Room 
Dimensions - 92 x 9Level - First
Family Room 
Dimensions - 145 x 132Level - First
Kitchen 
Dimensions - 92 x 9Level - First
Loft 
Dimensions - 64 x 106Level - Second
Master Bedroom 
Dimensions - 1,011 x 118Level - First
Save
Ask
Tour
Hide
Share
Exterior Features
Construction Details 
Fiber CementSpray Foam Insulation
Exterior 
BalconyPrivate YardRain GuttersStorage
Fencing 
Back YardPrivacyWood
Lot Features 
ClearedBack YardCity LotFront YardLandscaped
Patio And Porch 
CoveredDeckFront PorchRear Porch
Road Frontage 
City Street
Roof 
AsphaltRubberShingle
View 
Neighborhood
Waterview 
Neighborhood
Windows/Doors 
Insulated WindowsScreens
Community Features
Community Features 
ParkPlayground
Financing Terms Available 
CashConventionalFHA
Roads 
AsphaltPaved
School District 
https://maps.durhamnc.gov/address/?page=schools&ad
Schools
School District
https://maps.durhamnc.gov/address/?page=schools&ad
Elementary School
Durham - Club Boulevard Elementary
Middle School
Durham - Brogden
High School
Durham - Riverside
Listing courtesy of Adrian Brown of Adage Realty Co., LLC


Listings that are marked with an icon are provided courtesy of the Triangle MLS, Inc. of North Carolina, Internet Data Exchange Database. Copyright 2026 Triangle MLS, Inc. of North Carolina. All rights reserved.

Last checked: 2026-05-30 01:19 PM UTC

Neighborhood & Commute
Source: Walkscore
Disclosure: Community information and market data powered by Constellation Data Labs. Information is deemed reliable but not guaranteed.
Save
Ask
Tour
Hide
Share