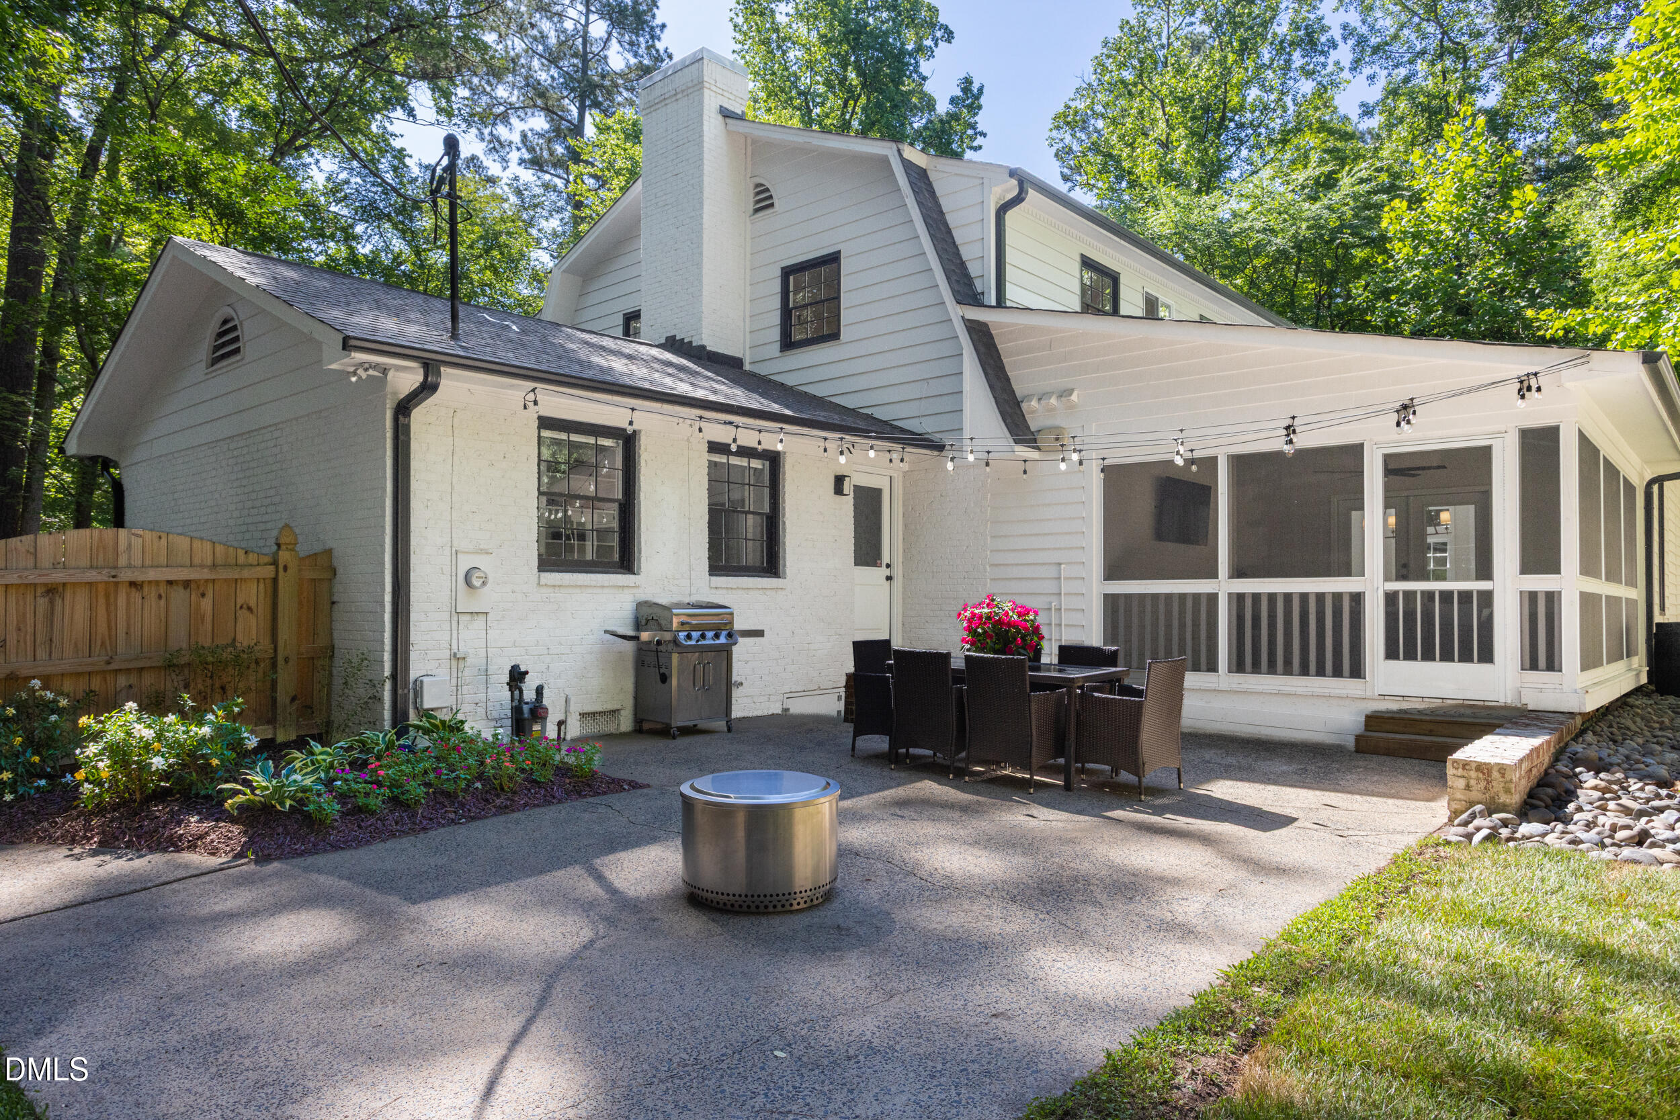
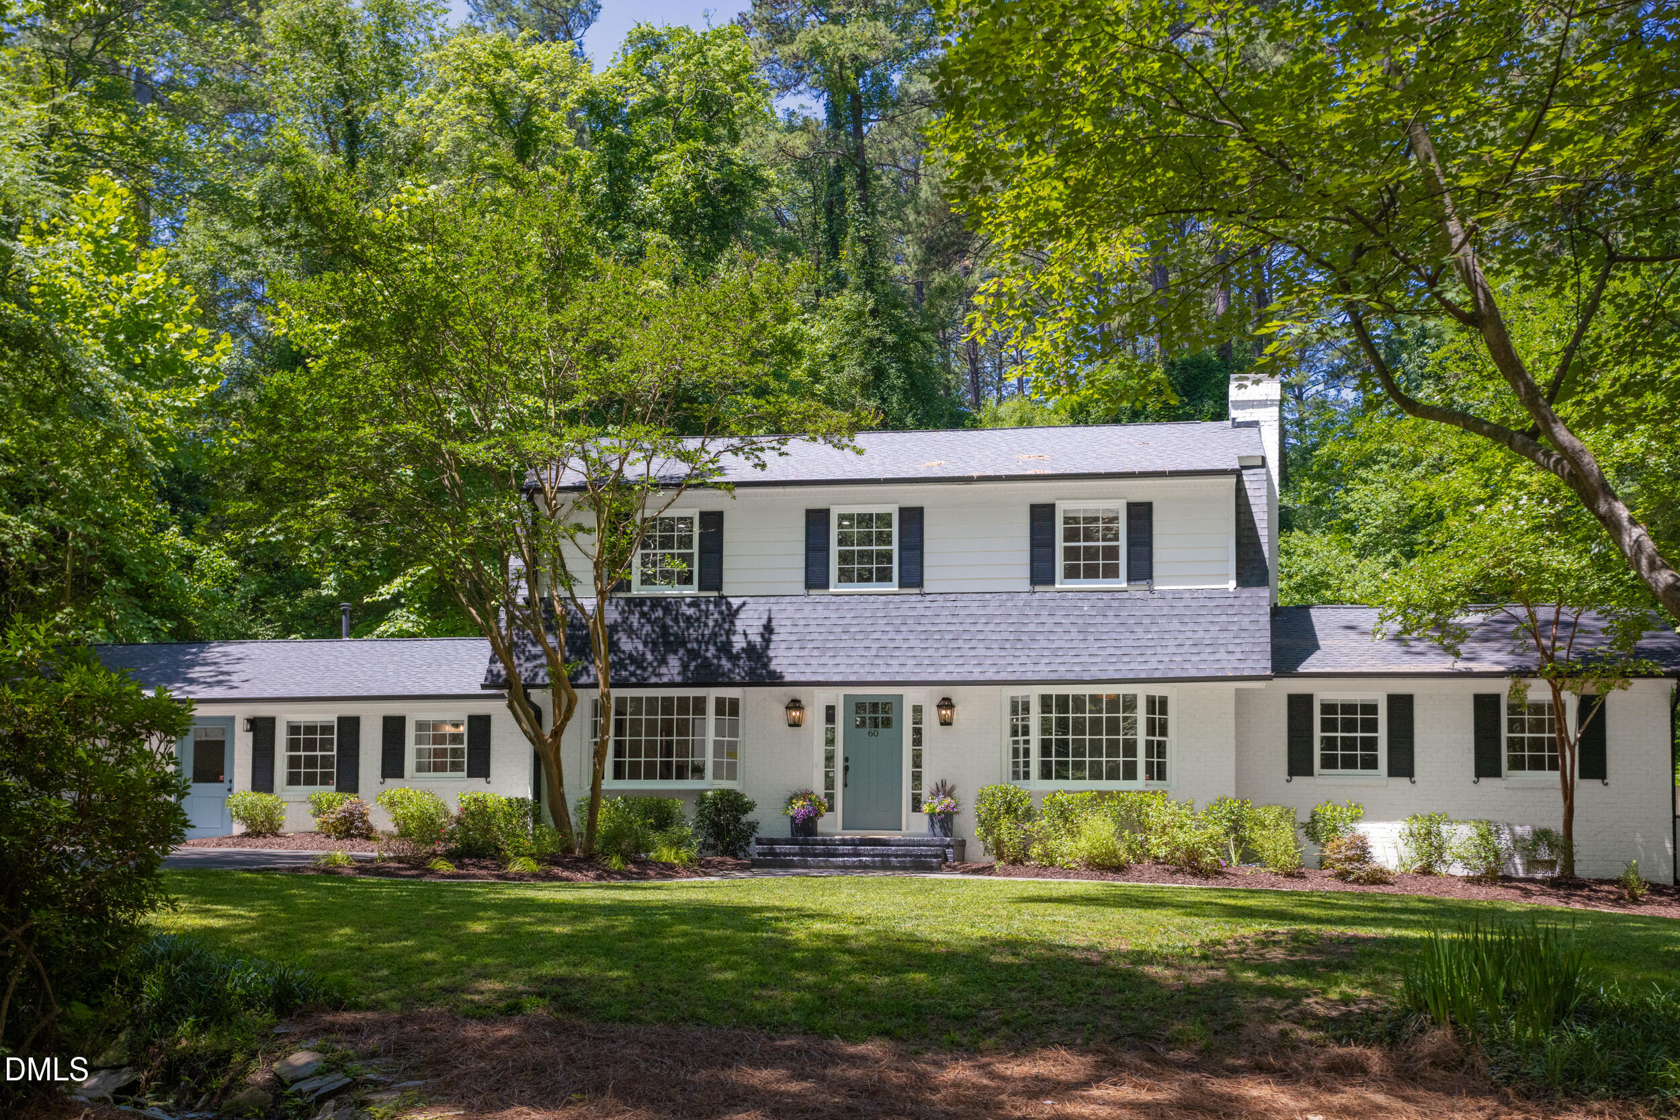
60 Kimberly is a beautiful luxury home in Hope Valley that offers comfort, style, and move-in-ready convenience. Rich stained hardwood floors, new pendant lighting, and an upscale dining room fixture enhance the home's modern appeal. The kitchen has been thoughtfully updated with a beautiful backsplash, upgraded hardware, and a new faucet, creating a fresh and inviting space for everyday living and entertaining. For families with young children, the home features high-quality professional childproofing throughout. Outside, the beautifully landscaped yard and new backyard fence provide both privacy and curb appeal. The screened porch, conveniently located adjacent to the dining room, and the expansive patio with charming string lights create the perfect setting for relaxing evenings, outdoor gatherings, or roasting marshmallows with family and friends. A standout feature of the home is the private guest suite with its own entrance, offering flexibility as an in-law suite, au pair quarters, home office, or even a potential income-producing opportunity. 60 Kimberly is a rare gem in Hope Valley, combining thoughtful updates, versatile living spaces, and exceptional outdoor amenities. This is a home that truly checks all the boxes and must be seen in person to be fully appreciated.
Save
Ask
Tour
Hide
Share
Listing Snapshot
Price
$1,325,000
Days On Site
36 Days
Bedrooms
5
Inside Area (SqFt)
3,493 sqft
Total Baths
5
Full Baths
4
Partial Baths
1
Lot Size
0.69 Acres
Year Built
1968
MLS® Number
10170740
Status
Active
Property Tax
$10,572.05
HOA/Condo/Coop Fees
N/A
Sq Ft Source
N/A
Friends & Family
React
Comment
Invite
No Comments Yet
Did you know? You can invite friends and family to your search. They can join your search, rate and discuss listings with you.
Recent Activity
a week ago
Listing updated with changes from the MLS®
2 weeks ago
Price changed to $1,325,000
a month ago
Listing first seen on site
General Features
Acres
0.69
Attached Garage
Yes
Foundation
Slab
Garage
Yes
Garage Spaces
2
Levels
Two
Parking
Additional ParkingDrivewayGarageGarage Door OpenerInside EntrancePavedAttached
Parking Spaces
5
Property Sub Type
Single Family Residence
Sewer
Public Sewer
Special Circumstances
Standard
SqFt Above
3493
SqFt Total
3493
Style
Transitional
Utilities
Electricity ConnectedNatural Gas ConnectedSewer ConnectedWater Connected
Water Source
Public
Zoning
R-10
Interior Features
Appliances
DishwasherDryerGas RangeRange HoodRefrigeratorTankless Water HeaterWasher
Listing courtesy of Mary R Hunter of Urban Durham Realty
Listings that are marked with an icon are provided courtesy of the Triangle MLS, Inc. of North Carolina, Internet Data Exchange Database. Copyright 2026 Triangle MLS, Inc. of North Carolina. All rights reserved.
Last checked: 2026-07-06 03:05 AM UTC
Neighborhood & Commute
Source: Walkscore
Disclosure: Community information and market data powered by Constellation Data Labs. Information is deemed reliable but not guaranteed.


Did you know? You can invite friends and family to your search. They can join your search, rate and discuss listings with you.