Save
Ask
Tour
Hide
Share
$629,000
41 Days On Site

6531 Adelina Court SW
Ocean Isle Beach, NC 28469

For Sale|Single Family Residence|Active
4
Beds
3
Total Baths
3
Full Baths
2,505
SqFt
$251
/SqFt
2019
Built
Subdivision:
Cameron Woods
County:
Brunswick
Call Now: 919-404-SHOW
Is this the listing for you? We can help make it yours.
919-404-SHOW
6531 Adelina Court SW6531 Adelina Court SW6531 Adelina Court SW6531 Adelina Court SW
Save
Ask
Tour
Hide
Share

Mortgage Calculator

Monthly Payment (Est.)

$2,870
Calculator powered by Showcase IDX, a Constellation1 Company. Copyright ©2026 Information is deemed reliable but not guaranteed.

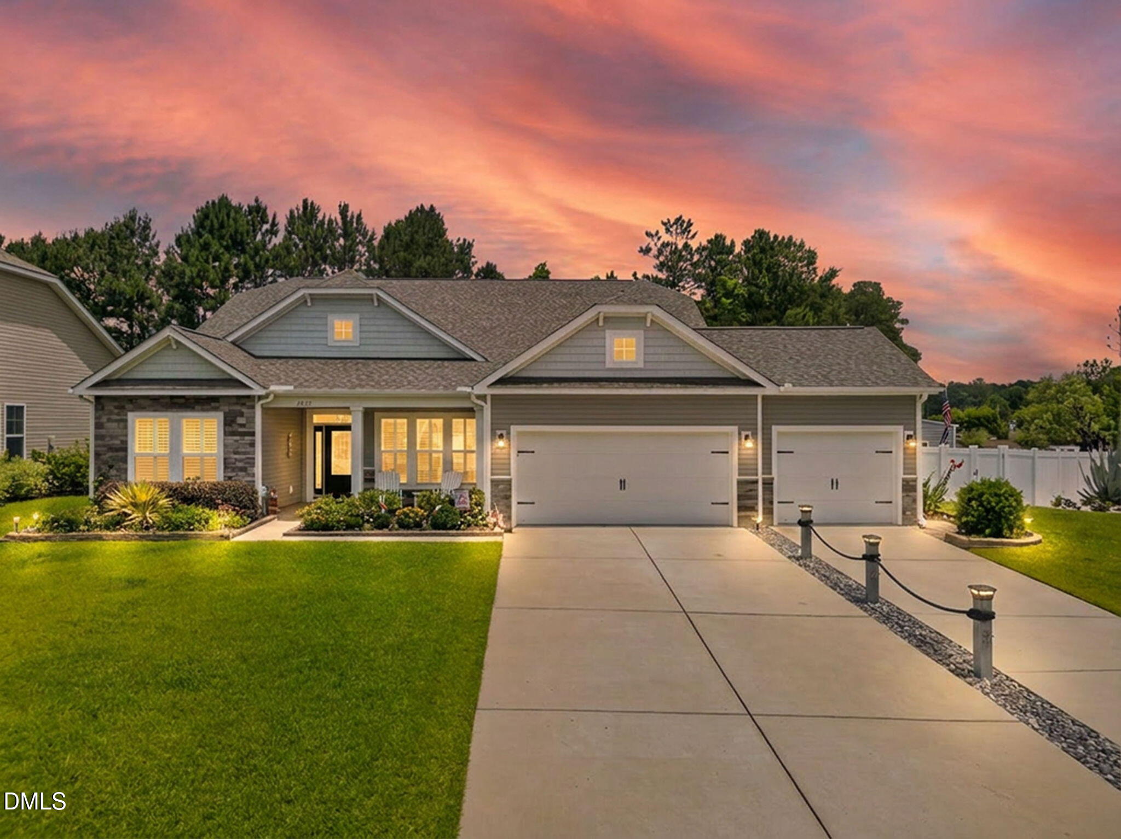
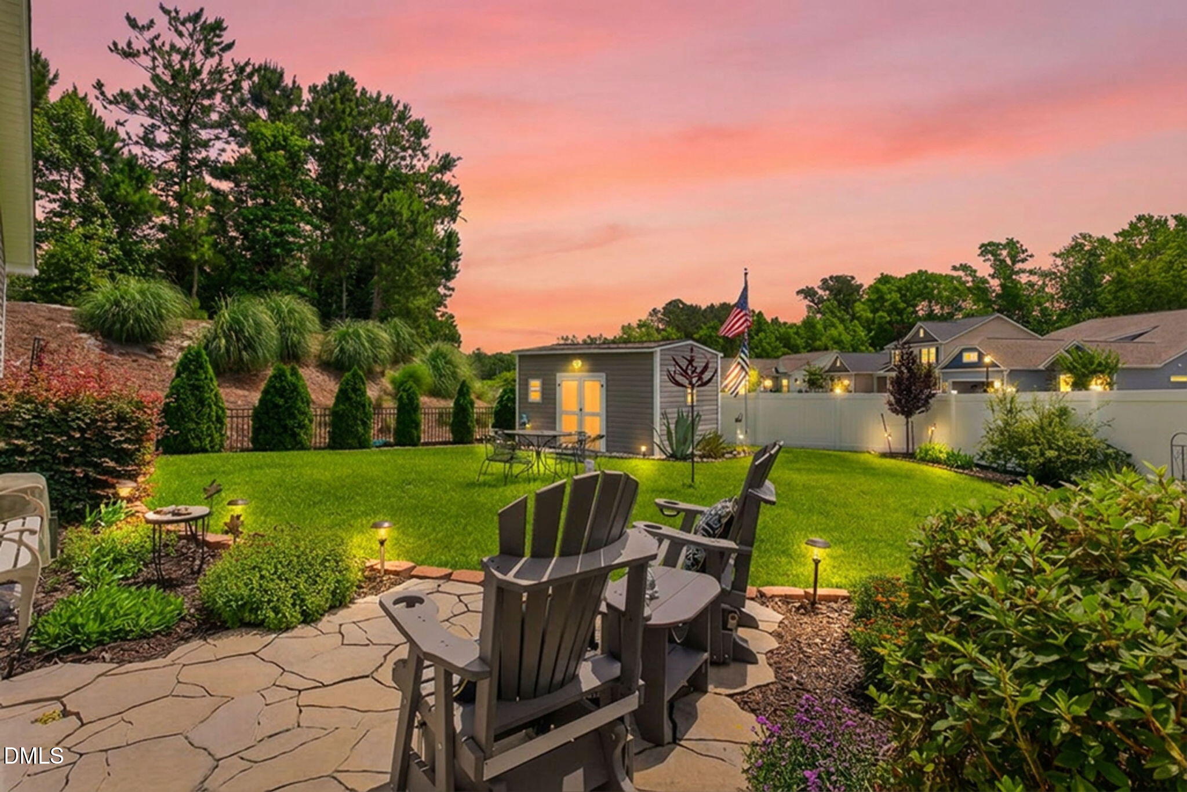
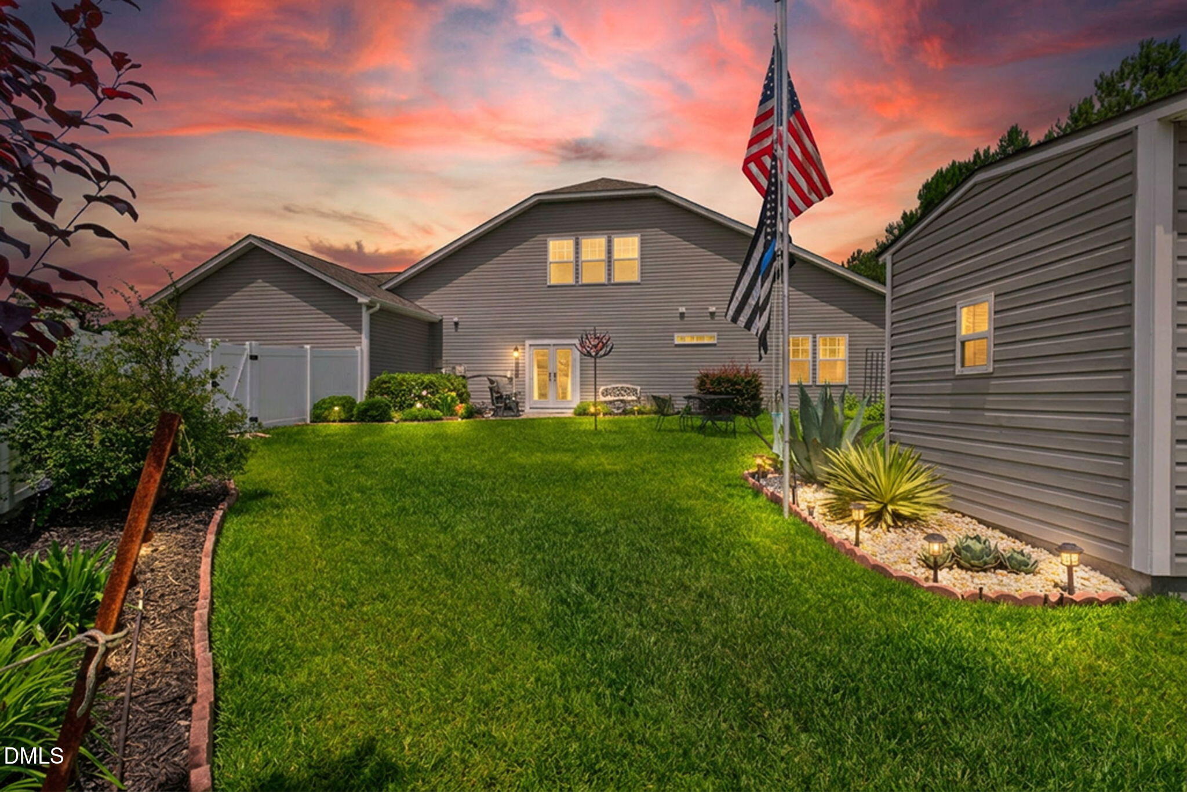
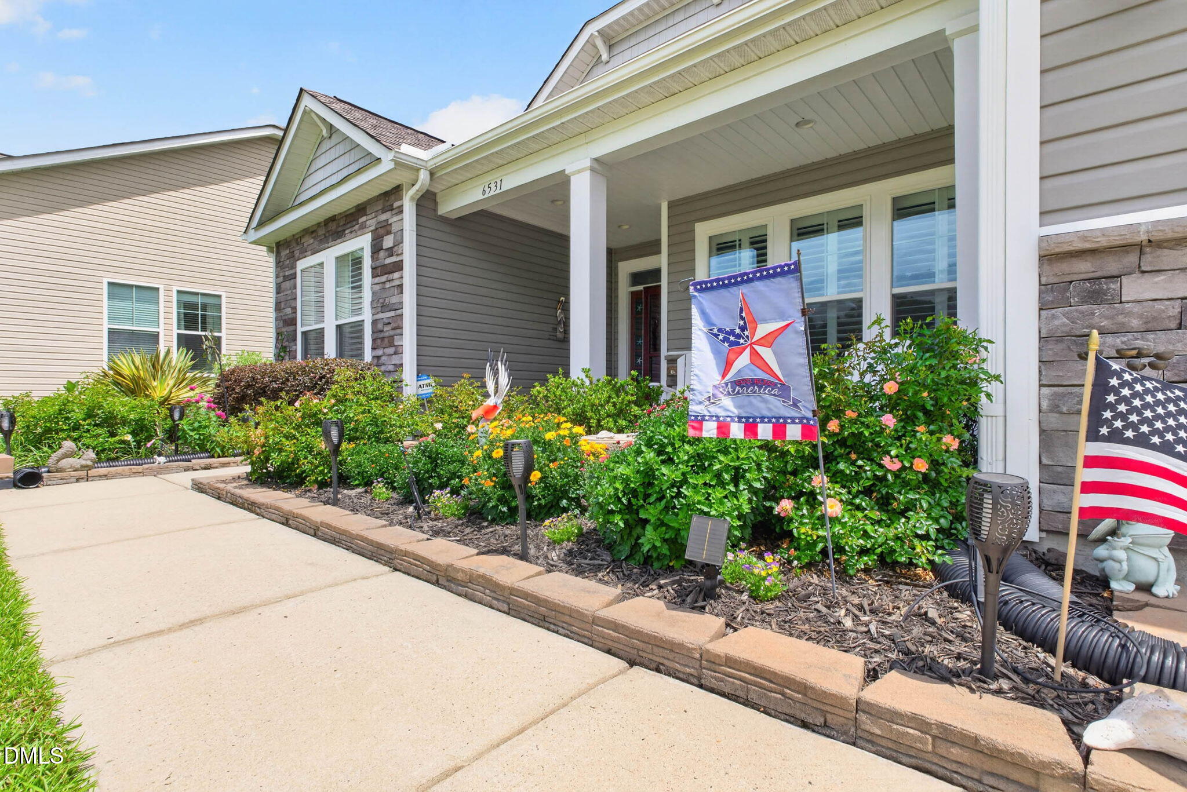
Stunning 4BR/3BA home offering an open-concept floor plan with vaulted ceilings in the family room and kitchen. Situated on a desirable, quiet culdesac lot, this property features a private, fenced side-yard oasis perfect for relaxing or entertaining. The gourmet kitchen boasts quartz countertops, glass backsplash, a brand-new double oven (June 2026), walk-in pantry, and spacious dining area with tray ceiling. The luxurious primary suite features tray ceilings and two walk-in closets, while Bedroom 2 serves as a private guest suite with its own bathroom and walk-in closet. Additional highlights include tiled showers, a laundry room with utility sink, whole-house water filtration system, irrigation system, and beautifully landscaped grounds. Enjoy outdoor living from the screened lanai and adjoining patio. The oversized 3-car garage offers insulated doors, plus floored and insulated storage space above. A wired 10' x 15' storage shed provides additional functionality. Combining thoughtful upgrades, exceptional storage, and beautiful finishes throughout, this is truly a must-see home

Save
Ask
Tour
Hide
Share
Listing Snapshot
Price 
$629,000
Days On Site 
41 Days
Bedrooms 
4
Inside Area (SqFt) 
2,505 sqft
Total Baths 
3
Full Baths 
3
Partial Baths 
N/A
Lot Size 
0.25 Acres
Year Built 
2019
MLS® Number 
10170698
Status 
Active
Property Tax 
$1,933.08
HOA/Condo/Coop Fees 
$123 monthly
Sq Ft Source 
N/A
Friends & Family
Recent Activity
3 days agoListing updated with changes from the MLS®
3 days agoPrice changed to $629,000
a month agoListing first seen on site
General Features
Acres 
0.25
Foundation 
Slab
Garage 
Yes
Garage Spaces 
3
Levels 
One
Parking 
PavedGarage Faces Front
Property Sub Type 
Single Family Residence
Sewer 
Public Sewer
Special Circumstances 
Standard
SqFt Above 
2505
SqFt Total 
2505
Style 
Ranch
Utilities 
Electricity ConnectedSewer ConnectedWater Connected
Water Source 
Public
Zoning 
Co-R-7500
Interior Features
Appliances 
Built-In Electric OvenDouble OvenElectric RangeMicrowave
Cooling 
Ceiling Fan(s)Central AirHeat Pump
Flooring 
CarpetVinyl
Heating 
ElectricHeat Pump
Interior 
High CeilingsOpen FloorplanPantryTray Ceiling(s)Walk-In Closet(s)
Laundry Features 
In HallMain Level
Main Level Bedrooms 
4
Window Features 
Blinds
Bedroom 2 
Dimensions - 11 x 14Level - Main
Bedroom 3 
Dimensions - 11 x 16Level - Main
Bedroom 4 
Dimensions - 11 x 15Level - Main
Dining Room 
Dimensions - 12 x 16Level - Main
Family Room 
Dimensions - 18 x 25Level - Main
Kitchen 
Dimensions - 11 x 17Level - Main
Master Bedroom 
Dimensions - 15 x 19Level - Main
Save
Ask
Tour
Hide
Share
Exterior Features
Construction Details 
StoneVinyl Siding
Fencing 
FencedPrivacyVinyl
Lot Features 
Cul-De-SacLandscaped
Other Structures 
Shed(s)
Patio And Porch 
Front PorchPatioScreened
Pool Features 
None
Road Frontage 
Private Road
Roof 
Shingle
Spa Features 
None
Windows/Doors 
Blinds
Community Features
Association Dues 
123
Community Features 
ClubhouseGatedPlaygroundPool
Financing Terms Available 
CashConventionalFHAVA LoanUSDA Loan
HOA Fee Frequency 
Monthly
Horse Property 
None
Roads 
Paved
Schools
School District
Unknown
Elementary School
Brunswick - Jessie Mae Monroe Elementary
Middle School
Brunswick County Schools
High School
Brunswick County Schools
Listing courtesy of Melissa A Smith of Sunsets & Sandcastles Realty


Listings that are marked with an icon are provided courtesy of the Triangle MLS, Inc. of North Carolina, Internet Data Exchange Database. Copyright 2026 Triangle MLS, Inc. of North Carolina. All rights reserved.

Last checked: 2026-07-09 11:49 PM UTC

Neighborhood & Commute
Source: Walkscore
Disclosure: Community information and market data powered by Constellation Data Labs. Information is deemed reliable but not guaranteed.
Save
Ask
Tour
Hide
Share