Save
Ask
Tour
Hide
Share
$560,000
New Listing

500 N Duke Street Apt 55-102
Durham, NC 27701

For Sale|Condominium|Active
2
Beds
2
Total Baths
2
Full Baths
1,734
SqFt
$323
/SqFt
1984
Built
Subdivision:
Bullington Warehouse Condo
County:
Durham

Due to the health concerns created by Coronavirus we are offering personal 1-1 online video walkthough tours where possible.
Call Now: 919-404-SHOW
Is this the listing for you? We can help make it yours.
919-404-SHOW
500 N Duke Street Apt 55-102500 N Duke Street Apt 55-102500 N Duke Street Apt 55-102500 N Duke Street Apt 55-102
Save
Ask
Tour
Hide
Share

Mortgage Calculator

Monthly Payment (Est.)

$2,555
Calculator powered by Showcase IDX, a Constellation1 Company. Copyright ©2026 Information is deemed reliable but not guaranteed.

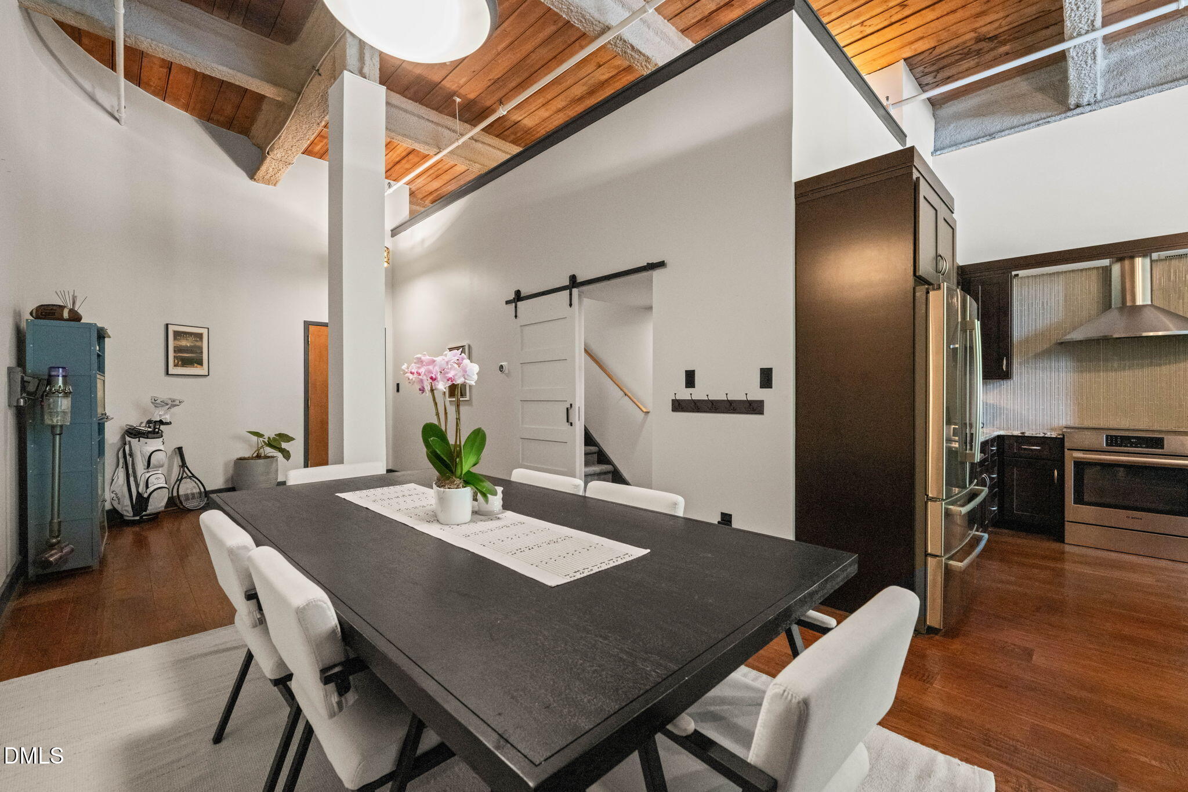
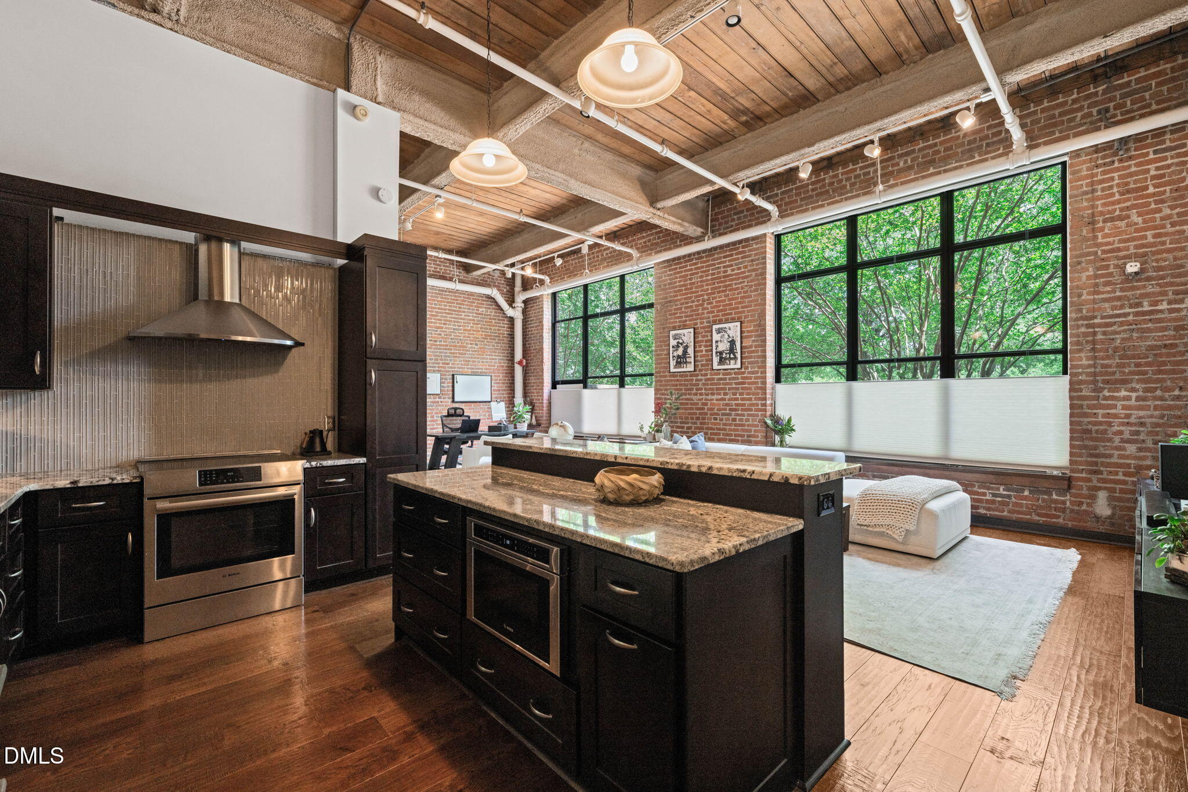
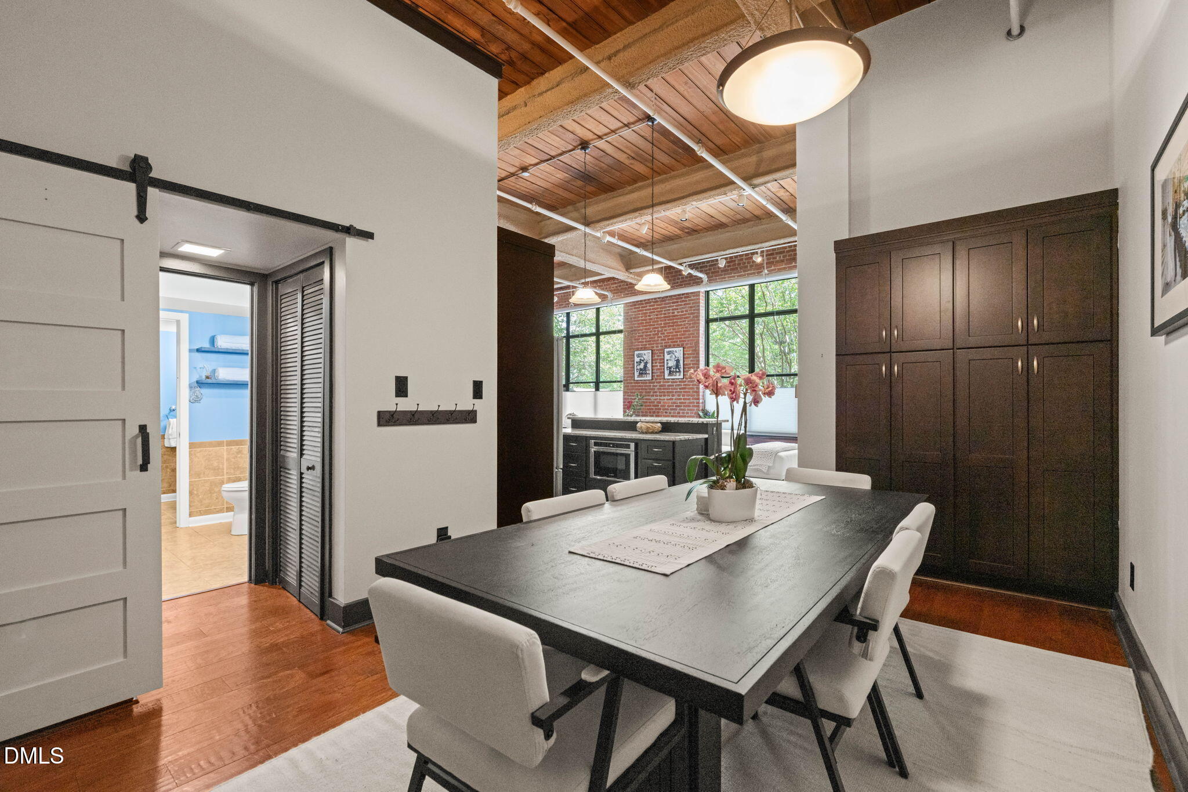
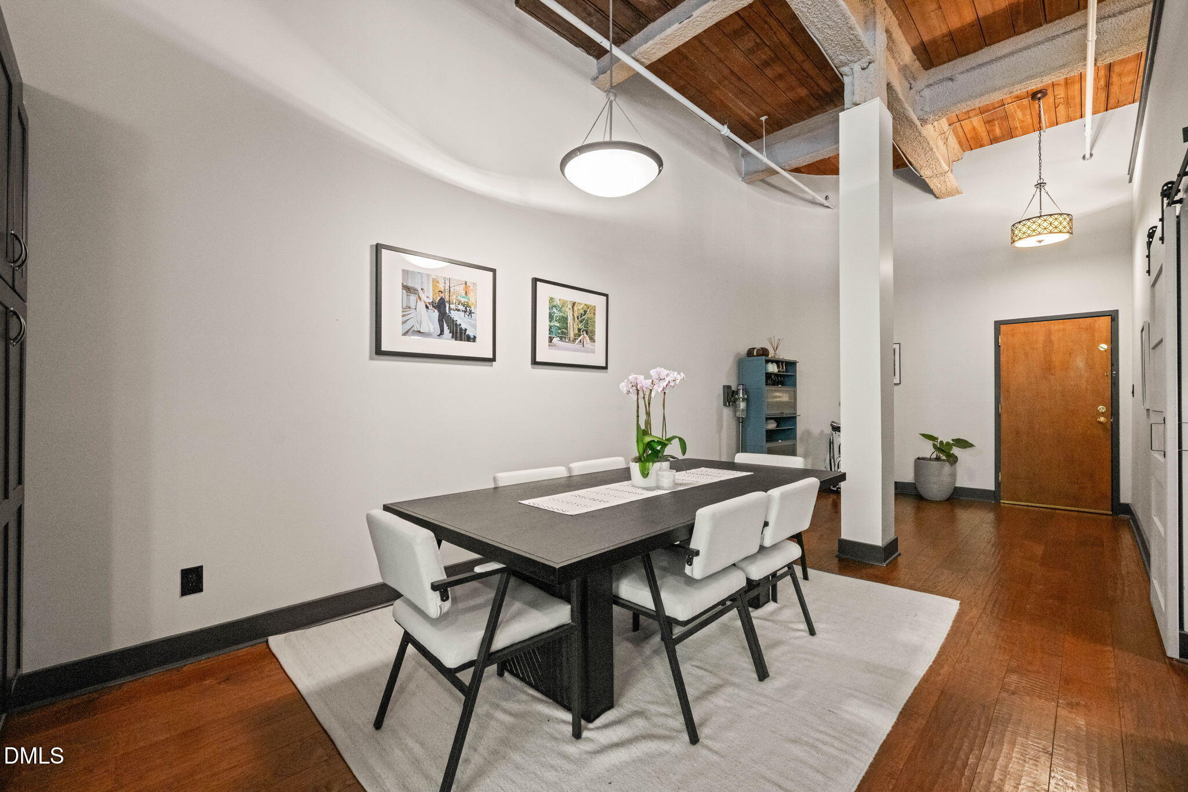
Located in the historic Bullington Warehouse, Unit 55-102 is a first-floor loft-style condominium that pairs the unique industrial character of Durham's past with modern updates. Soaring ceilings, oversized windows, and exposed brick walls create a distinctive setting, while the layout offers comfortable, flexible living. Enjoy living in a piece of authentic history within easy walking distance of all the newest bars, restaurants, shops and breweries that make Durham Cool. This far-from-ordinary residence includes two bedrooms, two updated bathrooms, and an open-concept living area. It is filled with natural light from dramatic warehouse windows. Eastern exposure means you get nice morning light, and then consistent indirect light through the heat of the day, keeping cooling costs lower. Recent improvements include renovated kitchen cabinetry, countertops, appliances, lighting, fixtures, engineered hardwood flooring, and energy-efficient windows with UV-blocking glass. Custom-designed closets enhance storage throughout. The loft bedroom has an additional nook that offers bonus space for office/reading/yoga/meditation. This condo also offers convenient access to downtown Durham. Residents enjoy assigned parking and abundant guest parking, a valuable benefit in the city center, while remaining just blocks from Durham Central Park, Durham Food Hall, and dozens of restaurants, breweries, farmers markets, and cultural venues. Community amenities include a courtyard patio, grilling area, dog run, elevator access, and shared gathering spaces. This is a distinctive warehouse loft setting with the convenience of mostly one-level urban living. With historic architecture, flexible space, generous storage, reasonable HOA dues, and a central Durham location, it presents a compelling opportunity for buyers seeking character and practicality, with just the right dash of Bull City grit.

Save
Ask
Tour
Hide
Share
Listing Snapshot
Price 
$560,000
Days On Site 
0 Days
Bedrooms 
2
Inside Area (SqFt) 
1,734 sqft
Total Baths 
2
Full Baths 
2
Partial Baths 
N/A
Lot Size 
0.0002 Acres
Year Built 
1984
MLS® Number 
10170697
Status 
Active
Property Tax 
$6,483.44
HOA/Condo/Coop Fees 
$503.64 monthly
Sq Ft Source 
N/A
Friends & Family
Recent Activity
an hour agoListing updated with changes from the MLS®
14 hours agoListing first seen on site
General Features
Acres 
0.0002
Levels 
Two
Parking 
Additional ParkingAssigned
Parking Spaces 
1
Property Sub Type 
Condominium
Security 
Fire Sprinkler SystemSmoke Detector(s)
Sewer 
Public Sewer
Special Circumstances 
Standard
SqFt Above 
1734
SqFt Total 
1734
Style 
Warehouse
Utilities 
Cable AvailableElectricity ConnectedWater Connected
Water Source 
Public
Interior Features
Appliances 
DishwasherDryerFree-Standing RangeIce MakerOvenRange HoodRefrigeratorSelf Cleaning OvenVented Exhaust FanWasher/Dryer StackedWater Heater
Cooling 
Central AirElectricHeat Pump
Flooring 
Ceramic TileSimulated Wood
Heating 
ElectricHeat Pump
Interior 
ElevatorHigh CeilingsHigh Speed InternetKitchen IslandMaster Downstairs
Laundry Features 
Laundry Closet
Main Level Bedrooms 
2
Window Features 
BlindsTinted Windows
Bedroom 2 
Dimensions - 10.8 x 12Level - MainDescription - Elevate BR
Entrance Hall 
Dimensions - 10.7 x 10.1Level - Main
Kitchen 
Dimensions - 10.8 x 10.1Level - Main
Laundry 
Dimensions - 3.4 x 2.6Level - Main
Master Bedroom 
Dimensions - 15 x 16Level - Main
Other 
Dimensions - 9.3 x 18.1Level - MainDescription - Gallery
Save
Ask
Tour
Hide
Share
Exterior Features
Construction Details 
Brick Veneer
Exterior 
BarbecueCourtyard
Roof 
MembraneRubber
Windows/Doors 
BlindsTinted Windows
Community Features
Accessibility Features 
Accessible EntranceAccessible Approach with RampAccessible BedroomAccessible Central Living AreaAccessible ClosetsAccessible Common AreaAccessible DoorsAccessible Full BathAccessible KitchenAccessible Kitchen AppliancesAccessible Washer/DryerCentral Living Area
Association Dues 
503.64
Community Features 
Street Lights
Financing Terms Available 
CashConventional
HOA Fee Frequency 
Monthly
Roads 
Asphalt
Schools
School District
Unknown
Elementary School
Durham - George Watts Elementary
Middle School
Durham - Brogden
High School
Durham - Riverside
Listing courtesy of Adam J Dickinson of Nest Realty of the Triangle


Listings that are marked with an icon are provided courtesy of the Triangle MLS, Inc. of North Carolina, Internet Data Exchange Database. Copyright 2026 Triangle MLS, Inc. of North Carolina. All rights reserved.

Last checked: 2026-05-30 12:28 PM UTC

Neighborhood & Commute
Source: Walkscore
Disclosure: Community information and market data powered by Constellation Data Labs. Information is deemed reliable but not guaranteed.
Save
Ask
Tour
Hide
Share