
Save
Ask
Tour
Hide
$384,000
110 Days On Site
102 Golden Eagle RidgeZebulon, NC 27597
Single Family Residence|Pending
3
Beds
2
Total Baths
2
Full Baths
1,525
SqFt
$252
/SqFt
2019
Built
Subdivision:
Eagles Nest
County:
Johnston
Call Now: 919-404-SHOW
Is this the listing for you? We can help make it yours.
919-404-SHOW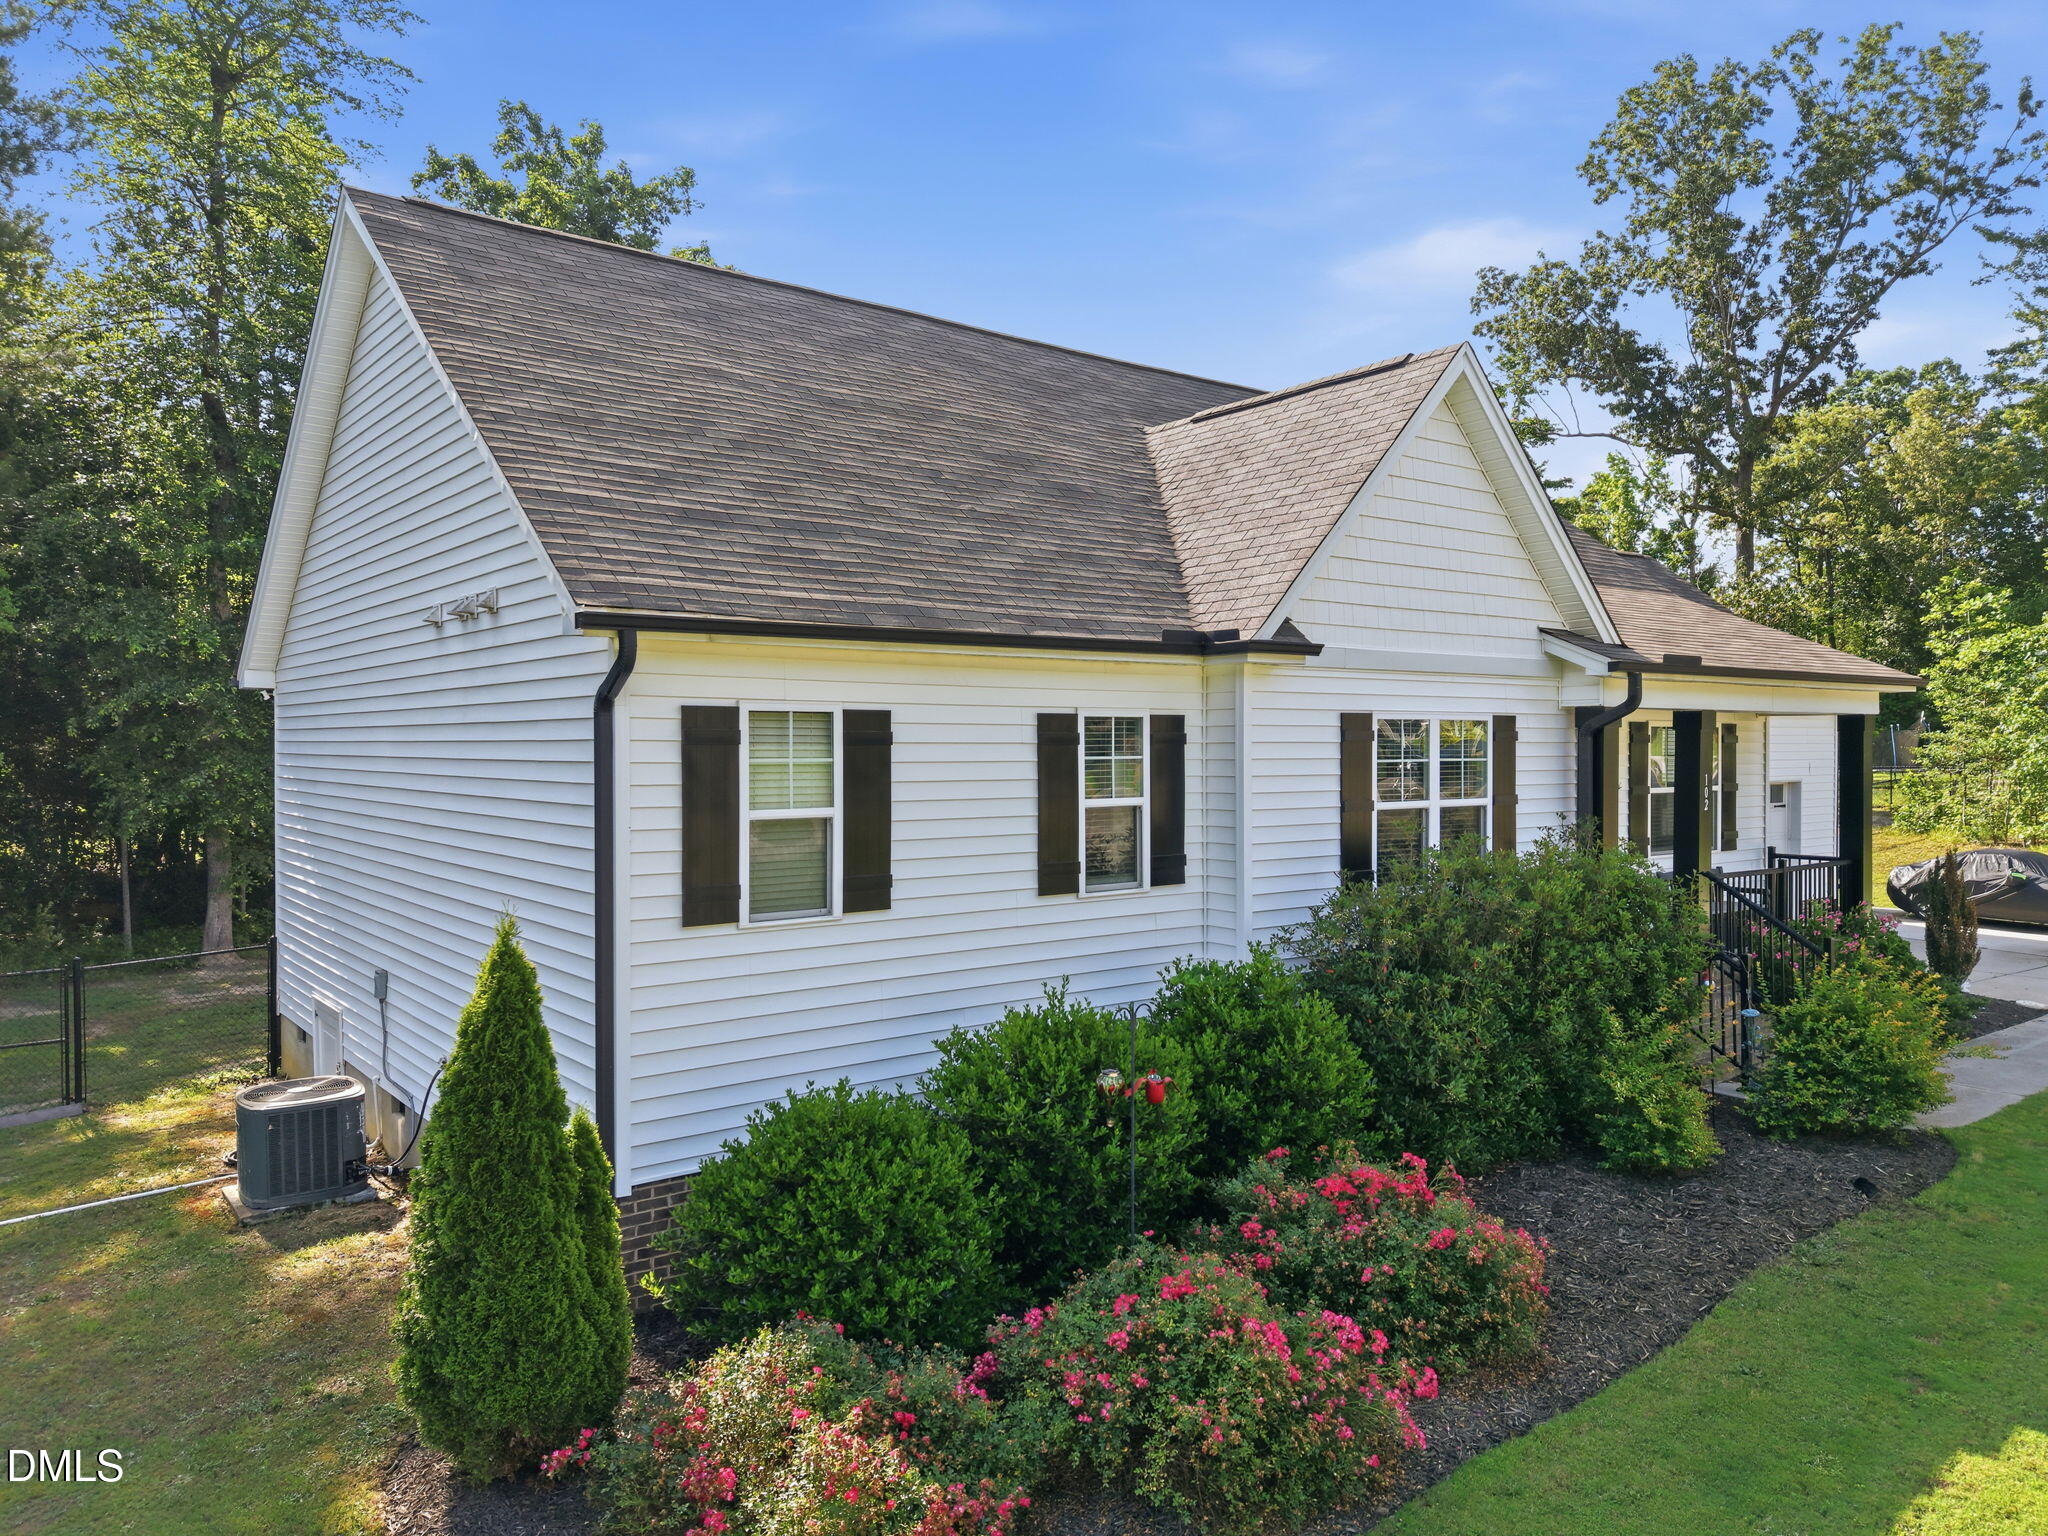
Save
Ask
Tour
Hide
Mortgage Calculator
Monthly Payment (Est.)
$1,752Calculator powered by Showcase IDX, a Constellation1 Company. Copyright ©2026 Information is deemed reliable but not guaranteed.
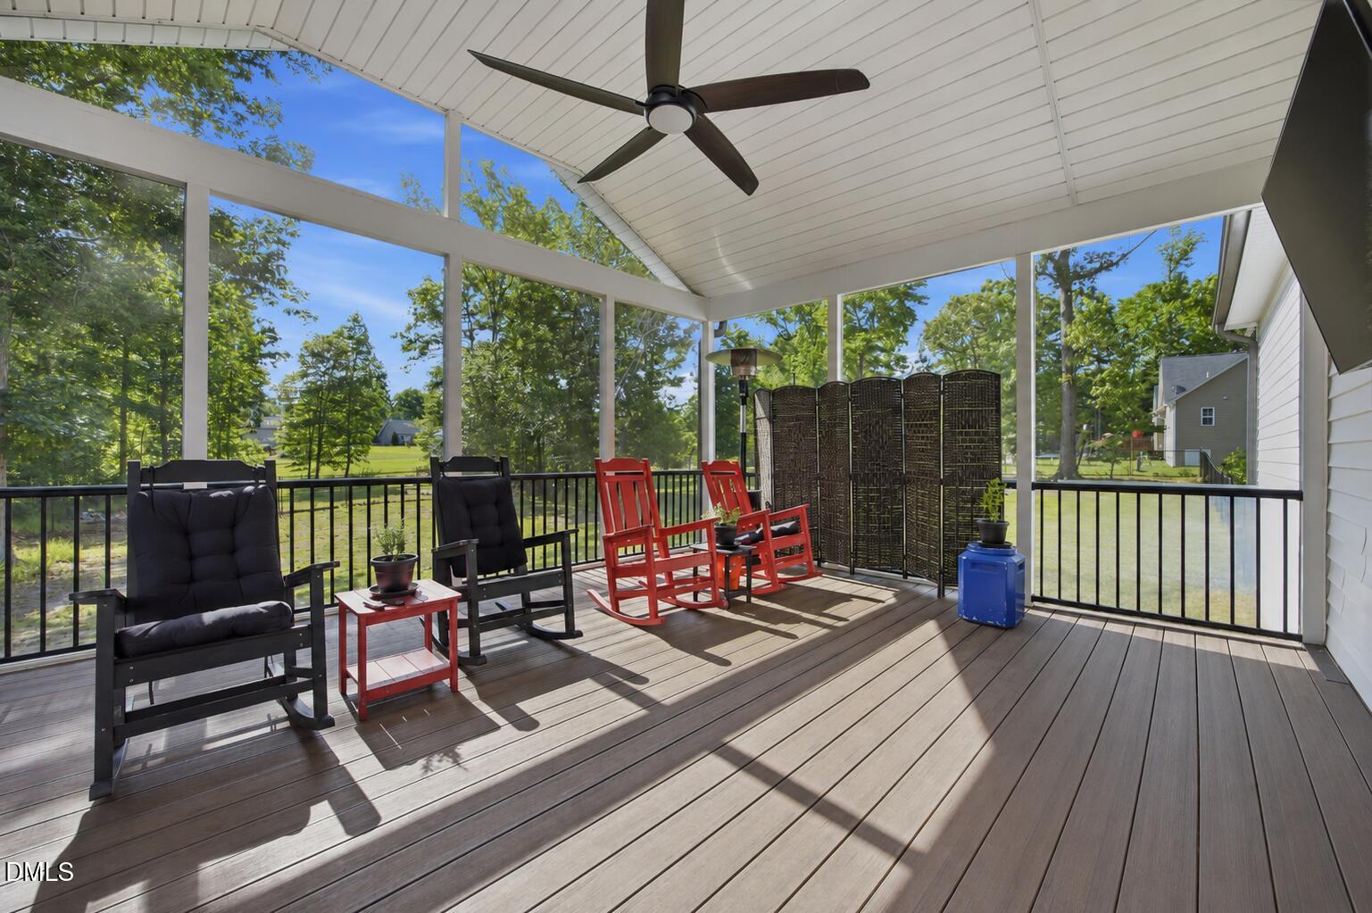
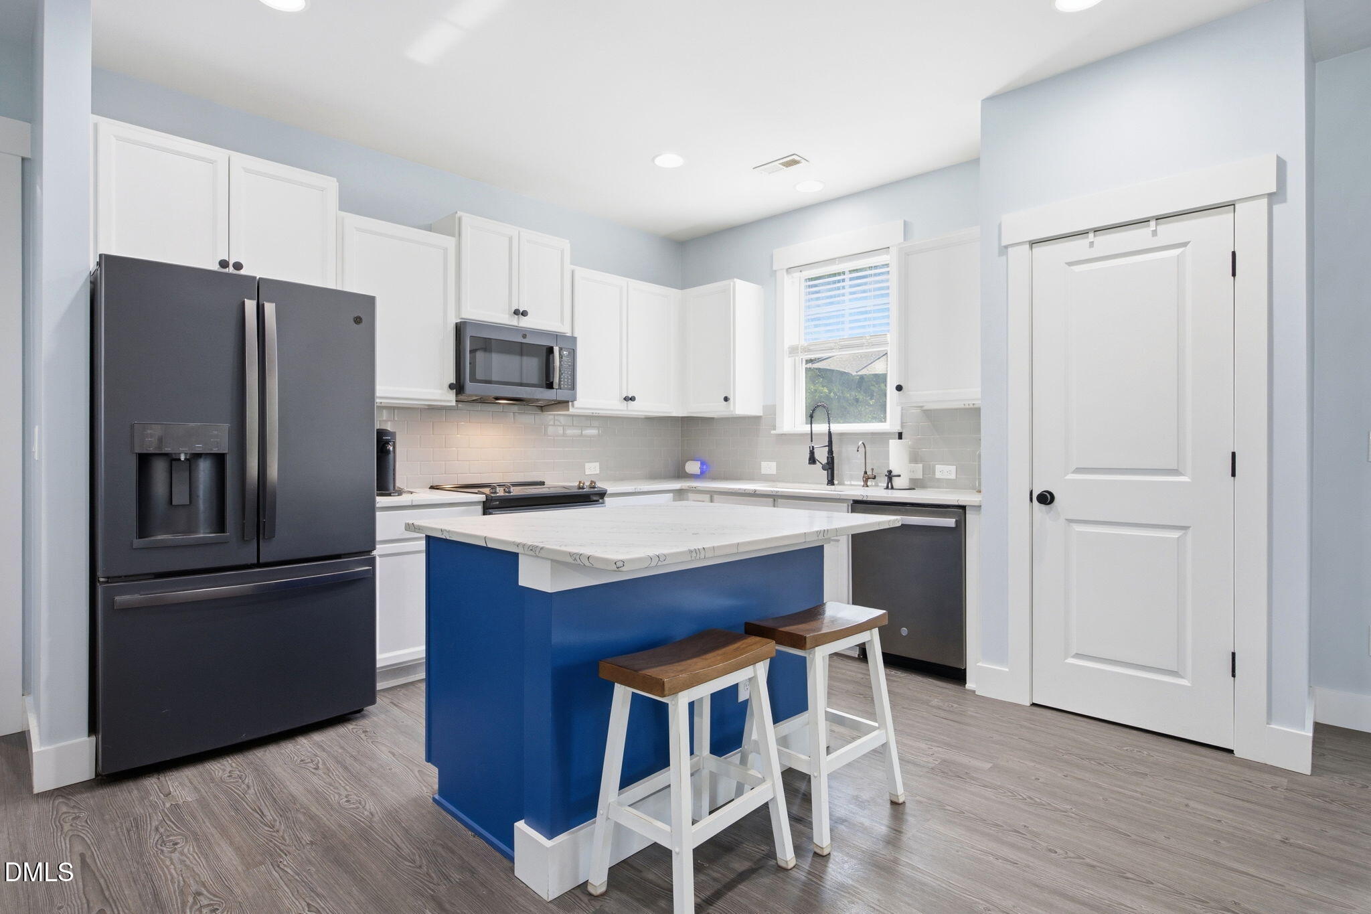
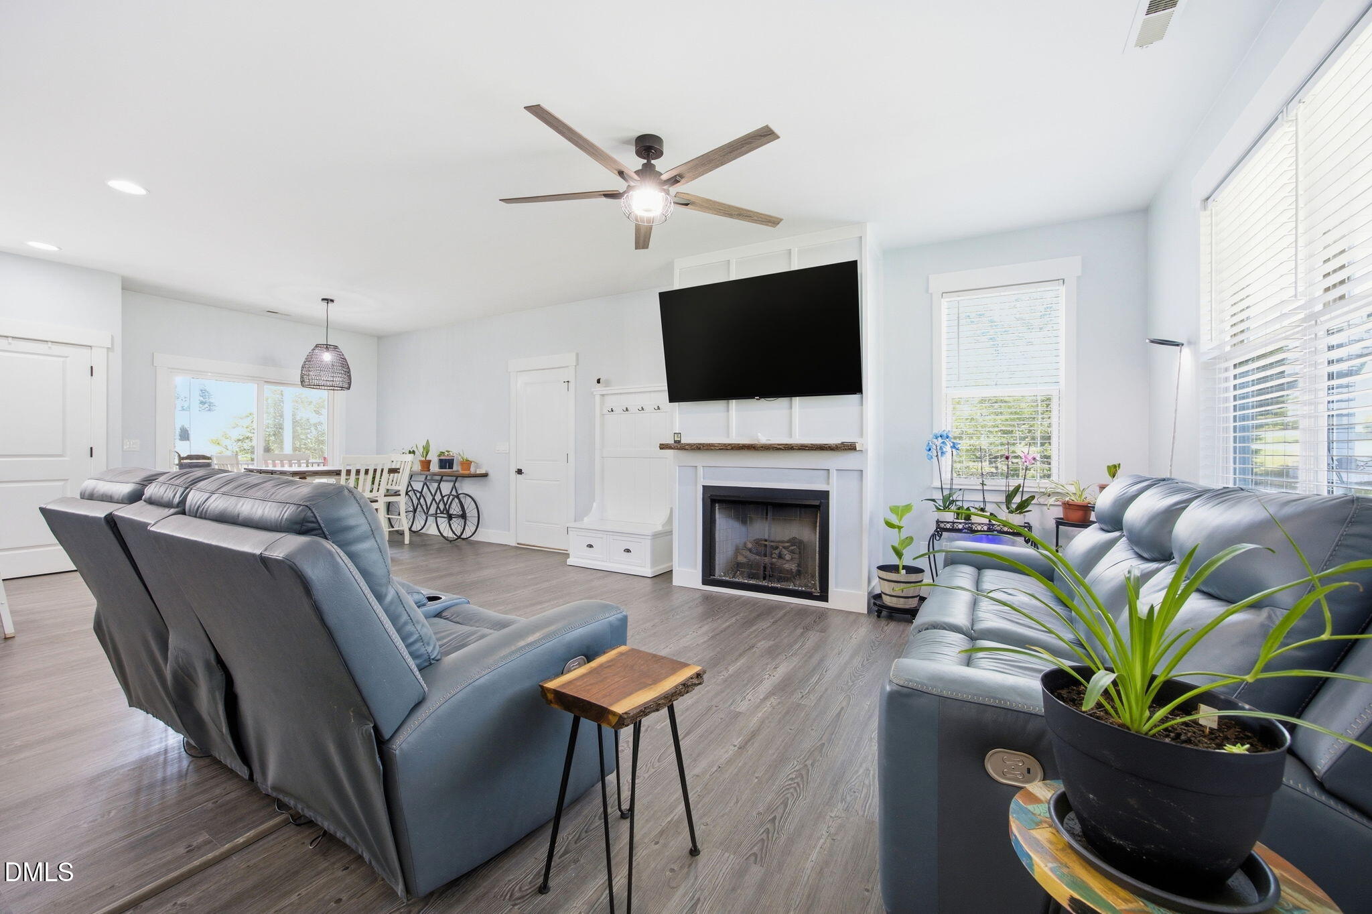
You've got to see this one to believe it! Nestled in the back of EAGLES NEST subdivision, this beautifully updated home offers upwards of $100K in upgrades including QUARTZ COUNTERTOPS, FARMHOUSE SINK, ENCLOSED SCREEN PORCH, LVP THROUGHOUT, CUSTOM TILE SHOWER, and MORE! Additional improvements also include a new FENCE, ready for your pups and an expanded concrete PARKING PAD ready for your extra vehicles. This is a rare opportunity to own a meticulously maintained home, outside city limits with high-end features already completed. You don't want to miss this one!
Save
Ask
Tour
Hide
Listing Snapshot
Price
$384,000
Days On Site
110 Days
Bedrooms
3
Inside Area (SqFt)
1,525 sqft
Total Baths
2
Full Baths
2
Partial Baths
N/A
Lot Size
1.56 Acres
Year Built
2019
MLS® Number
10170694
Status
Pending
Property Tax
$2,216.66
HOA/Condo/Coop Fees
$12.5 monthly
Sq Ft Source
N/A
Friends & Family
Recent Activity
| 3 weeks ago | Listing updated with changes from the MLS® | |
| 3 weeks ago | Status changed to Pending | |
| 3 weeks ago | Price changed to $384,000 | |
| 4 months ago | Listing first seen on site |
General Features
Acres
1.56
Attached Garage
Yes
Garage
Yes
Garage Spaces
2
Levels
One
Parking
AttachedGarageConcreteDrivewayGarage Faces FrontParking Pad
Parking Spaces
6
Property Condition
Updated/Remodeled
Property Sub Type
Single Family Residence
Security
Smoke Detector(s)
Sewer
Septic Tank
Special Circumstances
Standard
SqFt Above
1525
SqFt Total
1525
Style
RanchTraditional
Utilities
Cable AvailableElectricity ConnectedPropaneWater ConnectedSewer Connected
Water Source
Public
Zoning
RAG
Interior Features
Appliances
Built-In RangeDishwasherElectric RangeMicrowaveRange
Basement
Crawl Space
Cooling
Central AirCeiling Fan(s)
Fireplace
Yes
Flooring
Vinyl
Heating
ElectricFireplace(s)
Interior
Ceiling Fan(s)Double VanityKitchen IslandOpen FloorplanRecessed LightingStone Counters
Laundry Features
Laundry ClosetInside
Main Level Bedrooms
3
Master Bedroom
Level - Main
Save
Ask
Tour
Hide
Exterior Features
Construction Details
Vinyl Siding
Exterior
Rain Gutters
Fencing
Back YardFenced
Patio And Porch
CoveredDeckEnclosedFront PorchPorchScreened
Roof
Shingle
View
Trees/Woods
Waterview
Trees/Woods
Community Features
Association Fee
$150.0
Association Fee Frequency
Annually
Community Features
NoneSuburban
Financing Terms Available
CashConventionalFHAUSDA LoanVA Loan
Schools
School District
Unknown
Elementary School
Johnston - Corinth Holders Elementary
Middle School
Johnston - Archer Lodge Middle
High School
Johnston - Corinth Holders High School
Listing courtesy of Sarah Buss of Integra Realty

Listings that are marked with an icon are provided courtesy of the Triangle MLS, Inc. of North Carolina, Internet Data Exchange Database. Copyright 2026 Triangle MLS, Inc. of North Carolina. All rights reserved.
Last checked: 2026-09-17 04:08 PM UTC
Listings that are marked with an icon are provided courtesy of the Triangle MLS, Inc. of North Carolina, Internet Data Exchange Database. Copyright 2026 Triangle MLS, Inc. of North Carolina. All rights reserved.
Last checked: 2026-09-17 04:08 PM UTC
Neighborhood & Commute
Source: Walkscore
Disclosure: Community information and market data powered by Constellation Data Labs. Information is deemed reliable but not guaranteed.
Save
Ask
Tour
Hide
Did you know? You can invite friends and family to your search. They can join your search, rate and discuss listings with you.