Save
Ask
Tour
Hide
Share
$450,000
New Listing

3809 Southwest Durham Drive
Durham, NC 27707

For Sale|Townhouse|Active
3
Beds
3
Total Baths
2
Full Baths
1
Partial Bath
2,172
SqFt
$207
/SqFt
2007
Built
Subdivision:
Patterson Glen
County:
Durham

Due to the health concerns created by Coronavirus we are offering personal 1-1 online video walkthough tours where possible.
Call Now: 919-404-SHOW
Is this the listing for you? We can help make it yours.
919-404-SHOW
3809 Southwest Durham Drive3809 Southwest Durham Drive3809 Southwest Durham Drive3809 Southwest Durham Drive
Save
Ask
Tour
Hide
Share

Mortgage Calculator

Monthly Payment (Est.)

$2,053
Calculator powered by Showcase IDX, a Constellation1 Company. Copyright ©2026 Information is deemed reliable but not guaranteed.

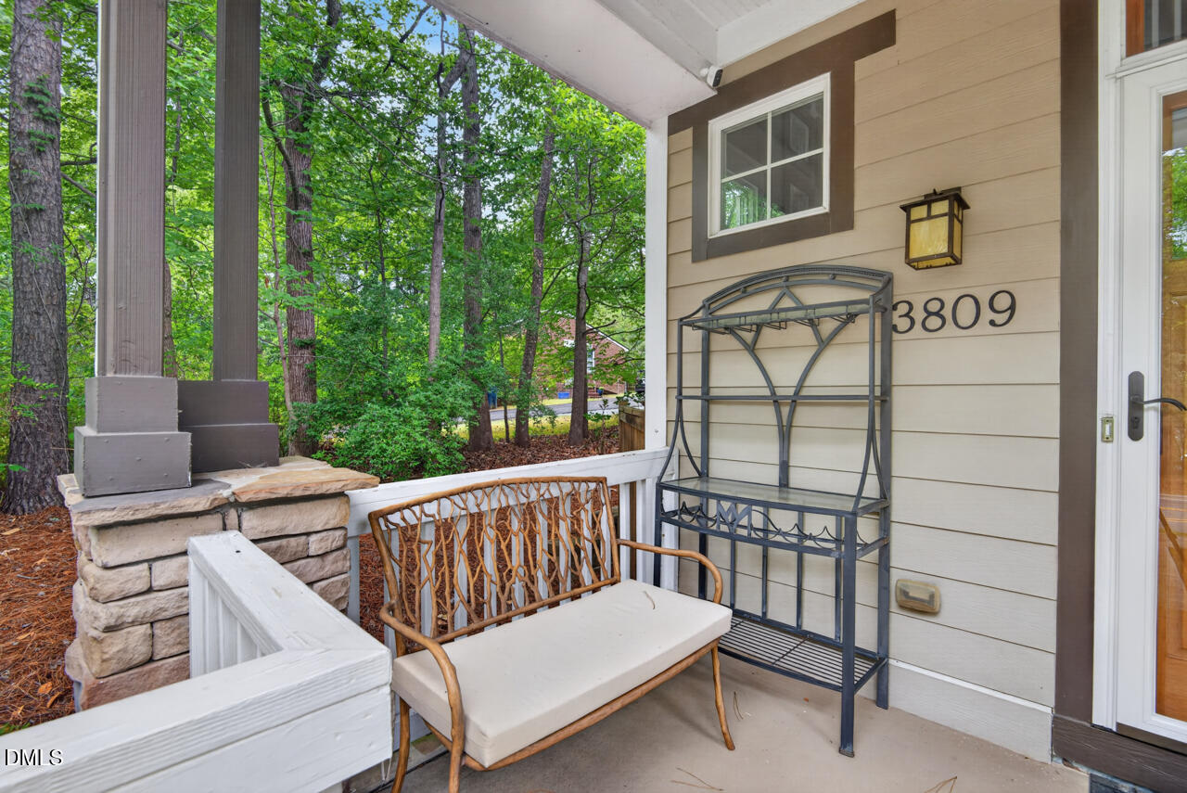
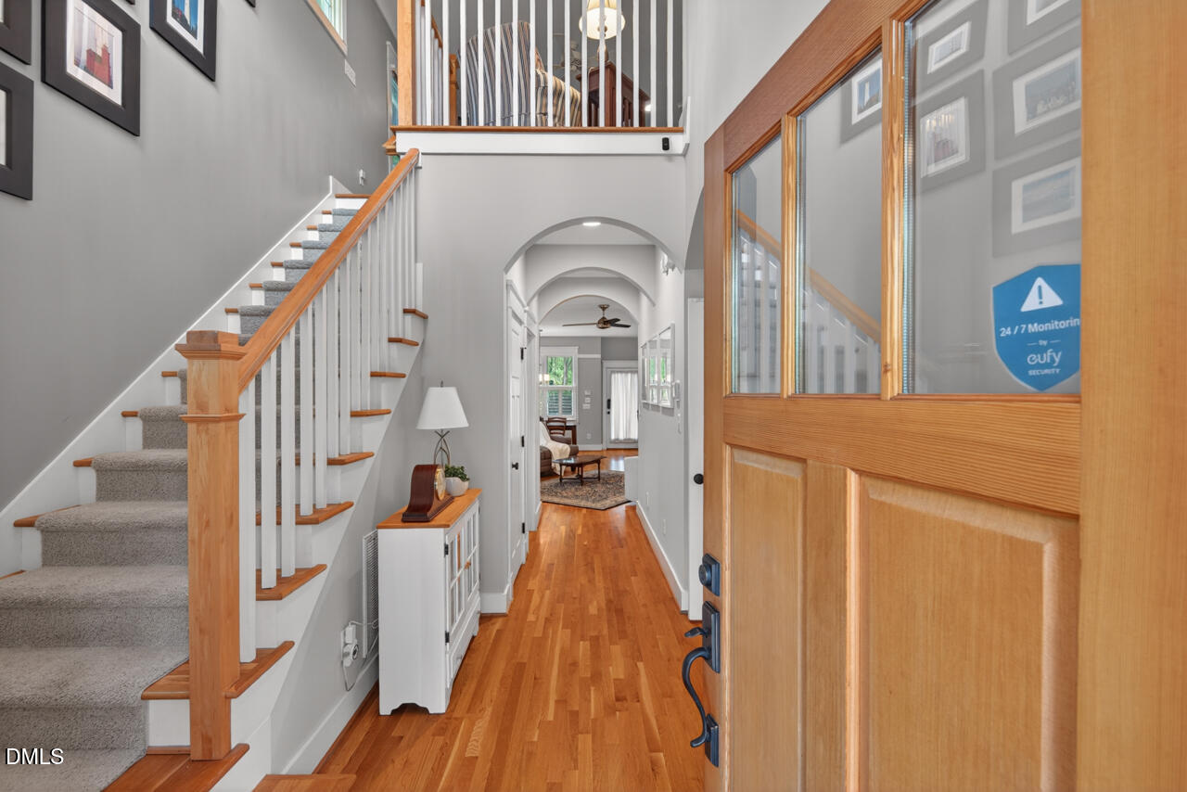
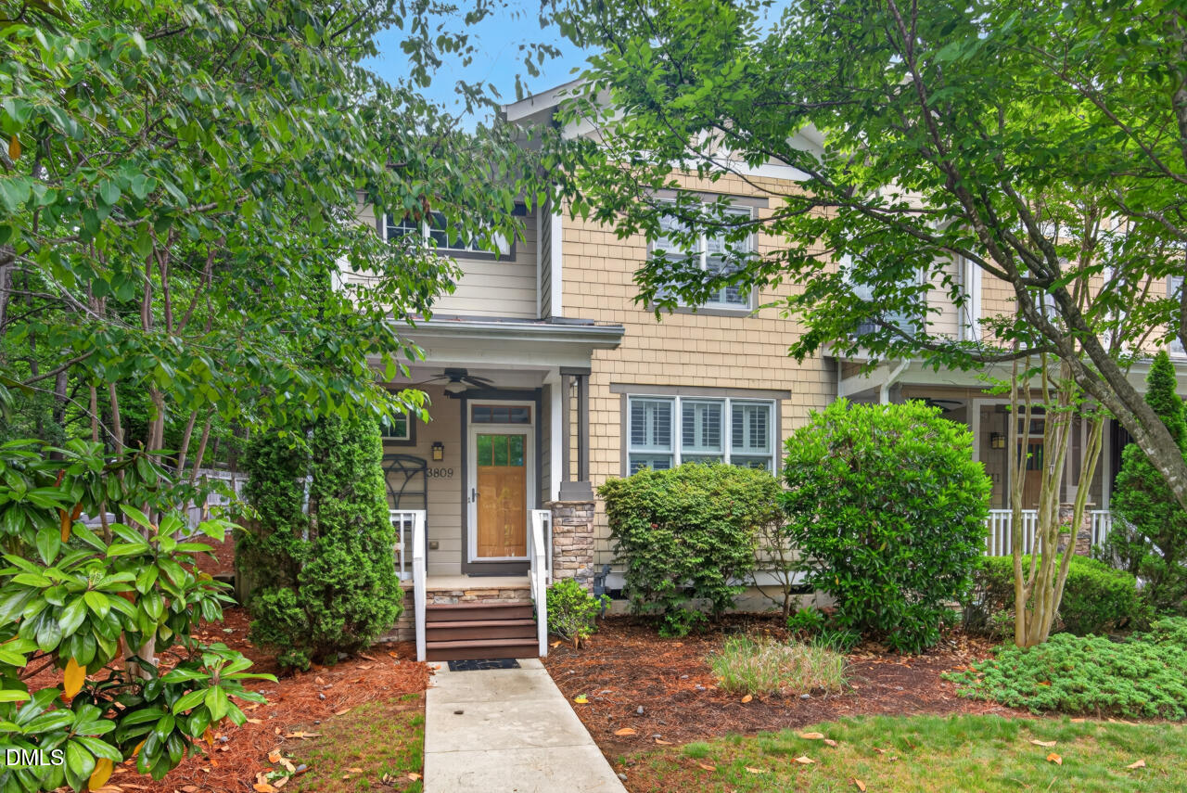
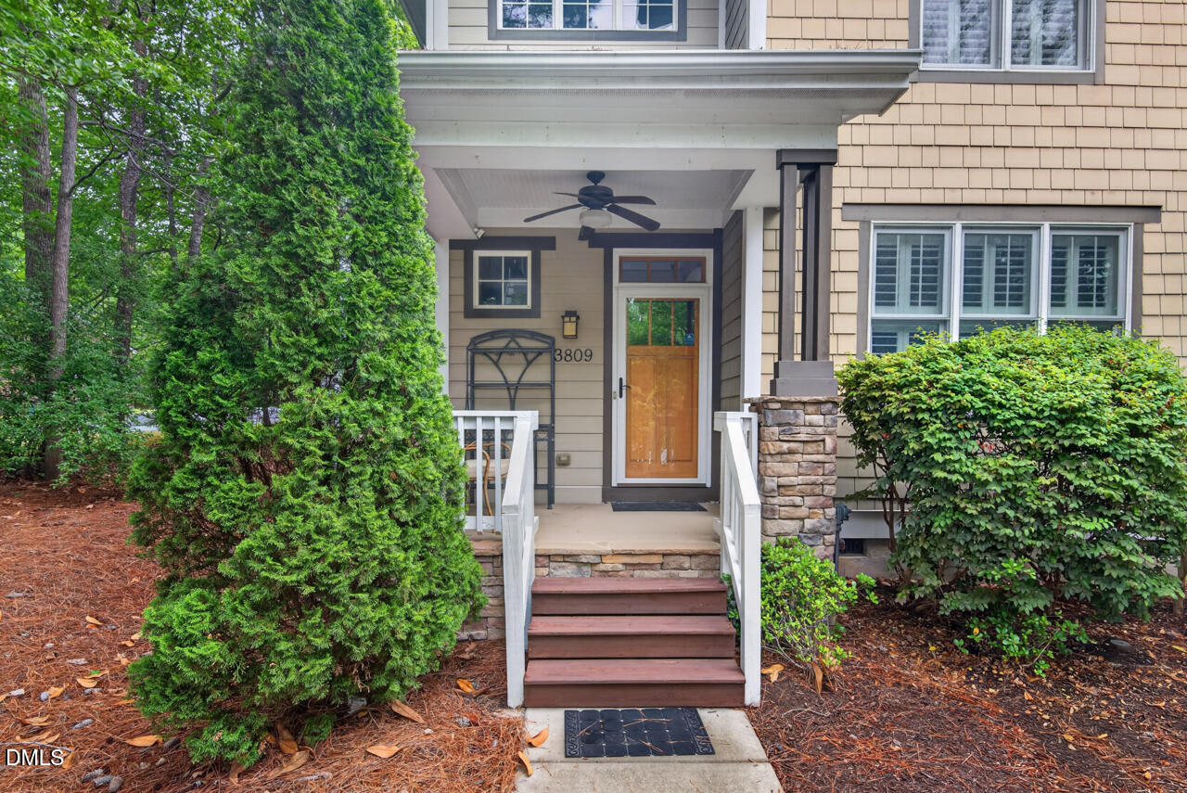
Wonderful B. Wallace townhome centrally located between Durham and Chapel Hill. Enjoy all the special high-end finishes you would expect to see in a B. Wallace home. Beautiful hardwood floors stretch throughout the first floor. Arches carrying through the hallway between the foyer and the living areas are a standout lovely feature. The primary bedroom is on the first floor with a luxurious ensuite bathroom and walk-in closet. There are stacked washer-dryer hook-ups in the primary closet as well as a laundry room with sink on the second floor--you choose! Or choose both! High ceilings on the main level add to a feeling of spaciousness. Upstairs there are two bedrooms sharing a Jack and Jill bathroom, and a comfortable family room/study/office. Major systems and appliances have been replaced within the last 7 years--list provided in the Document section. While gas is available, the owners preferred to convert to electric for the stove/oven, hot-water heater and fireplace, which now has an electric insert. The rear deck and steps were replaced in 2016 with Timber Tech/TREX decking material. The owners subscribed to Spectrum Cable, but fiber is available in Patterson Glen. Lightly lived in, this home has been used by the owners as a winter home (occupied 5 months/year) and has never been used as a rental property. Whole house vacuum. Whole house generator installed 2020.

Save
Ask
Tour
Hide
Share
Listing Snapshot
Price 
$450,000
Days On Site 
0 Days
Bedrooms 
3
Inside Area (SqFt) 
2,172 sqft
Total Baths 
3
Full Baths 
2
Partial Baths 
1
Lot Size 
0.13 Acres
Year Built 
2007
MLS® Number 
10170672
Status 
Active
Property Tax 
$4,276
HOA/Condo/Coop Fees 
$280 monthly
Sq Ft Source 
N/A
Friends & Family
Recent Activity
14 hours agoListing updated with changes from the MLS®
15 hours agoListing first seen on site
General Features
Acres 
0.13
Garage 
Yes
Garage Spaces 
1
Levels 
Two
Parking 
ConcreteDetachedGarage Door OpenerGarage Faces Rear
Parking Spaces 
2
Property Sub Type 
Townhouse
Security 
Security System
Sewer 
Public Sewer
Special Circumstances 
Standard
SqFt Above 
2172
SqFt Total 
2172
Style 
Transitional
Utilities 
Natural Gas Available
Water Source 
Public
Interior Features
Appliances 
Built-In Electric RangeDishwasherDryerMicrowaveRefrigeratorStainless Steel Appliance(s)Washer
Cooling 
Ceiling Fan(s)Central AirDualElectricHeat Pump
Flooring 
CarpetCeramic TileHardwood
Heating 
CentralElectricForced AirHeat Pump
Interior 
Breakfast BarCeiling Fan(s)Central VacuumDouble VanityEntrance FoyerGranite CountersHigh CeilingsHigh Speed InternetKitchen IslandOpen FloorplanPantryMaster DownstairsRecessed LightingSoaking TubTray Ceiling(s)Walk-In Closet(s)
Laundry Features 
Laundry RoomMain LevelMultiple LocationsSinkUpper LevelSee Remarks
Main Level Bedrooms 
1
Window Features 
Double Pane WindowsPlantation ShuttersWindow Treatments
Bedroom 2 
Dimensions - 13.5 x 13.4Level - Second
Bedroom 3 
Dimensions - 13.9 x 14.5Level - Second
Dining Room 
Dimensions - 10.6 x 8.8Level - Main
Family Room 
Dimensions - 18.8 x 13.6Level - Second
Kitchen 
Dimensions - 14.5 x 15.4Level - Main
Laundry 
Dimensions - 8.1 x 5.8Level - Second
Living Room 
Dimensions - 13.6 x 16.6Level - Main
Master Bedroom 
Dimensions - 13.5 x 13.4Level - Main
Other 
Dimensions - 4.9 x 3Level - MainDescription - Pantry
Save
Ask
Tour
Hide
Share
Exterior Features
Construction Details 
HardiPlank Type
Exterior 
CourtyardRain Gutters
Fencing 
Back YardFencedWood
Other Structures 
Garage(s)
Patio And Porch 
DeckFront PorchPatio
Road Frontage 
City StreetPrivate Road
Roof 
Shingle
Windows/Doors 
Double Pane WindowsPlantation ShuttersWindow Treatments
Community Features
Accessibility Features 
Therapeutic Whirlpool
Association Dues 
280
Building Access 
both rear and front
Financing Terms Available 
CashConventionalFHAVA Loan
HOA Fee Frequency 
Monthly
Roads 
Concrete
Schools
School District
Unknown
Elementary School
Durham - Creekside Elementary
Middle School
Durham - Githens
High School
Durham - Jordan
Listing courtesy of Sally Clark of Berkshire Hathaway HomeService


Listings that are marked with an icon are provided courtesy of the Triangle MLS, Inc. of North Carolina, Internet Data Exchange Database. Copyright 2026 Triangle MLS, Inc. of North Carolina. All rights reserved.

Last checked: 2026-05-30 12:28 PM UTC

Neighborhood & Commute
Source: Walkscore
Disclosure: Community information and market data powered by Constellation Data Labs. Information is deemed reliable but not guaranteed.
Save
Ask
Tour
Hide
Share