
Save
Ask
Tour
Hide
$325,000
108 Days On Site
841 Stackhurst WayWake Forest, NC 27587
Single Family Residence|Pending
3
Beds
3
Total Baths
2
Full Baths
1
Partial Bath
2,158
SqFt
$151
/SqFt
2005
Built
Subdivision:
Richland Hills
County:
Franklin
Call Now: 919-404-SHOW
Is this the listing for you? We can help make it yours.
919-404-SHOW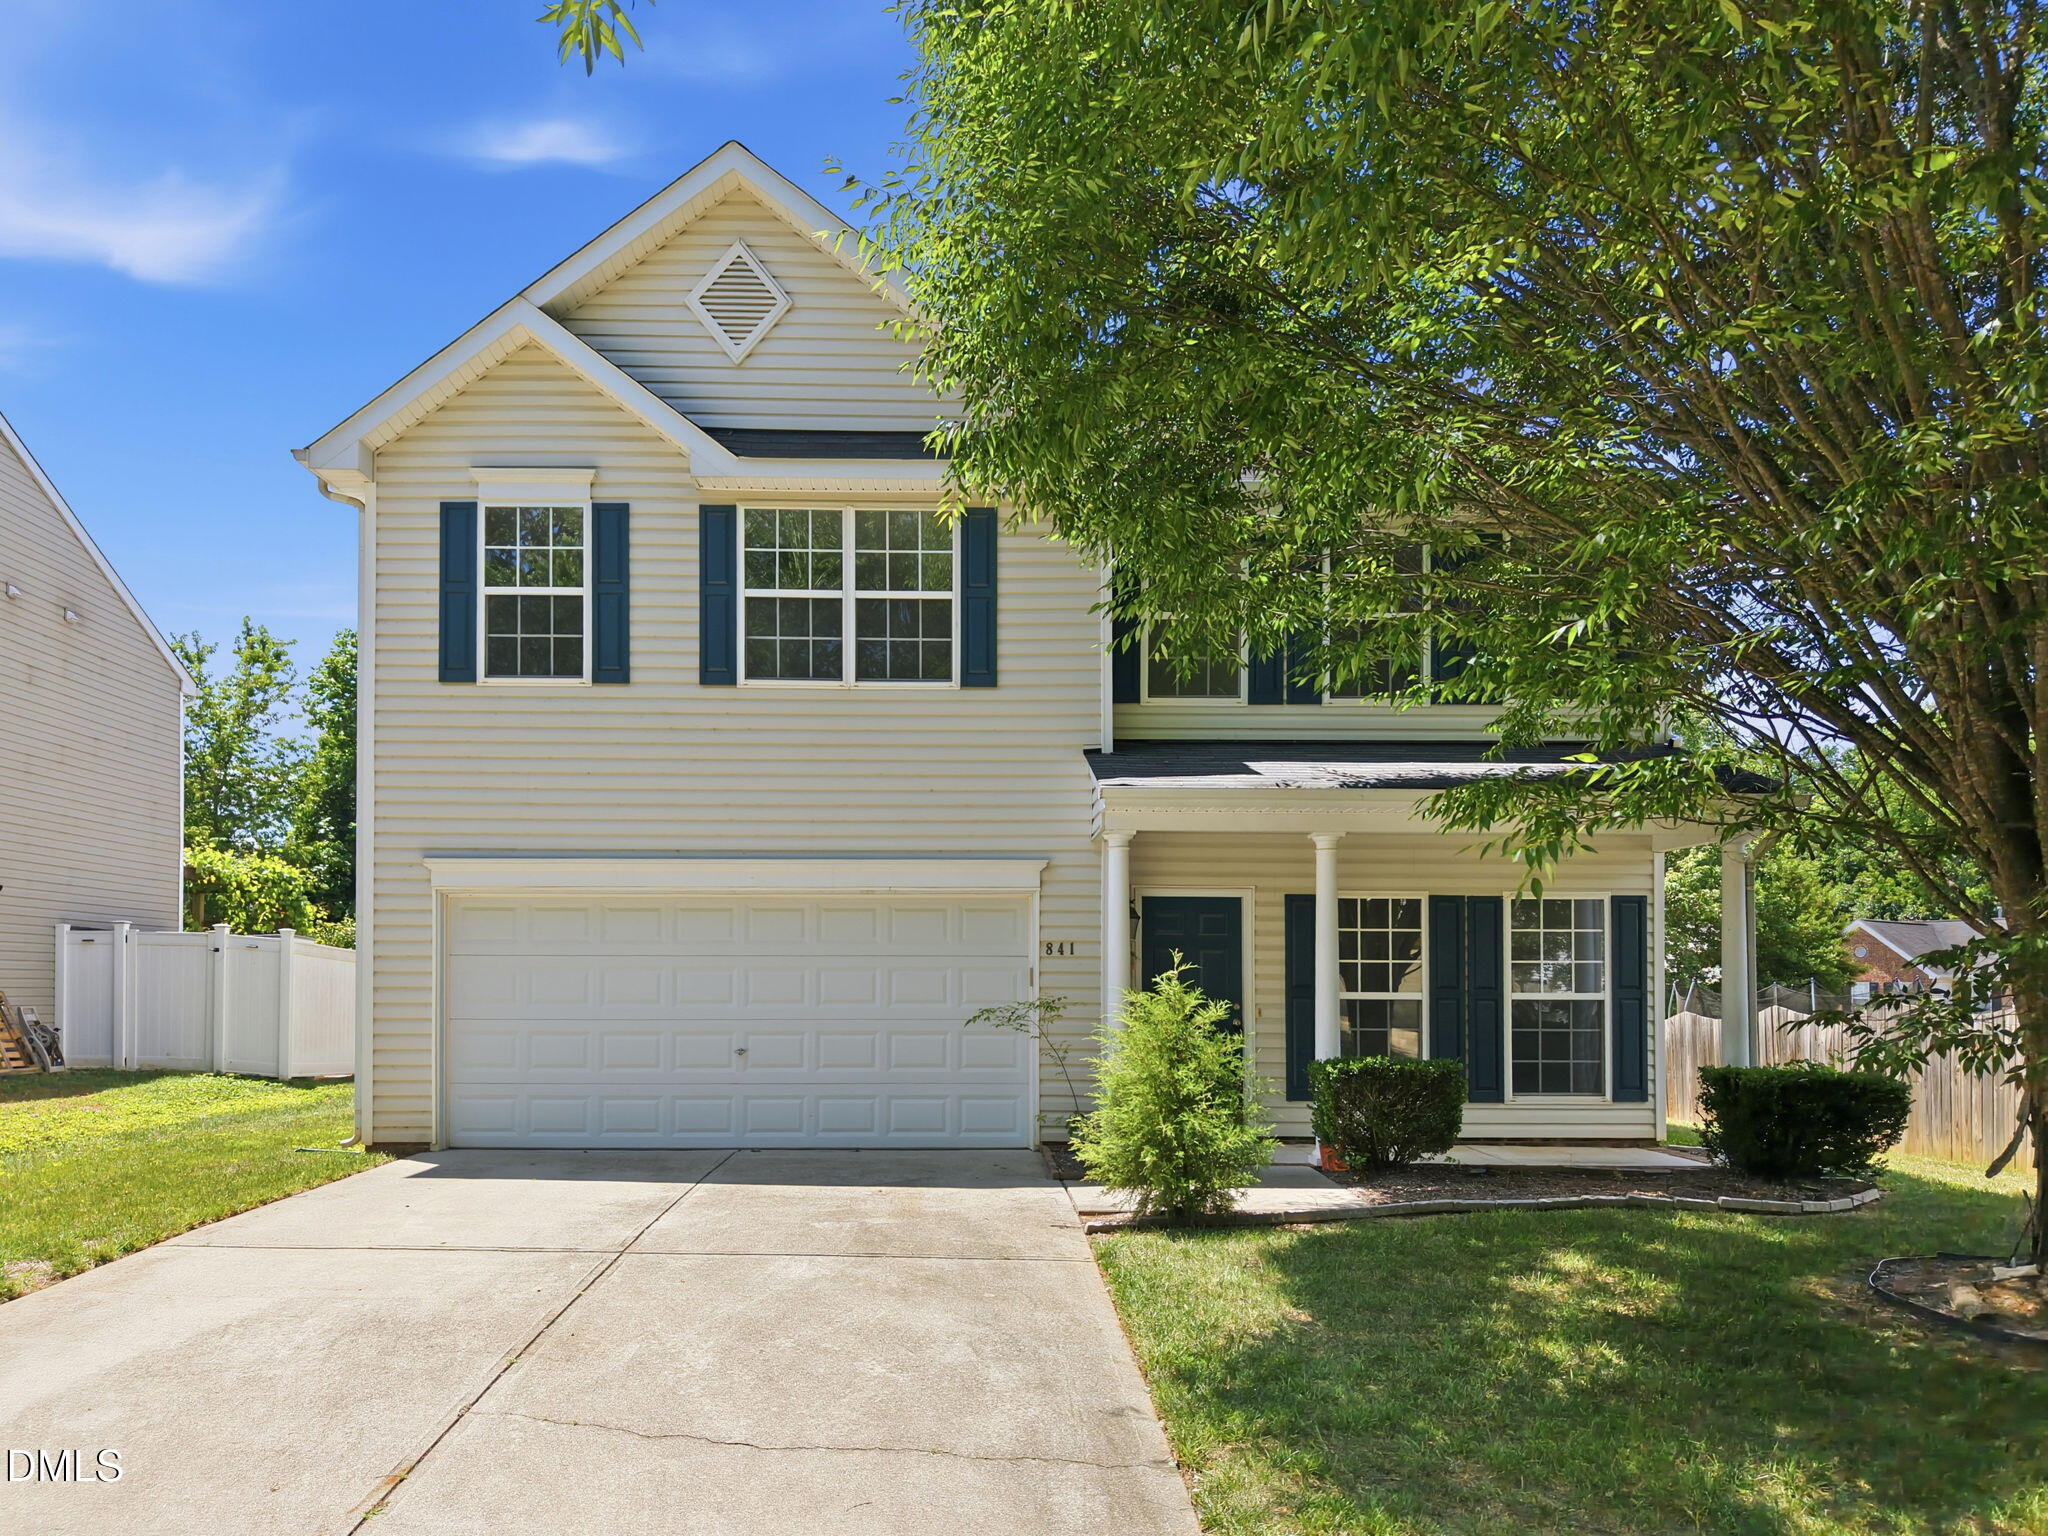
Save
Ask
Tour
Hide
Mortgage Calculator
Monthly Payment (Est.)
$1,483Calculator powered by Showcase IDX, a Constellation1 Company. Copyright ©2026 Information is deemed reliable but not guaranteed.
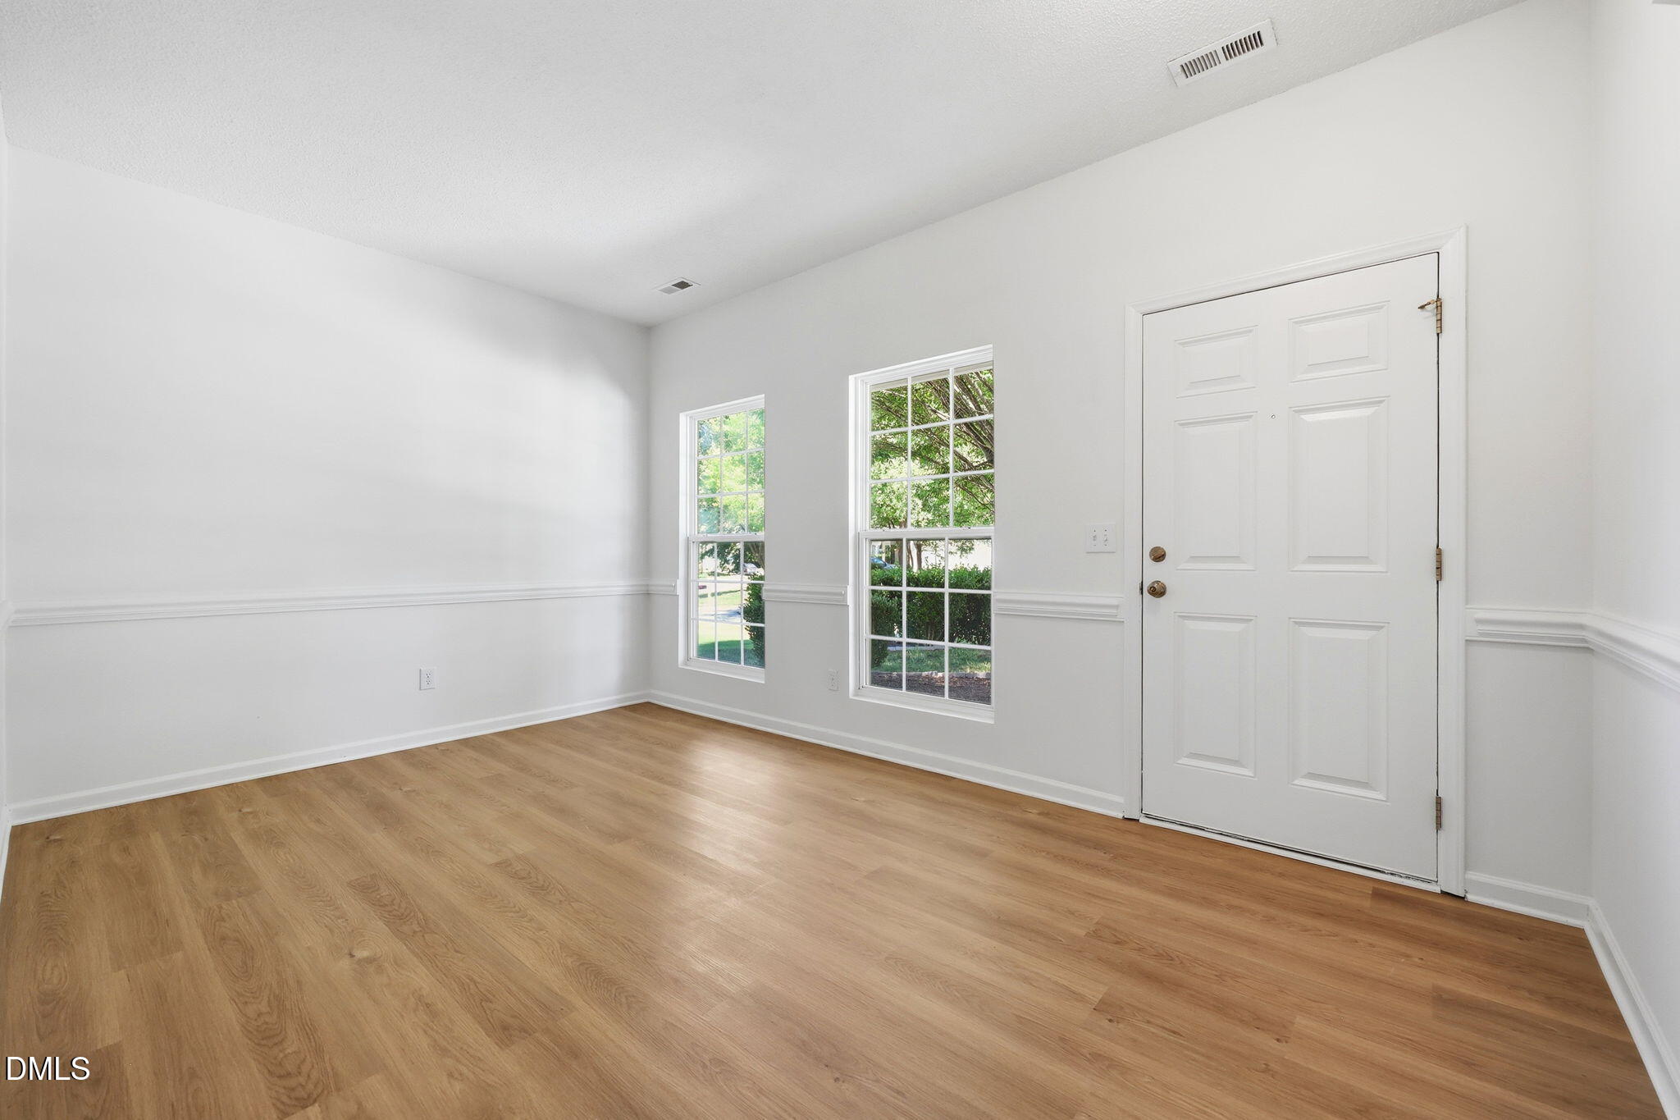
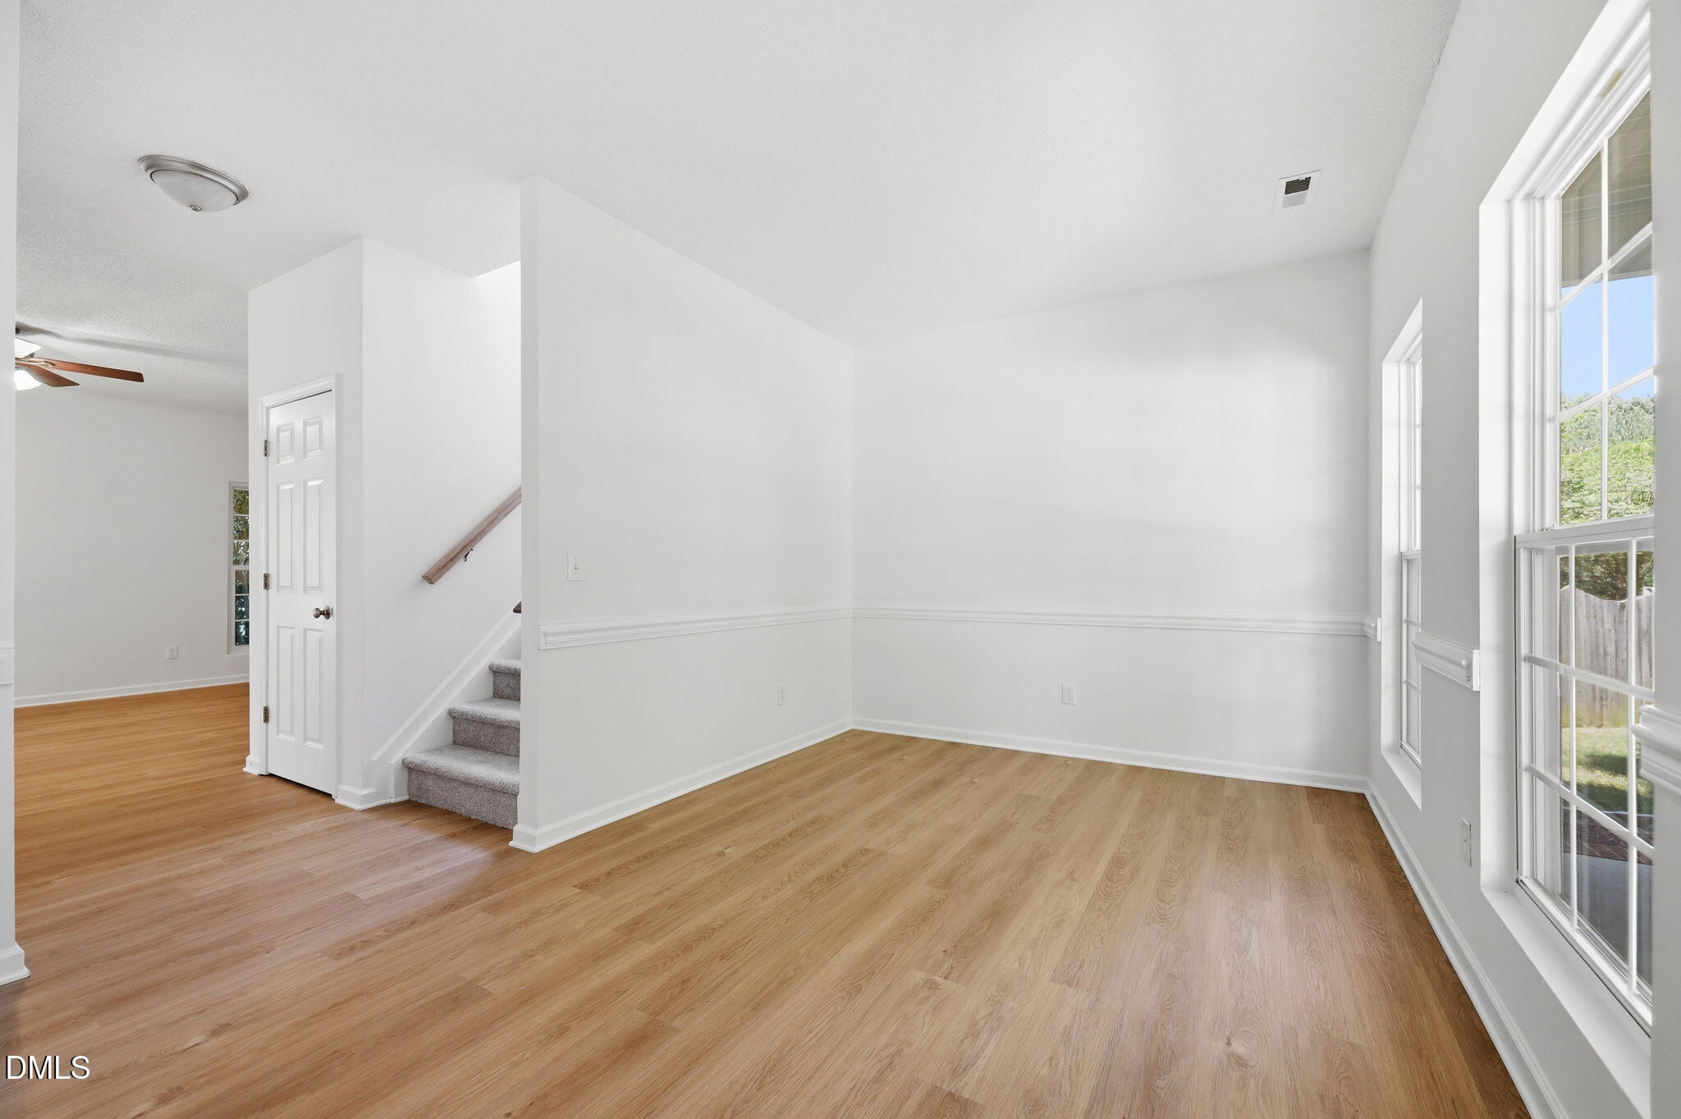
Your next oasis awaits with this updated move in ready home in Richland Hills with flexible loft, bright sunroom, fresh paint, new carpet, LVP flooring and new kitchen appliances. Walk to the Community pool, park & playground. Convenient Wake Forest location near Joyner & Holding Parks, and dining including Over the Falls Deli, The Lemon Tree, Farm Table Cafe, White Street Brewing, Norse Brewing, plus Wegmans, Food Lion, Lowe's Foods & Target. Combining updated finishes, multiple living areas, a versatile loft, and a bright sunroom, 841 Stackhurst Way presents an exceptional opportunity to own a well-maintained home in one of Wake Forest's established communities.
Save
Ask
Tour
Hide
Listing Snapshot
Price
$325,000
Days On Site
108 Days
Bedrooms
3
Inside Area (SqFt)
2,158 sqft
Total Baths
3
Full Baths
2
Partial Baths
1
Lot Size
0.16 Acres
Year Built
2005
MLS® Number
10170656
Status
Pending
Property Tax
$3,479.22
HOA/Condo/Coop Fees
$46.33 monthly
Sq Ft Source
N/A
Friends & Family
Recent Activity
| 7 days ago | Listing updated with changes from the MLS® | |
| 7 days ago | Status changed to Pending | |
| 3 weeks ago | Price changed to $325,000 | |
| 4 months ago | Listing first seen on site |
General Features
Acres
0.16
Attached Garage
Yes
Disclosures
Seller Disclosure
Foundation
BlockConcrete PerimeterRaisedSlab
Garage
Yes
Garage Spaces
2
Levels
Two
Parking
AttachedGarageConcreteDrivewayGarage Faces FrontGarage Door OpenerOutside
Parking Spaces
4
Property Sub Type
Single Family Residence
Security
Smoke Detector(s)
Sewer
Public Sewer
Special Circumstances
Standard
SqFt Above
2158
SqFt Total
2158
Style
Traditional
Utilities
Cable AvailableElectricity Connected
Water Source
Public
Zoning
RS R10Residential/Medium
Interior Features
Appliances
DryerDishwasherElectric RangeFree-Standing Electric OvenFree-Standing Electric RangeFree-Standing RefrigeratorFree-Standing RangeIce MakerMicrowaveRangeRefrigeratorStainless Steel Appliance(s)WasherWasher/Dryer
Cooling
Central AirCeiling Fan(s)
Fireplace
Yes
Flooring
CarpetWood
Interior
Built-in FeaturesCeiling Fan(s)ChandelierDouble VanityHigh CeilingsLaminate CountersOpen FloorplanPantryRecessed LightingStorageVaulted Ceiling(s)Walk-In Closet(s)
Laundry Features
InsideLaundry RoomUpper LevelWasher Hookup
Bathroom 2
Level - Upper
Bathroom 3
Level - Lower
Bedroom 2
Level - Upper
Bedroom 3
Level - Upper
Dining Room
Level - Lower
Entrance Hall
Level - Lower
Kitchen
Level - Lower
Living Room
Level - Lower
Master Bathroom
Level - Upper
Master Bedroom
Level - Upper
Other
Level - Lower
Save
Ask
Tour
Hide
Exterior Features
Construction Details
Vinyl Siding
Exterior
Private EntrancePrivate YardRain Gutters
Fencing
Fenced
Lot Features
Back YardClearedFront Yard
Patio And Porch
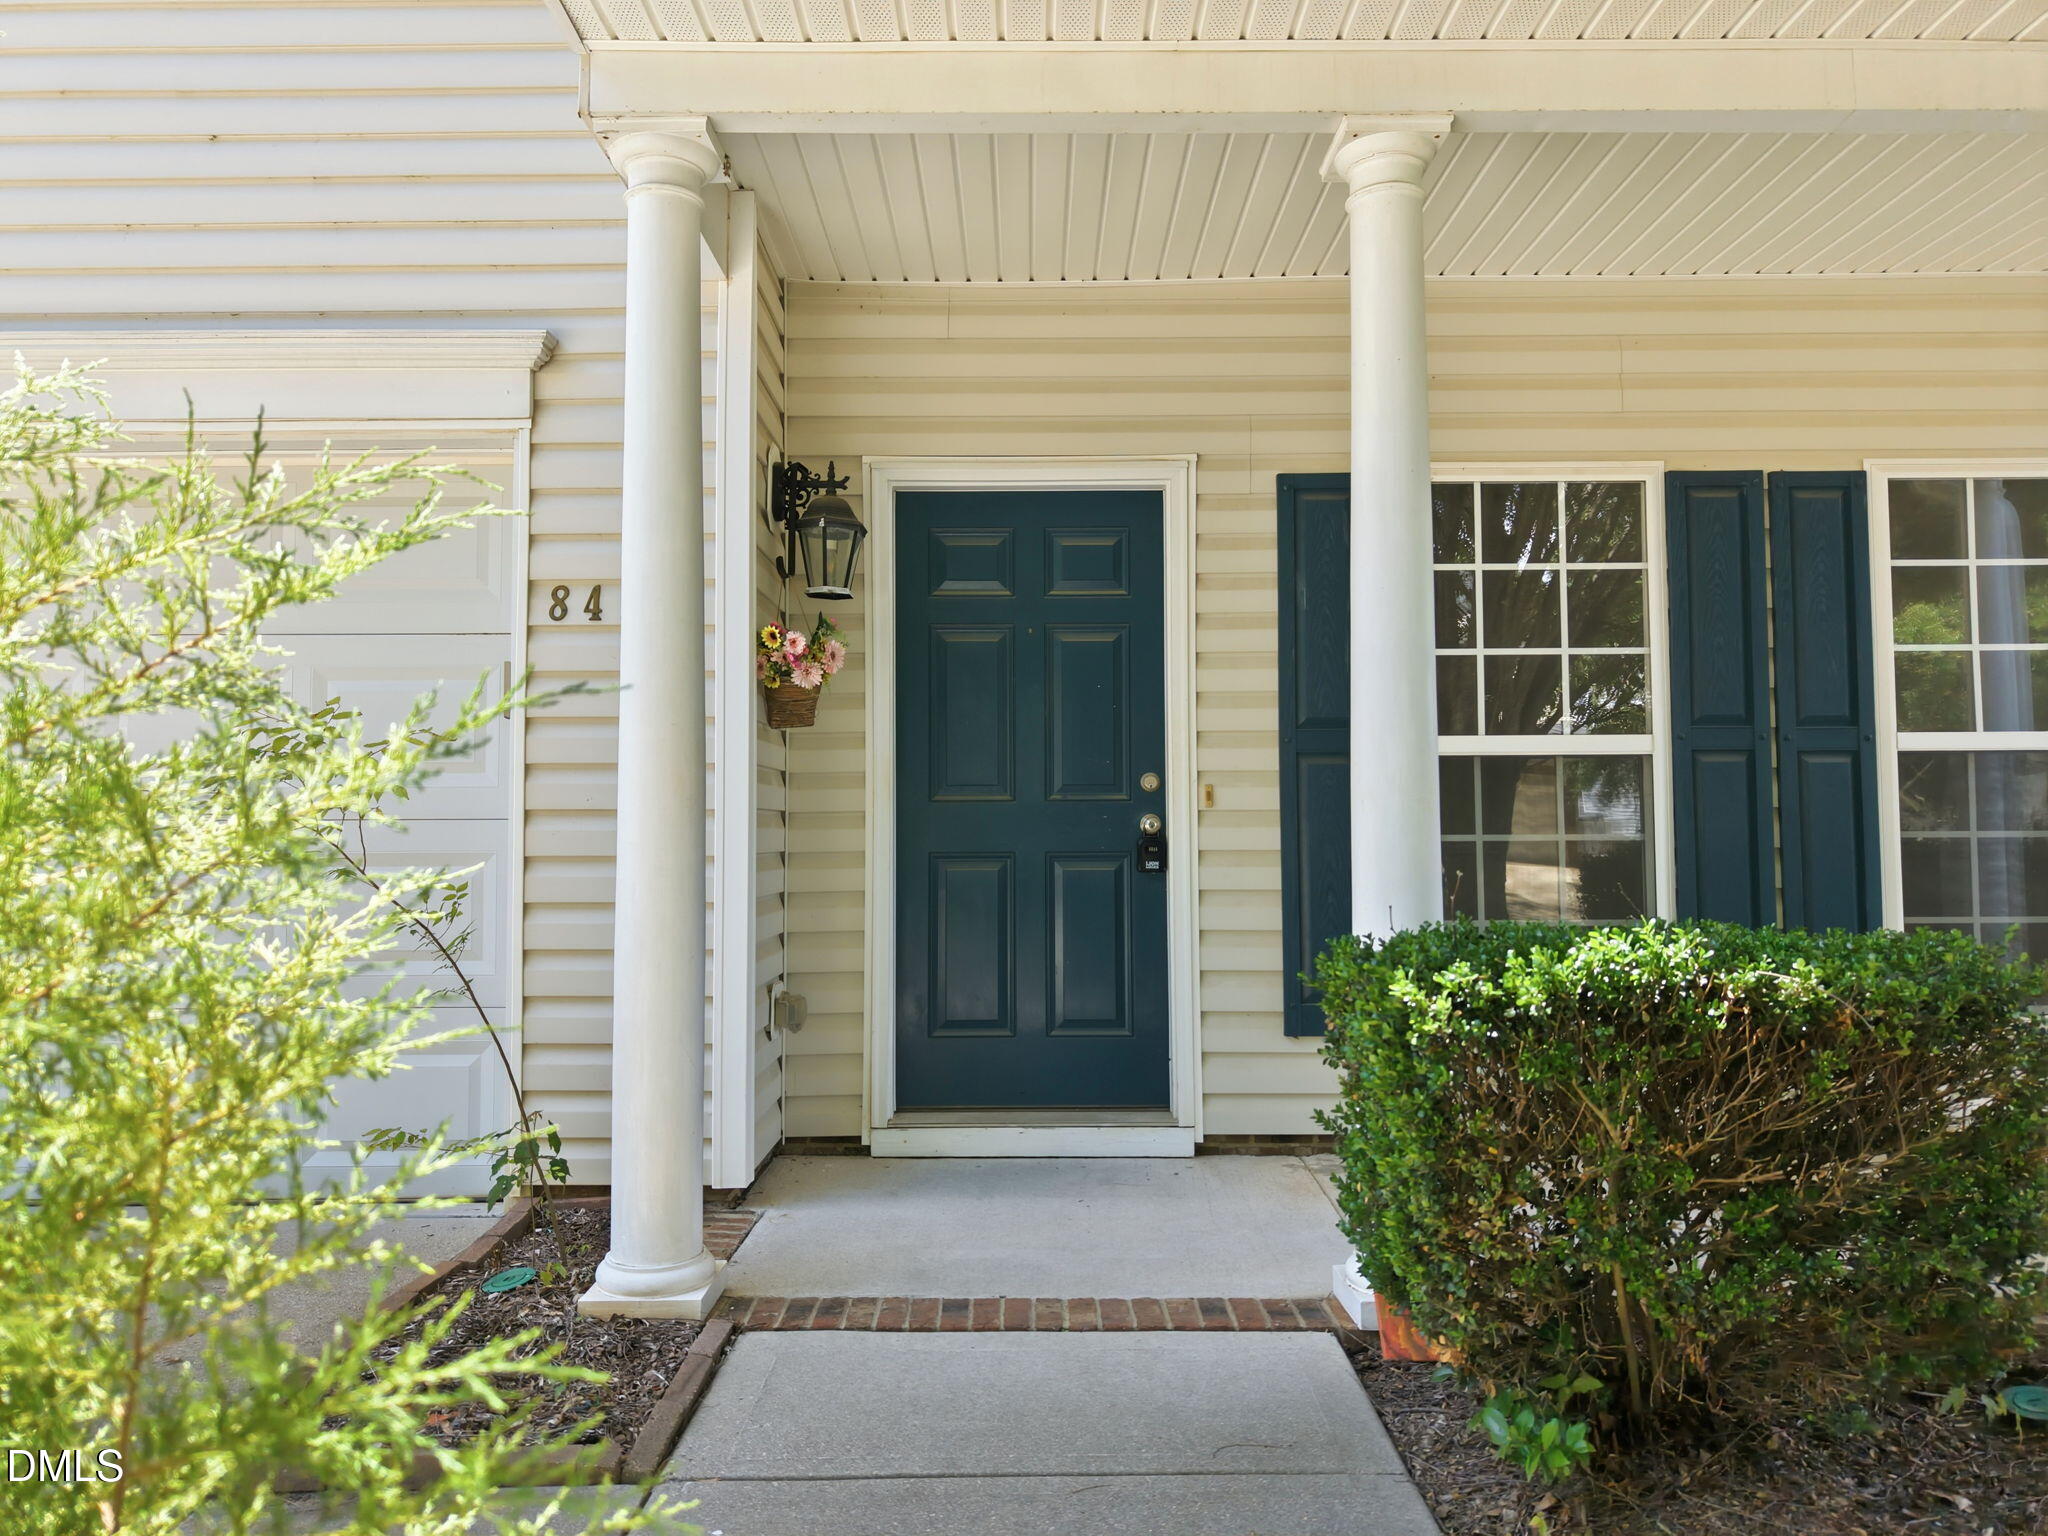
CoveredFront PorchPatioPorch
Roof
Shingle
Community Features
Association Fee
$139.0
Association Fee Frequency
Quarterly
Community Features
ParkPlaygroundPoolSuburbanStreet LightsSidewalks
Financing Terms Available
CashConventionalFHAUSDA LoanVA Loan
Schools
School District
Unknown
Elementary School
Franklin - Youngsville Elementary
Middle School
Franklin - Cedar Creek Middle
High School
Franklin - Franklinton High
Listing courtesy of Ruby Henderson of Keller Williams Realty

Listings that are marked with an icon are provided courtesy of the Triangle MLS, Inc. of North Carolina, Internet Data Exchange Database. Copyright 2026 Triangle MLS, Inc. of North Carolina. All rights reserved.
Last checked: 2026-09-15 09:11 AM UTC
Listings that are marked with an icon are provided courtesy of the Triangle MLS, Inc. of North Carolina, Internet Data Exchange Database. Copyright 2026 Triangle MLS, Inc. of North Carolina. All rights reserved.
Last checked: 2026-09-15 09:11 AM UTC
Neighborhood & Commute
Source: Walkscore
Disclosure: Community information and market data powered by Constellation Data Labs. Information is deemed reliable but not guaranteed.
Save
Ask
Tour
Hide
Did you know? You can invite friends and family to your search. They can join your search, rate and discuss listings with you.