Save
Ask
Tour
Hide
Share
$760,000
2 Days On Site

2011 Whittington Drive
Raleigh, NC 27614

For Sale|Single Family Residence|Active
5
Beds
3
Total Baths
3
Full Baths
3,521
SqFt
$216
/SqFt
2000
Built
Subdivision:
Wood Spring
County:
Wake

Due to the health concerns created by Coronavirus we are offering personal 1-1 online video walkthough tours where possible.

Call Now: 919-404-SHOW
Is this the listing for you? We can help make it yours.
919-404-SHOW
2011 Whittington Drive2011 Whittington Drive2011 Whittington Drive2011 Whittington Drive
Save
Ask
Tour
Hide
Share

Mortgage Calculator

Monthly Payment (Est.)

$3,467
Calculator powered by Showcase IDX, a Constellation1 Company. Copyright ©2026 Information is deemed reliable but not guaranteed.

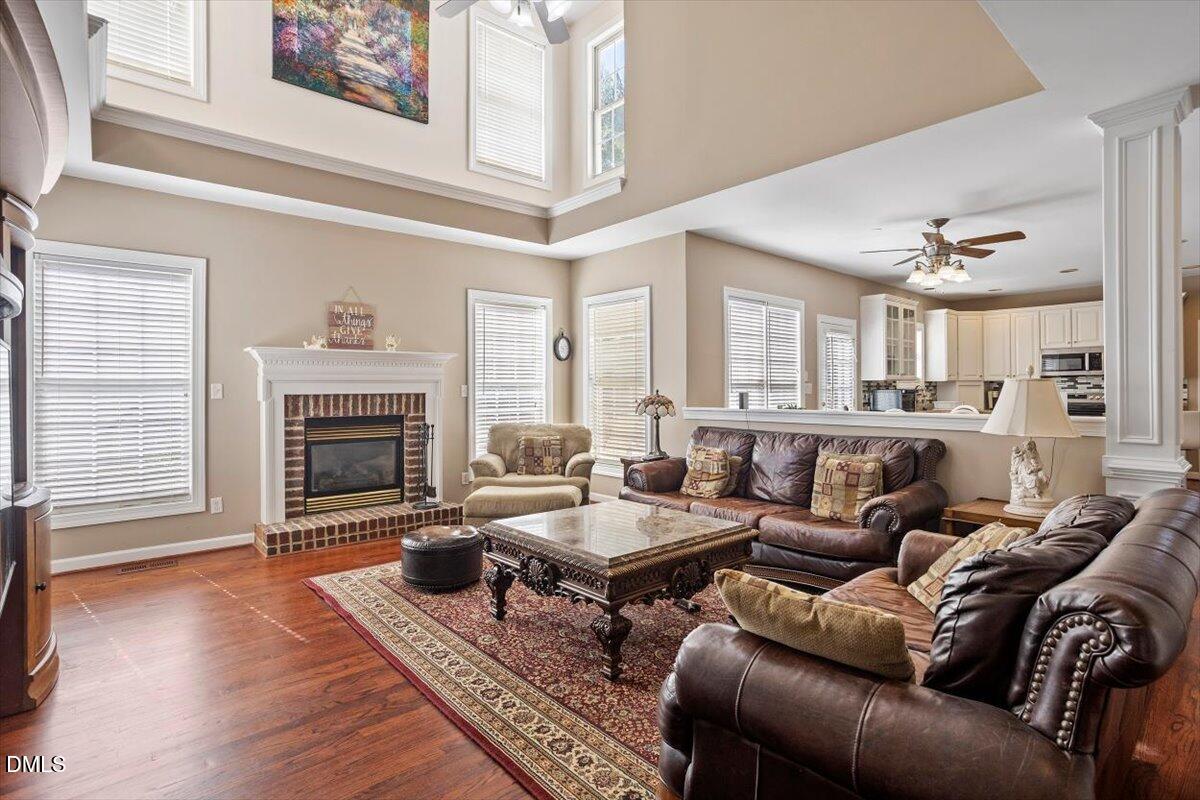
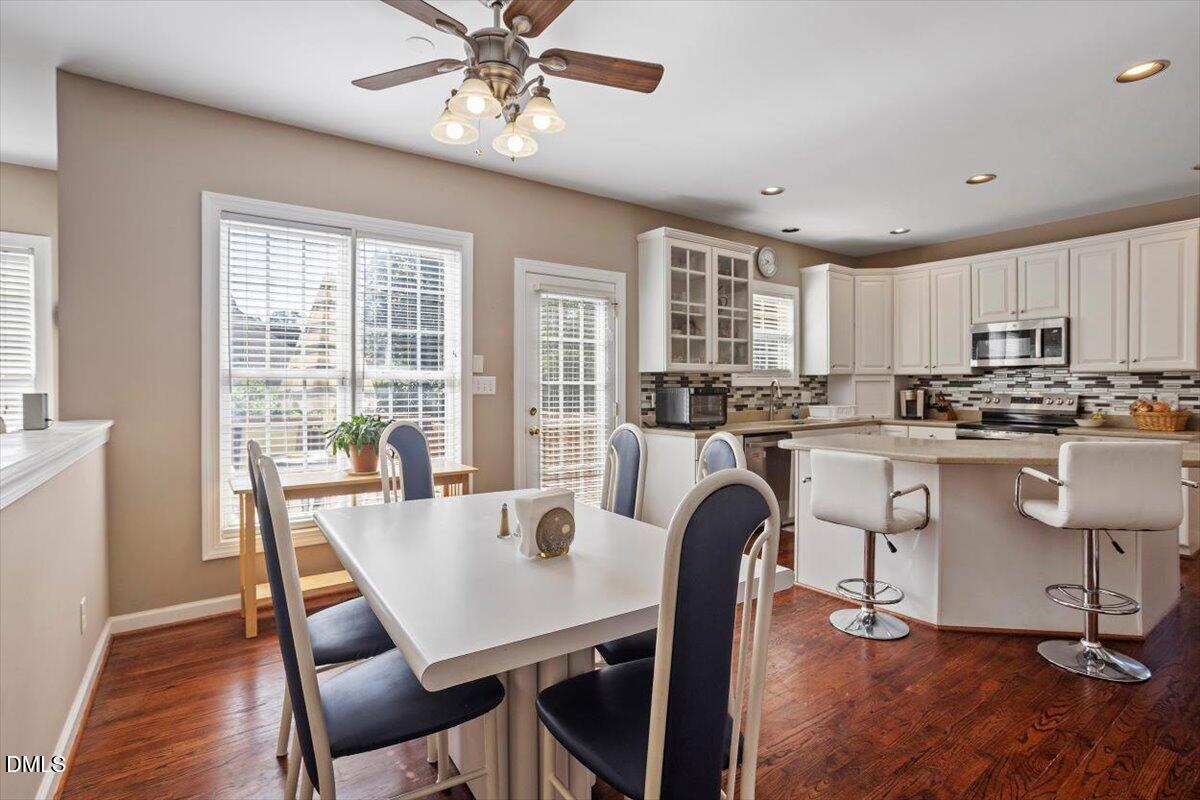
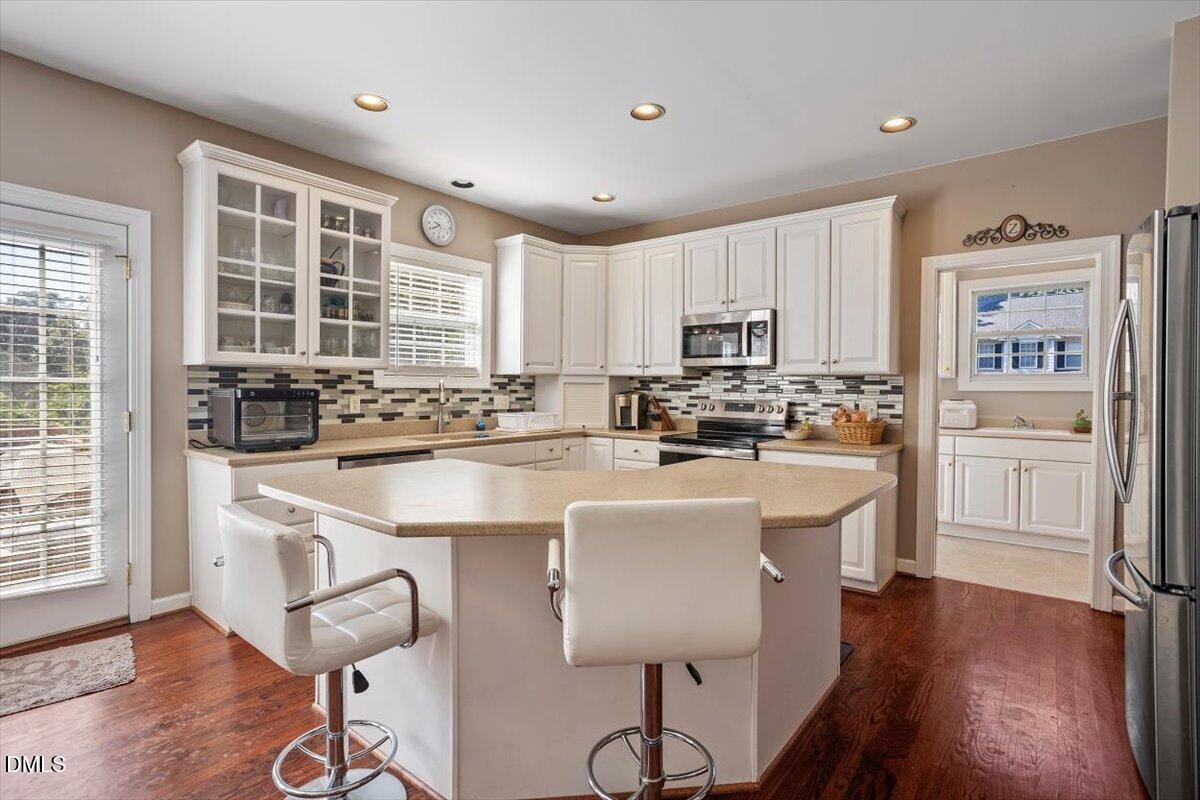
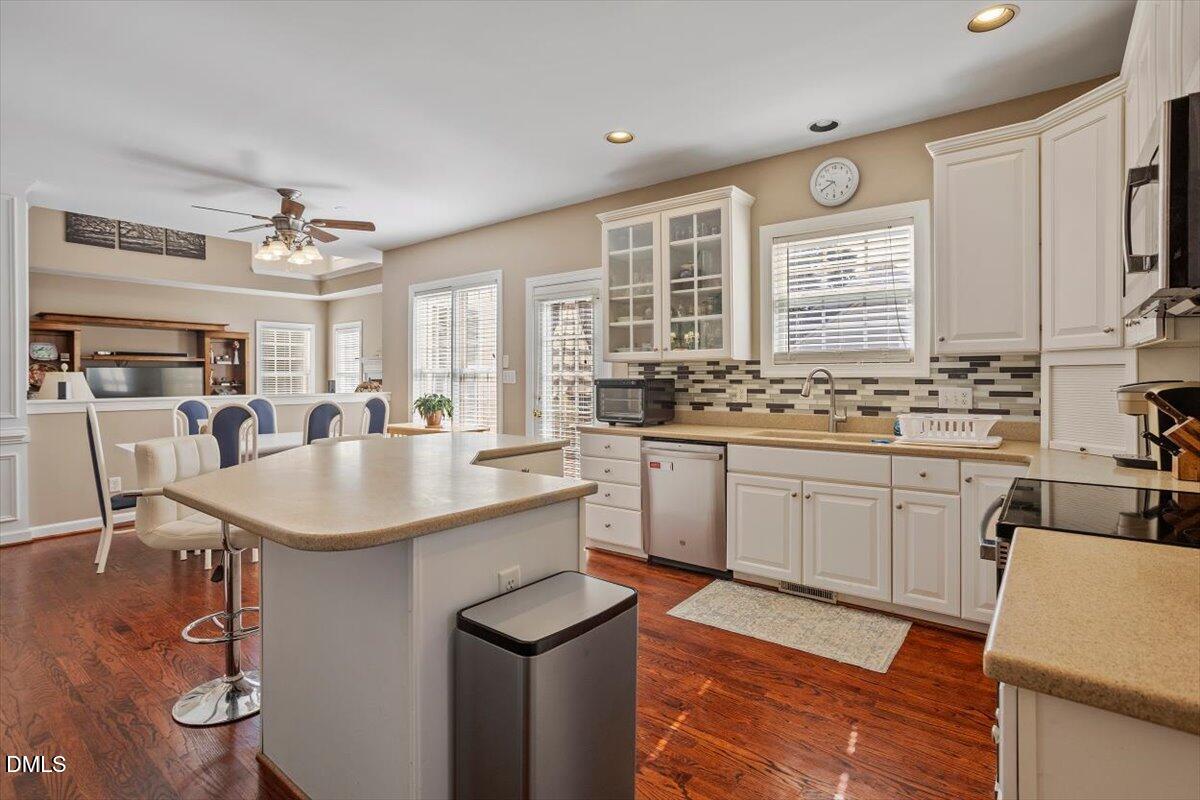
On the edge of North Raleigh sits the quiet neighborhood of Wood Spring. Spend the afternoon at nearby Falls Lake or walk / bike on the surrounding greenways. Enjoy a wealth of local shopping and restaurant options, or venture out on I-540 for easy access throughout the Triangle - including a quick commute to RTP and RDU Airport. Relax at home under the dramatic ceiling of the sundrenched family room, listen to the birds from the backyard deck or entertain guests in the formal dining room. When you feel like getting something done, there is a dedicated office, oversized laundry room and an eat-in kitchen with large panty and new stainless-steel appliances. The downstairs bedroom has an adjacent full bath while upstairs is the primary bedroom with ensuite bath, sitting room and two walk-in closets. Down the hall from the primary bedroom, and separated by a door, are the remaining 3 bedrooms grouped in a secondary bedroom suite including a full bath and bonus room with optional access through a rear staircase. The home also boasts an oversized corner lot, hardwood floors, new carpet and new LVT flooring.

Save
Ask
Tour
Hide
Share
Listing Snapshot
Price 
$760,000
Days On Site 
2 Days
Bedrooms 
5
Inside Area (SqFt) 
3,521 sqft
Total Baths 
3
Full Baths 
3
Partial Baths 
N/A
Lot Size 
0.31 Acres
Year Built 
2000
MLS® Number 
10170631
Status 
Active
Property Tax 
$6,123.1
HOA/Condo/Coop Fees 
$22.92 monthly
Sq Ft Source 
N/A
Friends & Family
Recent Activity
yesterdayListing updated with changes from the MLS®
2 days agoListing first seen on site
General Features
Acres 
0.31
Attached Garage 
Yes
Garage 
Yes
Garage Spaces 
2
Levels 
Two
Parking 
AttachedDrivewayGarageGarage Door OpenerGarage Faces SideOff Street
Property Sub Type 
Single Family Residence
Security 
Carbon Monoxide Detector(s)Smoke Detector(s)
Sewer 
Public Sewer
SqFt Above 
3521
SqFt Total 
3521
Style 
ColonialTraditional
Utilities 
Cable AvailableElectricity ConnectedNatural Gas ConnectedPhone ConnectedSewer ConnectedWater Connected
Water Source 
Public
Zoning 
R-4
Interior Features
Appliances 
DishwasherDisposalElectric CooktopElectric OvenFree-Standing Electric RangeMicrowaveOvenPlumbed For Ice MakerRange HoodSelf Cleaning OvenTankless Water Heater
Cooling 
Attic FanCeiling Fan(s)Central Air
Fireplace 
Yes
Fireplace Features 
Blower FanFamily RoomGas
Fireplaces 
1
Flooring 
CarpetHardwoodVinyl
Heating 
CentralFireplace(s)Forced AirNatural Gas
Interior 
BookcasesCeiling Fan(s)Eat-in KitchenEntrance FoyerHigh CeilingsHigh Speed InternetKitchen IslandPantryRecessed Lighting
Laundry Features 
Electric Dryer HookupLaundry RoomLower LevelMain LevelWasher Hookup
Main Level Bedrooms 
1
Bedroom 2 
Dimensions - 11 x 12Level - Second
Bedroom 3 
Dimensions - 12.6 x 12Level - Second
Bedroom 4 
Dimensions - 16 x 10.6Level - Second
Bedroom 5 
Dimensions - 10.7 x 11.5Level - First
Bonus Room 
Dimensions - 15.8 x 21.5Level - Second
Breakfast Room 
Dimensions - 15 x 8.8Level - First
Dining Room 
Dimensions - 13.3 x 12Level - First
Entrance Hall 
Dimensions - 15 x 7.3Level - First
Family Room 
Dimensions - 21.7 x 16.2Level - First
Kitchen 
Dimensions - 16 x 11.8Level - First
Laundry 
Dimensions - 19.3 x 6Level - First
Master Bedroom 
Dimensions - 16.3 x 13.8Level - Second
Office 
Dimensions - 11 x 12Level - First
Other 
Dimensions - 10.3 x 7.4Level - SecondDescription - Sitting Room
Save
Ask
Tour
Hide
Share
Exterior Features
Construction Details 
Brick VeneerFiber Cement
Exterior 
Private YardRain Gutters
Fencing 
Back YardFenced
Lot Features 
Back YardCorner LotFront YardLandscaped
Patio And Porch 
DeckPatioPorch
Roof 
Asphalt
Community Features
Accessibility Features 
Therapeutic Whirlpool
Association Dues 
275
Community Features 
ParkPlaygroundSidewalksStreet Lights
Financing Terms Available 
CashConventionalFHAVA LoanUSDA Loan
HOA Fee Frequency 
Annually
Roads 
Asphalt
School District 
Wake - Fox Road
Schools
School District
Wake - Fox Road
Elementary School
Wake - Abbotts Creek
Middle School
Wake - Wakefield
High School
Wake - Wakefield
Listing courtesy of Larry Zucker of Moxie Real Estate


Listings that are marked with an icon are provided courtesy of the Triangle MLS, Inc. of North Carolina, Internet Data Exchange Database. Copyright 2026 Triangle MLS, Inc. of North Carolina. All rights reserved.

Last checked: 2026-05-31 07:57 PM UTC

Neighborhood & Commute
Source: Walkscore
Disclosure: Community information and market data powered by Constellation Data Labs. Information is deemed reliable but not guaranteed.
Save
Ask
Tour
Hide
Share