Save
Ask
Tour
Hide
Share
$975,000
2 Days On Site

152 Cedar Hills Circle
Chapel Hill, NC 27514

For Sale|Single Family Residence|Active
5
Beds
4
Total Baths
4
Full Baths
3,148
SqFt
$310
/SqFt
1986
Built
Subdivision:
Cedar Hills
County:
Orange

Due to the health concerns created by Coronavirus we are offering personal 1-1 online video walkthough tours where possible.

Call Now: 919-404-SHOW
Is this the listing for you? We can help make it yours.
919-404-SHOW
152 Cedar Hills Circle152 Cedar Hills Circle152 Cedar Hills Circle152 Cedar Hills Circle
Save
Ask
Tour
Hide
Share

Mortgage Calculator

Monthly Payment (Est.)

$4,448
Calculator powered by Showcase IDX, a Constellation1 Company. Copyright ©2026 Information is deemed reliable but not guaranteed.

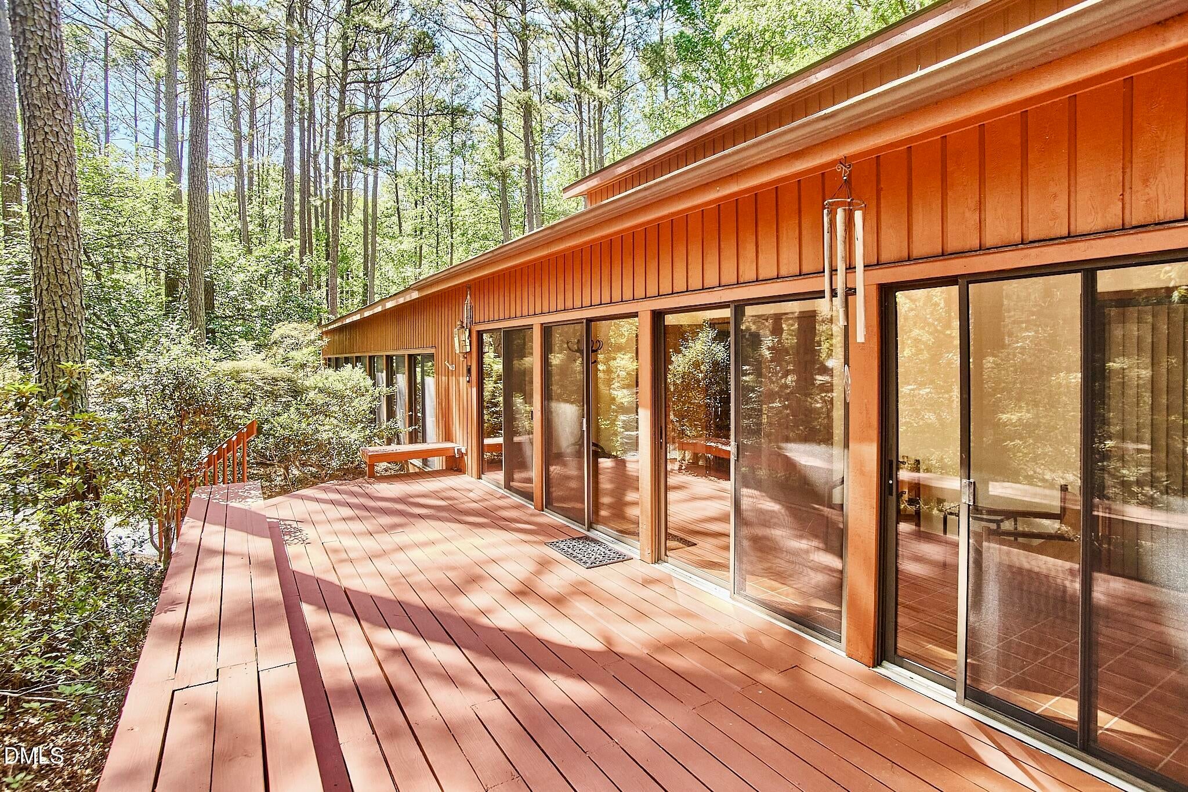
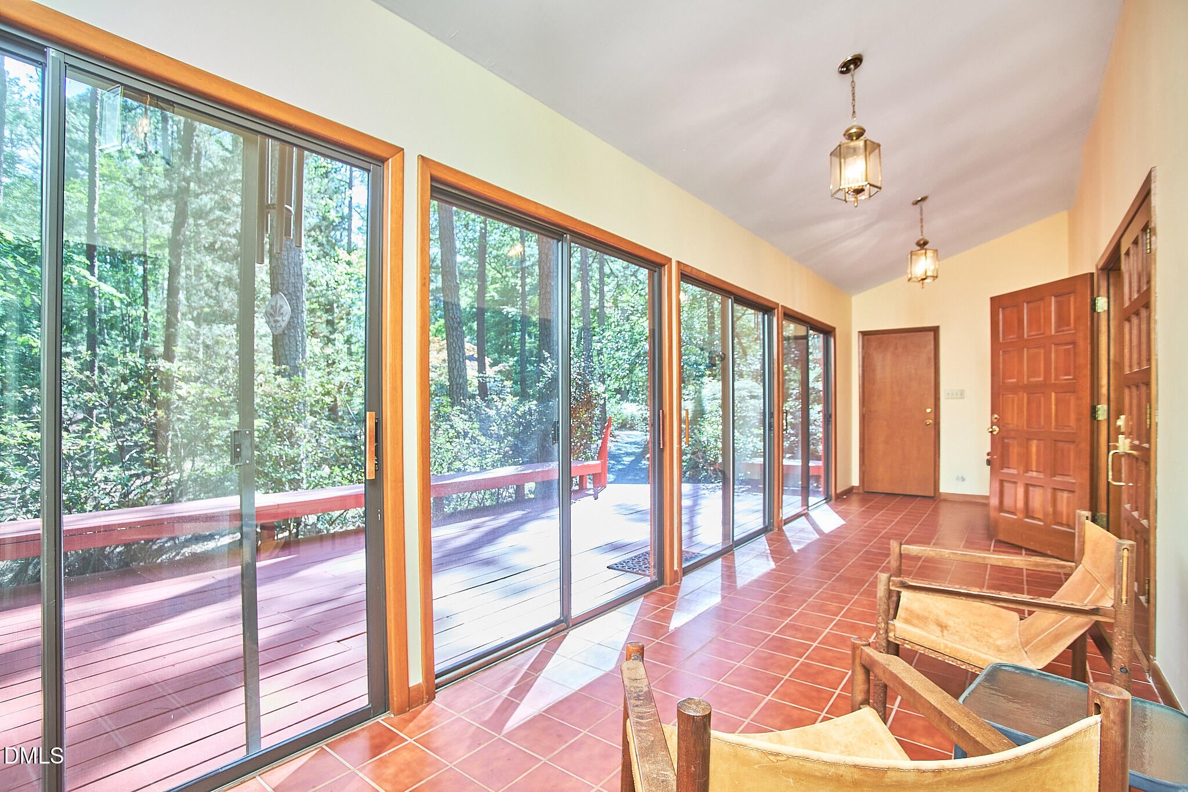
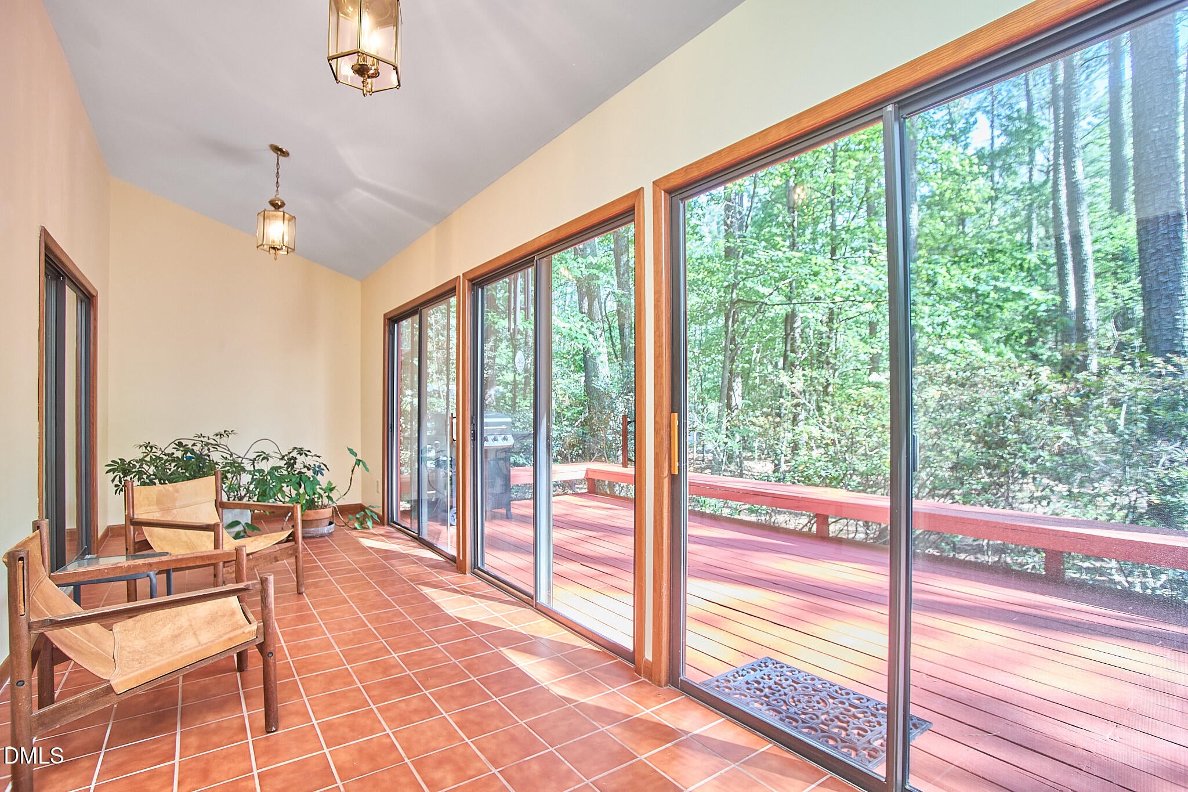
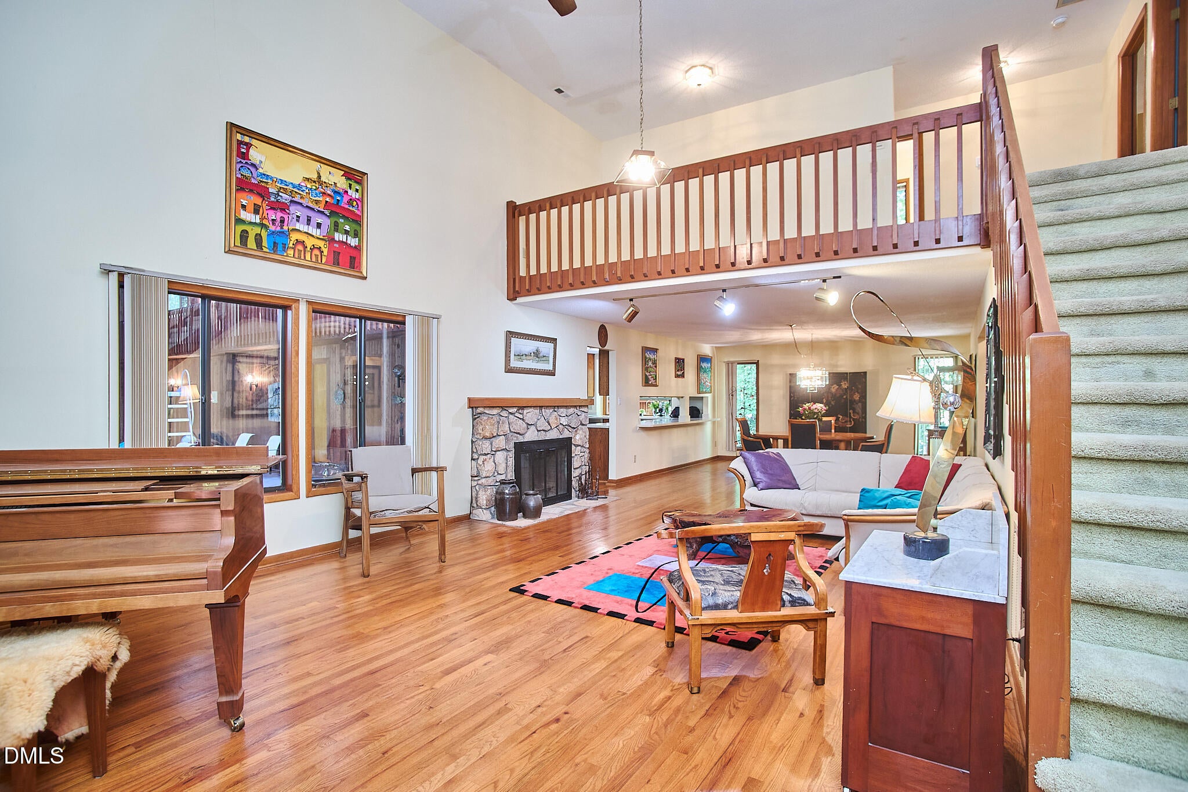
Cedar Hills Heaven: Discover an extraordinary oasis designed for memory making in Chapel Hill's desirable Cedar Hills neighborhood. This home has entertaining at it's heart. From intimate affairs to grand gatherings, this is the space to pull together your community. The flow of the main floor is circular and perfect for small or large groups, allowing you to effortlessly circulate from the deck through the foyer, the open living room, the huge kitchen, and onto the pool deck before returning to the foyer and deck. The owners suite and bedroom 2 are situated on the main floor, while 3 additional bedrooms await upstairs beyond the open loft space overlooking the living room. Bedroom 5 offers access to a catwalk overlooking the pool deck...such a fun feature! The highlight, of course, is the indoor pool itself. So many amazing memories to make in a space as special as this. Cedar Hills offers a perfect location for active lifestyles; ideal for walkers, bikers, and joggers. Enjoy exceptional walkability to East Chapel Hill High, Cedar Falls Park, grocery stores, restaurants, and more. Just minutes from UNC, this is an ideal Chapel Hill location. There are no others like this in town, so don't miss your chance to come imagine yourself in this charming slice of our beautiful town

Save
Ask
Tour
Hide
Share
Listing Snapshot
Price 
$975,000
Days On Site 
2 Days
Bedrooms 
5
Inside Area (SqFt) 
3,148 sqft
Total Baths 
4
Full Baths 
4
Partial Baths 
N/A
Lot Size 
0.79 Acres
Year Built 
1986
MLS® Number 
10170630
Status 
Active
Property Tax 
$10,675.46
HOA/Condo/Coop Fees 
N/A
Sq Ft Source 
N/A
Friends & Family
Recent Activity
2 days agoListing updated with changes from the MLS®
2 days agoListing first seen on site
General Features
Acres 
0.79
Attached Garage 
Yes
Foundation 
Block
Garage 
Yes
Garage Spaces 
2
Levels 
Two
Parking 
DrivewayGarageGravelAttached
Property Sub Type 
Single Family Residence
Sewer 
Public Sewer
Special Circumstances 
Standard
SqFt Above 
3148
SqFt Total 
3148
Style 
Contemporary
Water Source 
Public
Zoning 
R-1
Interior Features
Appliances 
DishwasherDryerElectric OvenMicrowaveRefrigeratorStainless Steel Appliance(s)WasherWater Heater
Cooling 
Ceiling Fan(s)Central Air
Flooring 
CarpetCeramic TileHardwood
Heating 
Heat Pump
Interior 
Beamed CeilingsCeiling Fan(s)Double VanityHigh CeilingsPantryMaster DownstairsWalk-In Closet(s)
Laundry Features 
Laundry RoomMain LevelSink
Main Level Bedrooms 
2
Bathroom 2 
Dimensions - 8 x 5.6Level - Lower
Bathroom 3 
Dimensions - 7.7 x 5.7Level - Main
Bathroom 4 
Dimensions - 9.7 x 5.5Level - Upper
Bedroom 2 
Dimensions - 15.5 x 10.1Level - Main
Bedroom 3 
Dimensions - 15.7 x 11.5Level - Upper
Bedroom 4 
Dimensions - 11.5 x 11.4Level - Upper
Bedroom 5 
Dimensions - 12.5 x 11.6Level - Upper
Bonus Room 
Dimensions - 17.8 x 11.6Level - Upper
Dining Room 
Dimensions - 15.6 x 14.6Level - Main
Kitchen 
Dimensions - 17.6 x 13.1Level - Main
Laundry 
Dimensions - 11.5 x 11.5Level - Main
Living Room 
Dimensions - 41.4 x 15.6Level - Main
Master Bathroom 
Dimensions - 8 x 5.6Level - Main
Master Bedroom 
Dimensions - 19.7 x 11.5Level - Main
Other 
Dimensions - 19.6 x 7Level - UpperDescription - Loft/Flex
Save
Ask
Tour
Hide
Share
Exterior Features
Construction Details 
CedarWood Siding
Exterior 
Rain Gutters
Lot Features 
LandscapedLevelSubdivided
Patio And Porch 
Deck
Pool Features 
In GroundIndoorPrivate
Private Pool 
Yes
Roof 
Shingle
Community Features
Financing Terms Available 
CashConventional
Schools
School District
Unknown
Elementary School
Chapel Hill Carrboro - Estes Hills Elementary Scho
Middle School
CH/Carrboro - Smith
High School
CH/Carrboro - East Chapel Hill
Listing courtesy of Lee Waters of Waters Real Estate Brokerage


Listings that are marked with an icon are provided courtesy of the Triangle MLS, Inc. of North Carolina, Internet Data Exchange Database. Copyright 2026 Triangle MLS, Inc. of North Carolina. All rights reserved.

Last checked: 2026-05-31 10:33 PM UTC

Neighborhood & Commute
Source: Walkscore
Disclosure: Community information and market data powered by Constellation Data Labs. Information is deemed reliable but not guaranteed.
Save
Ask
Tour
Hide
Share