Save
Ask
Tour
Hide
Share
$609,000
2 Days On Site

211 Liberty Hill Pass
Morrisville, NC 27560

For Sale|Single Family Residence|Active
4
Beds
3
Total Baths
3
Full Baths
2,646
SqFt
$230
/SqFt
2015
Built
Subdivision:
Cotton Place
County:
Wake

Due to the health concerns created by Coronavirus we are offering personal 1-1 online video walkthough tours where possible.
Call Now: 919-404-SHOW
Is this the listing for you? We can help make it yours.
919-404-SHOW
211 Liberty Hill Pass211 Liberty Hill Pass211 Liberty Hill Pass211 Liberty Hill Pass
Save
Ask
Tour
Hide
Share

Mortgage Calculator

Monthly Payment (Est.)

$2,779
Calculator powered by Showcase IDX, a Constellation1 Company. Copyright ©2026 Information is deemed reliable but not guaranteed.

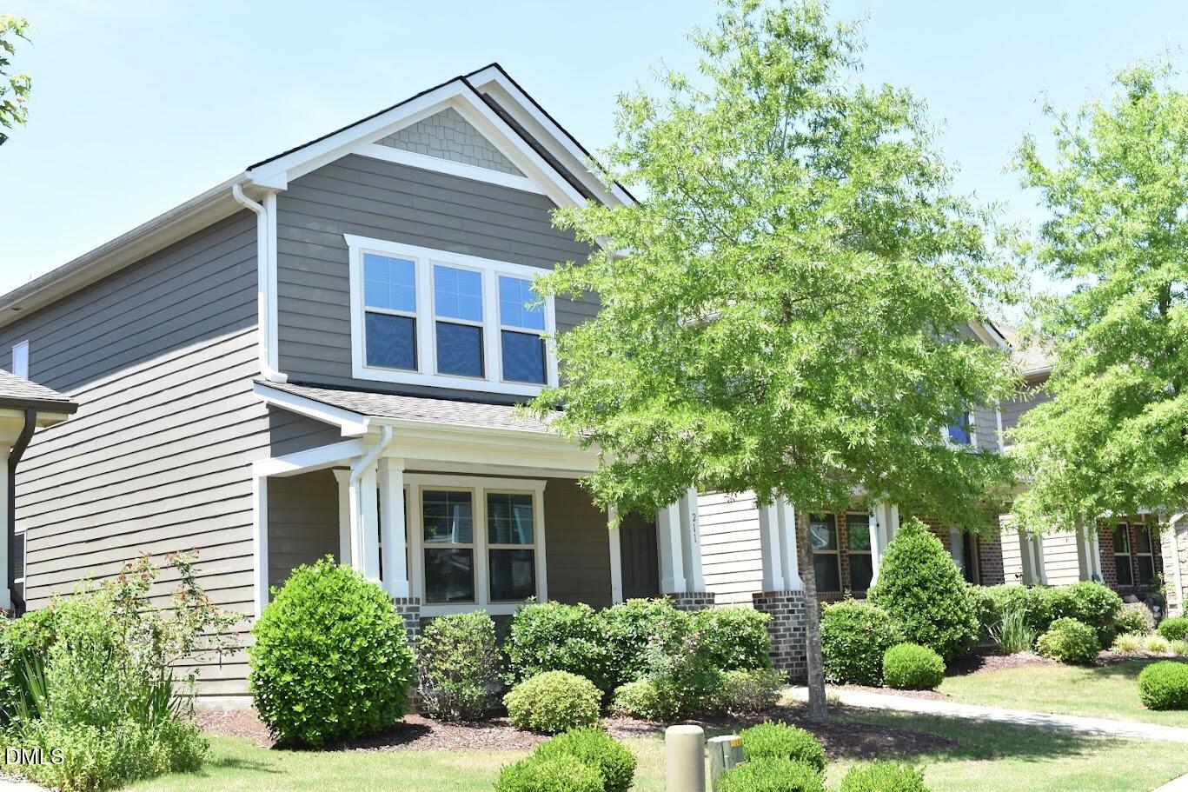
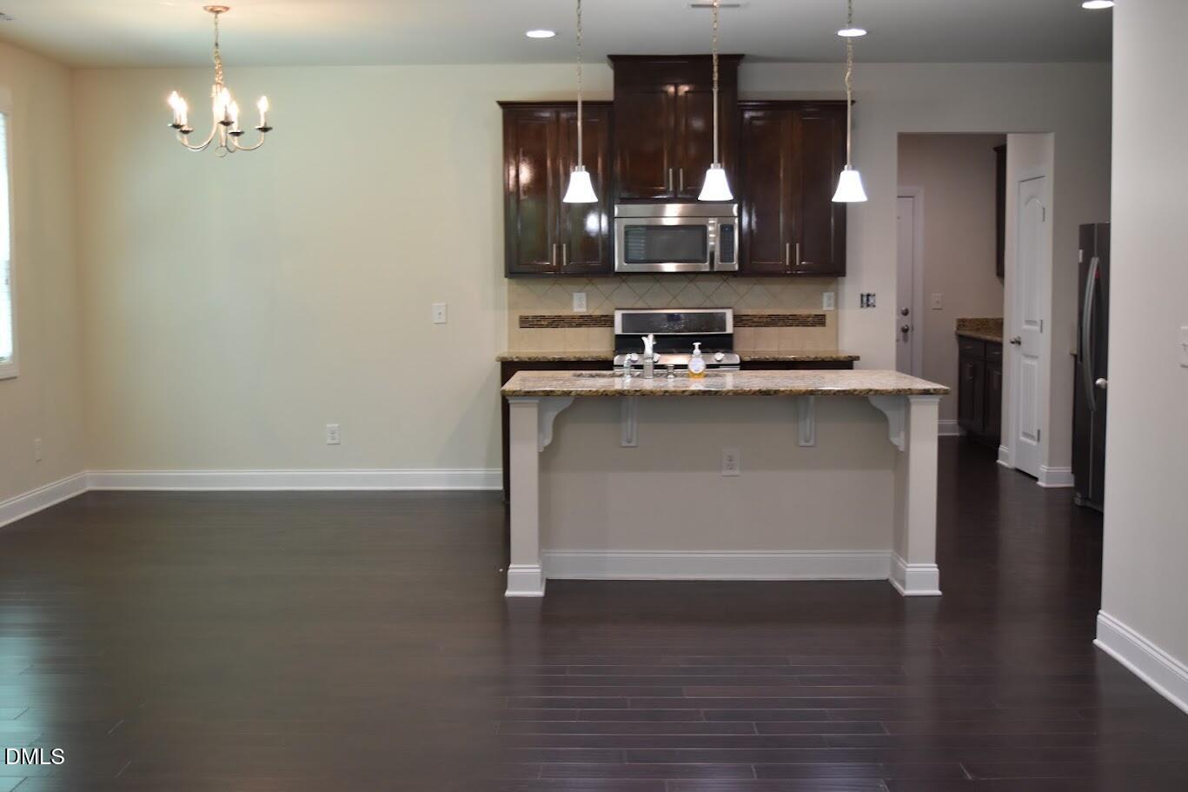
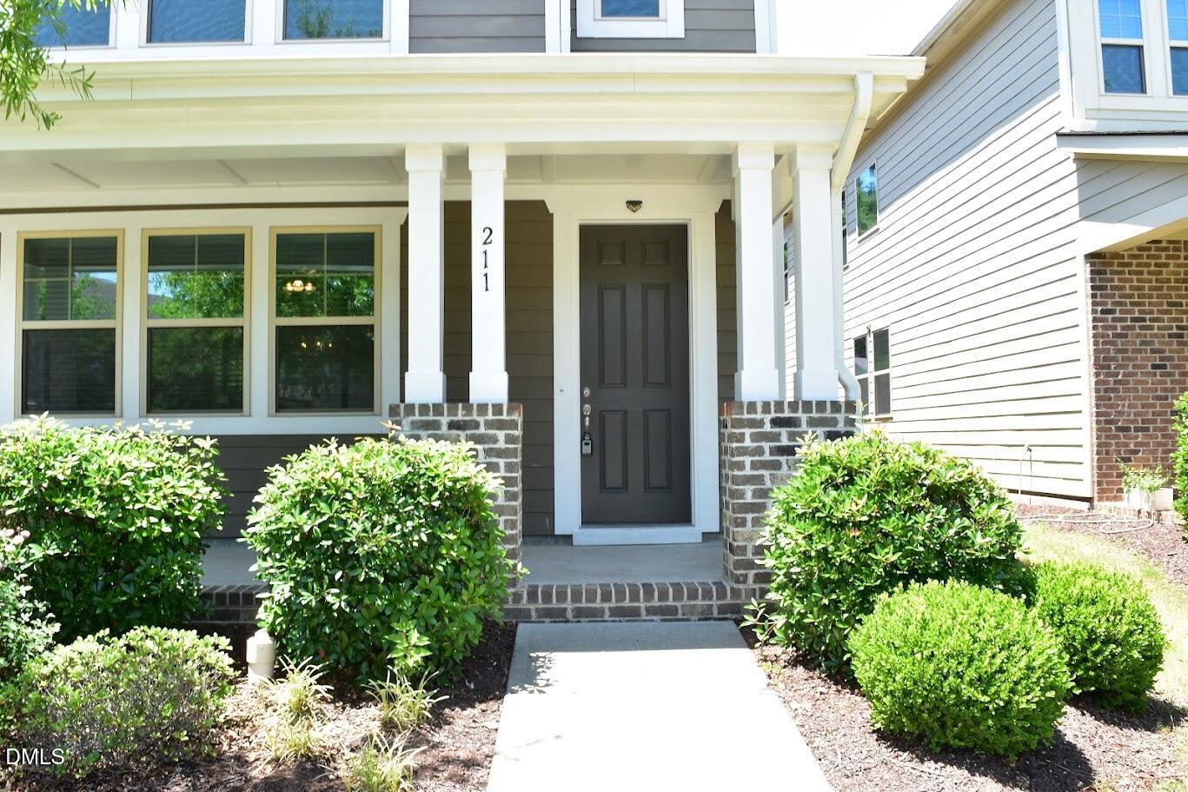
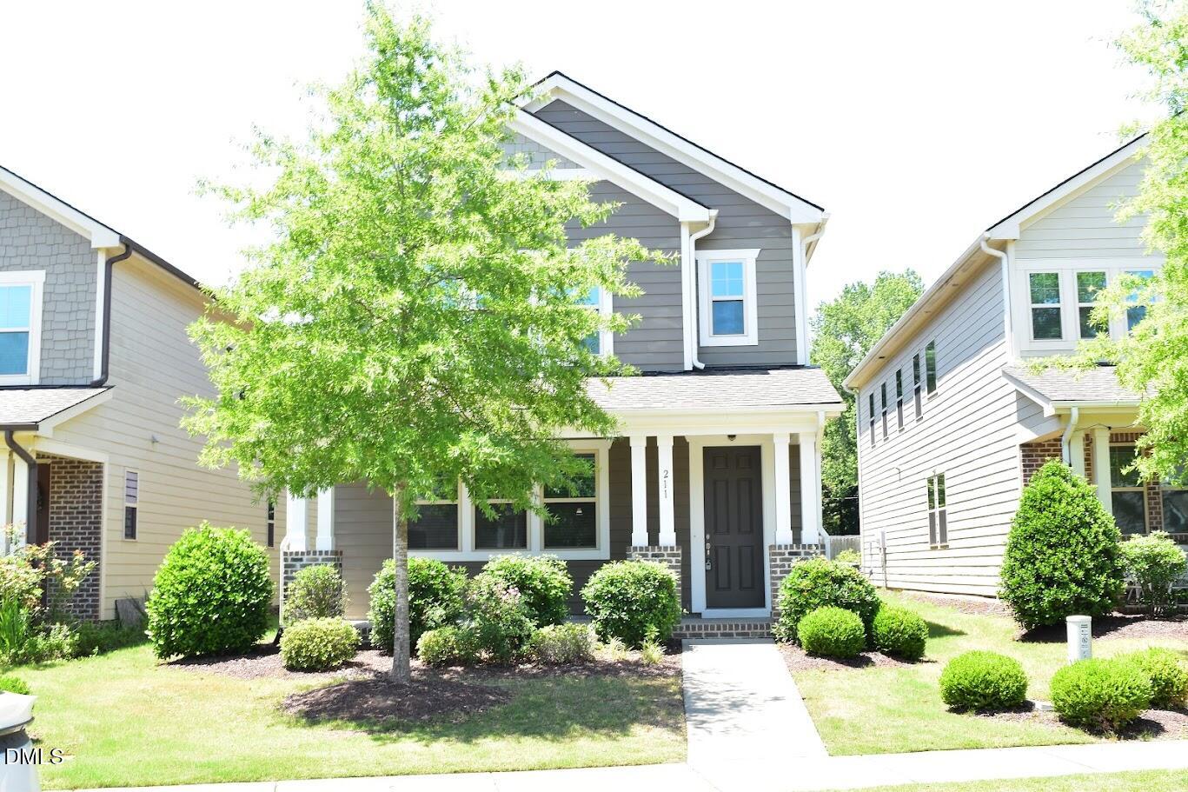
Welcome to this beautifully maintained, energy-efficient, east-facing single-family home in the heart of Morrisville. This rare layout features a highly coveted full bedroom and full bathroom on the first floor--perfect for guests or a private home office. The entire home is completely carpet-free, boasting classic hardwoods on the main level, brand-new LVP flooring upstairs, and fresh professional paint throughout. The bright kitchen features solid granite countertops, a central island, and a brand-new gas range with a matching over-the-range microwave. Unbeatable location with HOA-provided lawn care, minutes from RTP, RDU, I-40, and I-540 for an effortless commute.

Save
Ask
Tour
Hide
Share
Listing Snapshot
Price 
$609,000
Days On Site 
2 Days
Bedrooms 
4
Inside Area (SqFt) 
2,646 sqft
Total Baths 
3
Full Baths 
3
Partial Baths 
N/A
Lot Size 
0.11 Acres
Year Built 
2015
MLS® Number 
10170621
Status 
Active
Property Tax 
$4,986.63
HOA/Condo/Coop Fees 
$88.54 monthly
Sq Ft Source 
N/A
Friends & Family
Recent Activity
13 hours agoListing updated with changes from the MLS®
2 days agoListing first seen on site
General Features
Acres 
0.11
Attached Garage 
Yes
Foundation 
Slab
Garage 
Yes
Garage Spaces 
2
Levels 
Two
Parking 
ConcreteDrivewayGarageGarage Door OpenerGarage Faces RearAttached
Parking Spaces 
4
Property Sub Type 
Single Family Residence
Sewer 
Public Sewer
Special Circumstances 
Standard
SqFt Above 
2646
SqFt Total 
2646
Style 
TraditionalTransitional
Water Source 
Public
Zoning 
RT
Interior Features
Appliances 
DishwasherDryerGas RangeMicrowaveRefrigeratorWasher
Cooling 
Central AirElectric
Fireplace 
Yes
Fireplace Features 
Family Room
Fireplaces 
1
Flooring 
HardwoodVinylTile
Heating 
Forced AirHeat PumpNatural Gas
Interior 
Ceiling Fan(s)Coffered Ceiling(s)Kitchen IslandOpen FloorplanVaulted Ceiling(s)
Laundry Features 
Electric Dryer HookupInsideLaundry Room
Main Level Bedrooms 
1
Master Bedroom 
Level - Second
Save
Ask
Tour
Hide
Share
Exterior Features
Construction Details 
Brick VeneerFiber Cement
Fencing 
None
Patio And Porch 
Front Porch
Roof 
Shingle
Community Features
Association Dues 
88.54
Financing Terms Available 
CashFHAVA LoanUSDA Loan
HOA Fee Frequency 
Monthly
Schools
School District
Unknown
Elementary School
Wake - Northwoods
Middle School
Wake - West Cary
High School
Wake - Cary
Listing courtesy of Emmanuel Ooroth of AAPKA Raleigh Realty, Inc.


Listings that are marked with an icon are provided courtesy of the Triangle MLS, Inc. of North Carolina, Internet Data Exchange Database. Copyright 2026 Triangle MLS, Inc. of North Carolina. All rights reserved.

Last checked: 2026-05-31 07:57 PM UTC

Neighborhood & Commute
Source: Walkscore
Disclosure: Community information and market data powered by Constellation Data Labs. Information is deemed reliable but not guaranteed.
Save
Ask
Tour
Hide
Share