Save
Ask
Tour
Hide
Share
$565,000
2 Days On Site

37 Millennium
Pittsboro, NC 27312

For Sale|Single Family Residence|Active
3
Beds
3
Total Baths
2
Full Baths
1
Partial Bath
2,433
SqFt
$232
/SqFt
2022
Built
Subdivision:
Chatham Park
County:
Chatham

Due to the health concerns created by Coronavirus we are offering personal 1-1 online video walkthough tours where possible.

Call Now: 919-404-SHOW
Is this the listing for you? We can help make it yours.
919-404-SHOW
37 Millennium37 Millennium37 Millennium37 Millennium
Save
Ask
Tour
Hide
Share

Mortgage Calculator

Monthly Payment (Est.)

$2,578
Calculator powered by Showcase IDX, a Constellation1 Company. Copyright ©2026 Information is deemed reliable but not guaranteed.

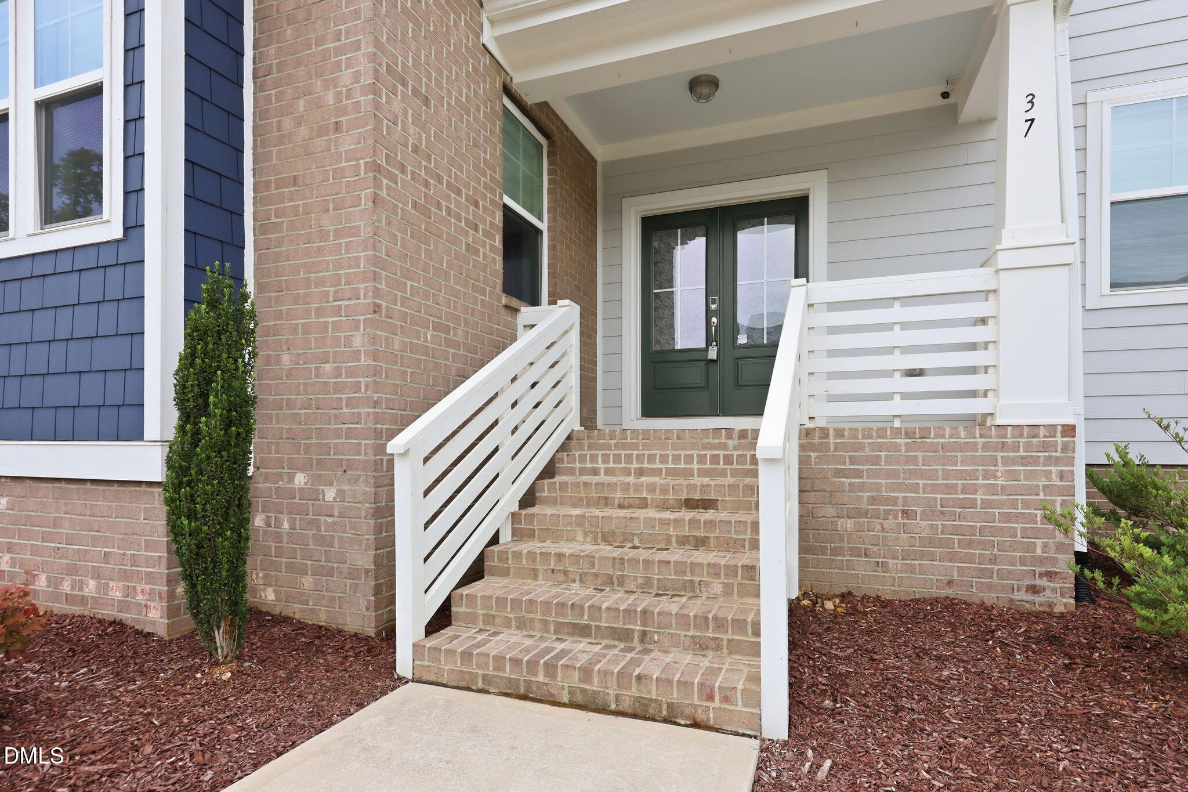
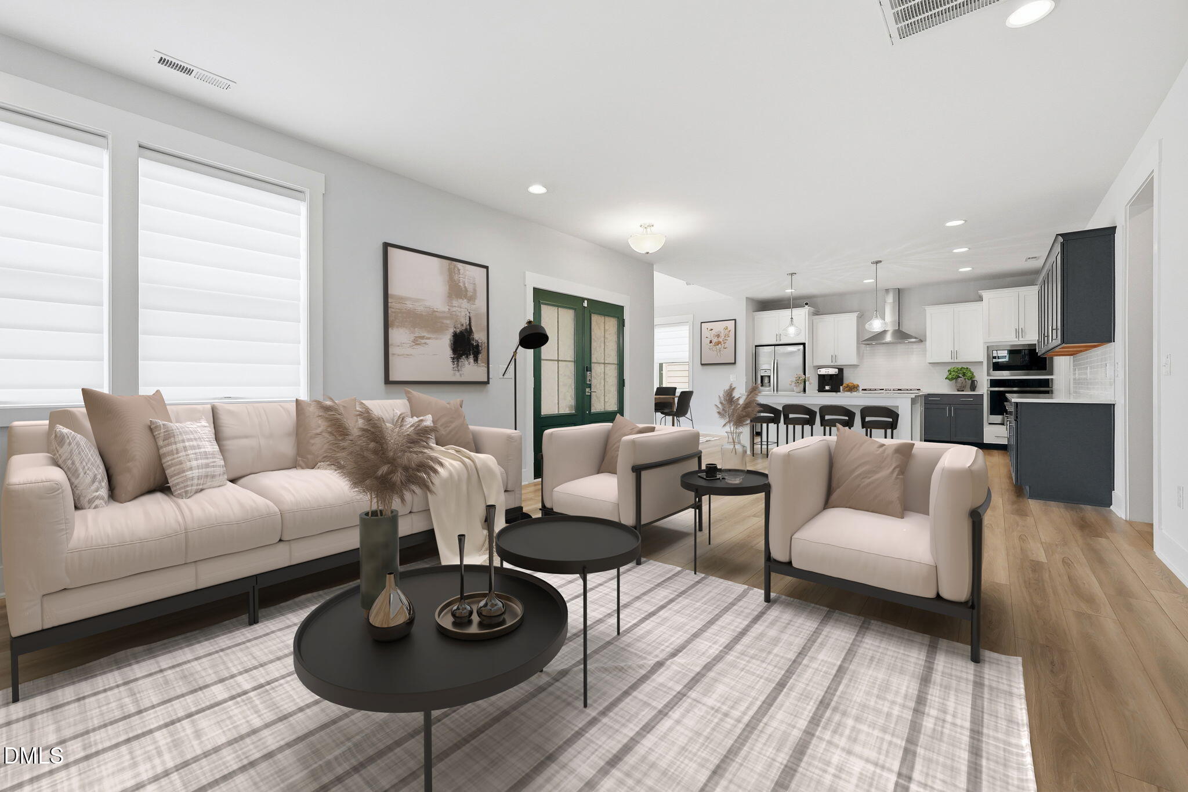
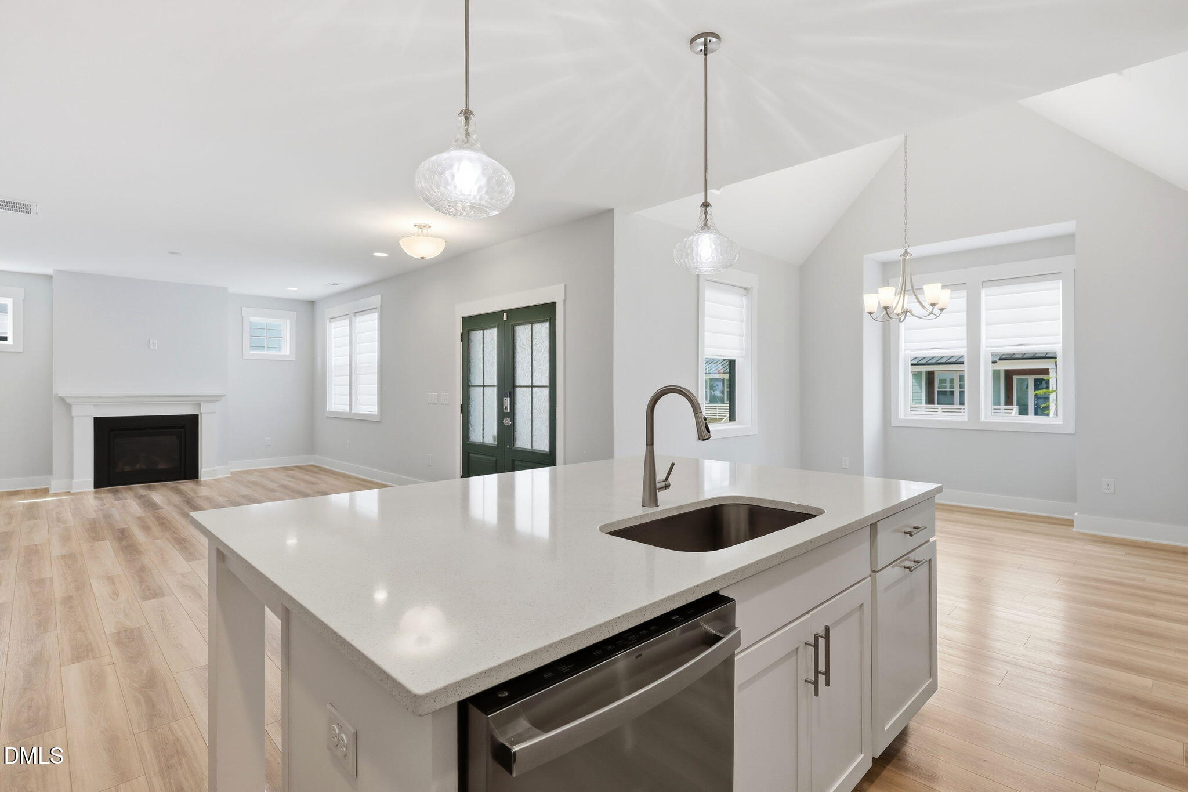
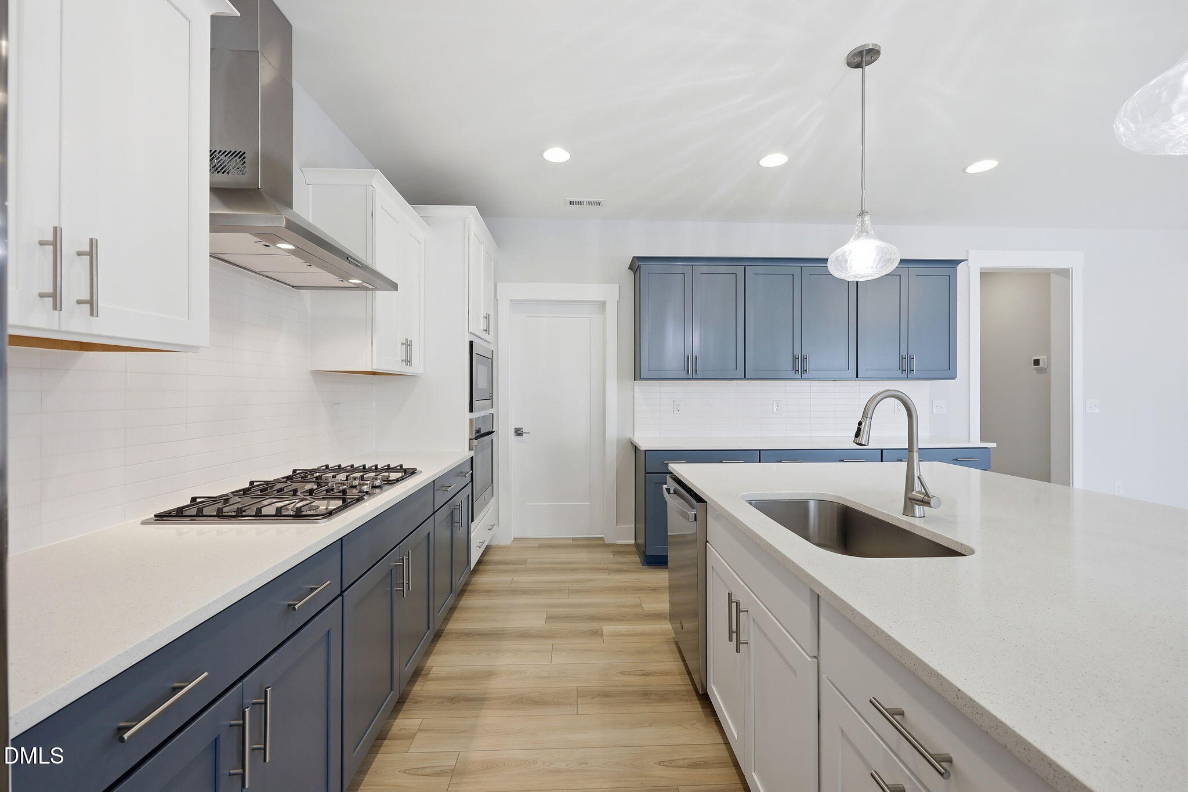
Welcome home to this beautifully maintained, like-new gem nestled in one of the area's most thoughtfully planned communities. Perfectly positioned just steps from exceptional neighborhood amenities, this charming two-level home combines comfort, convenience, and timeless style. Inside, you'll find an inviting open-concept layout designed for everyday living and effortless entertaining. The main-floor primary retreat offers privacy and ease, while the gorgeous kitchen, spacious walk-in pantry, functional mud room, and attached garage add practical touches throughout. Enjoy quiet mornings or relaxing evenings on the screened porch overlooking the peaceful surroundings. Meticulously cared for and truly move-in ready, this home features three spacious bedrooms plus a versatile second-floor bonus room that could easily serve as a fourth bedroom, home office, or playroom. With two and a half bathrooms and flexible living spaces, there's room for everyone to feel at home. Beyond the front door, residents enjoy access to an incredible lifestyle-centered community featuring miles of scenic walking trails, playgrounds, dog parks, pickleball courts, and a swim club -- available through additional membership. This is more than a home -- it's a lifestyle in a community designed to connect, relax, and thrive.

Save
Ask
Tour
Hide
Share
Listing Snapshot
Price 
$565,000
Days On Site 
2 Days
Bedrooms 
3
Inside Area (SqFt) 
2,433 sqft
Total Baths 
3
Full Baths 
2
Partial Baths 
1
Lot Size 
0.12 Acres
Year Built 
2022
MLS® Number 
10170599
Status 
Active
Property Tax 
$6,068.09
HOA/Condo/Coop Fees 
$299 Semi-Annually
Sq Ft Source 
N/A
Friends & Family
Recent Activity
yesterdayListing updated with changes from the MLS®
2 days agoStatus changed to Active
3 days agoListing first seen on site
General Features
Acres 
0.12
Attached Garage 
Yes
Garage 
Yes
Garage Spaces 
2
Levels 
Two
Parking 
Attached
Property Sub Type 
Single Family Residence
Sewer 
Public Sewer
Special Circumstances 
Standard
SqFt Above 
2433
SqFt Total 
2433
Style 
Craftsman
Water Source 
Public
Zoning 
PDDPlanned Development Di
Interior Features
Cooling 
Central Air
Flooring 
Carpet
Heating 
CentralForced Air
Main Level Bedrooms 
1
Bedroom 2 
Dimensions - 12.2 x 12.75Level - Second
Bedroom 3 
Dimensions - 11.5 x 15.1Level - Second
Bonus Room 
Dimensions - 14.75 x 10.25Level - Second
Dining Room 
Dimensions - 10.75 x 12.4Level - Main
Kitchen 
Dimensions - 14 x 15Level - Main
Laundry 
Dimensions - 10.25 x 8.75Level - Main
Living Room 
Dimensions - 23.5 x 15Level - Main
Master Bathroom 
Dimensions - 9.5 x 11.9Level - Main
Master Bedroom 
Dimensions - 14.9 x 13Level - Main
Save
Ask
Tour
Hide
Share
Exterior Features
Construction Details 
Brick Veneer
Roof 
Shingle
Community Features
Association Dues 
299
Financing Terms Available 
CashConventional
HOA Fee Frequency 
Semi-Annually
Schools
School District
Unknown
Elementary School
Chatham - Perry W Harrison Elementary
Middle School
Chatham - Horton
High School
Chatham - Northwood
Listing courtesy of Meredith Howell of Peak, Swirles & Cavallito


Listings that are marked with an icon are provided courtesy of the Triangle MLS, Inc. of North Carolina, Internet Data Exchange Database. Copyright 2026 Triangle MLS, Inc. of North Carolina. All rights reserved.

Last checked: 2026-05-31 09:13 PM UTC

Neighborhood & Commute
Source: Walkscore
Disclosure: Community information and market data powered by Constellation Data Labs. Information is deemed reliable but not guaranteed.
Save
Ask
Tour
Hide
Share