Save
Ask
Tour
Hide
Share
$440,000
2 Days On Site

7315 Great Laurel Drive
Raleigh, NC 27616

For Sale|Single Family Residence|Active
5
Beds
3
Total Baths
3
Full Baths
2,391
SqFt
$184
/SqFt
2003
Built
Subdivision:
Brighton
County:
Wake

Due to the health concerns created by Coronavirus we are offering personal 1-1 online video walkthough tours where possible.

Call Now: 919-404-SHOW
Is this the listing for you? We can help make it yours.
919-404-SHOW
7315 Great Laurel Drive7315 Great Laurel Drive7315 Great Laurel Drive7315 Great Laurel Drive
Save
Ask
Tour
Hide
Share

Mortgage Calculator

Monthly Payment (Est.)

$2,007
Calculator powered by Showcase IDX, a Constellation1 Company. Copyright ©2026 Information is deemed reliable but not guaranteed.

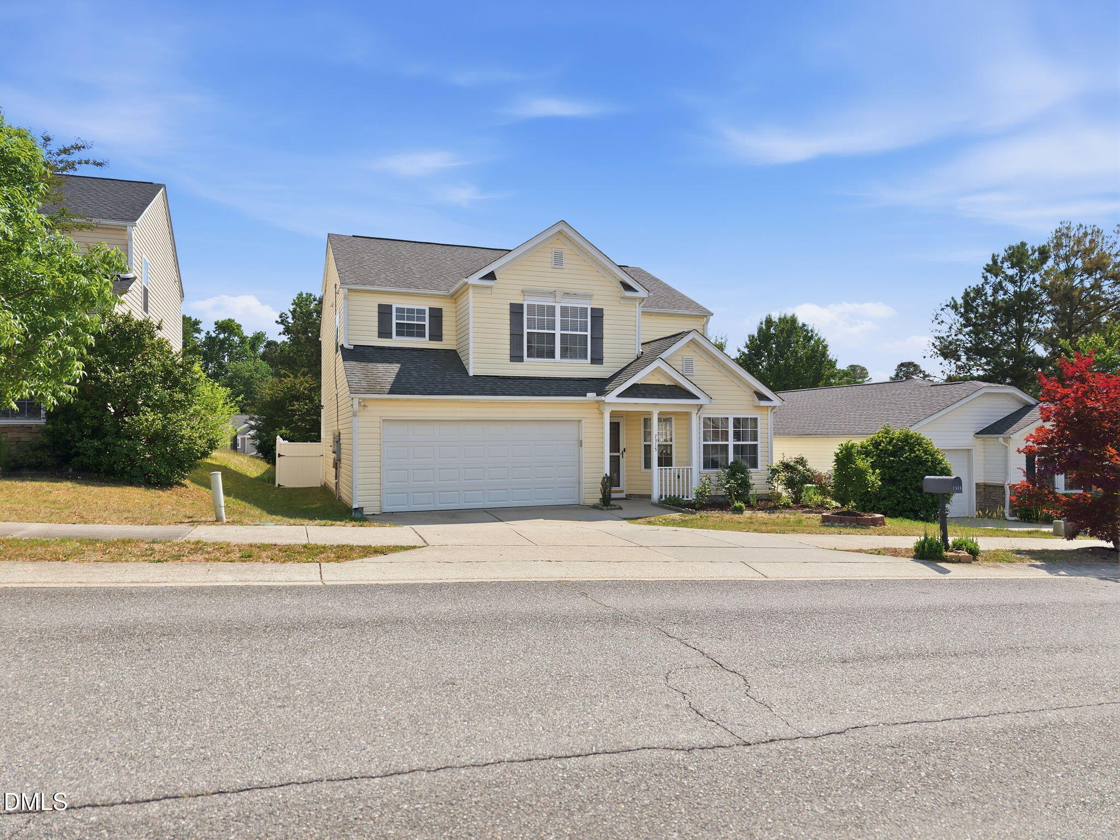
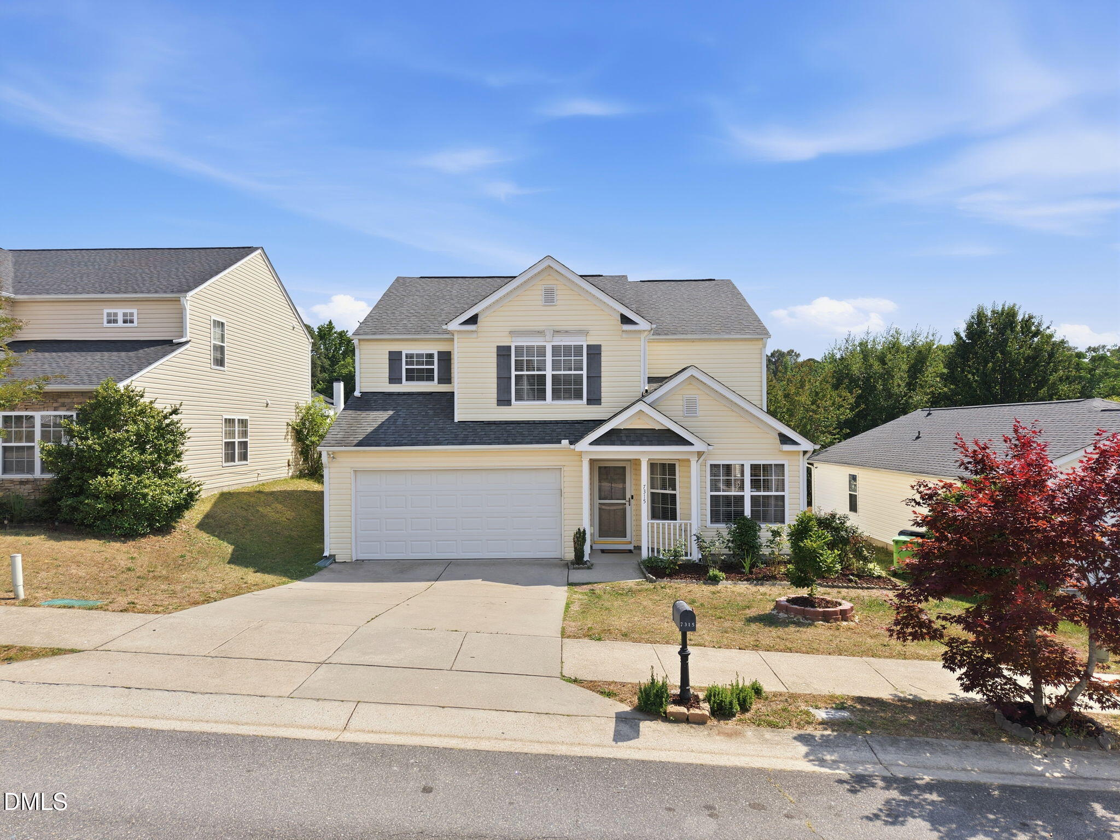
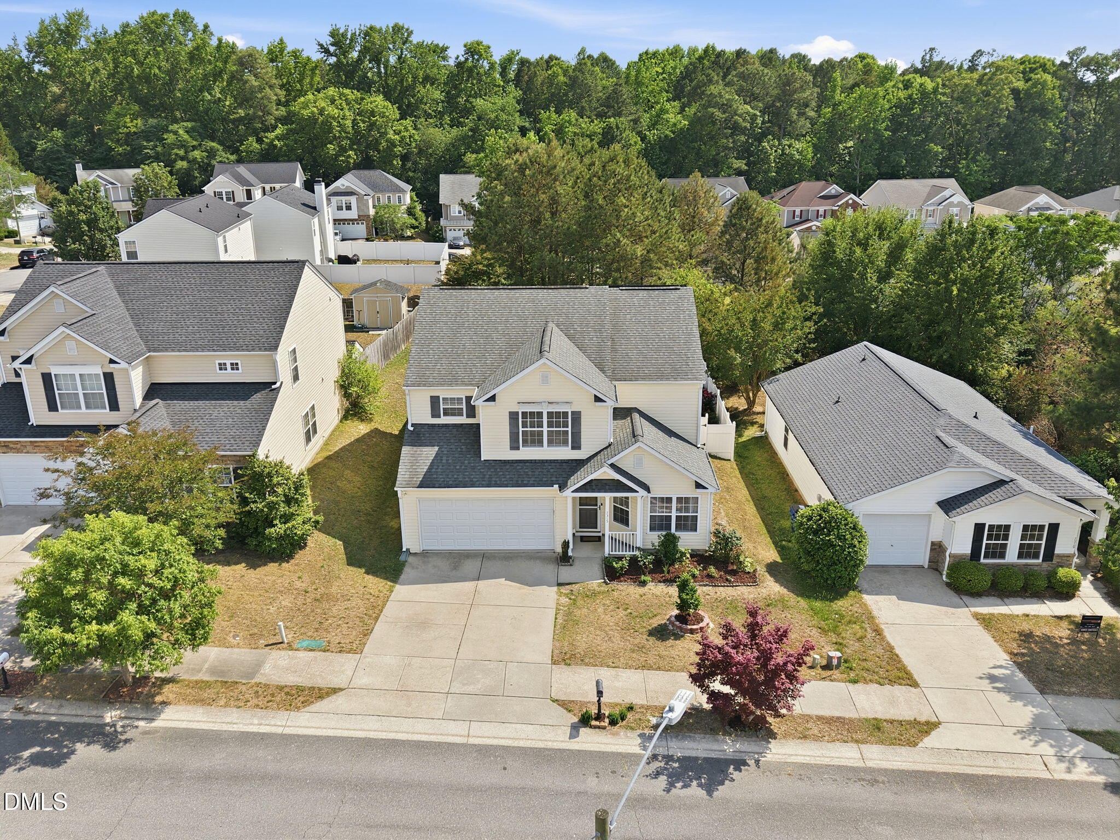
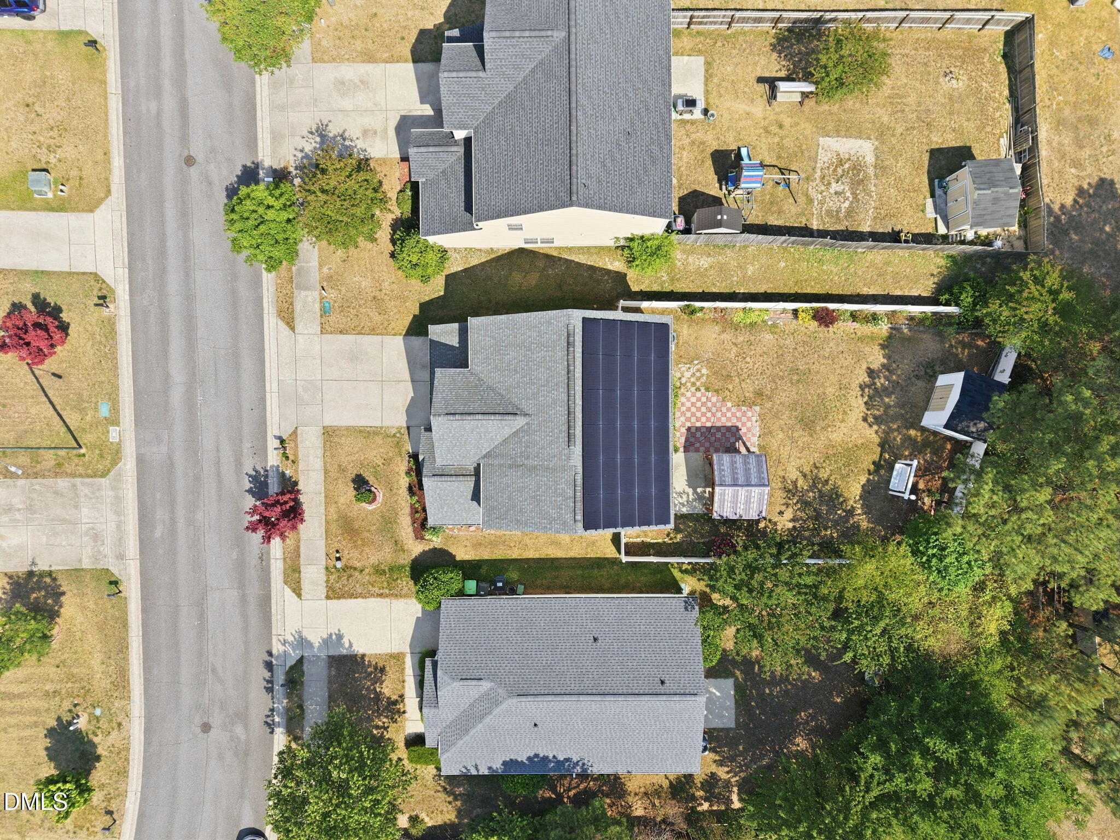
This stunning, solar energy-efficient home features 5 bedrooms, 3 full baths, and an open floor plan that flows beautifully throughout. The home offers tile flooring in the kitchen and bathrooms and hardwood floors throughout the main living areas. The spacious kitchen opens to the family room, making it perfect for entertaining guests or enjoying TV while cooking. Step outside to a private fenced backyard surrounded by flowers, complete with a storage shed and a beautiful wooden gazebo--an ideal place to relax and unwind. A convenient first-floor in-law or guest suite with a full bath adds flexibility and comfort for visitors or extended family. One of the home's standout features is the solar panel system, which will be paid off at closing, offering the new owner the benefit of low energy bills. Located near Horseshoe Nature Preserve Park and the Capital Area Greenway, this home is perfect for those who enjoy walking, biking, or running. All appliances convey, making this home truly move-in ready.

Save
Ask
Tour
Hide
Share
Listing Snapshot
Price 
$440,000
Days On Site 
2 Days
Bedrooms 
5
Inside Area (SqFt) 
2,391 sqft
Total Baths 
3
Full Baths 
3
Partial Baths 
N/A
Lot Size 
0.17 Acres
Year Built 
2003
MLS® Number 
10170587
Status 
Active
Property Tax 
$3,523
HOA/Condo/Coop Fees 
$15.95 monthly
Sq Ft Source 
N/A
Friends & Family
Recent Activity
yesterdayListing updated with changes from the MLS®
2 days agoListing first seen on site
General Features
Acres 
0.17
Attached Garage 
Yes
Energy Features 
Solar
Foundation 
Slab
Garage 
Yes
Garage Spaces 
2
Levels 
Two
Parking 
GarageGarage Door OpenerGarage Faces FrontAttached
Property Sub Type 
Single Family Residence
Sewer 
Public Sewer
Special Circumstances 
Standard
SqFt Above 
2391
SqFt Total 
2391
Style 
A-FrameTraditional
Utilities 
Electricity ConnectedSewer ConnectedWater Connected
Water Source 
Public
Zoning 
R-6
Interior Features
Appliances 
CooktopDishwasherDryerElectric RangeElectric Water HeaterFree-Standing RangeFree-Standing RefrigeratorIce MakerMicrowaveOvenRangeRefrigeratorWasherWater Heater
Cooling 
Central AirElectricHeat Pump
Flooring 
VinylSimulated WoodTile
Heating 
ElectricForced AirHeat PumpSolar
Interior 
Open FloorplanStorage
Laundry Features 
Laundry RoomMain Level
Main Level Bedrooms 
1
Bathroom 3 
Dimensions - 10 x 12Level - Second
Bathroom 4 
Dimensions - 11 x 12Level - Second
Bathroom 5 
Dimensions - 12.5 x 11Level - Main
Bedroom 2 
Dimensions - 11 x 11Level - Second
Breakfast Room 
Dimensions - 6 x 8Level - MainDescription - Breakfast Nook
Dining Room 
Dimensions - 9 x 12Level - Main
Family Room 
Dimensions - 15 x 13.5Level - Main
Kitchen 
Dimensions - 10 x 12Level - Main
Living Room 
Dimensions - 15 x 12Level - Main
Master Bedroom 
Dimensions - 14 x 18Level - Second
Save
Ask
Tour
Hide
Share
Exterior Features
Construction Details 
Vinyl Siding
Exterior 
Private YardStorage
Fencing 
Back YardVinyl
Lot Features 
ClearedBack YardOpen Lot
Other Structures 
GazeboStorage
Patio And Porch 
Patio
Roof 
Shingle
Community Features
Association Dues 
191.36
Building Access 
Front Door
Financing Terms Available 
CashConventionalFHAVA Loan
HOA Fee Frequency 
Annually
Roads 
Asphalt
Schools
School District
Unknown
Elementary School
Wake - Harris Creek
Middle School
Wake - Rolesville
High School
Wake - Rolesville
Listing courtesy of Chris Isaacs of Isaacs Realty LLC


Listings that are marked with an icon are provided courtesy of the Triangle MLS, Inc. of North Carolina, Internet Data Exchange Database. Copyright 2026 Triangle MLS, Inc. of North Carolina. All rights reserved.

Last checked: 2026-05-31 09:23 PM UTC

Neighborhood & Commute
Source: Walkscore
Disclosure: Community information and market data powered by Constellation Data Labs. Information is deemed reliable but not guaranteed.
Save
Ask
Tour
Hide
Share