Save
Ask
Tour
Hide
Share
$1,835,000
2 Days On Site

404 Kinsey Street
Raleigh, NC 27603

For Sale|Single Family Residence|Active
5
Beds
5
Total Baths
4
Full Baths
1
Partial Bath
3,340
SqFt
$549
/SqFt
1926
Built
Subdivision:
Boylan Heights
County:
Wake

Due to the health concerns created by Coronavirus we are offering personal 1-1 online video walkthough tours where possible.

Call Now: 919-404-SHOW
Is this the listing for you? We can help make it yours.
919-404-SHOW
404 Kinsey Street404 Kinsey Street404 Kinsey Street404 Kinsey Street
Save
Ask
Tour
Hide
Share

Mortgage Calculator

Monthly Payment (Est.)

$8,372
Calculator powered by Showcase IDX, a Constellation1 Company. Copyright ©2026 Information is deemed reliable but not guaranteed.

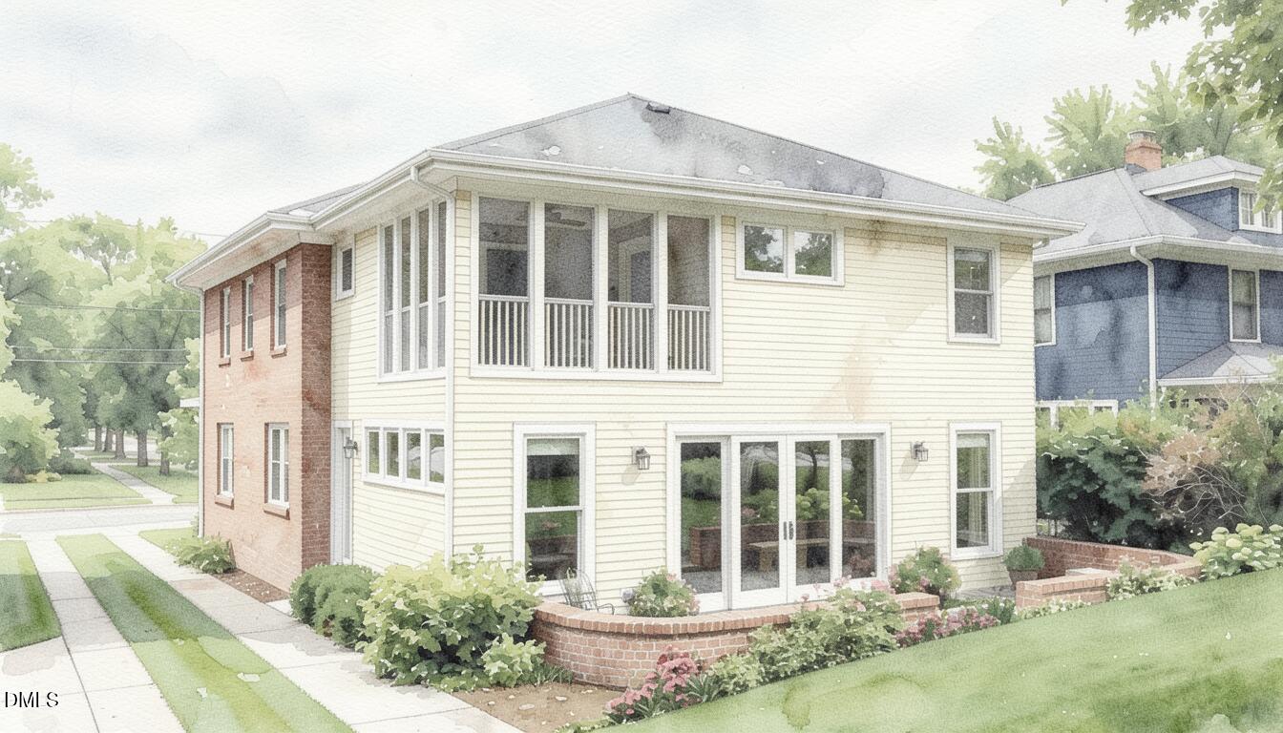
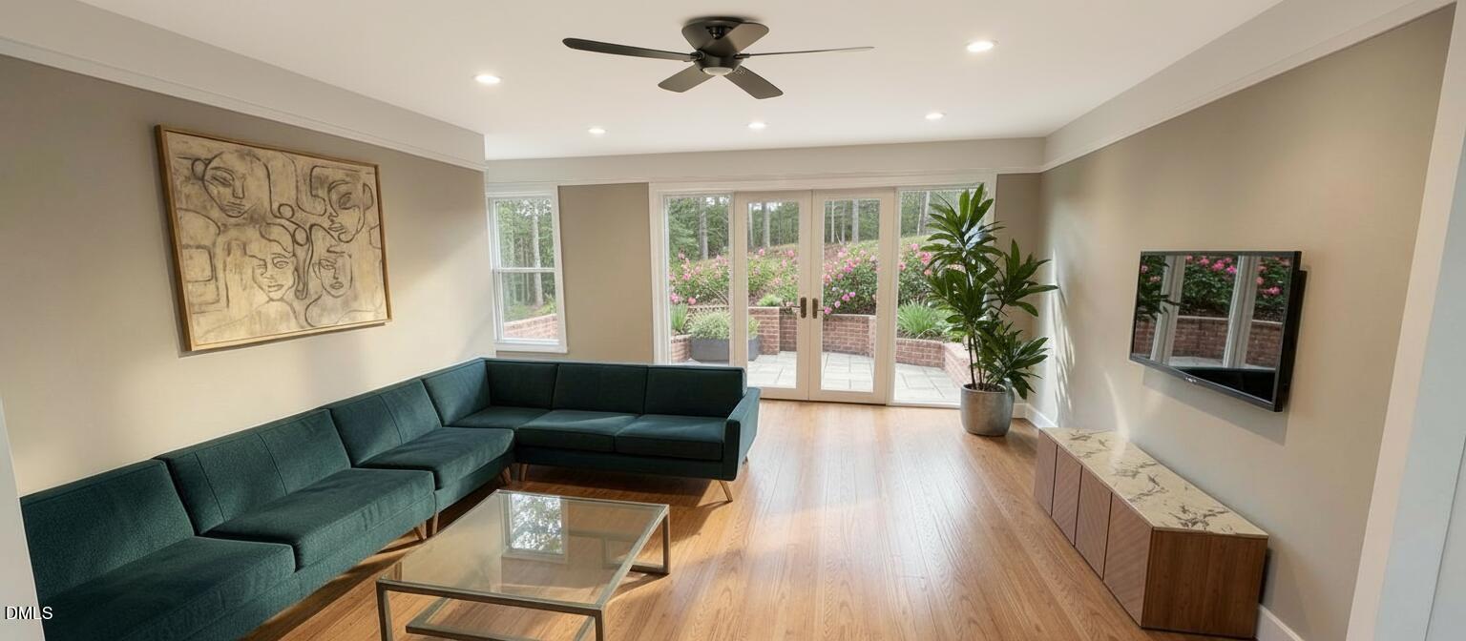
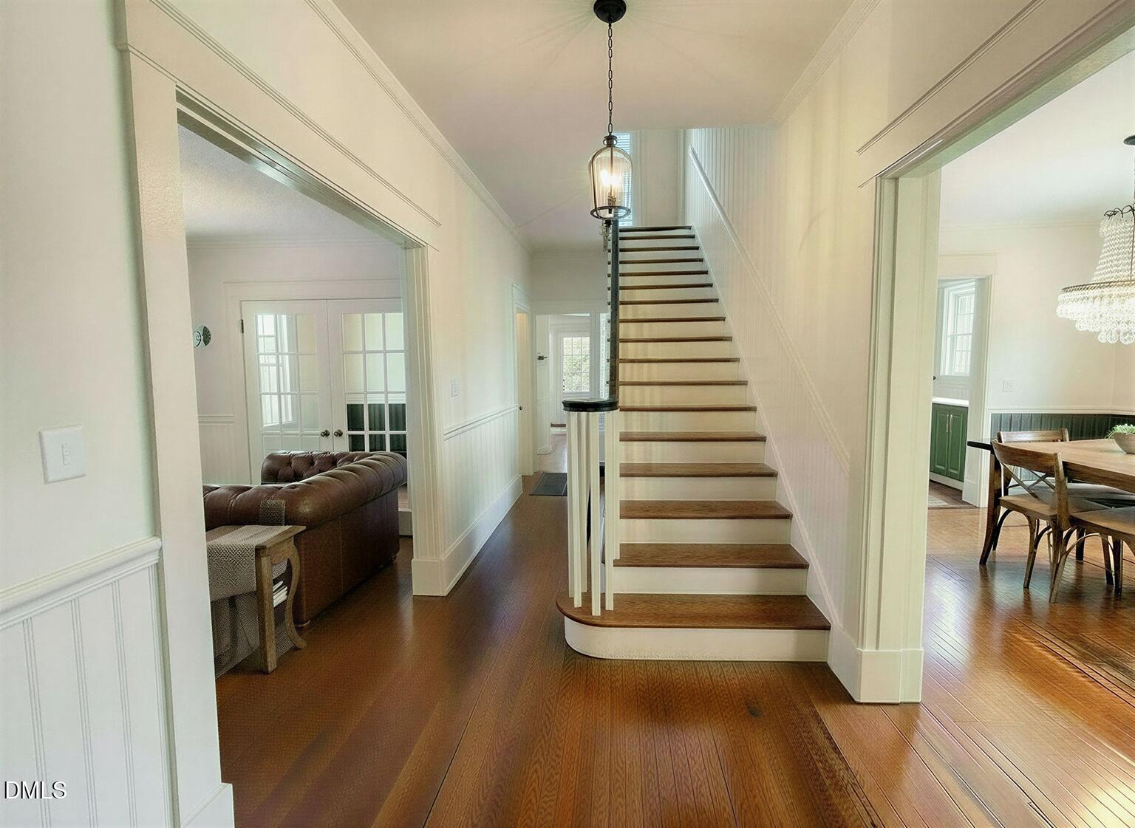
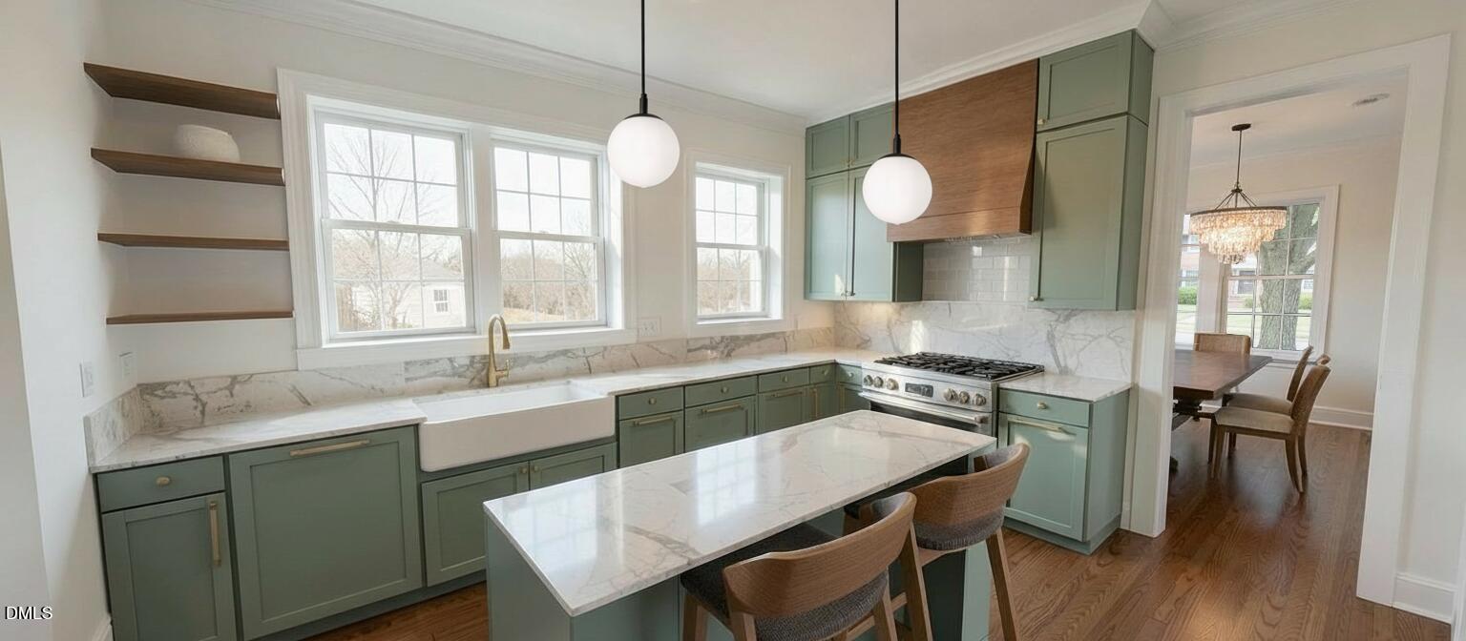
A rare opportunity to own a thoughtfully restored piece of Raleigh history in the heart of historic Boylan Heights. Originally constructed c.1926 and a contributing structure to the Boylan Heights National Register Historic District, the Allen Home is undergoing a true preservation-minded renovation in accordance with the National Secretary of the Interior's Standards and an expansion that beautifully balances architectural authenticity, timeless design, modern performance, and exceptionally curated finishes. Located within one of Downtown Raleigh's most beloved historic neighborhoods, enjoy walkable access to Dix Park, the Warehouse District, Heights House and Parlor, Rebus Works, Liz Kelly Pottery, Sauna House, Boulted Bread, parks, greenways, and the creative energy that defines Boylan Heights. The carefully designed addition--executed within historic district guidelines--preserves the integrity and scale of the original structure while expanding the home to over 3,340 SF of reimagined living space. The layout delivers expansive entertaining areas including an upstairs private balcony, dedicated office, scullery pantry with wine storage, expansive rear patio, valuable alley access, and a rare main-level en suite bedroom ideal for guests, multigenerational living, or flexible work-from-home needs. Beyond aesthetics, this is a comprehensive modernization distinguished by an extraordinary level of design intention. Selections and interiors thoughtfully curated by Monarch Property Co. reflect a timeless, preservation-sensitive approach that prioritizes beauty, functionality, and enduring quality over fleeting trends. Expect luxury Monogram appliances, a classic Kohler Whitehaven farmhouse sink, designer Delta Nicoli fixtures, layered brass and champagne bronze accents, marble details, handmade-inspired tilework, curated mosaics, frameless glass, and richly composed material palettes designed to complement the home's historic character while elevating modern living. Performance and sustainability were thoughtfully considered throughout. The renovation includes all-new systems, upgraded insulation strategies, smart home infrastructure, and extensive low-voltage prewiring for whole-home audio, AV, security, and future-ready connectivity. Early buyers may have a limited opportunity to personalize select finishes, cabinetry details, fixtures, technology integrations, appliances, tile, lighting, paint palettes, and other curated design selections depending upon contract timing and stage of construction. This is not a reproduction of a historic home--it is the authentic preservation of one, thoughtfully adapted for modern downtown living in one of Raleigh's most iconic neighborhoods.

Save
Ask
Tour
Hide
Share
Listing Snapshot
Price 
$1,835,000
Days On Site 
2 Days
Bedrooms 
5
Inside Area (SqFt) 
3,340 sqft
Total Baths 
5
Full Baths 
4
Partial Baths 
1
Lot Size 
0.21 Acres
Year Built 
1926
MLS® Number 
10170585
Status 
Active
Property Tax 
$6,651.69
HOA/Condo/Coop Fees 
N/A
Sq Ft Source 
N/A
Friends & Family
Recent Activity
2 days agoListing updated with changes from the MLS®
2 days agoListing first seen on site
General Features
Acres 
0.21
Foundation 
BlockBrick/MortarCombination
Levels 
Two
Parking 
PavedAdditional ParkingAlley AccessConcreteDrivewayNo GarageOff SiteOff StreetOn SiteOn StreetOpenParking PadPrivateTandem
Parking Spaces 
4
Property Condition 
Under ConstructionUpdated/Remodeled
Property Sub Type 
Single Family Residence
Security 
Carbon Monoxide Detector(s)Smoke Detector(s)
Sewer 
Public Sewer
Special Circumstances 
AuctionStandard
SqFt Above 
3340
SqFt Total 
3340
Style 
ColonialLocal Historic DesignationNational Historic DesignationState Historic Designation
Utilities 
Cable AvailableElectricity AvailableElectricity ConnectedNatural Gas AvailableNatural Gas ConnectedSewer AvailableSewer ConnectedWater AvailableWater Connected
Water Source 
Public
Zoning 
R-10
Interior Features
Appliances 
DishwasherDisposalElectric Water HeaterENERGY STAR Qualified AppliancesENERGY STAR Qualified DishwasherENERGY STAR Qualified RefrigeratorExhaust FanFree-Standing Gas OvenFree-Standing Gas RangeFree-Standing RefrigeratorGas CooktopGas RangeIce MakerRange HoodRefrigeratorSelf Cleaning OvenStainless Steel Appliance(s)Vented Exhaust FanWater HeaterWine Refrigerator
Basement 
ConcreteInterior EntryStorage SpaceUnfinished
Cooling 
Ceiling Fan(s)Central AirElectricHeat PumpZoned
Fireplace 
Yes
Fireplace Features 
Living RoomMasonry
Fireplaces 
1
Flooring 
HardwoodTile
Heating 
ElectricHeat Pump
Interior 
Built-in FeaturesPantryCeiling Fan(s)Double VanityEntrance FoyerHigh CeilingsHigh Speed InternetIn-Law FloorplanKitchen IslandLow Flow Plumbing FixturesNatural WoodworkOpen FloorplanRecessed LightingStorageWalk-In Closet(s)WaterSense Fixture(s)Wet BarWired for DataWired for Sound
Laundry Features 
InsideLaundry RoomSinkUpper Level
Main Level Bedrooms 
1
Window Features 
Aluminum FramesDouble Pane WindowsInsulated WindowsLow Emissivity WindowsWood Frames
Bedroom 2 
Dimensions - 10.8 x 9.4Level - Main
Bedroom 3 
Dimensions - 13.1 x 12.7Level - Second
Bedroom 4 
Dimensions - 13.1 x 12.6Level - Second
Dining Room 
Dimensions - 13.1 x 18.4Level - Main
Entrance Hall 
Dimensions - 7.2 x 9.8Level - Main
Family Room 
Dimensions - 18 x 18.6Level - Main
Kitchen 
Dimensions - 13 x 14Level - Main
Laundry 
Dimensions - 9.6 x 10Level - Second
Living Room 
Dimensions - 13.1 x 18.4Level - Main
Master Bedroom 
Dimensions - 13 x 18Level - Second
Office 
Dimensions - 9.7 x 13Level - Second
Other 
Dimensions - 7.1 x 12Level - MainDescription - Scullery
Save
Ask
Tour
Hide
Share
Exterior Features
Construction Details 
Batts InsulationBrickFiber CementPlaster
Exterior 
BalconyLightingPrivate Yard
Fencing 
Back YardPartial
Lot Features 
ClearedWoodedBack YardCity LotFew TreesFront YardInterior LotLandscapedLevelNear Public TransitRectangular LotSecludedSloped DownViews
Other Structures 
None
Patio And Porch 
CoveredDeckFront PorchPatioPorchTerrace
Pool Features 
None
Road Frontage 
AlleyCity StreetSee Remarks
Roof 
Shingle
View 
CityNeighborhood
Waterview 
CityNeighborhood
Windows/Doors 
Aluminum FramesDouble Pane WindowsInsulated WindowsLow Emissivity WindowsWood Frames
Community Features
Community Features 
CurbsParkPlaygroundRestaurantSidewalksStreet Lights
Financing Terms Available 
CashConventional1031 Exchange
Horse Property 
None
Roads 
AsphaltPaved
School District 
https://osageo.wcpss.net/assignment-lookup/
Schools
School District
https://osageo.wcpss.net/assignment-lookup/
Elementary School
Wake - Wiley
Middle School
Wake - Oberlin
High School
Wake - Broughton
Listing courtesy of Jason Queen of Monarch Realty Co.


Listings that are marked with an icon are provided courtesy of the Triangle MLS, Inc. of North Carolina, Internet Data Exchange Database. Copyright 2026 Triangle MLS, Inc. of North Carolina. All rights reserved.

Last checked: 2026-05-31 10:38 PM UTC

Neighborhood & Commute
Source: Walkscore
Disclosure: Community information and market data powered by Constellation Data Labs. Information is deemed reliable but not guaranteed.
Save
Ask
Tour
Hide
Share