Save
Ask
Tour
Hide
Share
$285,000
2 Days On Site

2704 Benevolence Drive
Raleigh, NC 27610

For Sale|Townhouse|Active
3
Beds
3
Total Baths
2
Full Baths
1
Partial Bath
1,659
SqFt
$172
/SqFt
2015
Built
Subdivision:
Providence
County:
Wake

Due to the health concerns created by Coronavirus we are offering personal 1-1 online video walkthough tours where possible.

Call Now: 919-404-SHOW
Is this the listing for you? We can help make it yours.
919-404-SHOW
2704 Benevolence Drive2704 Benevolence Drive2704 Benevolence Drive2704 Benevolence Drive
Save
Ask
Tour
Hide
Share

Mortgage Calculator

Monthly Payment (Est.)

$1,300
Calculator powered by Showcase IDX, a Constellation1 Company. Copyright ©2026 Information is deemed reliable but not guaranteed.

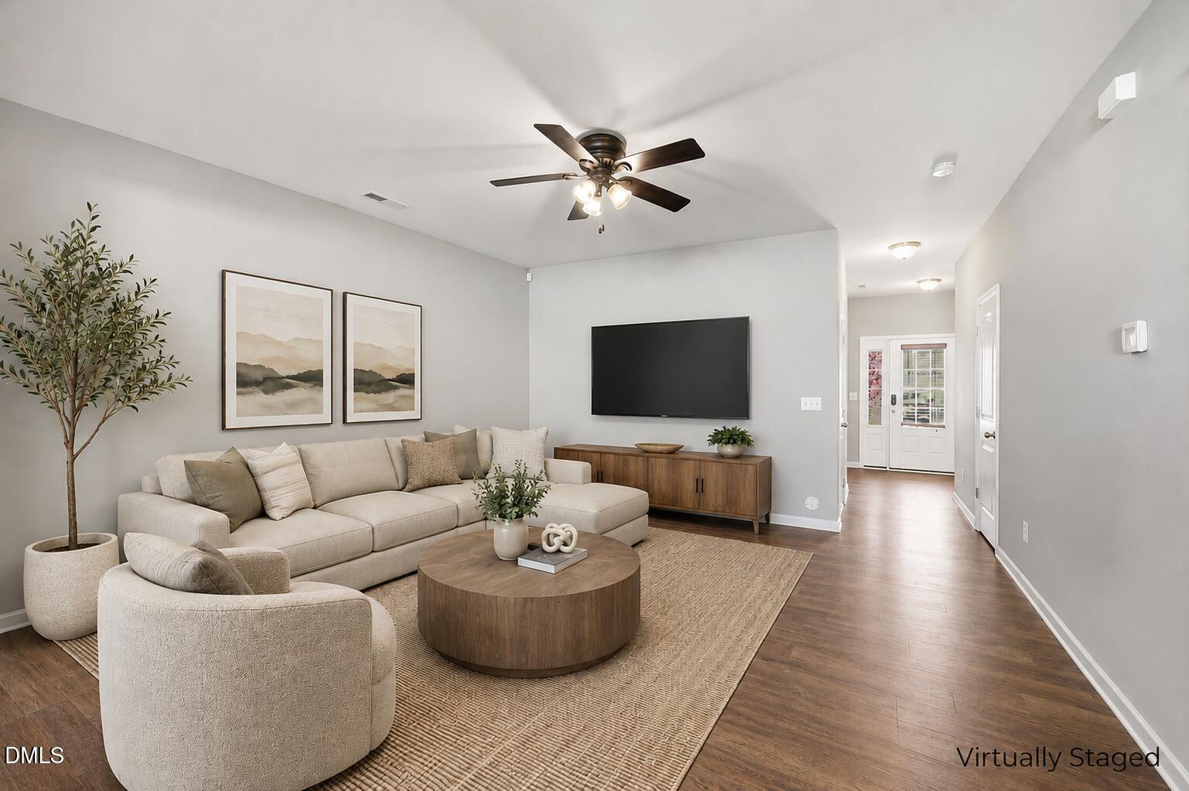
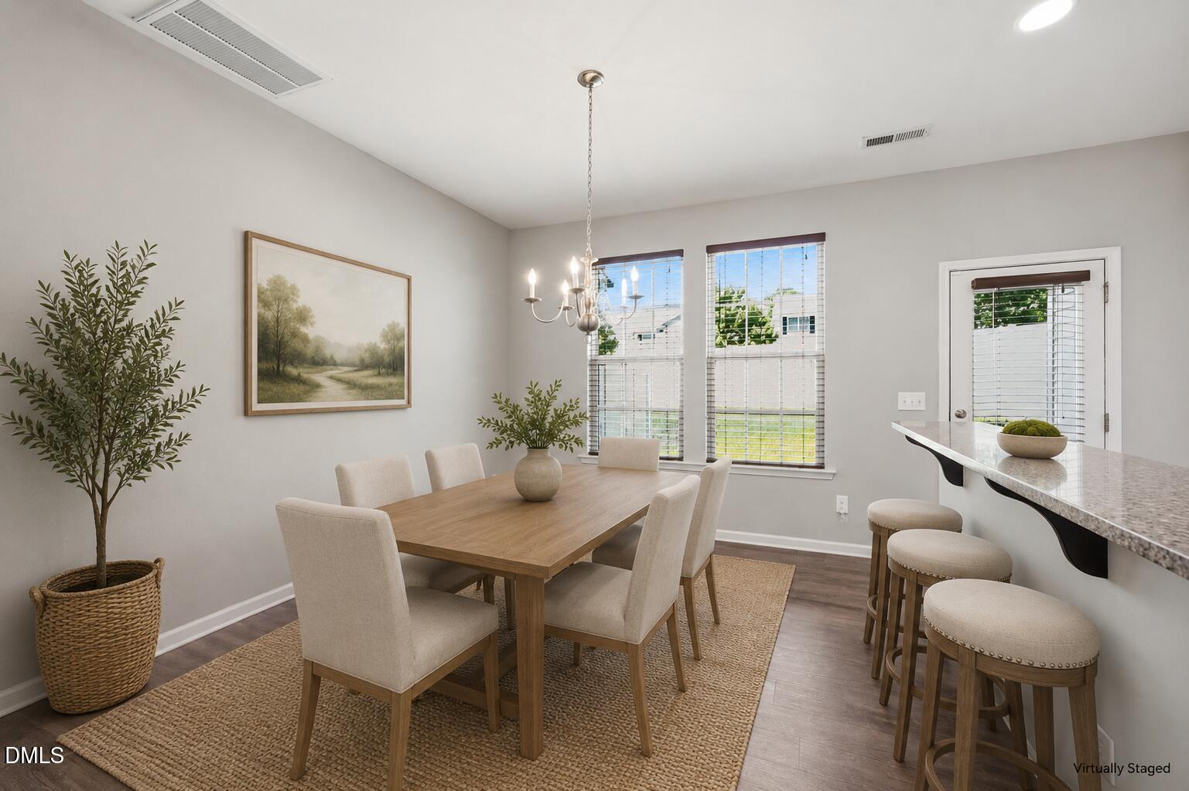
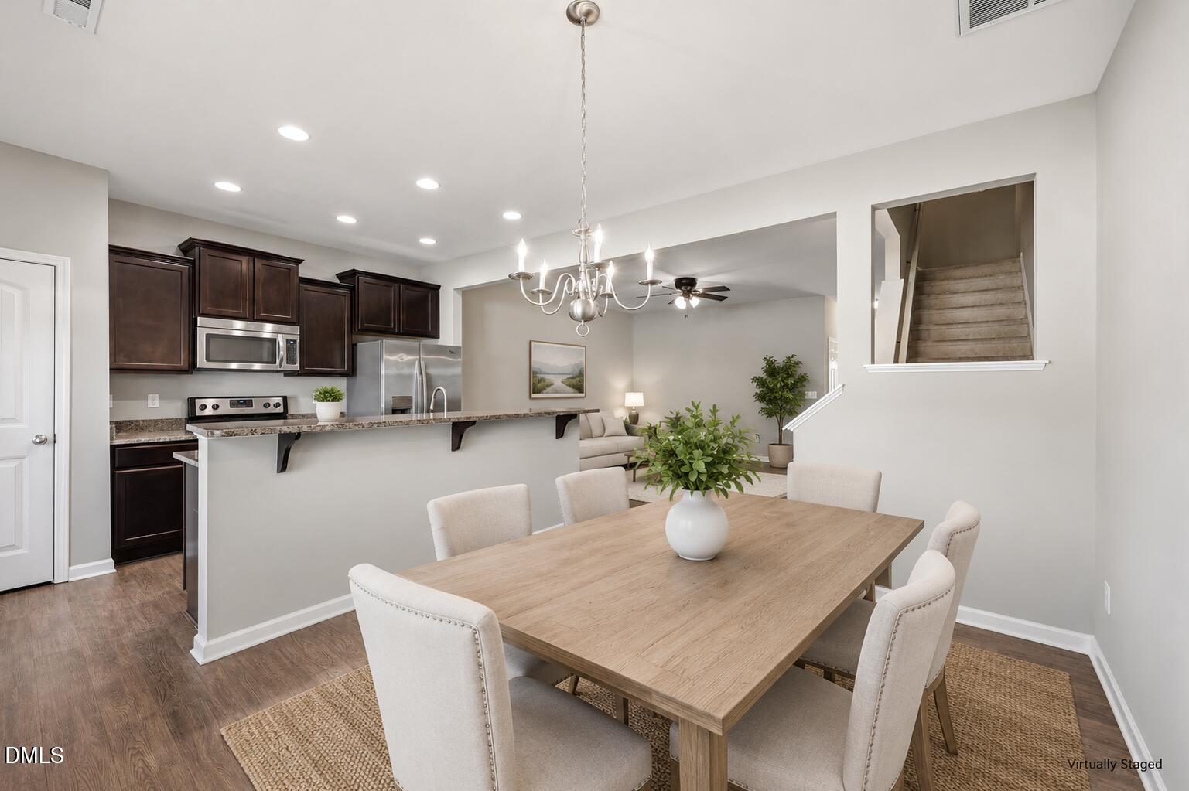
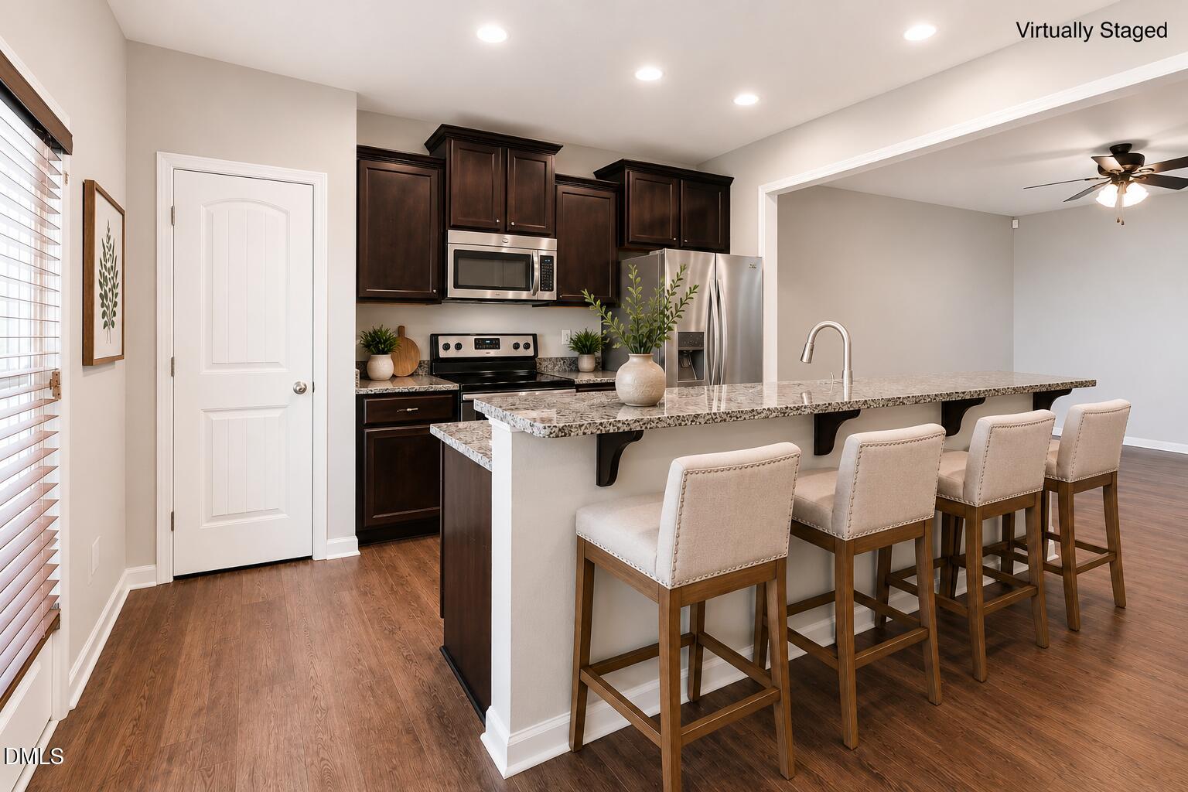
Welcome to 2704 Benevolence Drive! This beautifully updated townhome offers 3- bedrooms, 2.5-baths, 1,659 square feet, and a 1-car garage in a convenient prime Southeast Raleigh location! Enjoy quick access to Downtown Raleigh, I-40, I-440, WakeMed, Walnut Creek Greenway Trails, shopping, dining, and entertainment. Move-in ready, the home features fresh paint throughout and an updated kitchen with granite countertops, tile backsplash, stainless steel appliances, and a breakfast bar that's perfect for entertaining. The spacious family room flows seamlessly into the dining area and eat-in kitchen, while abundant natural light fills the home. Upstairs, the owner's suite offers a huge walk-in closet and plenty of space to unwind. Additional features include outdoor storage, a garage, and low-maintenance living. Don't miss this opportunity to own a well-appointed home close to everything Raleigh has to offer!

Save
Ask
Tour
Hide
Share
Listing Snapshot
Price 
$285,000
Days On Site 
2 Days
Bedrooms 
3
Inside Area (SqFt) 
1,659 sqft
Total Baths 
3
Full Baths 
2
Partial Baths 
1
Lot Size 
0.03 Acres
Year Built 
2015
MLS® Number 
10170578
Status 
Active
Property Tax 
$2,576.87
HOA/Condo/Coop Fees 
$118.8 monthly
Sq Ft Source 
N/A
Friends & Family
Recent Activity
yesterdayListing updated with changes from the MLS®
2 days agoListing first seen on site
General Features
Acres 
0.03
Attached Garage 
Yes
Foundation 
Slab
Garage 
Yes
Garage Spaces 
1
Levels 
Two
Parking 
AttachedDrivewayGarage
Parking Spaces 
3
Property Sub Type 
Townhouse
Sewer 
Public Sewer
Special Circumstances 
Standard
SqFt Above 
1659
SqFt Total 
1659
Style 
Traditional
Water Source 
Public
Zoning 
R-6
Interior Features
Appliances 
DishwasherDryerElectric RangeElectric Water HeaterMicrowaveRefrigeratorStainless Steel Appliance(s)Washer
Cooling 
Central Air
Flooring 
CarpetVinyl
Heating 
CentralNatural Gas
Interior 
Eat-in KitchenGranite CountersPantrySoaking TubWalk-In Closet(s)
Laundry Features 
In HallLaundry ClosetUpper Level
Bedroom 2 
Dimensions - 14 x 9Level - SecondDescription - Bedroom 2
Bedroom 3 
Dimensions - 14 x 9Level - SecondDescription - Bedroom 3
Dining Room 
Dimensions - 13 x 9Level - MainDescription - Dining Room
Entrance Hall 
Dimensions - 8 x 6Level - MainDescription - Foyer
Family Room 
Dimensions - 16 x 15Level - MainDescription - Family Room
Kitchen 
Dimensions - 13 x 10Level - MainDescription - Kitchen
Master Bedroom 
Dimensions - 19 x 15Level - SecondDescription - Owner Bedroom
Other 
Dimensions - 5 x 3Level - MainDescription - Storage Shed (Attached)
Save
Ask
Tour
Hide
Share
Exterior Features
Construction Details 
StoneVinyl Siding
Lot Features 
Landscaped
Other Structures 
Storage
Patio And Porch 
Front Porch
Roof 
Shingle
Community Features
Association Dues 
118.8
Financing Terms Available 
CashConventionalFHAVA Loan
HOA Fee Frequency 
Monthly
School District 
wcpss.net
Schools
School District
wcpss.net
Elementary School
Wake - Walnut Creek
Middle School
Wake - Carnage
High School
Wake - S E Raleigh
Listing courtesy of Jim Allen of Coldwell Banker HPW


Listings that are marked with an icon are provided courtesy of the Triangle MLS, Inc. of North Carolina, Internet Data Exchange Database. Copyright 2026 Triangle MLS, Inc. of North Carolina. All rights reserved.

Last checked: 2026-05-31 07:57 PM UTC

Neighborhood & Commute
Source: Walkscore
Disclosure: Community information and market data powered by Constellation Data Labs. Information is deemed reliable but not guaranteed.
Save
Ask
Tour
Hide
Share