
8213 White Star DriveFuquay Varina, NC 27526
Mortgage Calculator
Monthly Payment (Est.)
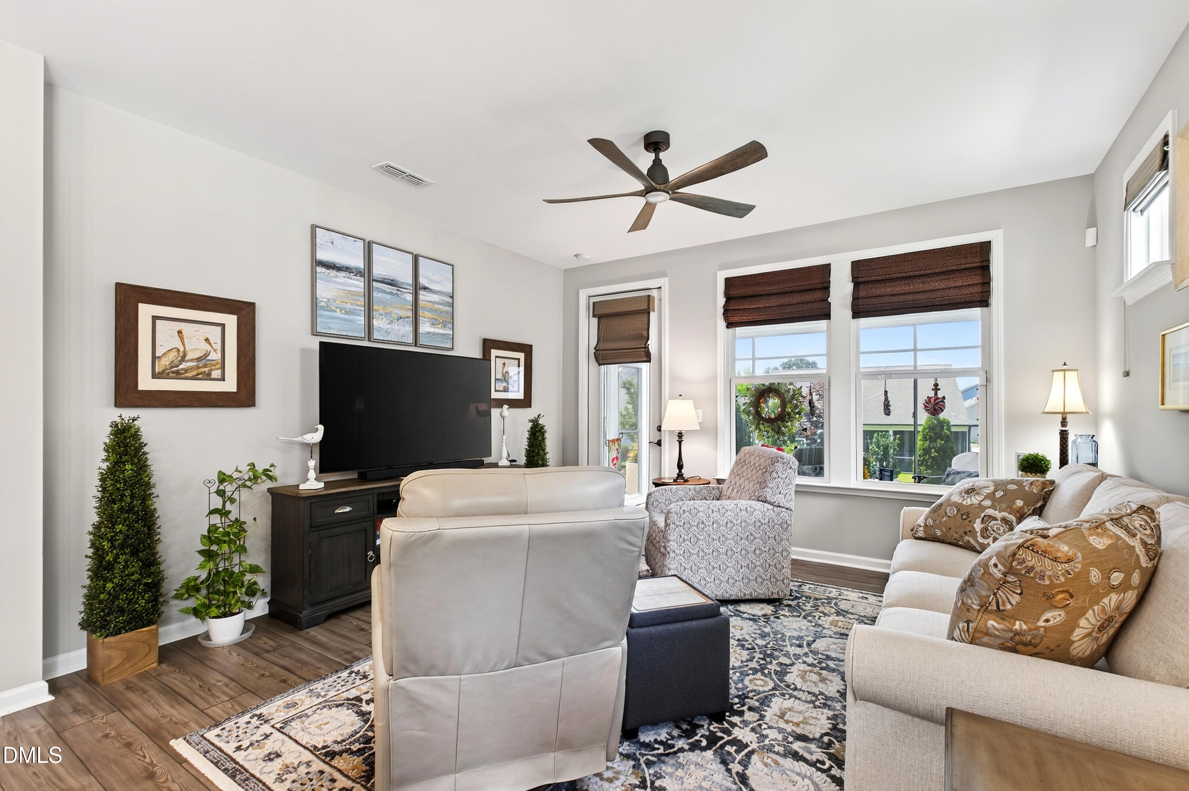
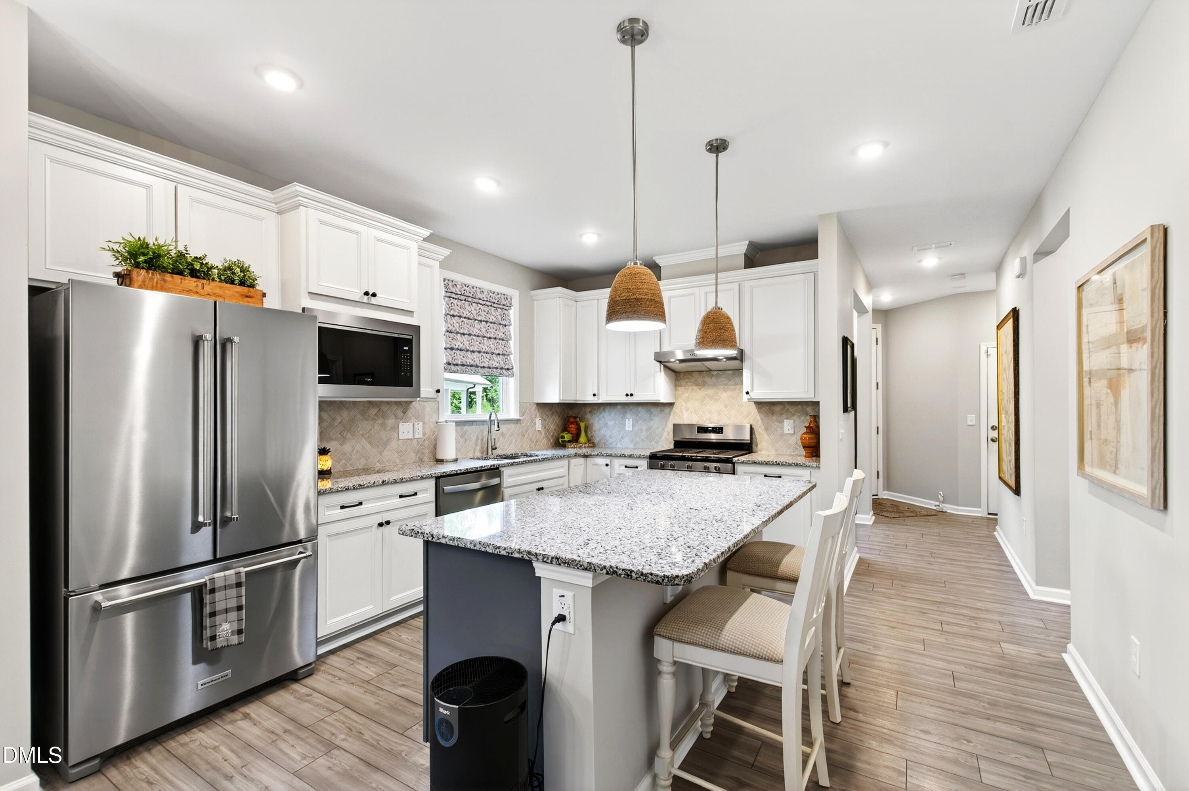
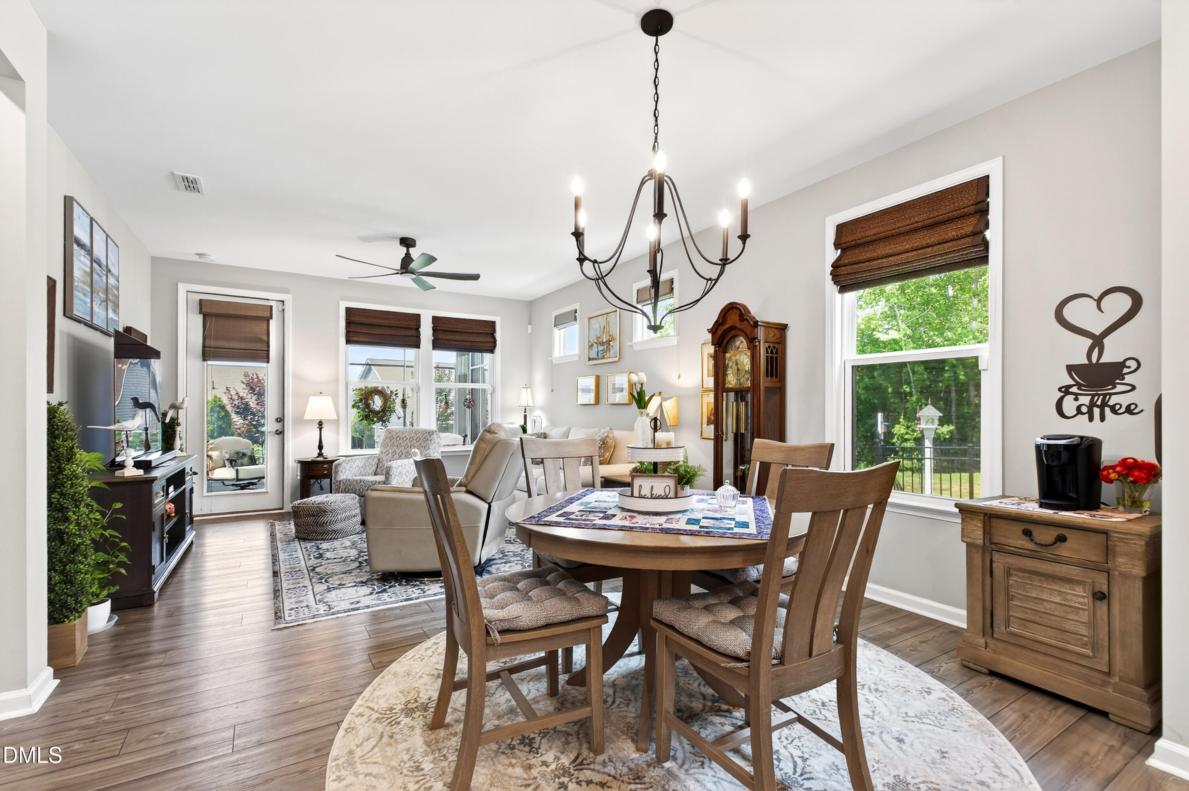
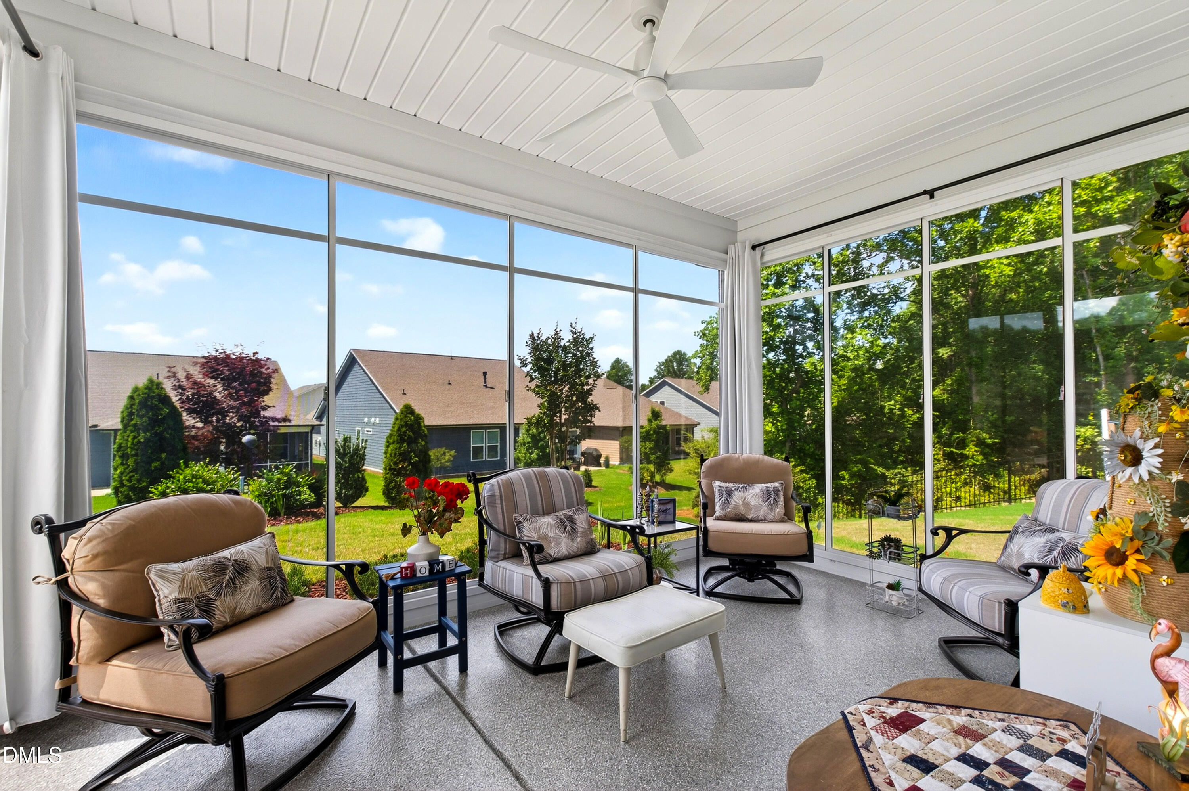
$2,098Rarely does a resale in Carolina Gardens by Del Webb offer this level of quality, craftsmanship, and care -- but 8213 White Star Drive is not a typical resale. Nestled on a premium cul-de-sac lot in Fuquay-Varina's premier 55+ active adult community, this meticulously maintained Contour floor plan delivers 2 bedrooms, 2 full baths, a flex room, and an outdoor living experience unlike anything else currently available in the community. The original owners were hands-on throughout every phase of construction -- the kind of oversight that results in a home that simply feels better built. From the 4-5'' concrete driveway to the finished details inside, the difference is evident the moment you walk through the door. LVP flooring runs throughout the entire home -- not a single inch of carpet -- complemented by granite countertops, 42-inch cabinetry, solid shelving in the pantry, upgraded ceiling fans and lighting in every room. The stunning two-tone kitchen features white raised-panel cabinetry with crown molding, a bold dark gray island, custom woven pendant lights, a gas range with built-in air fryer and direct hood vent, and a KitchenAid French door refrigerator. This is a kitchen designed with intention. The fully enclosed EZE-Breeze 3-season lanai is the crown jewel -- floor-to-ceiling clear vinyl panels, ceiling fan, polyaspartic floor coating, and one-way privacy screens that let you see out while keeping the outside looking in at bay. Step outside to a professionally landscaped cul-de-sac lot featuring mature columnar arborvitae, Japanese maple, crepe myrtle trees, and layered evergreen plantings -- a level of curb appeal and outdoor serenity that stands above the rest of the community. Custom Levolor and Bali blinds throughout, a custom front porch railing, storm door, and a whole-home security system round out a home where every detail has been addressed. The 2-car garage is showroom quality -- insulated, fully painted with baseboards, polyaspartic floor coating, and utility sink. Combined with radiant barrier roof sheathing, this home was built with energy efficiency in mind from top to bottom. For buyers who appreciate a home that has been cared for in every corner, this garage tells the whole story. Carolina Gardens offers a 20,500 sq ft amenity center with indoor and outdoor pools, fitness center, pickleball and tennis courts, and a full-time Lifestyle Director. HOA includes lawn care, Spectrum cable, and high-speed internet. Maintenance-free living at its finest.
| 2 weeks ago | Listing updated with changes from the MLS® | |
| 2 months ago | Status changed to Pending | |
| 2 months ago | Listing first seen on site |

Listings that are marked with an icon are provided courtesy of the Triangle MLS, Inc. of North Carolina, Internet Data Exchange Database. Copyright 2026 Triangle MLS, Inc. of North Carolina. All rights reserved.
Last checked: 2026-08-06 11:17 PM UTC
Did you know? You can invite friends and family to your search. They can join your search, rate and discuss listings with you.