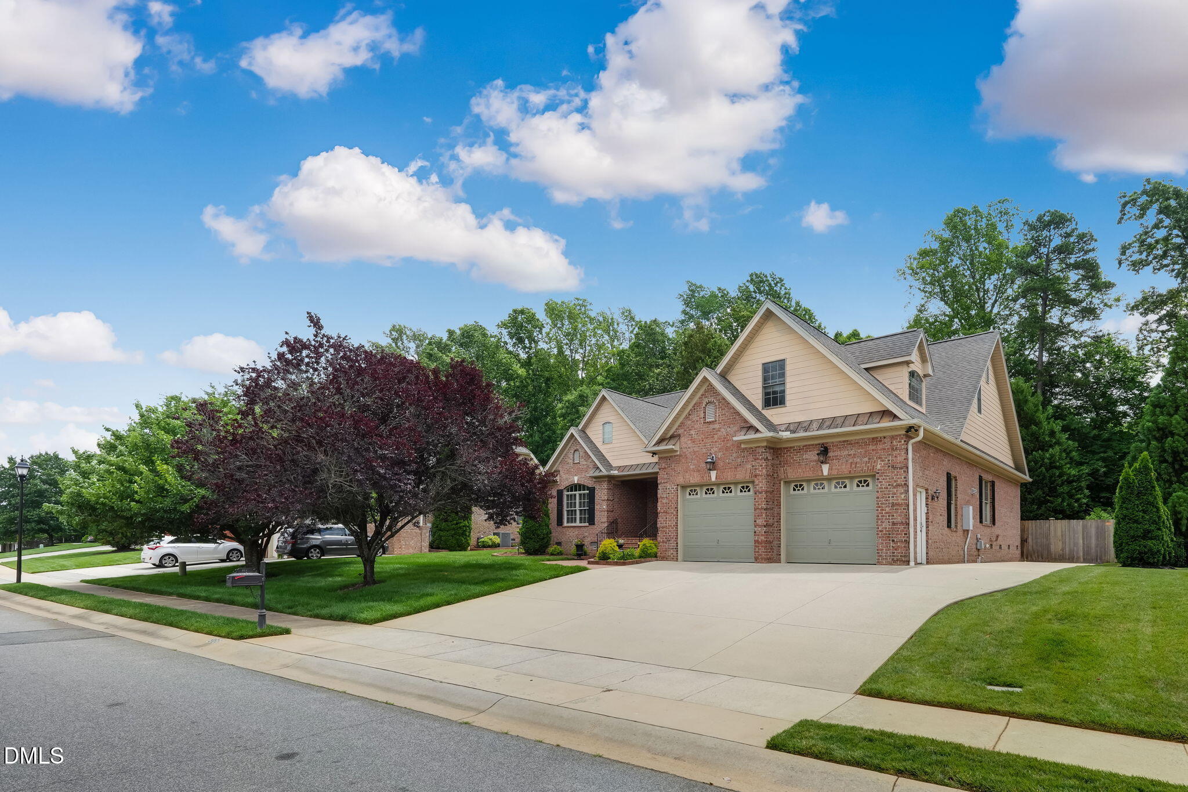
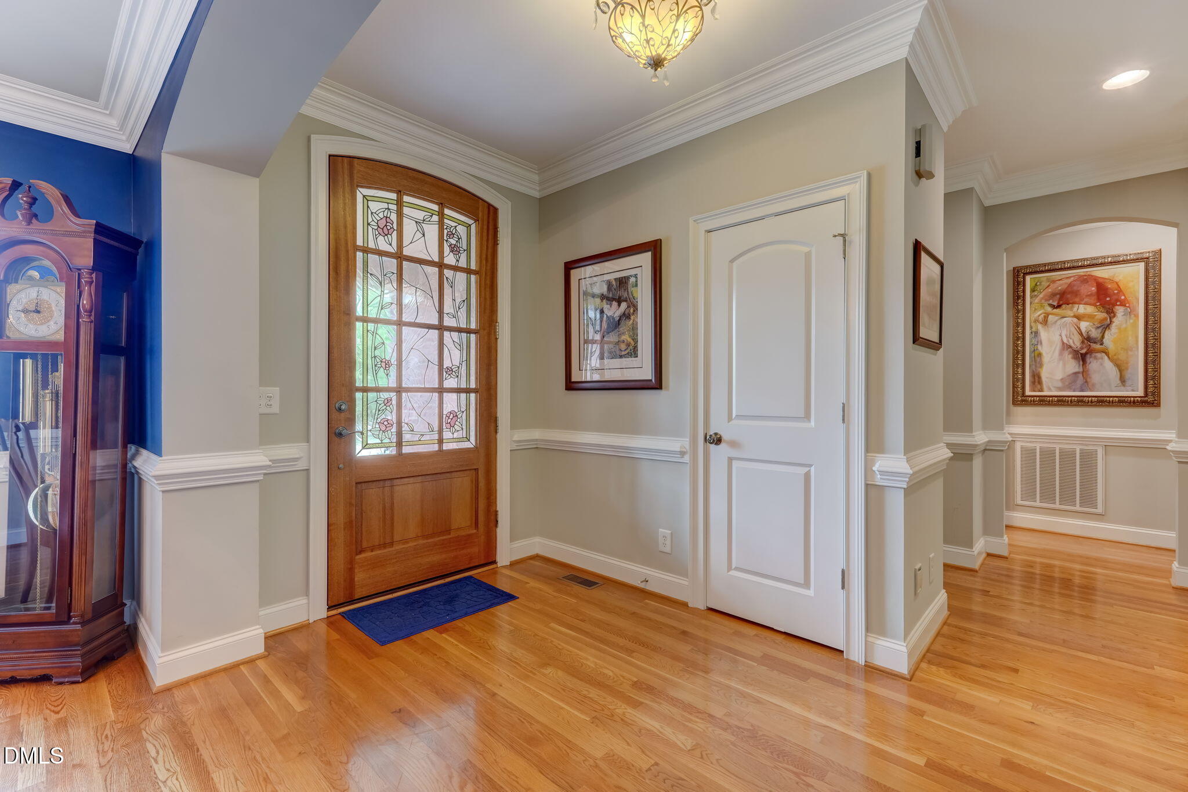
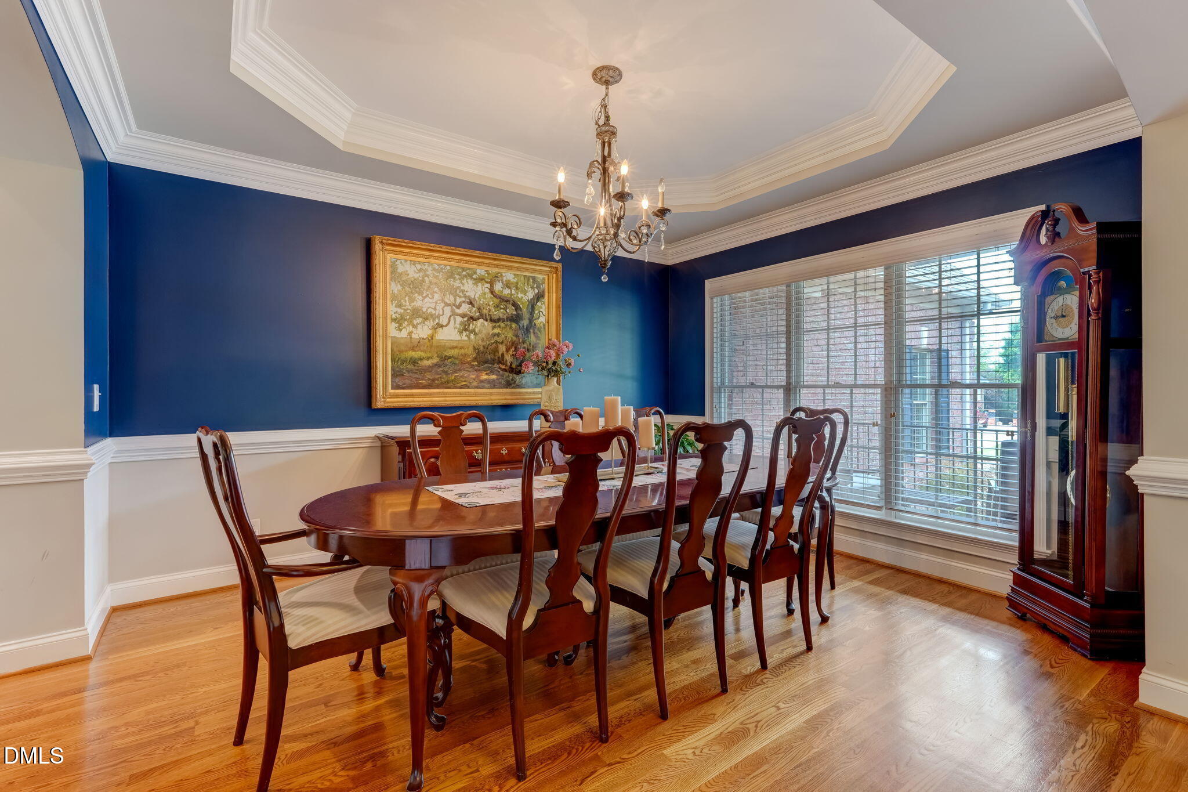
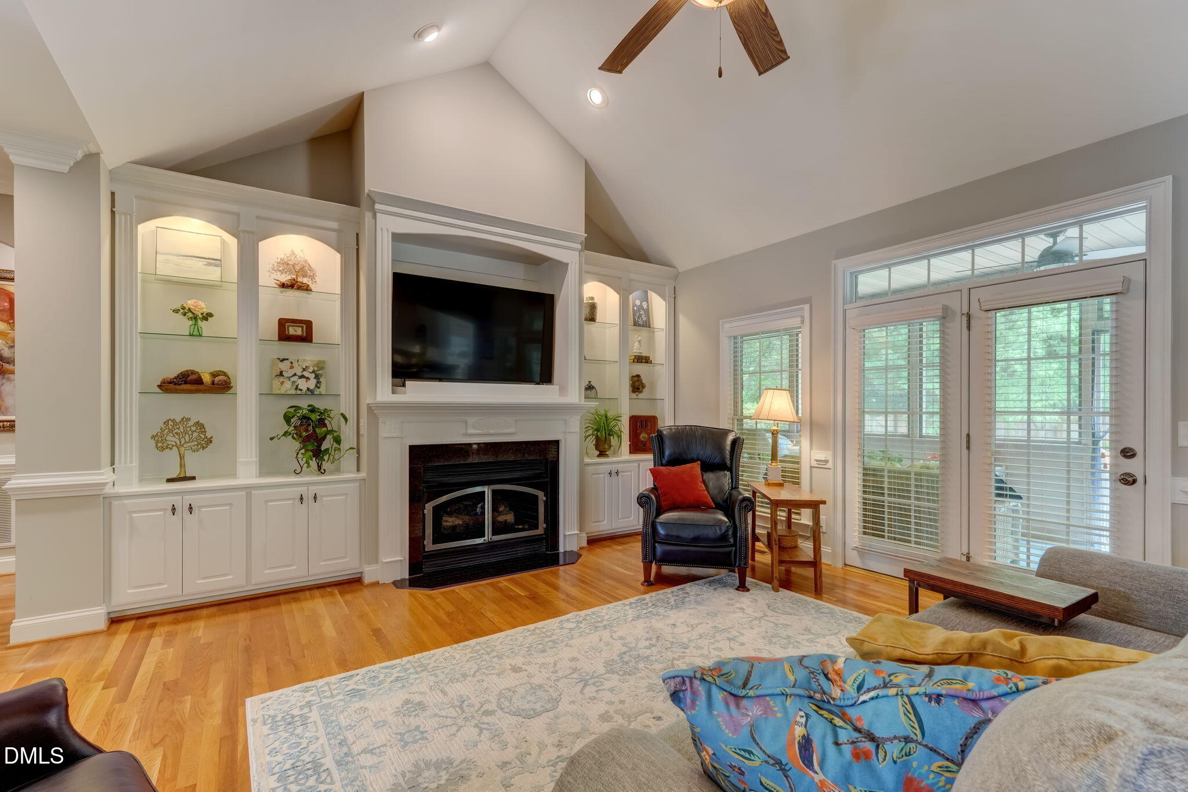
Welcome home to one of west Burlington's most beloved neighborhoods. From the moment you walk in, the craftsmanship sets this home apart, giving every room a refined, intentional feel. This 5-bedroom, 4-bath, 2,805 sq ft brick home was made for gathering. The formal dining room sets the stage, while the screened-in back porch invites you to entertain or simply relax & listen to the rain. The backyard is a beautifully maintained, private haven. The upstairs suite - complete with a full bath, kitchenette, & independent climate control - is ideal as a home office, guest retreat, or living space. A large, floored walk-in attic adds generous storage. Recent updates include a new HVAC (2024), refreshed sprinkler system, serviced garage doors, & ongoing professional pest control. Walk to the nearby pool & pickleball courts, with a grocery store & pharmacy just around the corner. This is a neighborhood where people put down roots & stay - welcoming & alive with community spirit. See it today!
Save
Ask
Tour
Hide
Share
Listing Snapshot
Price
$620,000
Days On Site
1 Day
Bedrooms
5
Inside Area (SqFt)
2,805 sqft
Total Baths
4
Full Baths
4
Partial Baths
N/A
Lot Size
0.28 Acres
Year Built
2006
MLS® Number
10170556
Status
Active
Property Tax
$2,668.27
HOA/Condo/Coop Fees
$83 monthly
Sq Ft Source
N/A
Friends & Family
React
Comment
Invite
No Comments Yet
Did you know? You can invite friends and family to your search. They can join your search, rate and discuss listings with you.
Electric Dryer HookupLaundry RoomMain LevelSinkWasher Hookup
Main Level Bedrooms
4
Bedroom 2
Dimensions - 11.3 x 13Level - Main
Bedroom 3
Dimensions - 13.6 x 11.7Level - Main
Bedroom 4
Dimensions - 12.11 x 11.11Level - Main
Bonus Room
Dimensions - 15.9 x 22.1Level - Second
Breakfast Room
Dimensions - 11.7 x 8.5Level - Main
Dining Room
Dimensions - 10.11 x 13.3Level - Main
Entrance Hall
Dimensions - 5.11 x 7.8Level - Main
Kitchen
Dimensions - 11.7 x 12.5Level - Main
Laundry
Dimensions - 6 x 10.7Level - Main
Living Room
Dimensions - 18 x 15.3Level - Main
Master Bedroom
Dimensions - 16.2 x 13.7Level - Main
Save
Ask
Tour
Hide
Share
Exterior Features
Construction Details
Brick
Exterior
Private YardRain Gutters
Fencing
Back YardPrivacyWood
Lot Features
Back YardLevelPrivateSprinklers In FrontSprinklers In Rear
Other Structures
Garage(s)
Patio And Porch
EnclosedFront PorchPatioRear PorchScreened
Road Frontage
City Street
Roof
Shingle
Community Features
Association Dues
83
Community Features
ClubhouseFishingLakePoolTennis Court(s)
Financing Terms Available
CashConventionalFHAVA Loan
HOA Fee Frequency
Monthly
Roads
Asphalt
Schools
School District
Unknown
Elementary School
Alamance Burlington - Highland Elementary
Middle School
Alamance - Turrentine
High School
Alamance - Walter Williams
Listing courtesy of Shannon Leigh Stucker of NorthGroup Real Estate, Inc.
Listings that are marked with an icon are provided courtesy of the Triangle MLS, Inc. of North Carolina, Internet Data Exchange Database. Copyright 2026 Triangle MLS, Inc. of North Carolina. All rights reserved.
Last checked: 2026-05-30 11:18 PM UTC
Neighborhood & Commute
Source: Walkscore
Disclosure: Community information and market data powered by Constellation Data Labs. Information is deemed reliable but not guaranteed.


Did you know? You can invite friends and family to your search. They can join your search, rate and discuss listings with you.