Save
Ask
Tour
Hide
Share
$915,000
New Listing

10 Altmont Court
Durham, NC 27705

For Sale|Single Family Residence|Active
4
Beds
4
Total Baths
2
Full Baths
2
Partial Baths
3,529
SqFt
$259
/SqFt
1990
Built
Subdivision:
Stonegate
County:
Durham

Due to the health concerns created by Coronavirus we are offering personal 1-1 online video walkthough tours where possible.

Call Now: 919-404-SHOW
Is this the listing for you? We can help make it yours.
919-404-SHOW
Upcoming Open Houses
Due to COVID-19, we recommend you verify Open Houses before attending.
Sun, May 31, 2:00 PM - 4:00 PM
10 Altmont Court10 Altmont Court10 Altmont Court10 Altmont Court
Save
Ask
Tour
Hide
Share

Mortgage Calculator

Monthly Payment (Est.)

$4,175
Calculator powered by Showcase IDX, a Constellation1 Company. Copyright ©2026 Information is deemed reliable but not guaranteed.

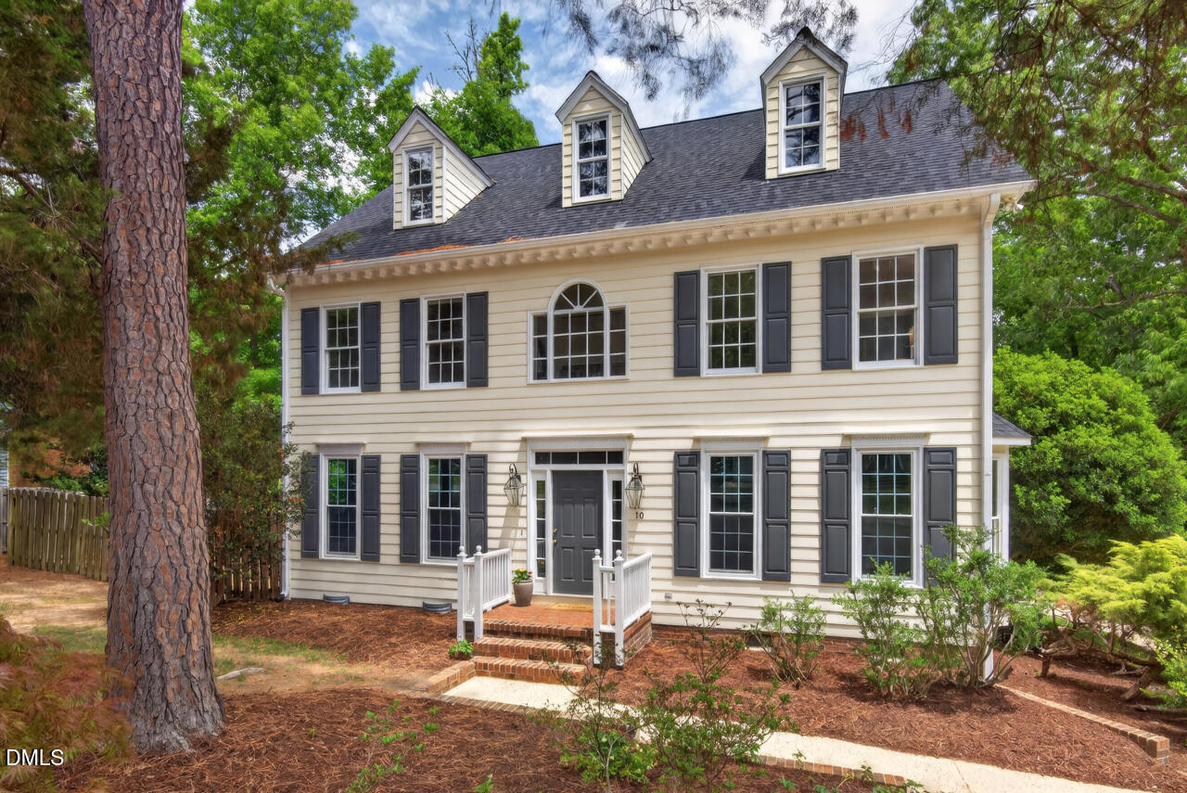
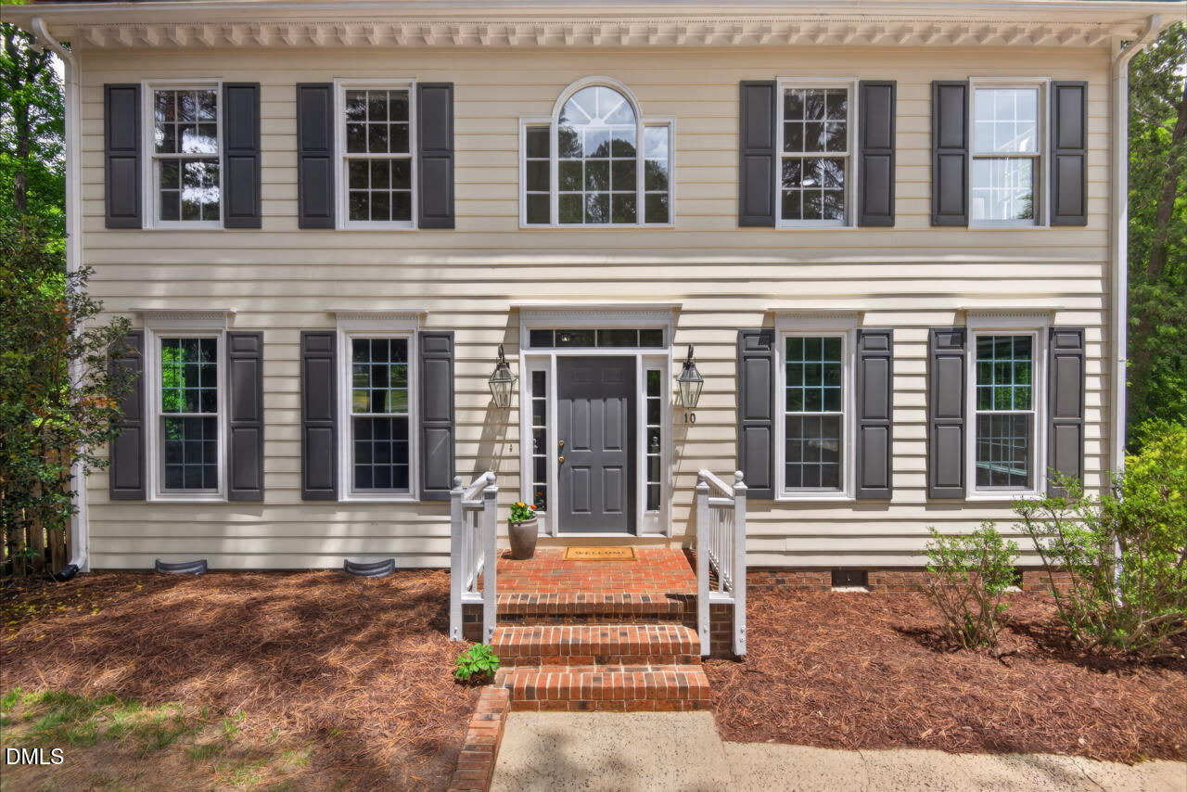
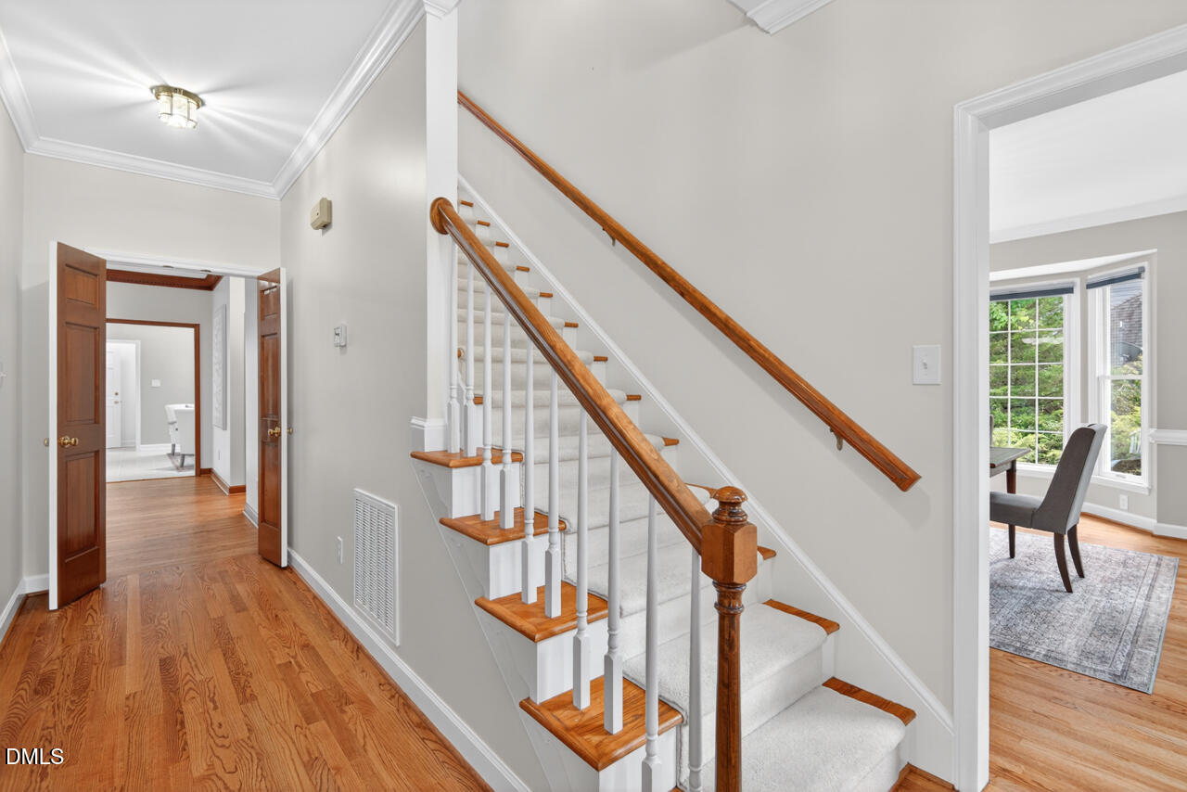
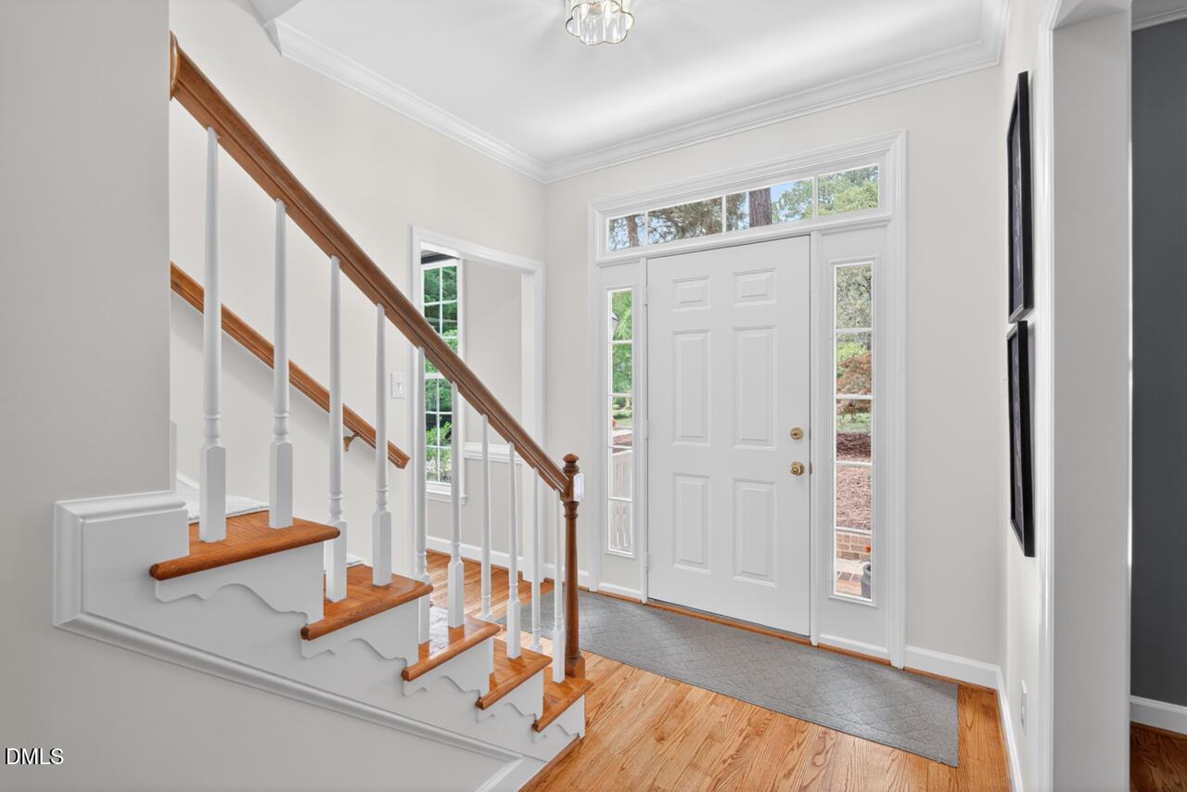
Welcome to 10 Altmont Court, a sophisticated and warm, inviting executive home nestled in a beautifully landscaped, quiet cul-de-sac. Less than 5 miles to Duke University, Hospital, and Gardens this one should be on your ''must see'' list! With updates throughout like refinished hardwoods, new paint, lighting, fans, and stainless appliances it offers formal and informal spaces for a busy family and executive. Downstairs a formal dining room, large downstairs office (or formal living room if preferred), along with an inviting family room featuring a large fireplace, gorgeous pecan wood dentil molding and centrally located next to a sunroom with cathedral ceilings and skylights for lovely natural light, and allowing views of the private deck and landing on both sides. Adjacent is an eat-in kitchen with island, updated stainless appliances, new lighting and large divided light windows offering welcome views to the lush, landscaped lot that surrounds the home. The setting is filled with flowering shrubs, trees, and numerous perennials and roses, all cloistered by wooded areas behind the home. Upstairs, there are four generously sized bedrooms, including the primary with tiled ensuite bath, soaking tub, walk in shower, and a light filled walk-in primary closet. Three more bedrooms, a full bath, and laundry room round out the private upstairs spaces. But not to be missed on this level is a walkway overlooking the sunroom and leading to the large study/bonus room (or your private family media/game space) offering a half bath and stairway access to the lower level. Enhancing this space are wall to wall built in bookcases and large windows allowing private tree top views to the landscape beyond. Featuring a new roof, two car garage, updated HVAC, Fenced Yard (Privacy & Chain link at rear), NO HOA dues and a generator too! This one owner, custom designed and well cared for executive home simply has everything you want...a private oasis close to everything, but secluded from a busy world when you need it. Do NOT miss this one!

Save
Ask
Tour
Hide
Share
Listing Snapshot
Price 
$915,000
Days On Site 
0 Days
Bedrooms 
4
Inside Area (SqFt) 
3,529 sqft
Total Baths 
4
Full Baths 
2
Partial Baths 
2
Lot Size 
0.57 Acres
Year Built 
1990
MLS® Number 
10170536
Status 
Active
Property Tax 
$8,345.45
HOA/Condo/Coop Fees 
N/A
Sq Ft Source 
N/A
Friends & Family
Recent Activity
17 hours agoListing updated with changes from the MLS®
19 hours agoListing first seen on site
General Features
Acres 
0.57
Attached Garage 
Yes
Foundation 
Brick/Mortar
Garage 
Yes
Garage Spaces 
2
Levels 
Two
Parking 
ConcreteGarageGarage Faces SideAttached
Parking Spaces 
2
Property Sub Type 
Single Family Residence
Sewer 
Public Sewer
Special Circumstances 
Standard
SqFt Above 
3529
SqFt Total 
3529
Style 
Traditional
Utilities 
Cable AvailableElectricity ConnectedNatural Gas Connected
Water Source 
Public
Zoning 
R-20
Interior Features
Appliances 
DishwasherElectric RangeRefrigeratorWasher/Dryer
Cooling 
Ceiling Fan(s)Central AirGas
Flooring 
Ceramic TileHardwood
Heating 
CentralFireplace(s)Natural Gas
Interior 
BookcasesBuilt-in FeaturesCathedral Ceiling(s)Ceiling Fan(s)ChandelierDouble VanityEntrance FoyerKitchen IslandPantryRecessed LightingSoaking TubWalk-In Closet(s)
Window Features 
Bay Window(s)BlindsSkylight(s)
Bathroom 2 
Dimensions - 10 x 5Level - Second
Bedroom 2 
Dimensions - 13 x 11Level - Second
Bedroom 3 
Dimensions - 10 x 12Level - Second
Bedroom 4 
Dimensions - 13 x 14Level - Second
Bonus Room 
Dimensions - 24 x 20Level - Second
Dining Room 
Dimensions - 16 x 17Level - FirstDescription - Formal Dining Room
Kitchen 
Dimensions - 14 x 16Level - First
Laundry 
Dimensions - 7 x 5Level - Second
Living Room 
Dimensions - 19 x 16Level - First
Master Bathroom 
Dimensions - 10 x 14Level - Second
Master Bedroom 
Dimensions - 14 x 18Level - SecondDescription - Primary Bedroom
Office 
Dimensions - 14 x 18Level - FirstDescription - Downstairs Office
Sunroom 
Dimensions - 15 x 13Level - First
Save
Ask
Tour
Hide
Share
Exterior Features
Construction Details 
Masonite
Fencing 
Back YardChain LinkFencedPrivacyWood
Lot Features 
WoodedBack YardCul-De-SacGentle Sloping
Patio And Porch 
DeckSide Porch
Roof 
Asphalt
Windows/Doors 
Bay Window(s)BlindsSkylight(s)
Community Features
Accessibility Features 
Standby Generator
Financing Terms Available 
CashConventionalVA Loan
Roads 
Asphalt
Schools
School District
Unknown
Elementary School
Durham - Forest View Elementary
Middle School
Durham - Githens
High School
Durham - Jordan
Listing courtesy of Kathy Bennett of Berkshire Hathaway HomeService


Listings that are marked with an icon are provided courtesy of the Triangle MLS, Inc. of North Carolina, Internet Data Exchange Database. Copyright 2026 Triangle MLS, Inc. of North Carolina. All rights reserved.

Last checked: 2026-05-30 11:24 AM UTC

Neighborhood & Commute
Source: Walkscore
Disclosure: Community information and market data powered by Constellation Data Labs. Information is deemed reliable but not guaranteed.
Save
Ask
Tour
Hide
Share