Save
Ask
Tour
Hide
Share
$490,000
44 Days On Site

76 Fox Chapel Lane
Pittsboro, NC 27312

For Sale|Single Family Residence|Active
3
Beds
3
Total Baths
2
Full Baths
1
Partial Bath
2,027
SqFt
$242
/SqFt
2005
Built
Subdivision:
Chatham Forest
County:
Chatham
Call Now: 919-404-SHOW
Is this the listing for you? We can help make it yours.
919-404-SHOW
76 Fox Chapel Lane76 Fox Chapel Lane76 Fox Chapel Lane76 Fox Chapel Lane
Save
Ask
Tour
Hide
Share

Mortgage Calculator

Monthly Payment (Est.)

$2,236
Calculator powered by Showcase IDX, a Constellation1 Company. Copyright ©2026 Information is deemed reliable but not guaranteed.

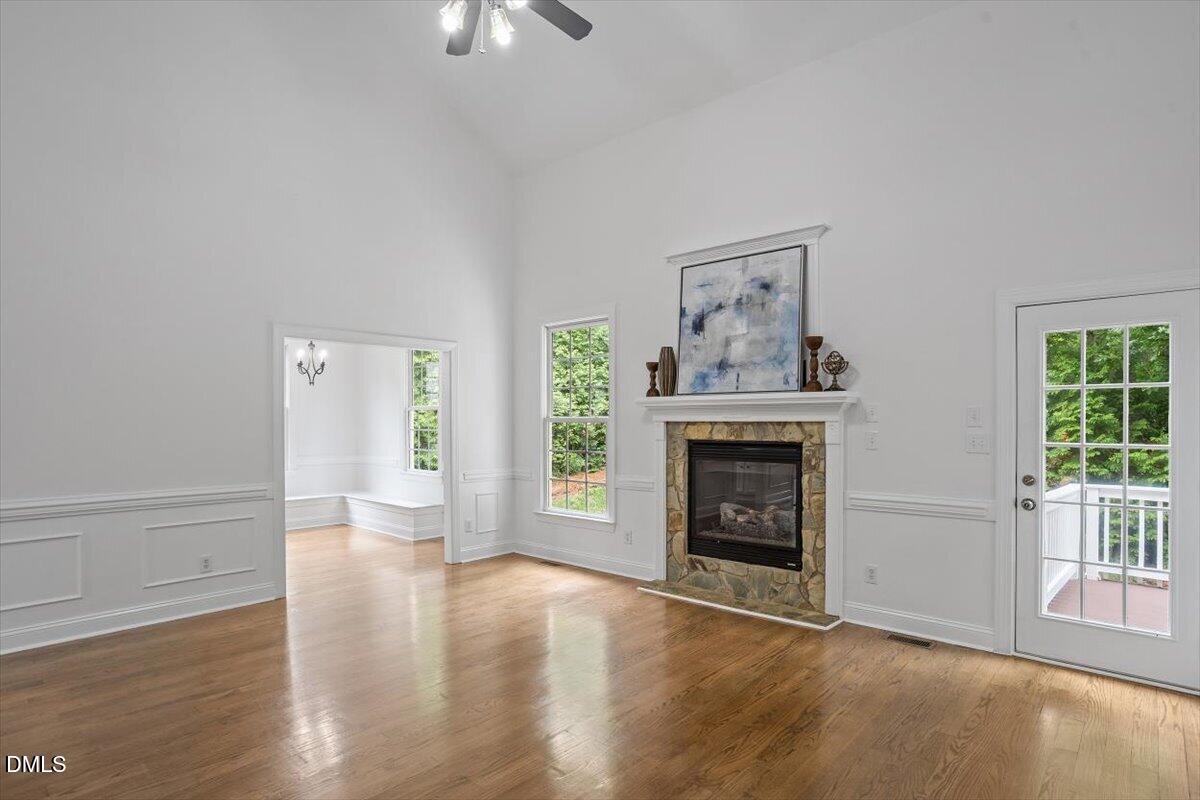
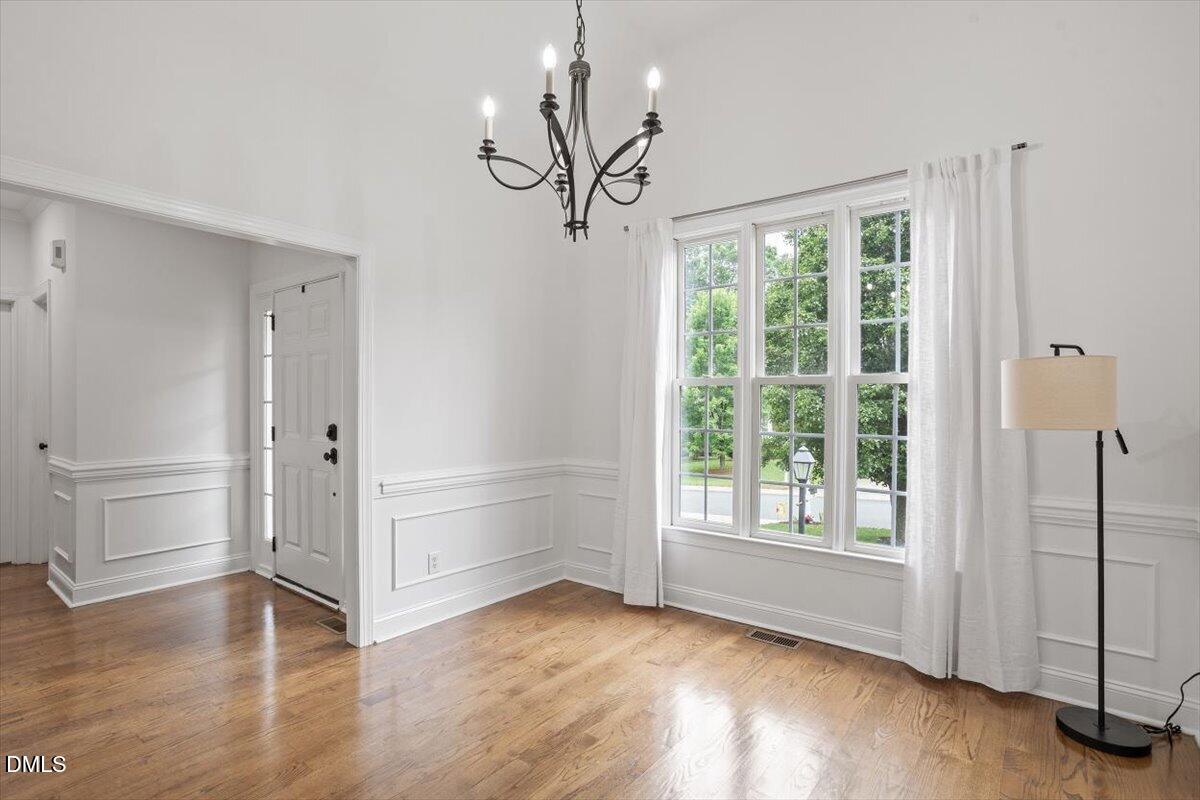
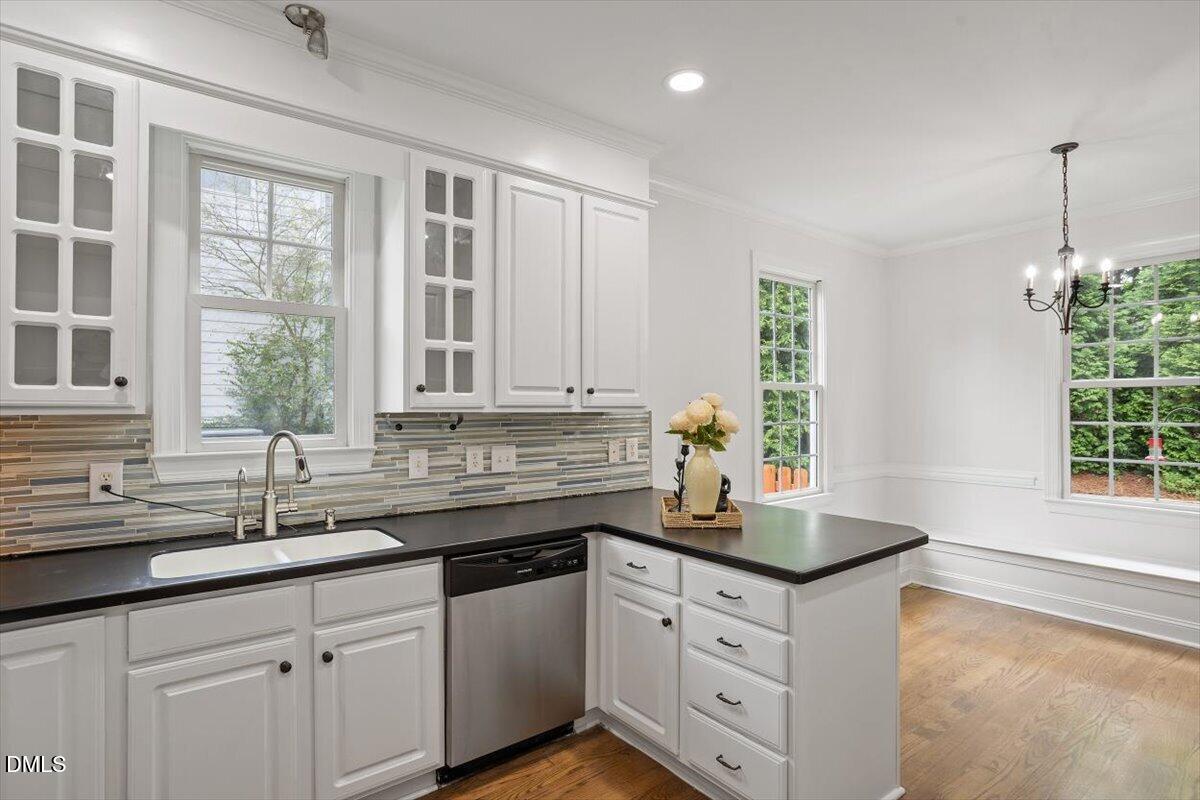
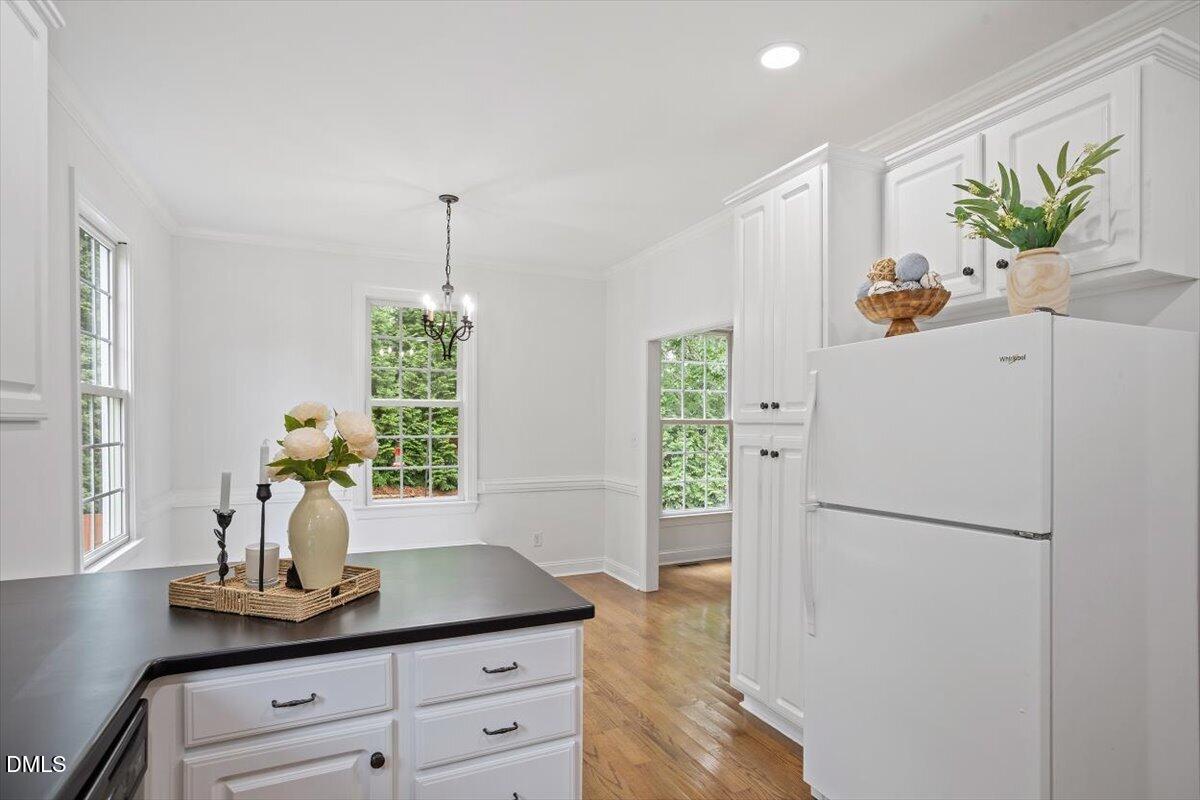
Welcome to 76 Fox Chapel Lane, a beautifully updated home with private outdoor retreat. This inviting 3b, 2.5b residence offers the perfect blend of comfort, functionality, and peaceful outdoor living. Natural light fills the thoughtfully designed layout. On the first floor, you'll find a spacious kitchen and dining room, a warm and welcoming high ceiling living room, and a hidden master bedroom featuring a bright bathroom and a walk-in closet. The second floor includes two additional bedrooms situated on each side of a cozy loft-style living area. A beautifully finished bonus room offers endless flexibility ,ideal for a home office, meditation space, hobby room, or anything you envision. A standout feature of this property is the newly upgraded private backyard retreat. Enhanced with extensive significant landscaping and outdoor improvements. This place is perfect for morning coffee, family gatherings, gardening, quiet reflection, or simply enjoying the natural surroundings. The backyard has been intentionally designed to create a peaceful escape that feels like your own personal sanctuary. Located just minutes from historic downtown Pittsboro, local shops, dining, Chatham Park, and convenient access to Chapel Hill, RTP, and surrounding Triangle areas. 10-minute walk through the small woods to reach Chatham Mills and the weekly Saturday Farmers Market. 76 Fox Chapel offers the ideal balance of small town tranquility and modern convenience. Major upgrades include fresh interior and exterior paint(2026), high-quality carpet(2026), fence(2023), private backyard retreat(2025), HVAC upstairs(2024), tankless water heater(2023), vapor Barrier in crawlspace(2026). Early possession is available. Seller can work out a flexible closing timeline to support a seamless transition for buyers to sell another house. Whether you're looking for a comfortable family home, a peaceful retreat, or a property with beautifully upgraded outdoor living space, 76 Fox Chapel Lane is a rare opportunity you won't want to miss!

Save
Ask
Tour
Hide
Share
Listing Snapshot
Price 
$490,000
Days On Site 
44 Days
Bedrooms 
3
Inside Area (SqFt) 
2,027 sqft
Total Baths 
3
Full Baths 
2
Partial Baths 
1
Lot Size 
0.25 Acres
Year Built 
2005
MLS® Number 
10170528
Status 
Active
Property Tax 
$5,051.15
HOA/Condo/Coop Fees 
$40 monthly
Sq Ft Source 
N/A
Friends & Family
Recent Activity
3 weeks agoListing updated with changes from the MLS®
3 weeks agoPrice changed to $490,000
a month agoListing first seen on site
General Features
Acres 
0.25
Attached Garage 
Yes
Garage 
Yes
Garage Spaces 
2
Levels 
Two
Parking 
AttachedDrivewayGarageGarage Door OpenerGarage Faces Front
Property Sub Type 
Single Family Residence
Sewer 
Public Sewer
Special Circumstances 
Standard
SqFt Above 
2027
SqFt Total 
2027
Style 
Traditional
Utilities 
Cable AvailableElectricity AvailableElectricity ConnectedNatural Gas AvailableNatural Gas ConnectedSewer AvailableSewer ConnectedWater AvailableWater Connected
Water Source 
Public
Zoning 
R-12Redium Density Reside
Interior Features
Appliances 
DishwasherDisposalElectric RangeExhaust FanMicrowaveOvenRefrigeratorTankless Water HeaterWasher/DryerWater Purifier
Basement 
Crawl Space
Cooling 
Ceiling Fan(s)Central AirHeat Pump
Fireplace 
Yes
Fireplaces 
1
Flooring 
CarpetTileWood
Heating 
CentralFireplace(s)Heat Pump
Interior 
Ceiling Fan(s)Double VanityEntrance FoyerHigh CeilingsMaster Downstairs
Laundry Features 
Laundry RoomMain Level
Main Level Bedrooms 
1
Bedroom 2 
Dimensions - 10.3 x 10Level - Second
Bedroom 3 
Dimensions - 12.3 x 10.2Level - Second
Bonus Room 
Dimensions - 19.2 x 10.5Level - Second
Breakfast Room 
Dimensions - 9 x 11Level - First
Dining Room 
Dimensions - 12 x 11Level - First
Family Room 
Dimensions - 14 x 18Level - First
Kitchen 
Dimensions - 11 x 11Level - First
Laundry 
Dimensions - 6.4 x 5.8Level - First
Loft 
Dimensions - 9.8 x 15Level - Second
Master Bedroom 
Dimensions - 13 x 14.3Level - First
Other 
Dimensions - 10 x 6Level - FirstDescription - Foyer
Save
Ask
Tour
Hide
Share
Exterior Features
Construction Details 
Cement Siding
Exterior 
CourtyardOutdoor GrillPrivate Yard
Fencing 
Back YardFencedWood
Patio And Porch 
DeckFront PorchPatio
Roof 
Shingle
Community Features
Association Dues 
120
Community Features 
ParkPlaygroundStreet Lights
Financing Terms Available 
CashConventionalFHAVA Loan1031 Exchange
HOA Fee Frequency 
Quarterly
Roads 
Asphalt
Schools
School District
Unknown
Elementary School
Chatham - Pittsboro Elementary
Middle School
Guilford - George Moses Horton
High School
Chatham - Northwood High
Listing courtesy of Aisha Liu of Southern Properties Group Inc.


Listings that are marked with an icon are provided courtesy of the Triangle MLS, Inc. of North Carolina, Internet Data Exchange Database. Copyright 2026 Triangle MLS, Inc. of North Carolina. All rights reserved.

Last checked: 2026-07-12 10:36 PM UTC

Neighborhood & Commute
Source: Walkscore
Disclosure: Community information and market data powered by Constellation Data Labs. Information is deemed reliable but not guaranteed.
Save
Ask
Tour
Hide
Share