
Save
Ask
Tour
Hide
$695,000
139 Days On Site
1407 Onslow RoadRaleigh, NC 27606
For Sale|Single Family Residence|Active
4
Beds
3
Total Baths
2
Full Baths
1
Partial Bath
2,617
SqFt
$266
/SqFt
2023
Built
Subdivision:
Kent Woodlands
County:
Wake
Call Now: 919-404-SHOW
Is this the listing for you? We can help make it yours.
919-404-SHOW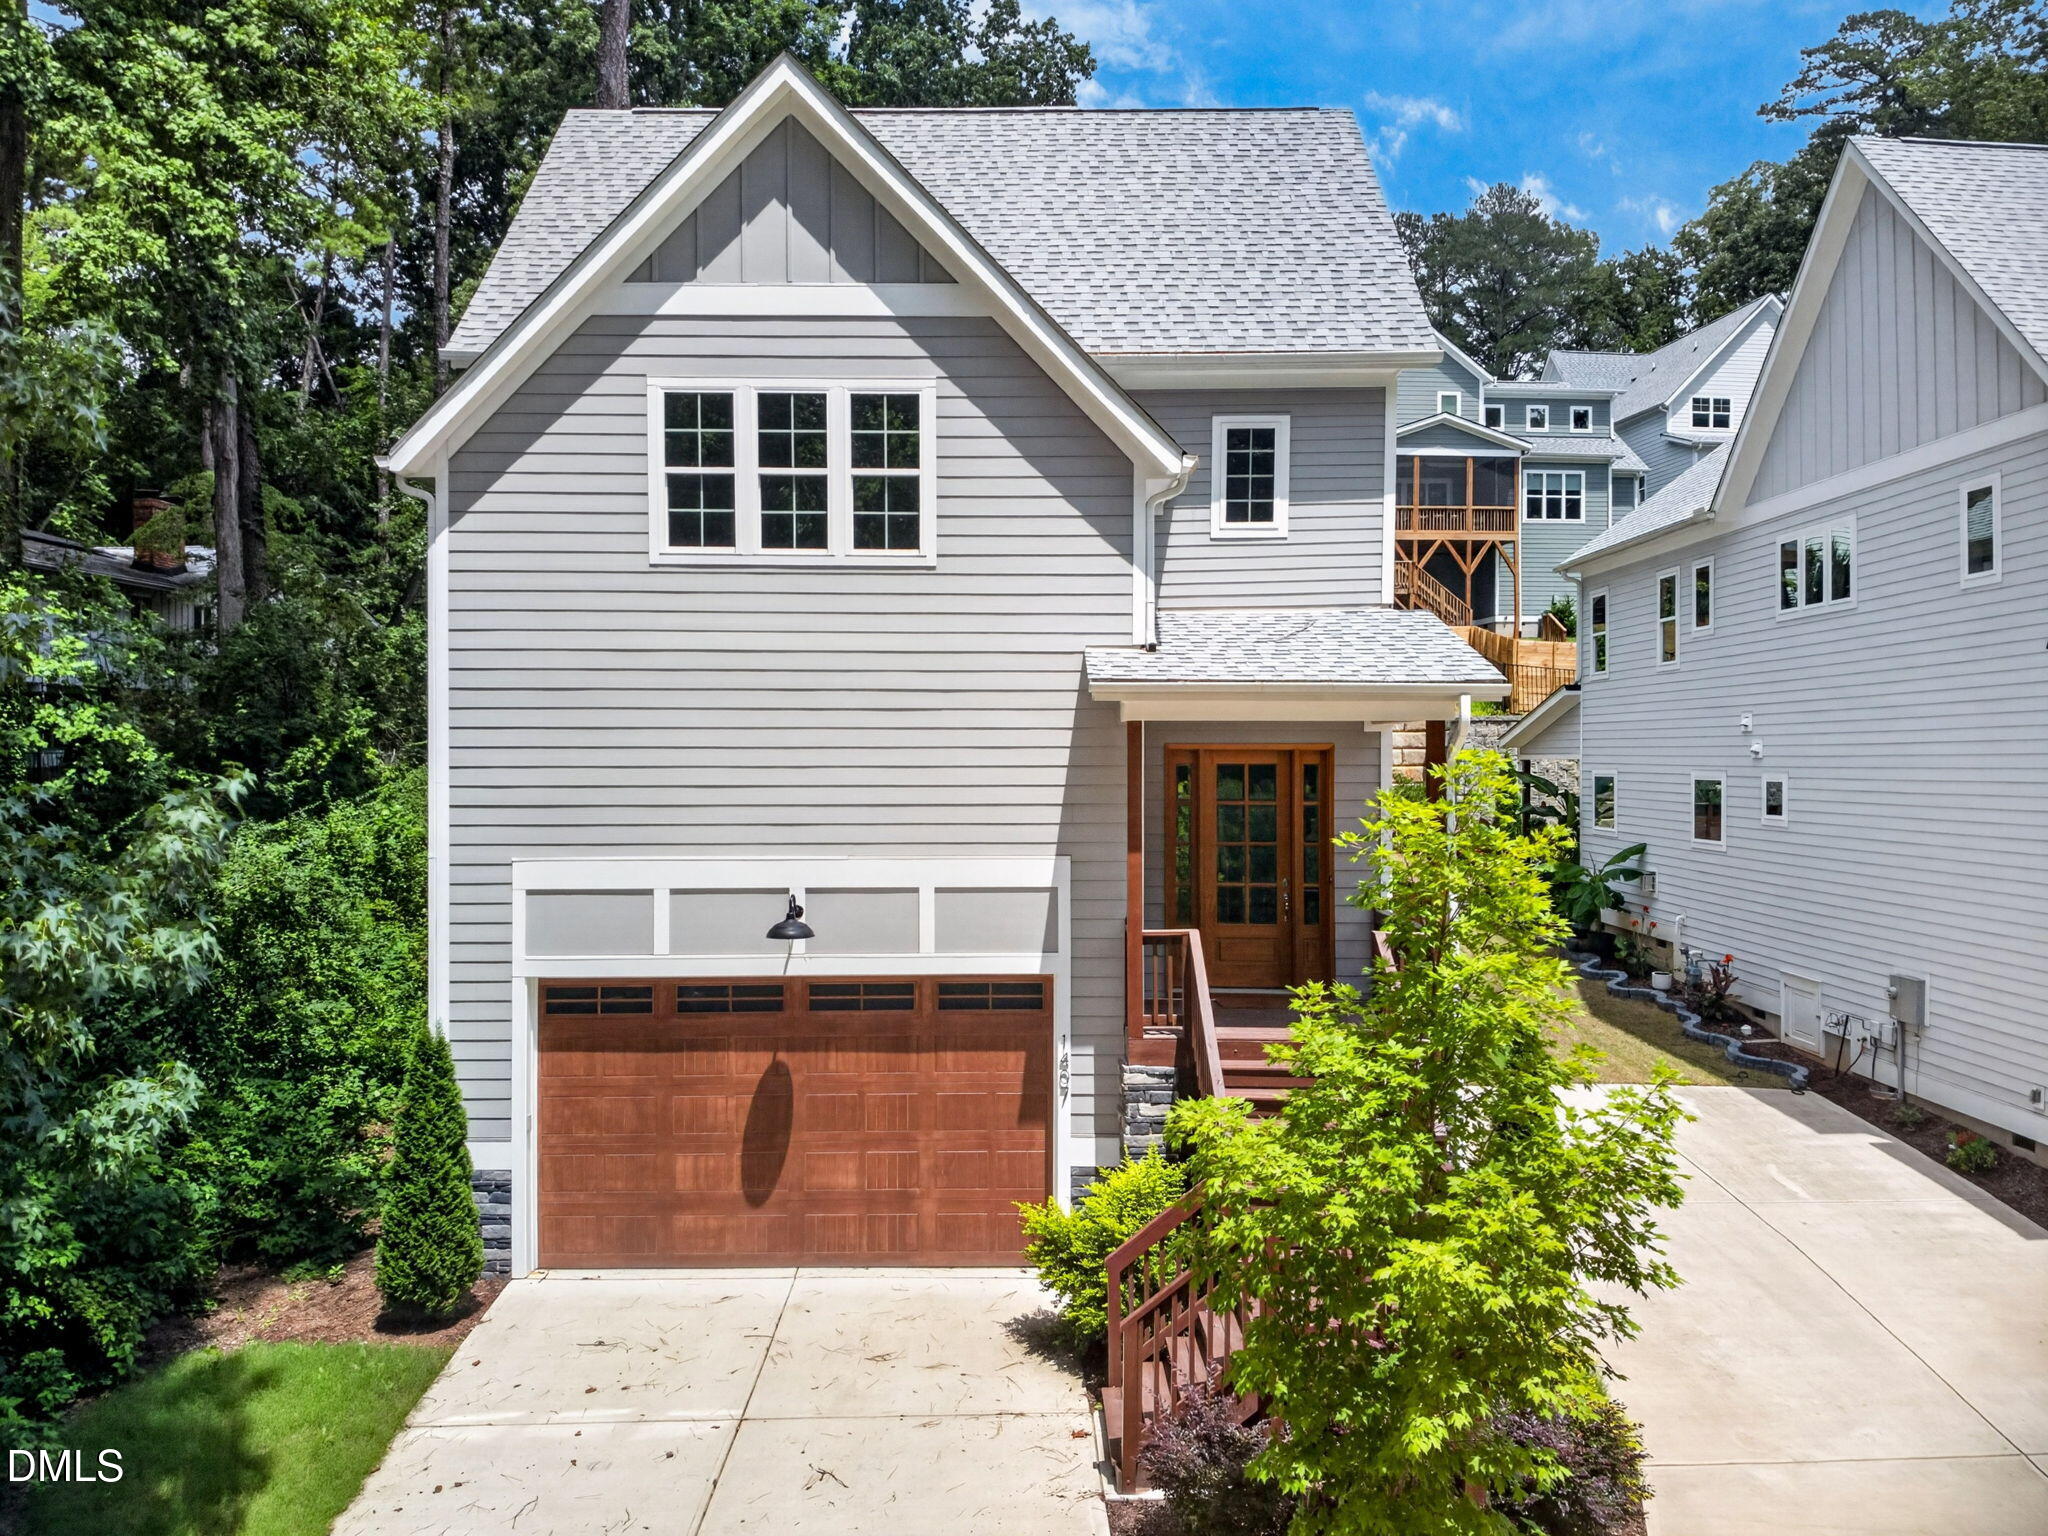
Save
Ask
Tour
Hide
Mortgage Calculator
Monthly Payment (Est.)
Enter an interest rate to see your estimated monthly payment.Calculator powered by Showcase IDX, a Constellation1 Company. Copyright ©2026 Information is deemed reliable but not guaranteed.
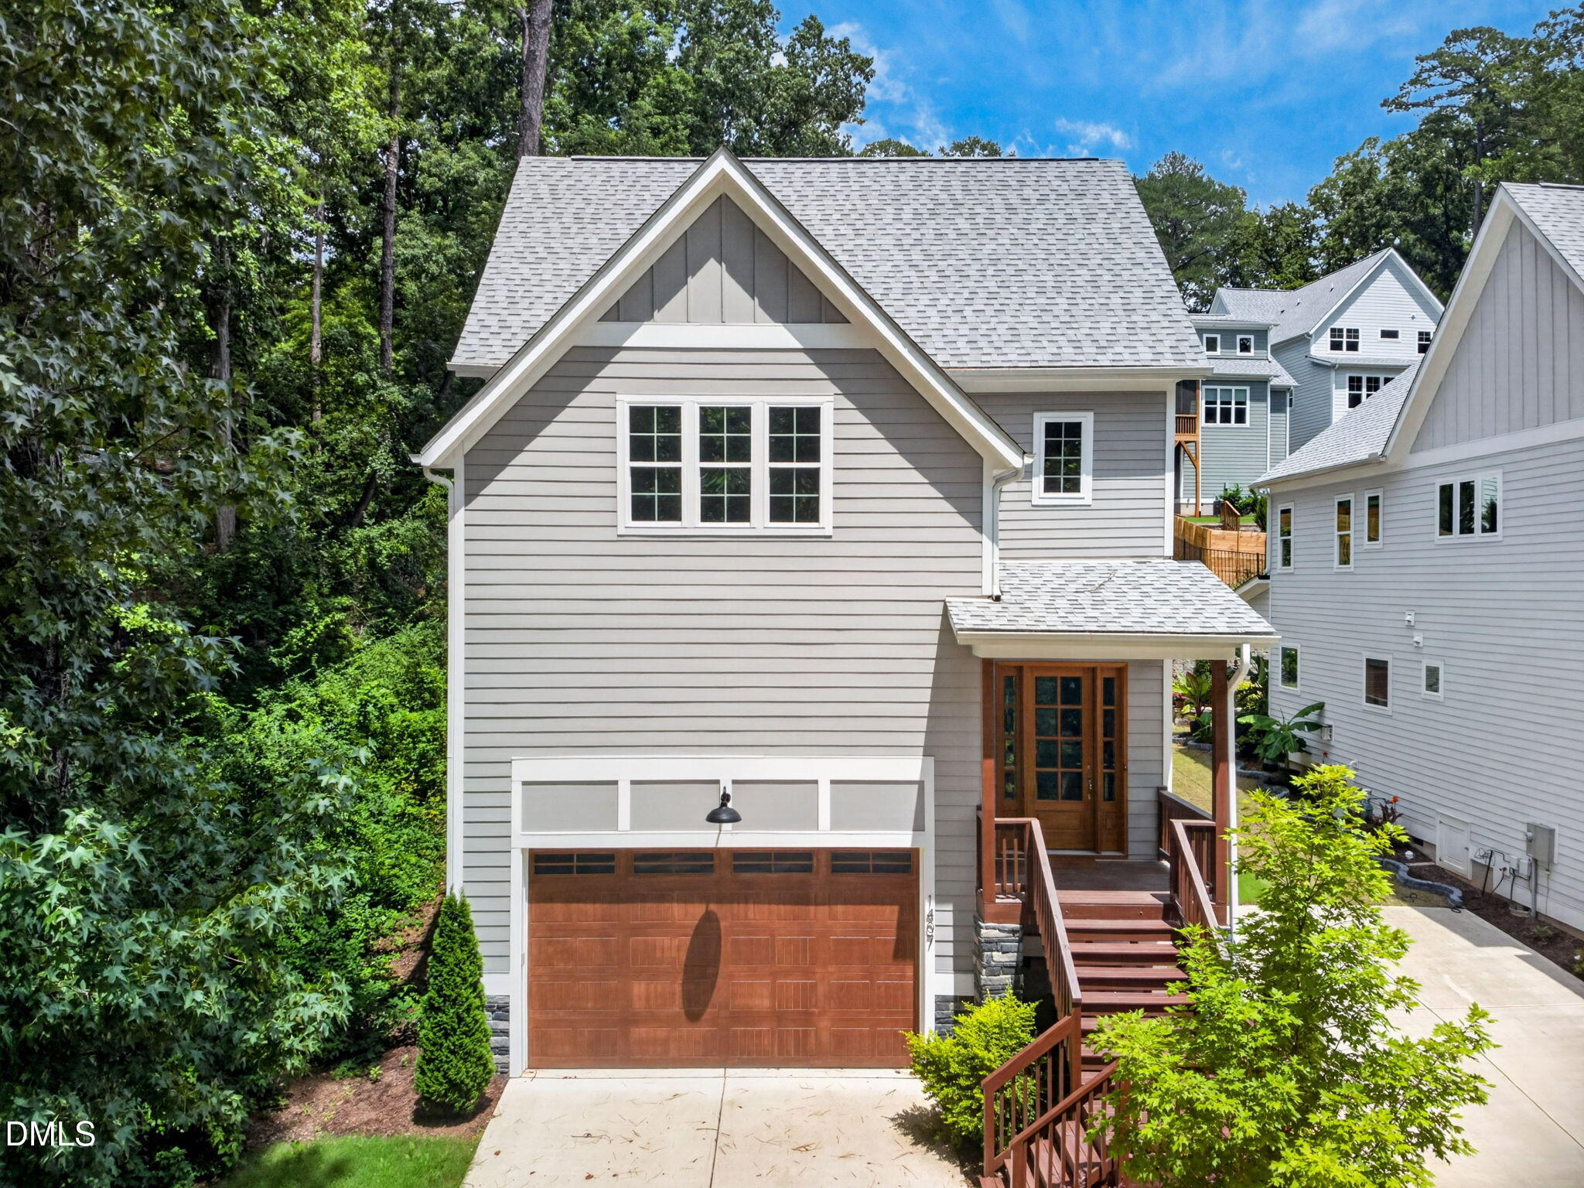
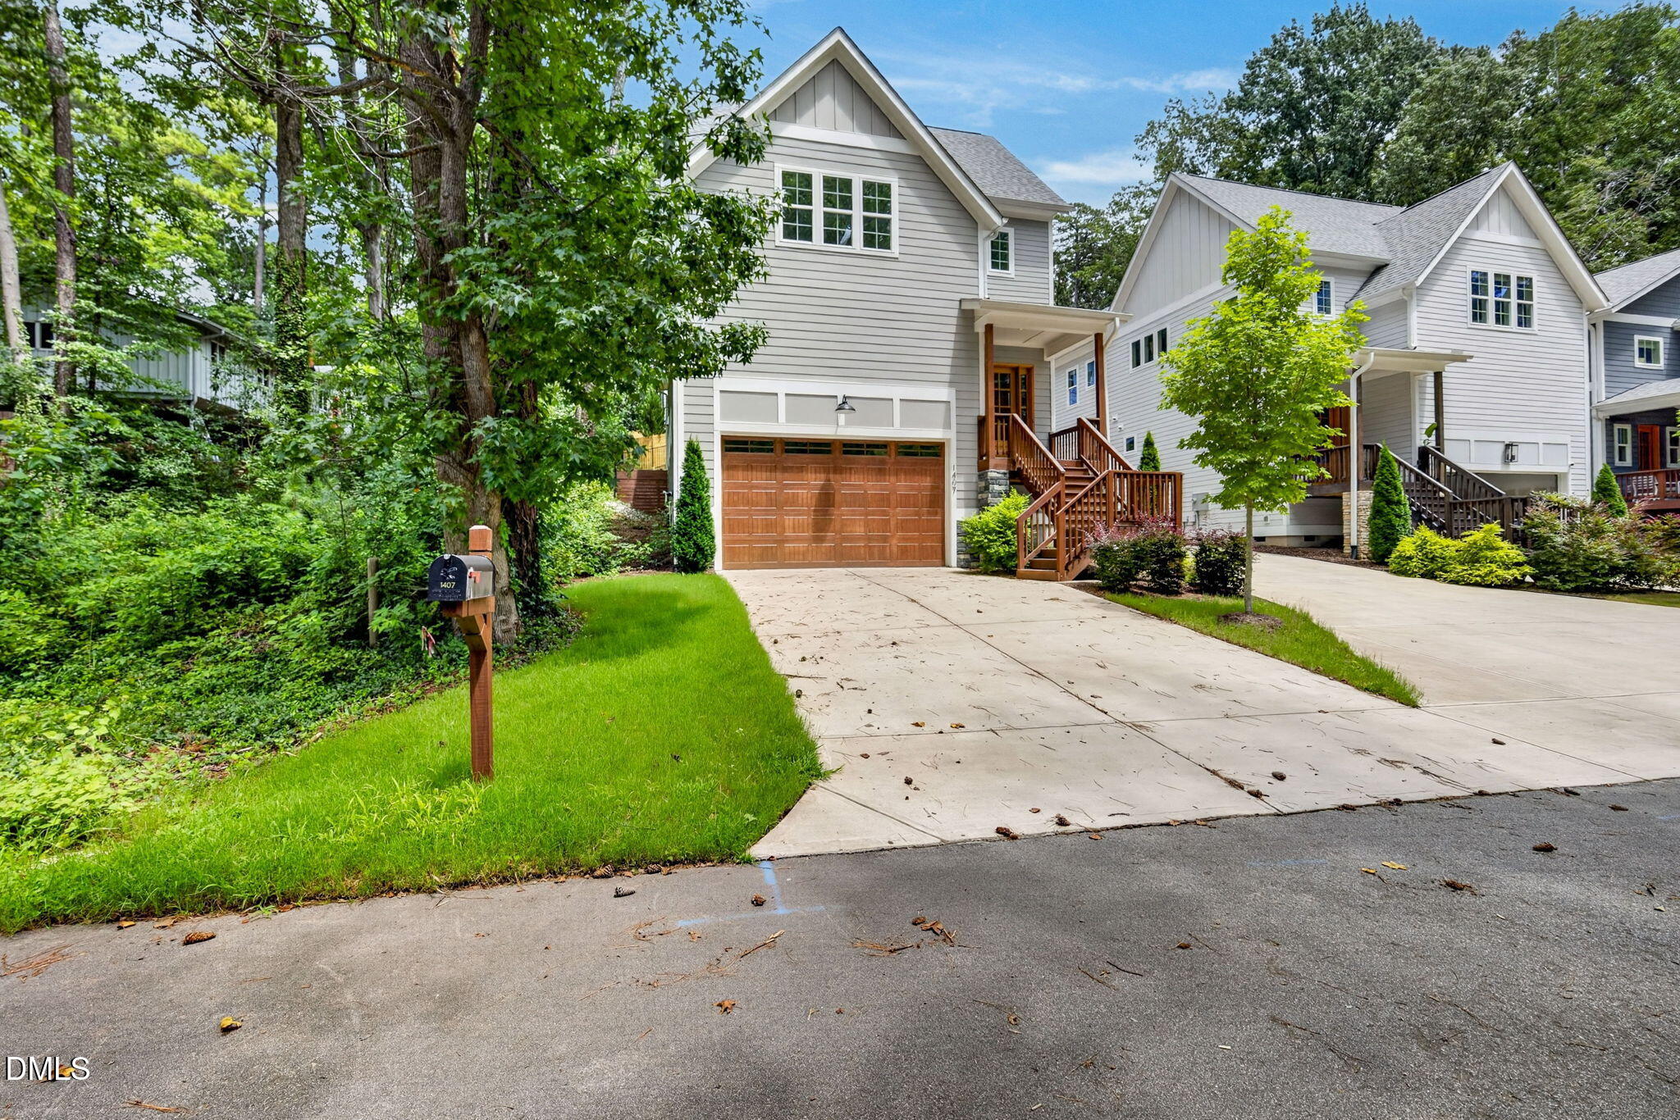
newly built 2023 house, in a very nice Col de Sac , inside the beltline. 5 mins to 440 beltway. fenced in backyard and very private and secluded. Large walk in closet for master bedroom, and large standing shower. The road ends in a very private and secluded neighborhood. This 4-bedroom, 2.5-bath single-family residence in Kent Woodlands offers solid construction and functional design in Raleigh. The home features a 2-car garage and sits on a 4,792 sq ft lot, providing ample outdoor space. With four bedrooms and multiple bathrooms, the floor plan accommodates various lifestyle needs and potential uses. The property represents a straightforward residential purchase for buyers seeking established value in this established community.
Save
Ask
Tour
Hide
Listing Snapshot
Price
$695,000
Days On Site
139 Days
Bedrooms
4
Inside Area (SqFt)
2,617 sqft
Total Baths
3
Full Baths
2
Partial Baths
1
Lot Size
0.11 Acres
Year Built
2023
MLS® Number
10170522
Status
Active
Property Tax
$5,806.32
HOA/Condo/Coop Fees
N/A
Sq Ft Source
N/A
Friends & Family
Recent Activity
| 4 weeks ago | Price changed to $695,000 | |
| 4 weeks ago | Listing updated with changes from the MLS® | |
| 5 months ago | Listing first seen on site |
General Features
Acres
0.11
Attached Garage
Yes
Foundation
Block
Garage
Yes
Garage Spaces
2
Green Energy Efficient
HVAC
Levels
Two
Parking
AttachedGarageDrivewayGarage Door Opener
Property Sub Type
Single Family Residence
Security
Carbon Monoxide Detector(s)Secured Garage/ParkingSmoke Detector(s)
Sewer
Public Sewer
Special Circumstances
Standard
SqFt Above
2617
SqFt Total
2617
Style
Modern
Utilities
Electricity ConnectedNatural Gas AvailableSewer AvailableUnderground Utilities
Water Source
Public
Zoning
R-10
Interior Features
Appliances
Built-In RangeDisposalGas OvenGas RangeGas Water HeaterPlumbed For Ice MakerRangeRange HoodSelf Cleaning OvenStainless Steel Appliance(s)Water Heater
Cooling
Central AirCeiling Fan(s)Exhaust Fan
Fireplace
Yes
Flooring
CarpetHardwoodTileWood
Heating
Central
Interior
Ceiling Fan(s)ChandelierCrown MoldingDouble VanityKitchen IslandOpen FloorplanRecessed LightingStone CountersWalk-In Closet(s)High Speed InternetPantry
Window Features
Aluminum FramesBlinds
Bedroom 2
Level - Second
Bedroom 3
Level - Second
Bedroom 4
Level - Second
Master Bedroom
Level - Second
Save
Ask
Tour
Hide
Exterior Features
Construction Details
BlockCement SidingStoneVertical Siding
Exterior
Rain Gutters
Patio And Porch
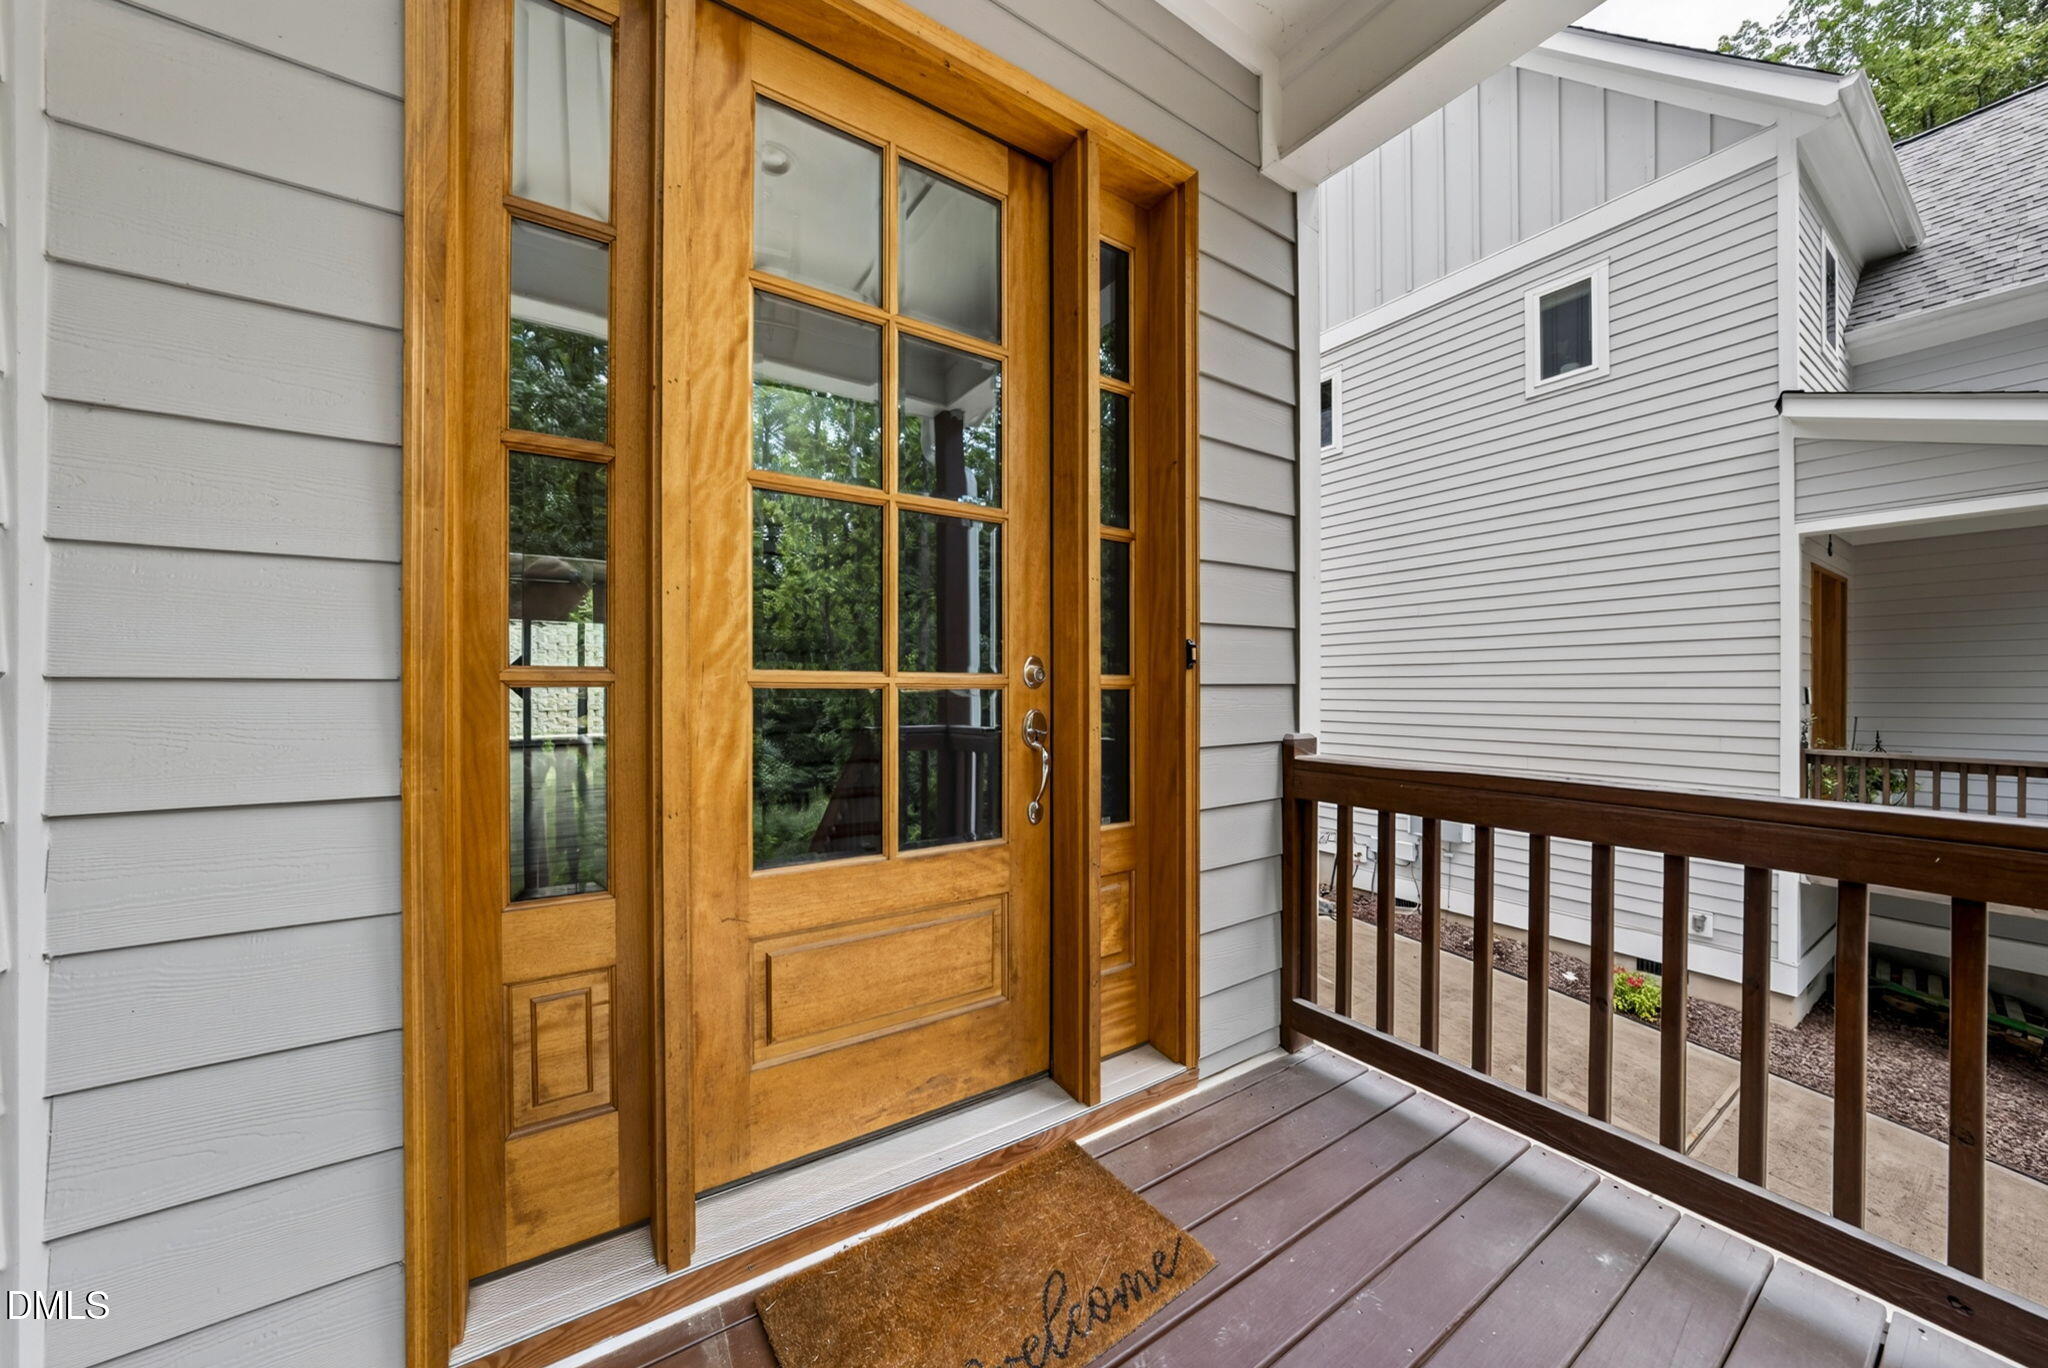
CoveredFront PorchPorch
Roof
OtherShingle
Windows/Doors
Aluminum FramesBlinds
Community Features
Accessibility Features
Accessible Central Living Area
Community Features
Sidewalks
Financing Terms Available
CashConventionalFHAVA Loan
Schools
School District
Unknown
Elementary School
Wake County Schools
Middle School
Wake - Centennial Campus Middle
High School
Wake County Schools
Listing courtesy of Shahla Rouhani of Realty One Group Greener Side

Listings that are marked with an icon are provided courtesy of the Triangle MLS, Inc. of North Carolina, Internet Data Exchange Database. Copyright 2026 Triangle MLS, Inc. of North Carolina. All rights reserved.
Last checked: 2026-10-16 08:16 AM UTC
Listings that are marked with an icon are provided courtesy of the Triangle MLS, Inc. of North Carolina, Internet Data Exchange Database. Copyright 2026 Triangle MLS, Inc. of North Carolina. All rights reserved.
Last checked: 2026-10-16 08:16 AM UTC
Neighborhood & Commute
Source: Walkscore
Disclosure: Community information and market data powered by Constellation Data Labs. Information is deemed reliable but not guaranteed.
Save
Ask
Tour
Hide