Save
Ask
Tour
Hide
Share
$995,000
2 Days On Site

1106 Glenwood Avenue
Raleigh, NC 27605

For Sale|Single Family Residence|Active
3
Beds
3
Total Baths
3
Full Baths
2,022
SqFt
$492
/SqFt
1920
Built
Subdivision:
Glenwood
County:
Wake

Due to the health concerns created by Coronavirus we are offering personal 1-1 online video walkthough tours where possible.

Call Now: 919-404-SHOW
Is this the listing for you? We can help make it yours.
919-404-SHOW
1106 Glenwood Avenue1106 Glenwood Avenue1106 Glenwood Avenue1106 Glenwood Avenue
Save
Ask
Tour
Hide
Share

Mortgage Calculator

Monthly Payment (Est.)

$4,540
Calculator powered by Showcase IDX, a Constellation1 Company. Copyright ©2026 Information is deemed reliable but not guaranteed.

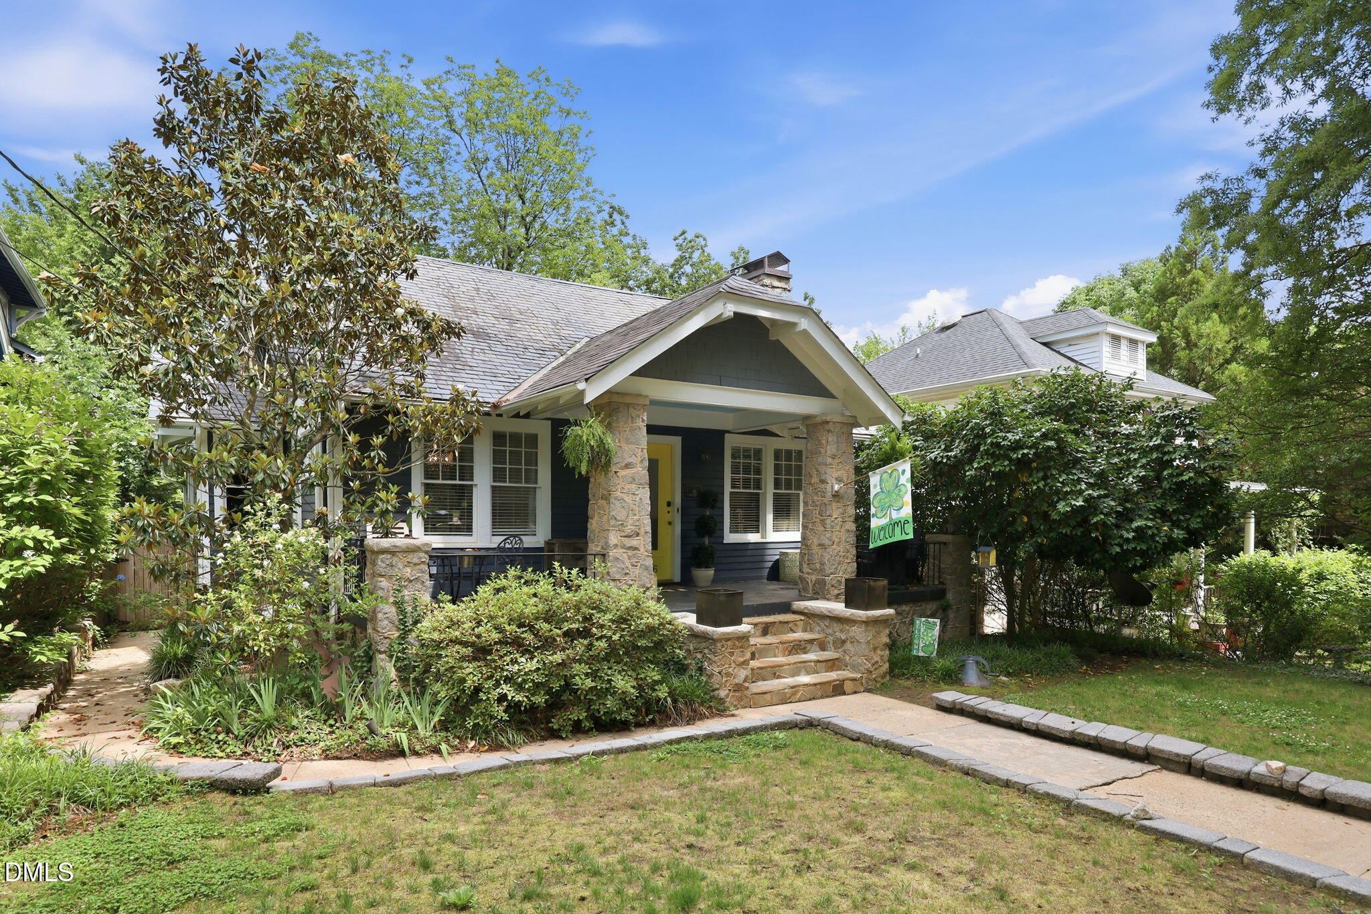
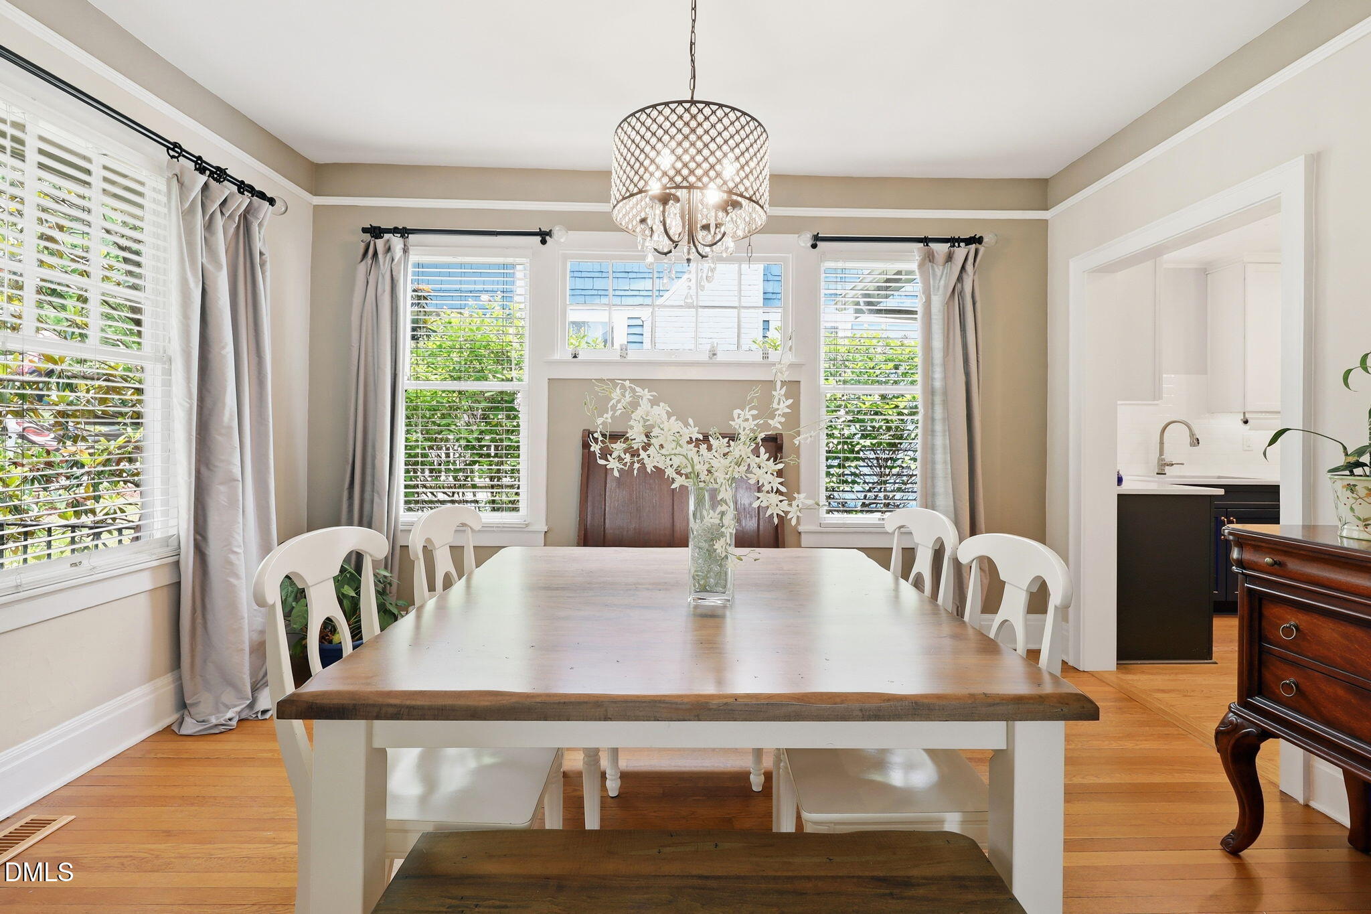
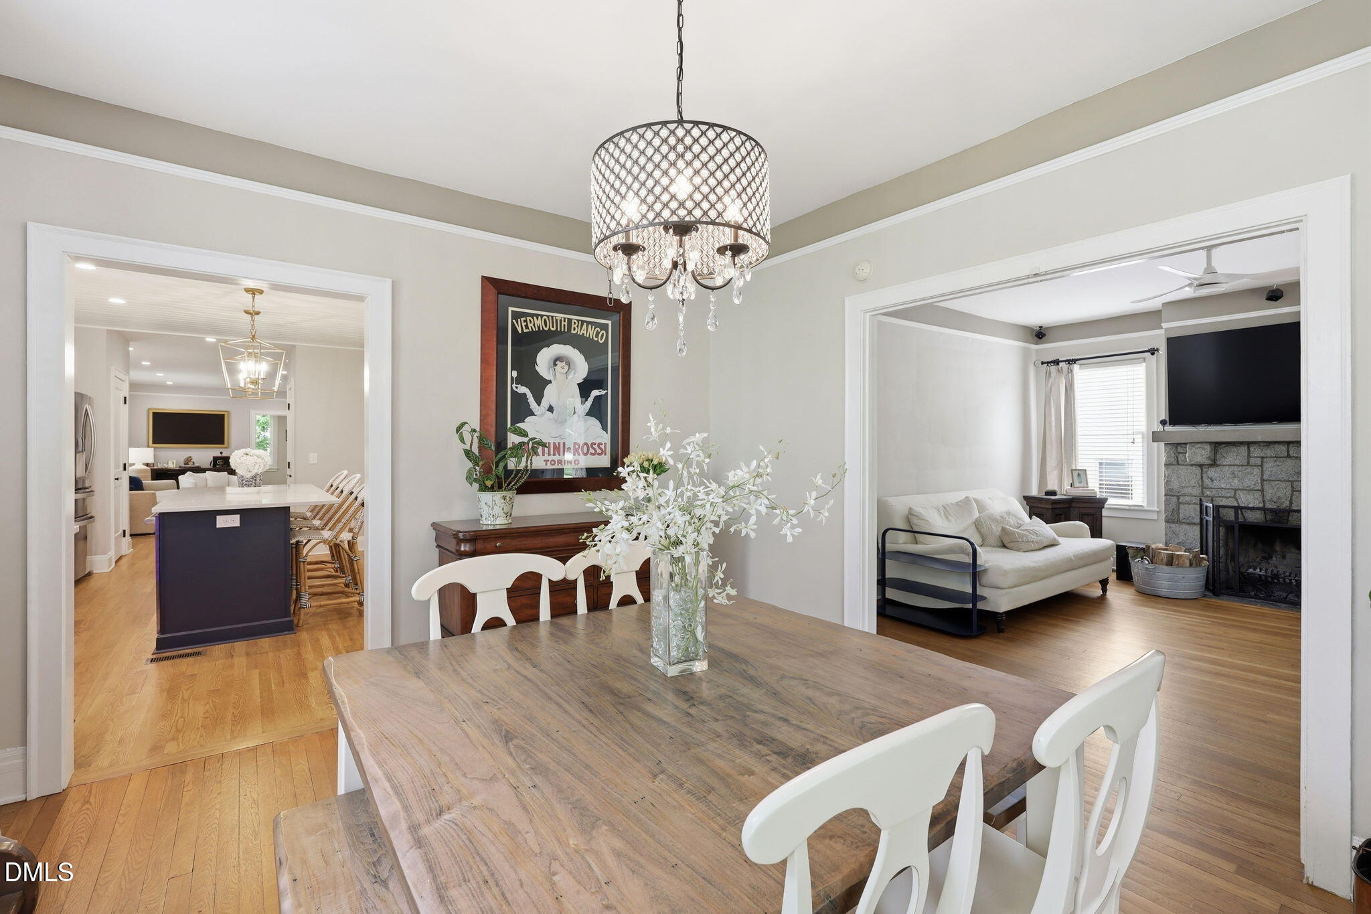
Welcome to this timeless Raleigh treasure, located in the Glenwood-Brooklyn Historic Overlay District between Five Points and vibrant Downtown Raleigh, and across from Fletcher Park. Blending historic charm with modern luxury, this beautifully updated home offers an exceptional lifestyle just moments from some of Raleigh's best dining, entertainment, and green spaces. Designed for both everyday living and effortless entertaining, the fully fenced backyard provides a private outdoor retreat with ample space for gatherings, relaxing evenings, and weekend celebrations. Inside, the main level features rich hardwood floors, abundant natural light, a welcoming living room with a wood-burning fireplace, formal dining room, spacious family room with wet bar, and a versatile mudroom/flex space that seamlessly connects indoor and outdoor living. At the center of the home is the stunning chef's kitchen, thoughtfully designed with top-of-the-line appliances, an oversized Quartz island, dedicated coffee station, wine refrigerator, and two generous pantries -- perfectly combining function and style for the modern entertainer. The light-filled primary suite offers a peaceful retreat complete with a large walk-in closet and spa-inspired bath featuring dual vanities, soaking tub, and large walk-in shower. Two additional bedrooms are conveniently located on the main floor, while the expansive upstairs flex space with full bath provides endless possibilities for a guest suite, office, bonus room, or additional bedroom. The unfinished basement offers excellent storage potential and room for a laundry area or workshop. With historic character, modern updates, and an unbeatable location, this home truly captures the essence of Historic Raleigh living at its finest.

Save
Ask
Tour
Hide
Share
Listing Snapshot
Price 
$995,000
Days On Site 
2 Days
Bedrooms 
3
Inside Area (SqFt) 
2,022 sqft
Total Baths 
3
Full Baths 
3
Partial Baths 
N/A
Lot Size 
0.17 Acres
Year Built 
1920
MLS® Number 
10170512
Status 
Active
Property Tax 
$7,026.27
HOA/Condo/Coop Fees 
N/A
Sq Ft Source 
N/A
Friends & Family
Recent Activity
2 days agoListing updated with changes from the MLS®
2 days agoListing first seen on site
General Features
Acres 
0.17
Foundation 
Brick/Mortar
Garage 
Yes
Garage Spaces 
1
Levels 
Two
Parking 
Alley AccessDetachedGarage
Parking Spaces 
3
Property Sub Type 
Single Family Residence
Sewer 
Public Sewer
Special Circumstances 
Standard
SqFt Above 
2022
SqFt Total 
2022
Style 
CraftsmanLocal Historic Designation
Water Source 
Public
Zoning 
R-10
Interior Features
Appliances 
DishwasherGas RangeOvenRefrigeratorStainless Steel Appliance(s)Wine Refrigerator
Basement 
Level - Basement
Cooling 
Ceiling Fan(s)Central Air
Fireplace 
Yes
Fireplace Features 
Wood Burning
Fireplaces 
1
Flooring 
CarpetHardwoodTile
Heating 
Forced Air
Interior 
Built-in FeaturesCeiling Fan(s)ChandelierDouble VanityEat-in KitchenEntrance FoyerKitchen IslandNatural WoodworkPantryMaster DownstairsRecessed LightingSoaking TubStorageWalk-In Closet(s)Wet Bar
Laundry Features 
Lower LevelMain LevelMultiple Locations
Main Level Bedrooms 
3
Bedroom 2 
Level - Main
Bedroom 3 
Level - Main
Dining Room 
Level - Main
Family Room 
Level - Main
Kitchen 
Level - Main
Living Room 
Level - Main
Master Bedroom 
Level - Main
Mud Room 
Level - Main
Other 
Level - SecondDescription - Flex Space
Utility Room 
Level - Basement
Save
Ask
Tour
Hide
Share
Exterior Features
Construction Details 
Fiber CementStoneWood Siding
Exterior 
LightingStorage
Fencing 
Back YardFencedFull
Lot Features 
Back YardCity LotFront Yard
Patio And Porch 
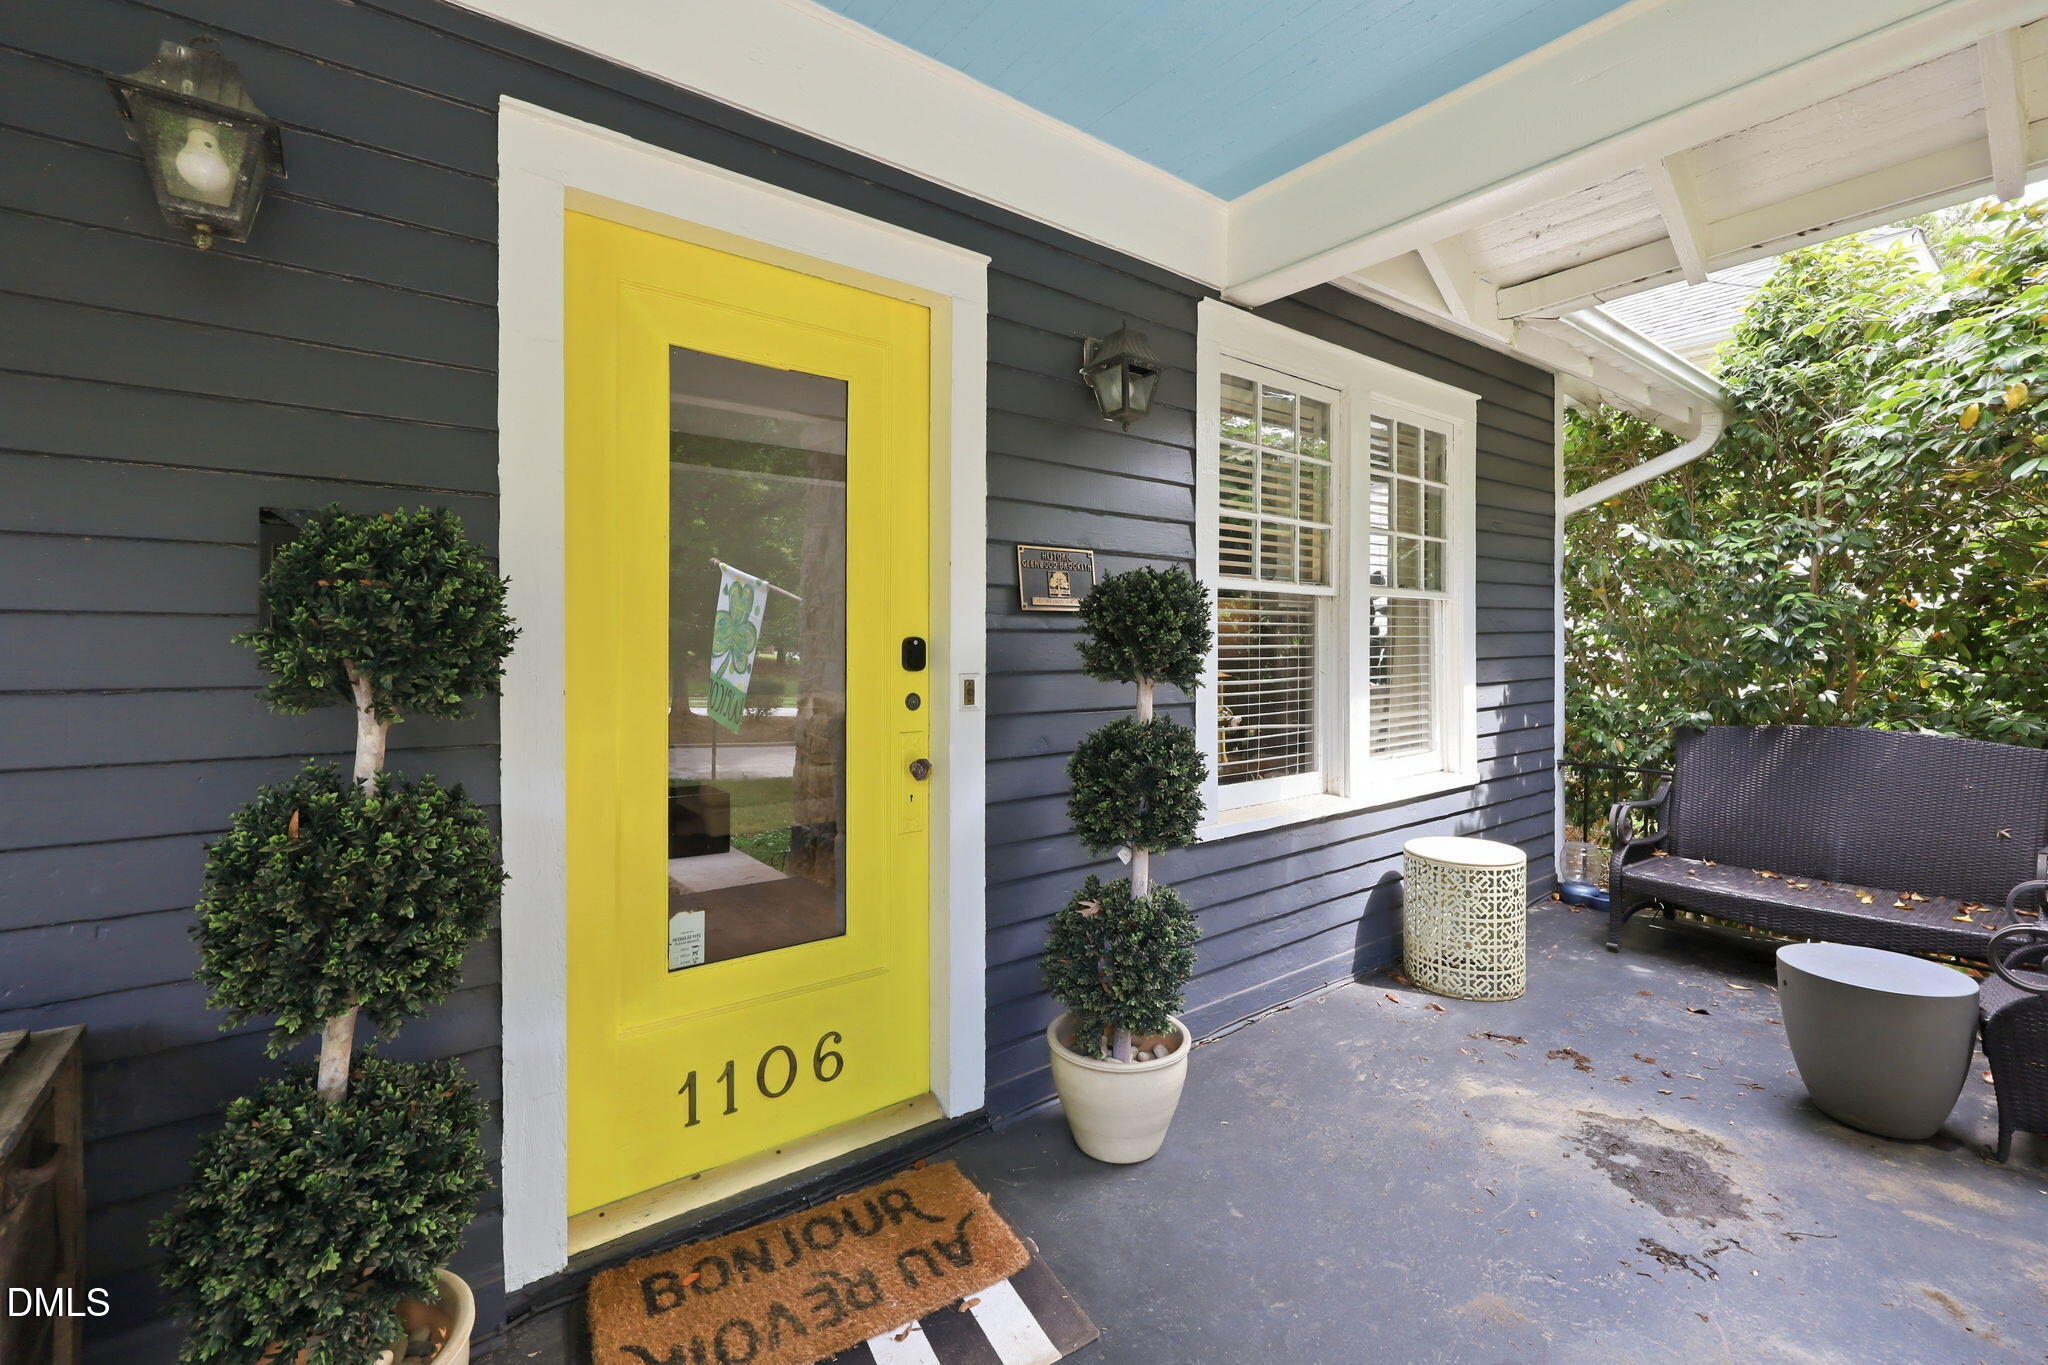
Front Porch
Roof 
Shingle
Community Features
Community Features 
Sidewalks
Financing Terms Available 
CashConventional
Schools
School District
Unknown
Elementary School
Wake - Partnership
Middle School
Wake - Oberlin
High School
Wake - Broughton
Listing courtesy of Steve Wall of Raleigh Custom Realty, LLC


Listings that are marked with an icon are provided courtesy of the Triangle MLS, Inc. of North Carolina, Internet Data Exchange Database. Copyright 2026 Triangle MLS, Inc. of North Carolina. All rights reserved.

Last checked: 2026-05-31 10:33 PM UTC

Neighborhood & Commute
Source: Walkscore
Disclosure: Community information and market data powered by Constellation Data Labs. Information is deemed reliable but not guaranteed.
Save
Ask
Tour
Hide
Share