
Save
Ask
Tour
Hide
$339,900
116 Days On Site
562 Chedworth DriveAngier, NC 27501
Single Family Residence|Pending
3
Beds
2
Total Baths
2
Full Baths
1,882
SqFt
$181
/SqFt
2026
Built
Subdivision:
Atherstone
County:
Harnett
Call Now: 919-404-SHOW
Is this the listing for you? We can help make it yours.
919-404-SHOW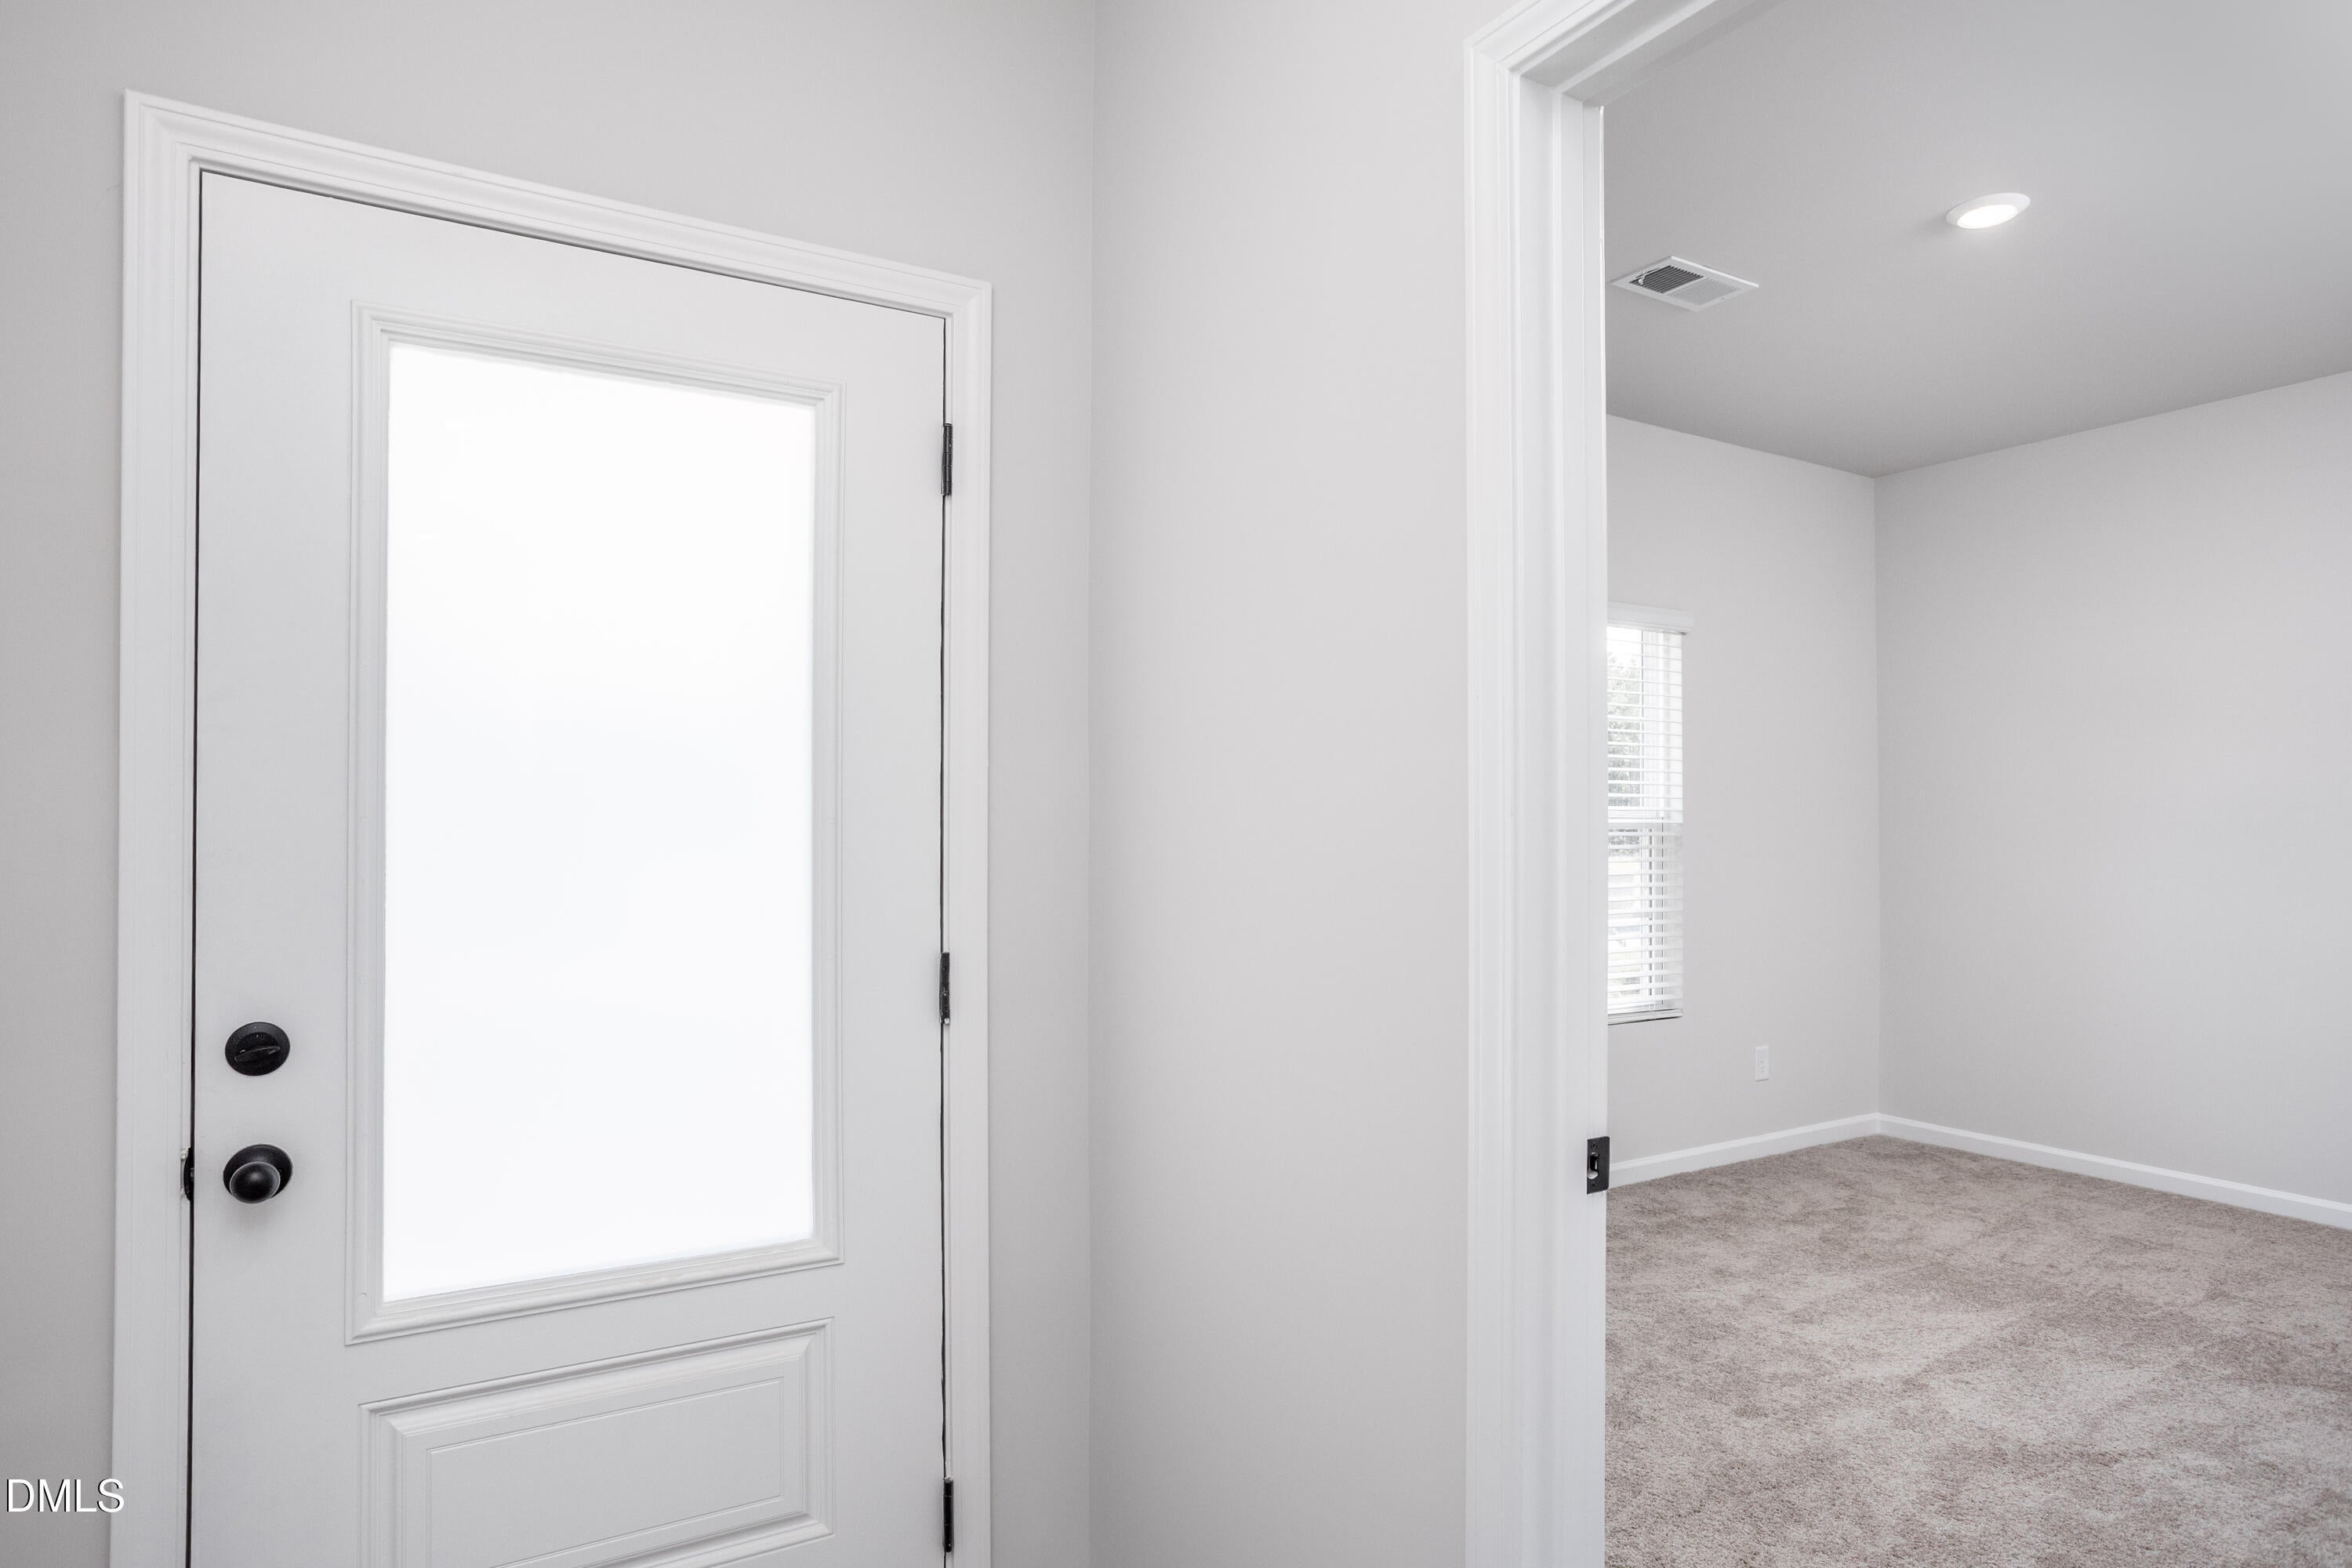
Save
Ask
Tour
Hide
Mortgage Calculator
Monthly Payment (Est.)
Enter an interest rate to see your estimated monthly payment.Calculator powered by Showcase IDX, a Constellation1 Company. Copyright ©2026 Information is deemed reliable but not guaranteed.
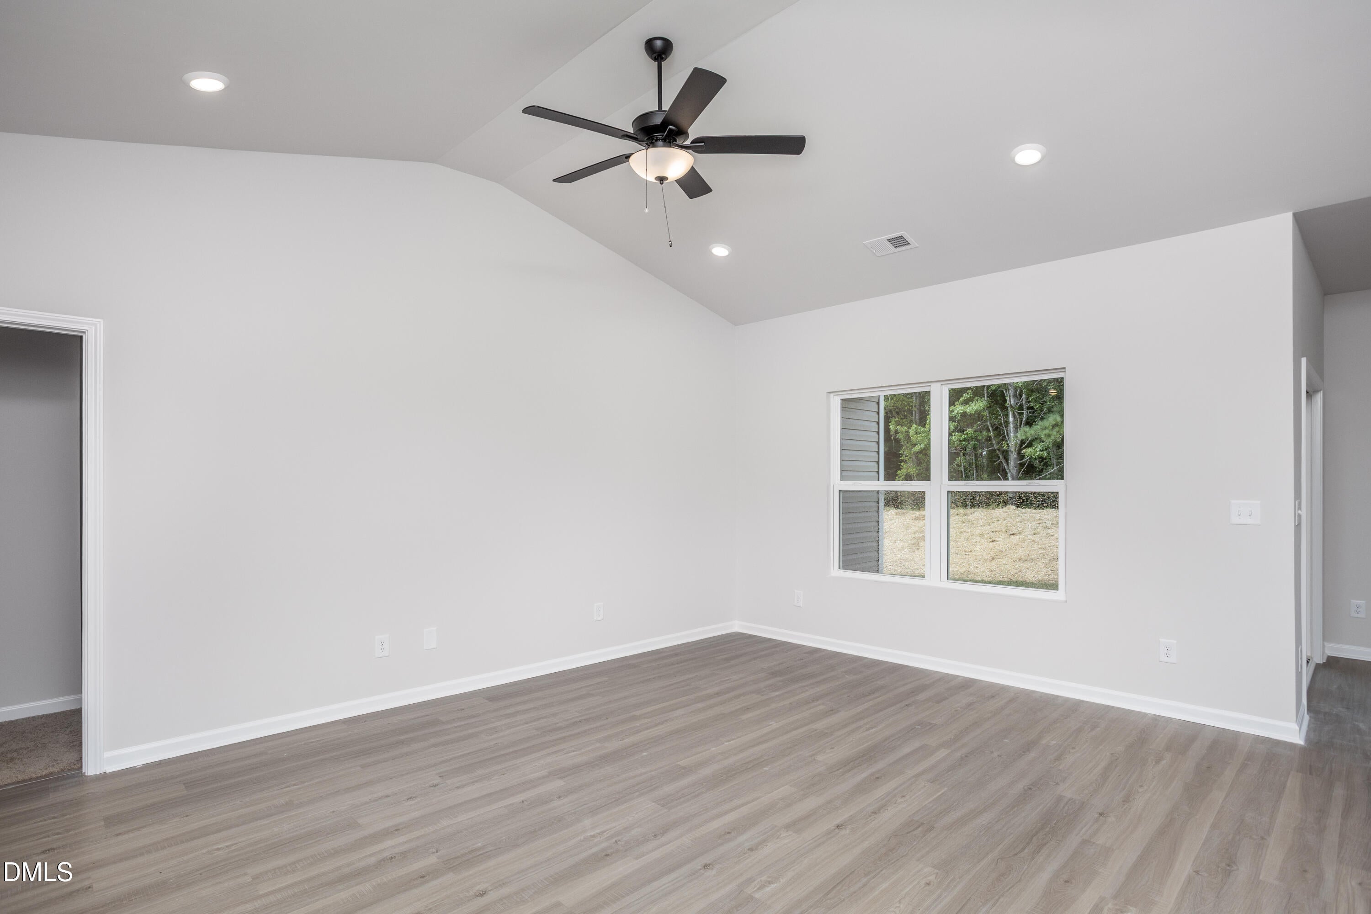
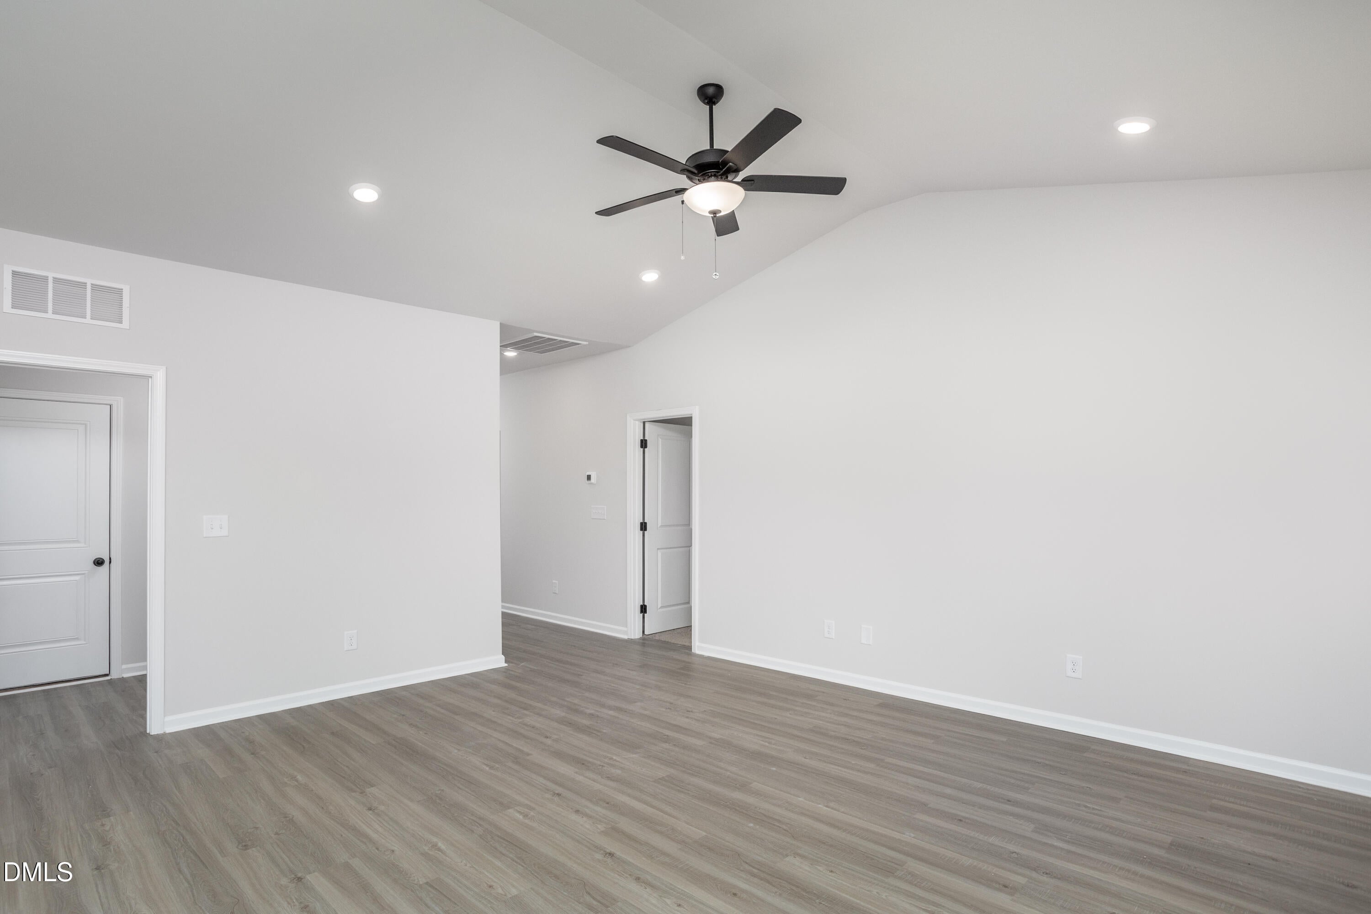
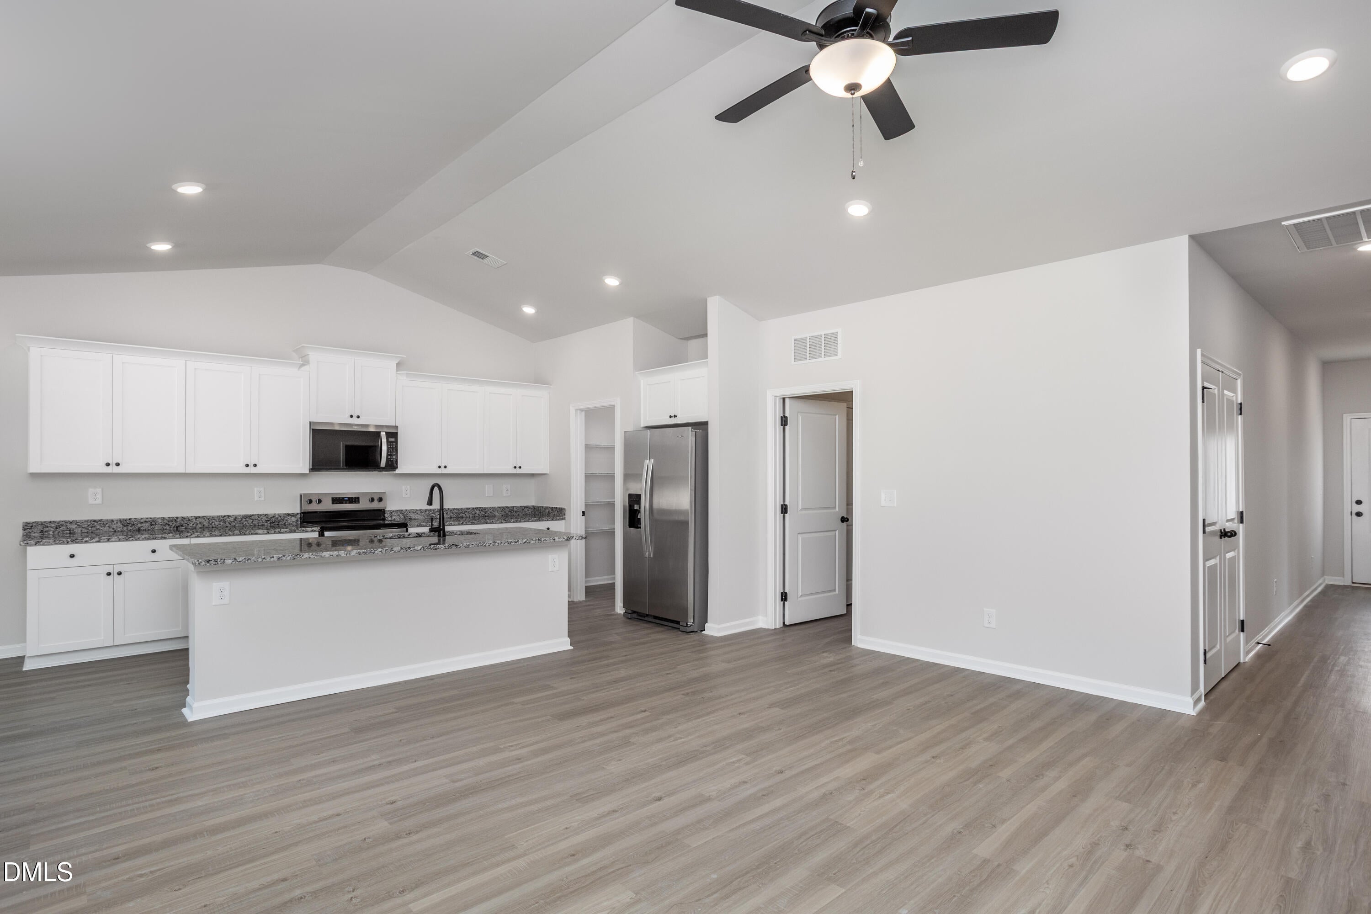
The Cary is a beautifully designed one-story home that combines comfort, style, and functionality. Featuring three spacious bedrooms, two bathrooms, and a two-car garage, this open-concept layout is perfect for both relaxing and entertaining. Whether you're enjoying a quiet evening or welcoming guests for a weekend gathering, the Cary offers the ideal space to suit your needs. At the heart of the home is a chef-ready kitchen complete with granite countertops, energy-efficient stainless-steel appliances, and a large island that flows effortlessly into the living and dining areas. From casual breakfasts to lively game nights, this inviting space is made for connection and everyday enjoyment.
Save
Ask
Tour
Hide
Listing Snapshot
Price
$339,900
Days On Site
116 Days
Bedrooms
3
Inside Area (SqFt)
1,882 sqft
Total Baths
2
Full Baths
2
Partial Baths
N/A
Lot Size
0.46 Acres
Year Built
2026
MLS® Number
10170500
Status
Pending
Property Tax
$2,292
HOA/Condo/Coop Fees
$31.25 monthly
Sq Ft Source
N/A
Friends & Family
Recent Activity
| 2 months ago | Listing updated with changes from the MLS® | |
| 2 months ago | Status changed to Pending | |
| 2 months ago | Price changed to $339,900 | |
| 4 months ago | Listing first seen on site |
General Features
Acres
0.46
Attached Garage
Yes
Foundation
Slab
Garage
Yes
Garage Spaces
2
Levels
One
Parking
AttachedGarage
Property Condition
New Construction
Property Sub Type
Single Family Residence
Sewer
Public Sewer
Special Circumstances
Standard
SqFt Above
1882
SqFt Total
1882
Style
RanchTransitional
Water Source
Public
Interior Features
Appliances
DishwasherMicrowaveRangeRefrigerator
Cooling
Heat Pump
Flooring
CarpetVinyl
Heating
Heat Pump
Interior
Granite CountersOpen FloorplanMaster Downstairs
Main Level Bedrooms
3
Bedroom 2
Dimensions - 10.0 x 13.0Level - Main
Bedroom 3
Dimensions - 15.0 x 11.0Level - Main
Dining Room
Dimensions - 15.0 x 12.0Level - Main
Family Room
Dimensions - 12.0 x 16.0Level - Main
Kitchen
Dimensions - 9.0 x 8.0Level - Main
Master Bedroom
Dimensions - 14.0 x 14.0Level - Main
Utility Room
Dimensions - 7.0 x 5.0Level - Main
Save
Ask
Tour
Hide
Exterior Features
Construction Details
Stone VeneerVinyl Siding
Patio And Porch
Covered
Roof
Shingle
Community Features
Association Amenities
Dog ParkParkPicnic AreaPlayground
Association Fee
$375.0
Association Fee Frequency
Annually
Community Features
FishingParkPlayground
Financing Terms Available
CashConventionalFHAUSDA LoanVA Loan
Schools
School District
Unknown
Elementary School
Harnett - Angier Elementary
Middle School
Harnett - Harnett Central Middle
High School
Harnett - Harnett Central High
Listing courtesy of Dayne Luck of LGI Realty NC, LLC

Listings that are marked with an icon are provided courtesy of the Triangle MLS, Inc. of North Carolina, Internet Data Exchange Database. Copyright 2026 Triangle MLS, Inc. of North Carolina. All rights reserved.
Last checked: 2026-09-22 04:00 PM UTC
Listings that are marked with an icon are provided courtesy of the Triangle MLS, Inc. of North Carolina, Internet Data Exchange Database. Copyright 2026 Triangle MLS, Inc. of North Carolina. All rights reserved.
Last checked: 2026-09-22 04:00 PM UTC
Neighborhood & Commute
Source: Walkscore
Disclosure: Community information and market data powered by Constellation Data Labs. Information is deemed reliable but not guaranteed.
Save
Ask
Tour
Hide
Did you know? You can invite friends and family to your search. They can join your search, rate and discuss listings with you.