Save
Ask
Tour
Hide
Share
$274,900
44 Days On Site

1111 Hadel Place
Knightdale, NC 27545

Townhouse|Pending
3
Beds
3
Total Baths
2
Full Baths
1
Partial Bath
1,419
SqFt
$194
/SqFt
2006
Built
Subdivision:
Mingo Creek
County:
Wake
Call Now: 919-404-SHOW
Is this the listing for you? We can help make it yours.
919-404-SHOW
1111 Hadel Place1111 Hadel Place1111 Hadel Place1111 Hadel Place
Save
Ask
Tour
Hide
Share

Mortgage Calculator

Monthly Payment (Est.)

$1,254
Calculator powered by Showcase IDX, a Constellation1 Company. Copyright ©2026 Information is deemed reliable but not guaranteed.

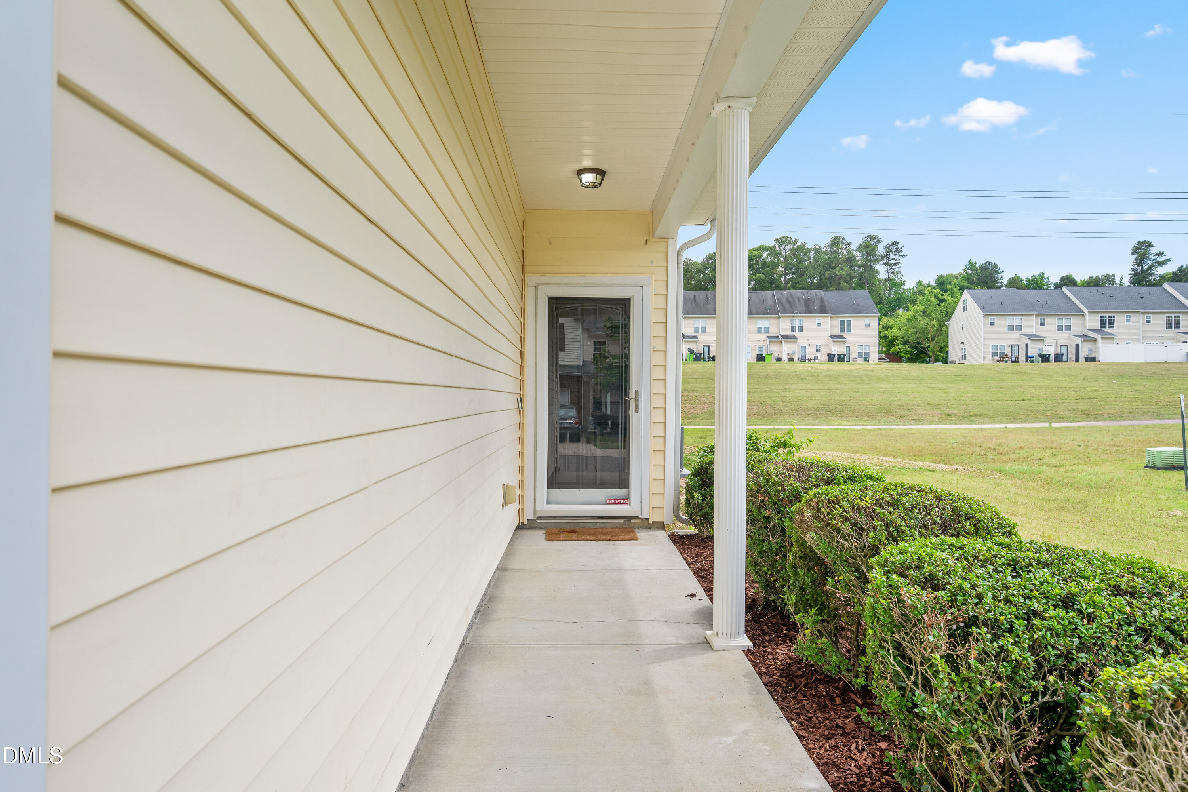
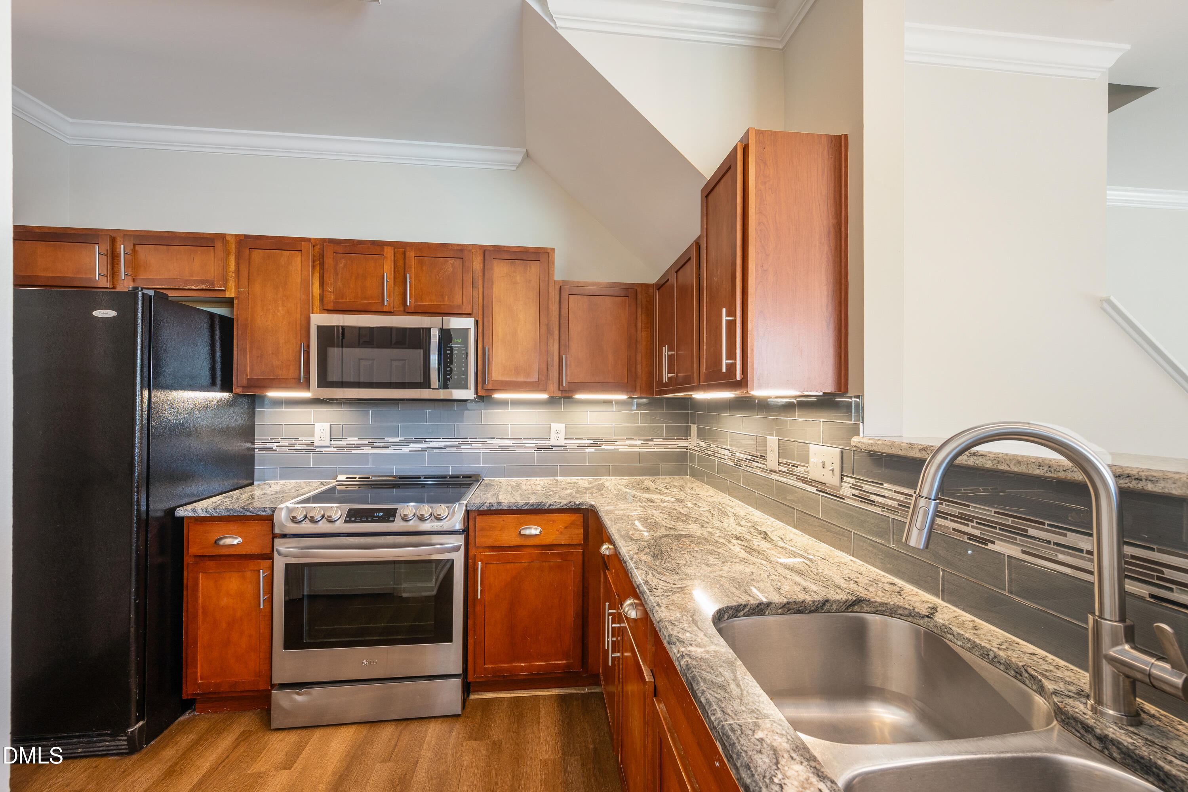
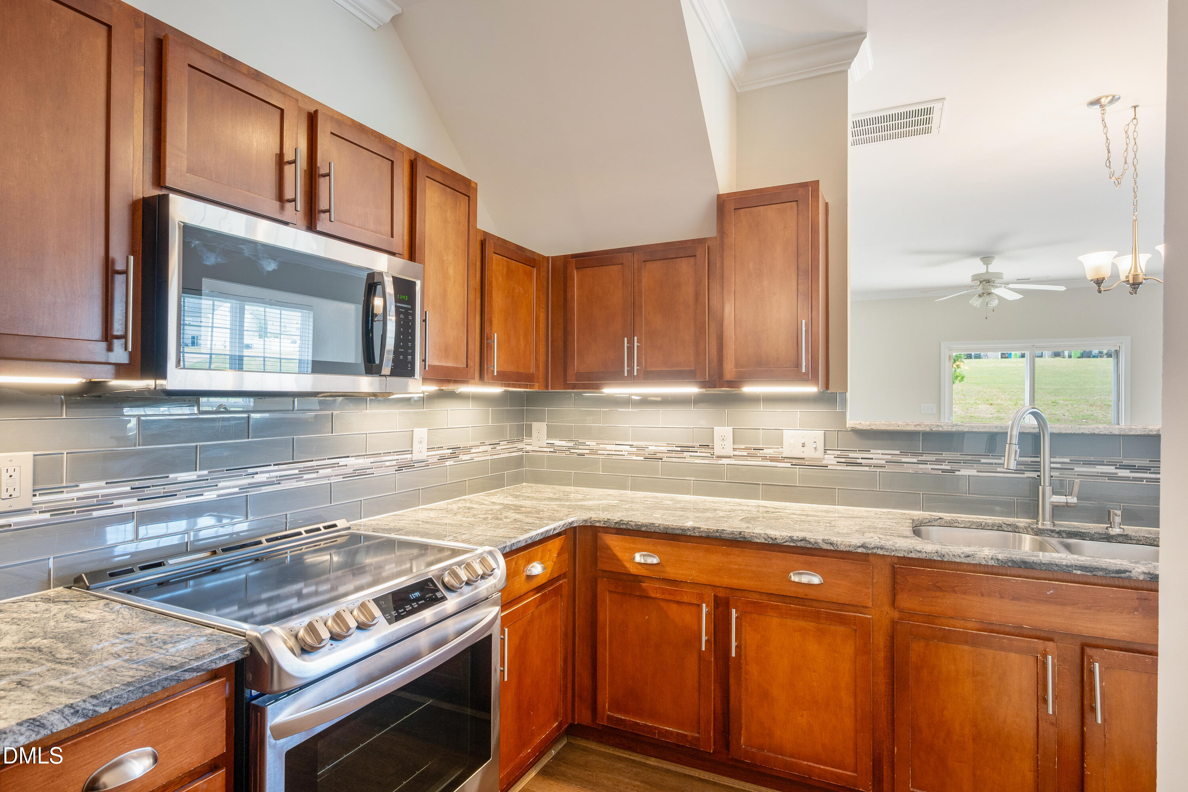
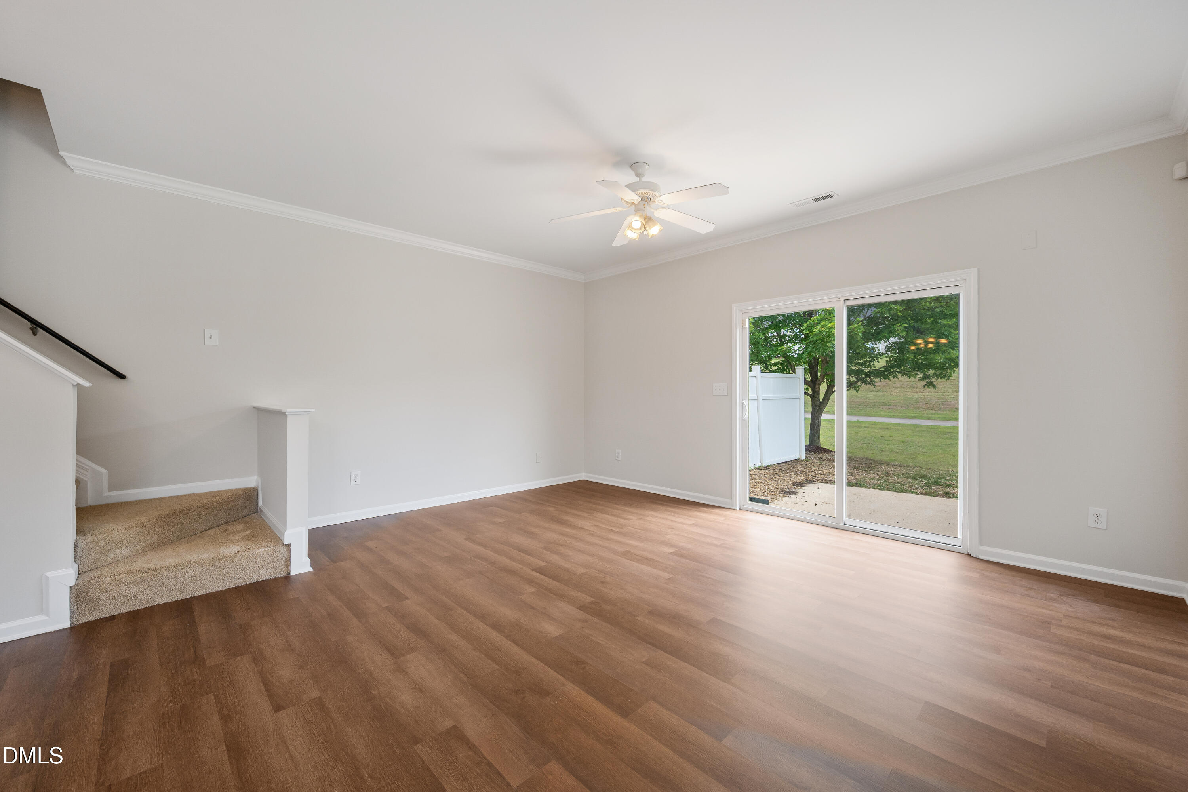
Welcome to 1111 Hadel Place! This beautifully maintained 3-bedroom, 2.5-bath townhome combines comfort, style, and convenience. The bright, open-concept main floor features a kitchen with granite countertops that flows effortlessly into the dining and living areas, creating a welcoming space for everyday living. Enjoy the added benefits of a single-car garage and a corner-lot backyard with extra outdoor space to relax, play, or entertain. Upstairs, the spacious primary suite offers a walk-in closet, dual-sink vanity, and private bath, while two additional bedrooms provide flexibility for guests, a home office, or hobbies. Thoughtfully cared for throughout, this move-in-ready home also features a new HVAC system installed in April 2026 and is conveniently located near shopping, dining, parks, and major commuter routes. Don't miss the opportunity to make this inviting home your own.

Save
Ask
Tour
Hide
Share
Listing Snapshot
Price 
$274,900
Days On Site 
44 Days
Bedrooms 
3
Inside Area (SqFt) 
1,419 sqft
Total Baths 
3
Full Baths 
2
Partial Baths 
1
Lot Size 
0.04 Acres
Year Built 
2006
MLS® Number 
10170483
Status 
Pending
Property Tax 
$2,451.1
HOA/Condo/Coop Fees 
$105 monthly
Sq Ft Source 
N/A
Friends & Family
Recent Activity
4 weeks agoListing updated with changes from the MLS®
a month agoStatus changed to Pending
a month agoListing first seen on site
General Features
Acres 
0.04
Attached Garage 
Yes
Foundation 
Concrete PerimeterSlab
Garage 
Yes
Garage Spaces 
2
Levels 
Two
Parking 
AttachedDrivewayGarageGarage Faces FrontOther
Parking Spaces 
3
Property Sub Type 
Townhouse
Security 
Smoke Detector(s)
Sewer 
Public Sewer
Special Circumstances 
Standard
SqFt Above 
1419
SqFt Total 
1419
Style 
Traditional
Water Source 
Public
Zoning 
UR12
Interior Features
Appliances 
DishwasherElectric OvenElectric RangeFree-Standing RefrigeratorIce MakerMicrowaveOvenRangeRefrigeratorStainless Steel Appliance(s)
Cooling 
Ceiling Fan(s)Central Air
Flooring 
CarpetTileWood
Heating 
ElectricNone
Interior 
Ceiling Fan(s)Double VanityHigh CeilingsRecessed LightingWalk-In Closet(s)
Laundry Features 
Inside
Bathroom 2 
Level - Second
Bathroom 3 
Level - First
Bedroom 2 
Level - Second
Bedroom 3 
Level - Second
Kitchen 
Level - First
Living Room 
Level - First
Master Bathroom 
Level - Second
Master Bedroom 
Level - Second
Save
Ask
Tour
Hide
Share
Exterior Features
Construction Details 
BrickStoneVinyl Siding
Exterior 
Rain Gutters
Patio And Porch 
Patio
Roof 
Shingle
View 
Neighborhood
Waterview 
Neighborhood
Windows/Doors 
Sliding Doors
Community Features
Association Dues 
105
Community Features 
PoolSuburban
Financing Terms Available 
CashConventionalFHAVA Loan
HOA Fee Frequency 
Monthly
Schools
School District
Unknown
Elementary School
Wake - Hodge Road Elementary
Middle School
Wake - Neuse River Middle
High School
Wake - Knightdale High
Listing courtesy of Shawn Carter of INNOVATE Real Estate


Listings that are marked with an icon are provided courtesy of the Triangle MLS, Inc. of North Carolina, Internet Data Exchange Database. Copyright 2026 Triangle MLS, Inc. of North Carolina. All rights reserved.

Last checked: 2026-07-11 11:59 PM UTC

Neighborhood & Commute
Source: Walkscore
Disclosure: Community information and market data powered by Constellation Data Labs. Information is deemed reliable but not guaranteed.
Save
Ask
Tour
Hide
Share