Save
Ask
Tour
Hide
Share
$359,800
120 Days On Site

138 Cinnabar Street
Clayton, NC 27527

For Sale|Single Family Residence|Active
3
Beds
2
Total Baths
2
Full Baths
1,620
SqFt
$222
/SqFt
2026
Built
Subdivision:
Riverwood Ranch
County:
Johnston
Call Now: 919-404-SHOW
Is this the listing for you? We can help make it yours.
919-404-SHOW
Upcoming Open Houses
Sun, Sep 27, 12:00 PM - 3:00 PM
138 Cinnabar Street138 Cinnabar Street138 Cinnabar Street138 Cinnabar Street
Save
Ask
Tour
Hide
Share

Mortgage Calculator

Monthly Payment (Est.)

Enter an interest rate to see your estimated monthly payment.
Calculator powered by Showcase IDX, a Constellation1 Company. Copyright ©2026 Information is deemed reliable but not guaranteed.

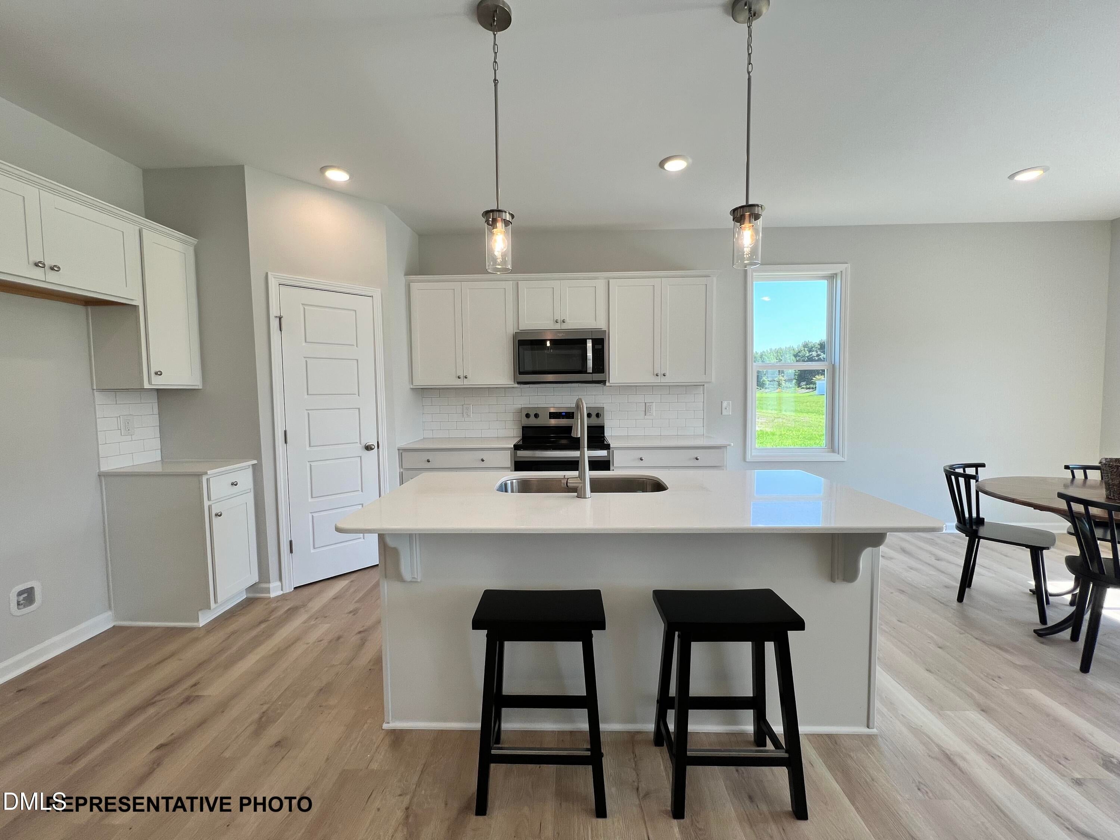
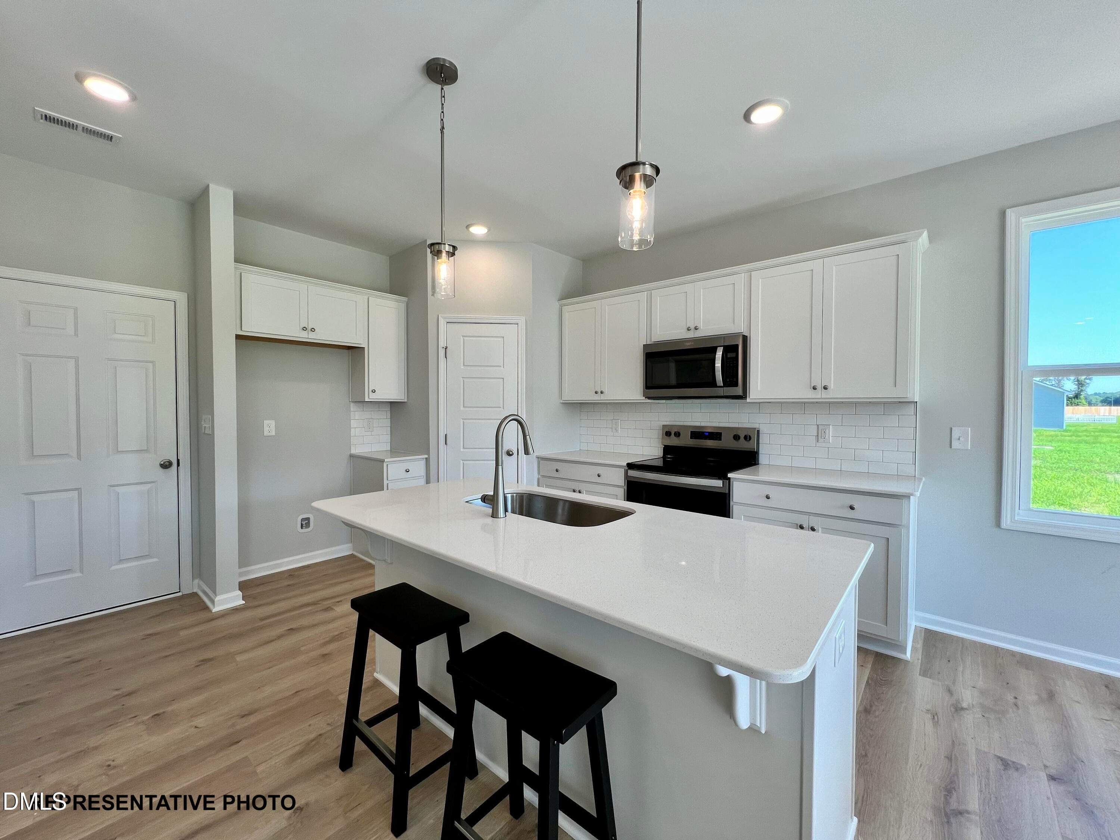
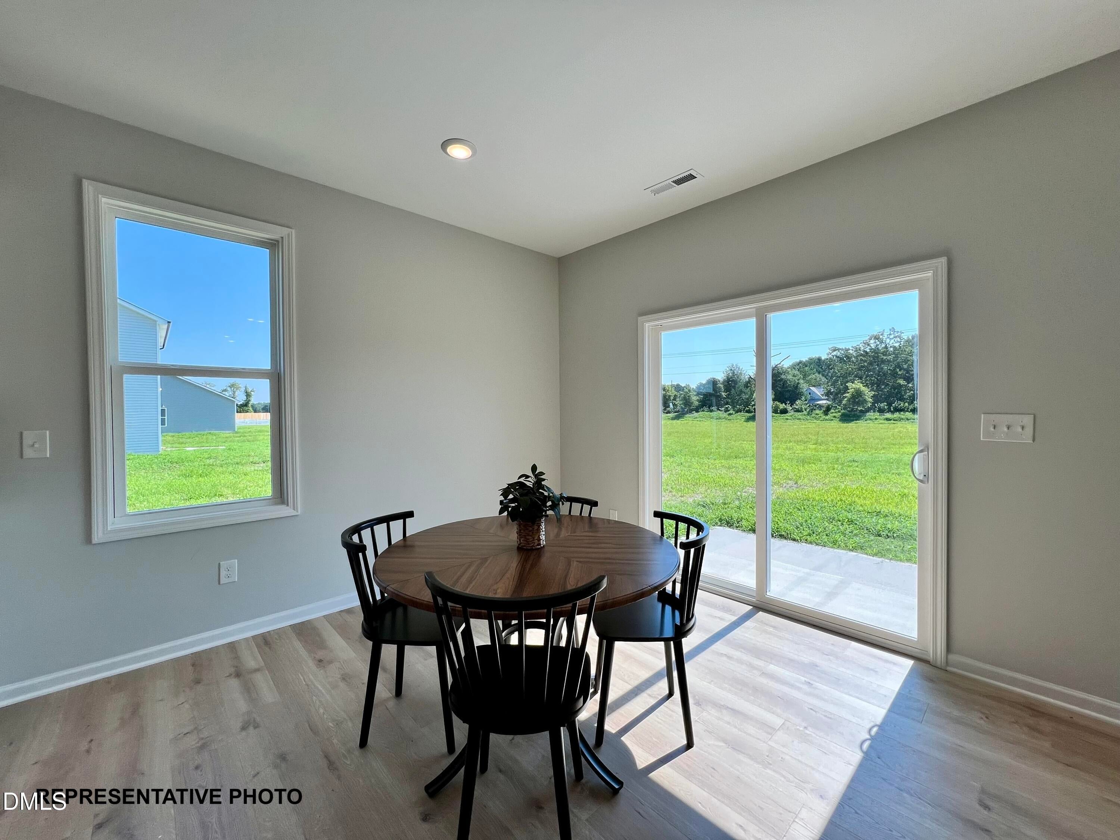
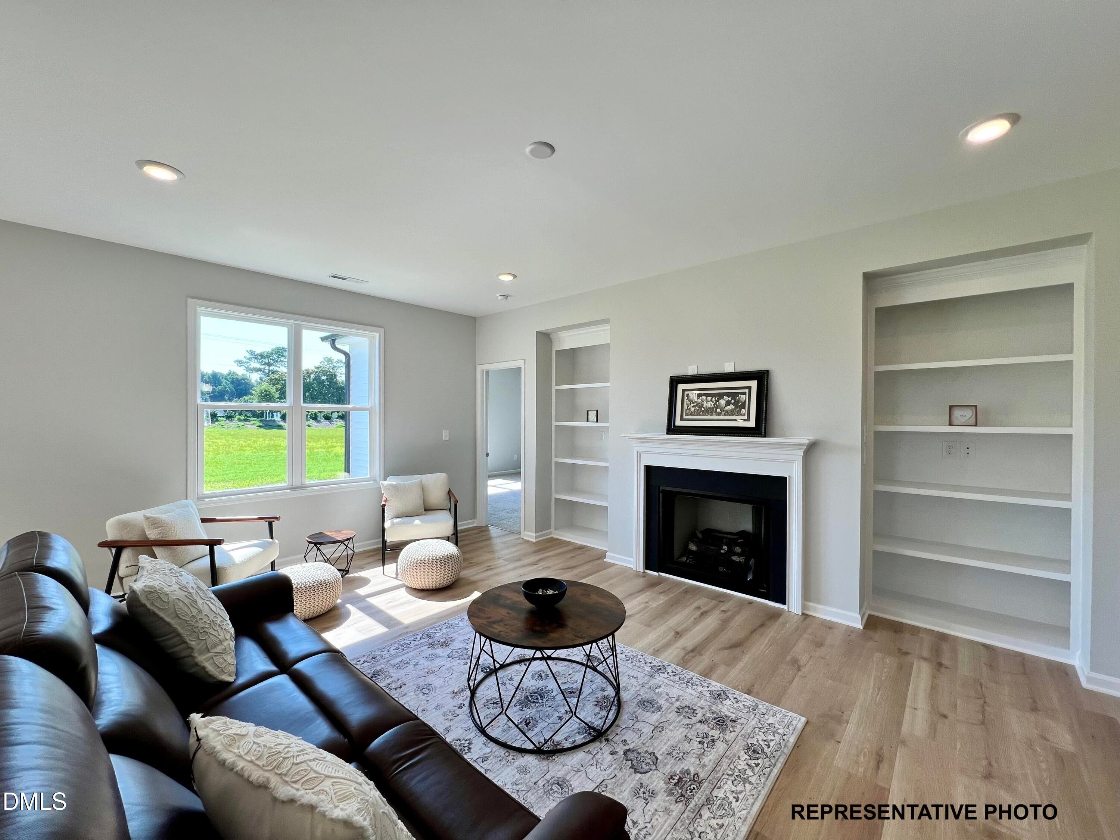
Contract soon to make all selections! Experience the serenity of this stunning new ranch home in the sought after Riverwood Ranch community. Designed with an open-concept layout, the home is filled with natural light and timeless touches, including granite kitchen countertops, a spacious island, a cozy fireplace, and built-in bookshelves. The inviting main suite offers dual walk-in closets, a double-sink vanity, and a luxurious 5-foot tiled shower. With three bedrooms, two full baths, and a convenient laundry room, this home blends comfort and functionality. Step outside to enjoy the back deck/patio overlooking the generous backyard--perfect for relaxing or entertaining. Act fast! Photos of similar homes and cut sheets are for representation only and may include options, upgrades or elevations not included in this home.

Save
Ask
Tour
Hide
Share
Listing Snapshot
Price 
$359,800
Days On Site 
120 Days
Bedrooms 
3
Inside Area (SqFt) 
1,620 sqft
Total Baths 
2
Full Baths 
2
Partial Baths 
N/A
Lot Size 
0.21 Acres
Year Built 
2026
MLS® Number 
10170473
Status 
Active
Property Tax 
N/A
HOA/Condo/Coop Fees 
$84 monthly
Sq Ft Source 
N/A
Friends & Family
Recent Activity
3 months agoPrice changed to $359,800
3 months agoListing updated with changes from the MLS®
4 months agoListing first seen on site
General Features
Acres 
0.21
Attached Garage 
Yes
Foundation 
Block
Garage 
Yes
Garage Spaces 
2
Levels 
One
Parking 
AttachedGarageConcreteDrivewayGarage Faces FrontGarage Door Opener
Property Condition 
New ConstructionUnder Construction
Property Sub Type 
Single Family Residence
Security 
Smoke Detector(s)
Sewer 
Public Sewer
Special Circumstances 
Standard
SqFt Above 
1620
SqFt Total 
1620
Style 
RanchCraftsmanTraditional
Water Source 
Public
Zoning 
RES
Interior Features
Appliances 
DishwasherElectric RangeMicrowavePlumbed For Ice MakerSelf Cleaning Oven
Cooling 
Central Air
Fireplace 
Yes
Fireplace Features 
ElectricLiving Room
Fireplaces 
1
Flooring 
CarpetLaminate
Heating 
ElectricHeat Pump
Interior 
Built-in FeaturesBookcasesCeiling Fan(s)Entrance FoyerEat-in KitchenGranite CountersHigh CeilingsKitchen IslandOpen FloorplanPantryWalk-In Closet(s)Master Downstairs
Laundry Features 
Electric Dryer HookupLaundry RoomMain Level
Bedroom 2 
Level - Main
Bedroom 3 
Level - Main
Dining Room 
Level - Main
Entrance Hall 
Level - Main
Kitchen 
Level - Main
Laundry 
Level - Main
Living Room 
Level - Main
Master Bedroom 
Level - Main
Save
Ask
Tour
Hide
Share
Exterior Features
Construction Details 
Board & Batten SidingBrickVinyl Siding
Exterior 
Rain Gutters
Lot Features 
LandscapedOpen Lot
Patio And Porch 
CoveredPorch
Roof 
Shingle
Community Features
Accessibility Features 
Accessible Washer/Dryer
Association Amenities 
ClubhouseFitness CenterIndoor PoolPool
Association Fee 
$84.0
Association Fee Frequency 
Monthly
Financing Terms Available 
CashConventionalFHAVA Loan
Schools
School District
Unknown
Elementary School
Johnston - Riverwood Elementary
Middle School
Johnston - Riverwood Middle
High School
Johnston - Corinth Holders High School
Listing courtesy of Jaclyn Smith of HomeTowne Realty


Listings that are marked with an icon are provided courtesy of the Triangle MLS, Inc. of North Carolina, Internet Data Exchange Database. Copyright 2026 Triangle MLS, Inc. of North Carolina. All rights reserved.

Last checked: 2026-09-27 02:29 AM UTC

Neighborhood & Commute
Source: Walkscore
Disclosure: Community information and market data powered by Constellation Data Labs. Information is deemed reliable but not guaranteed.
Save
Ask
Tour
Hide
Share