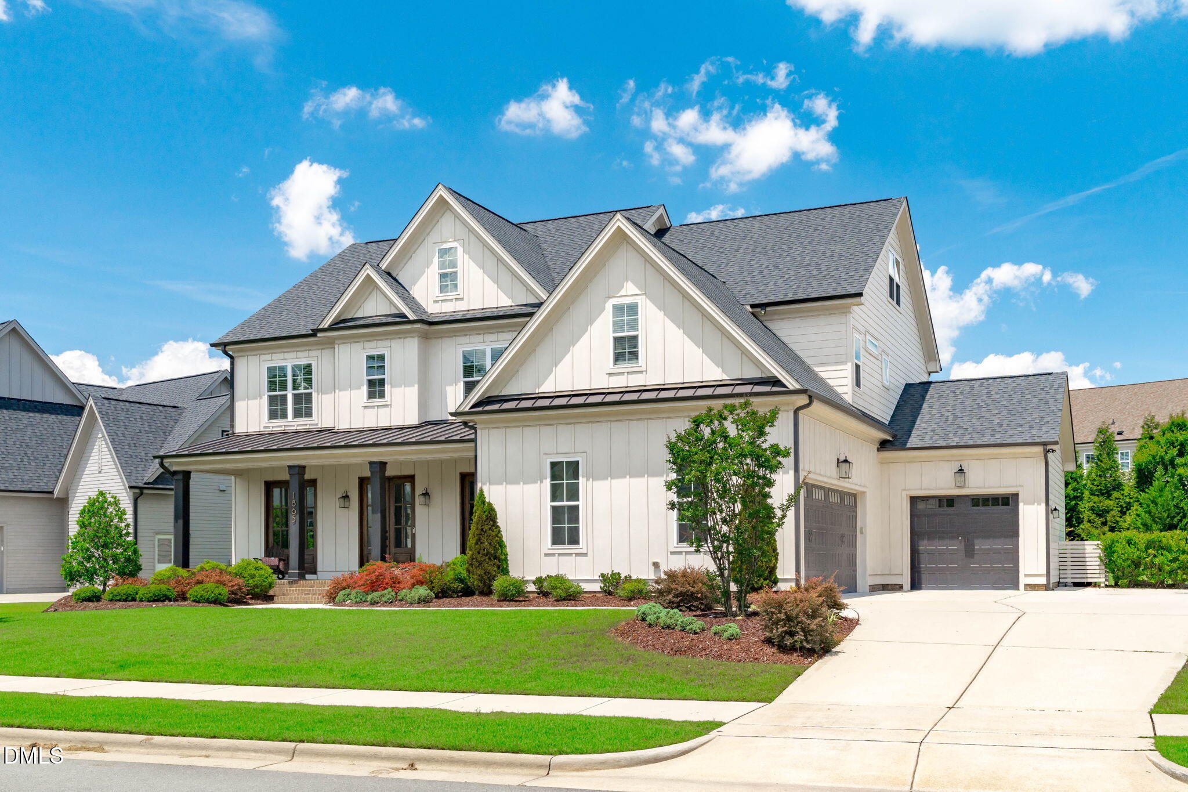
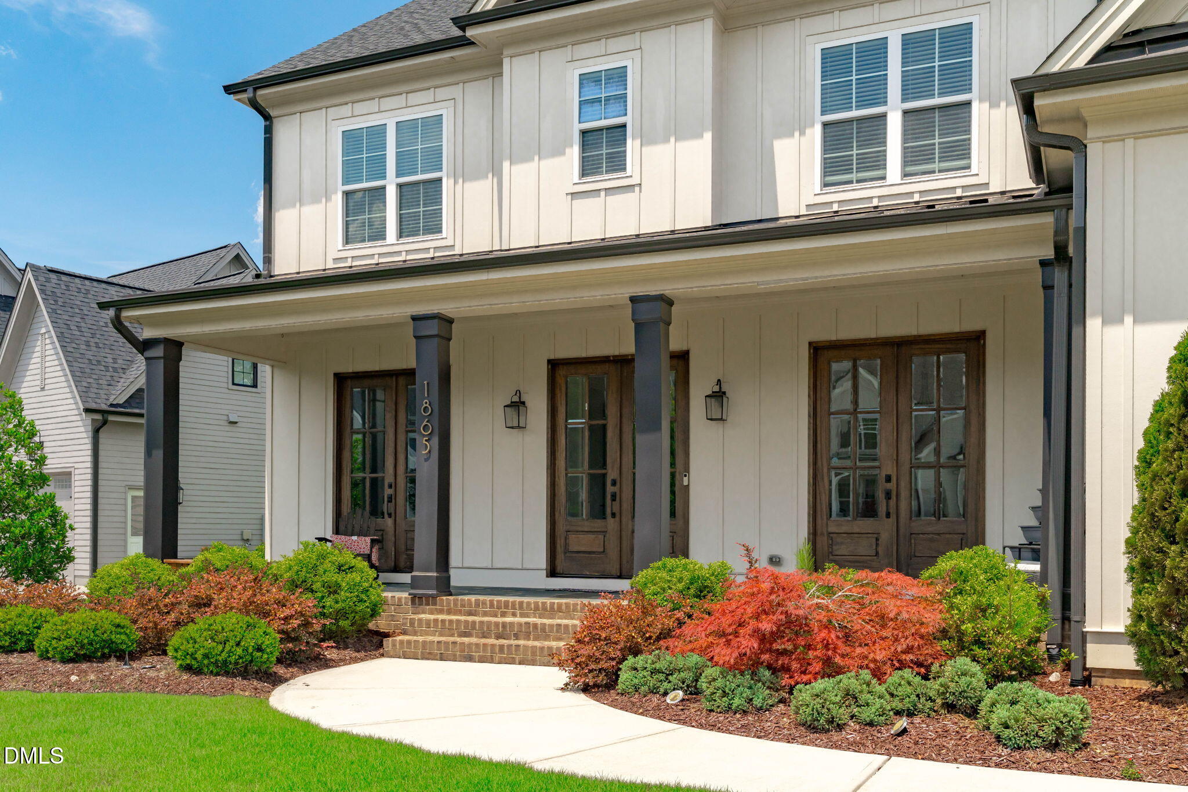
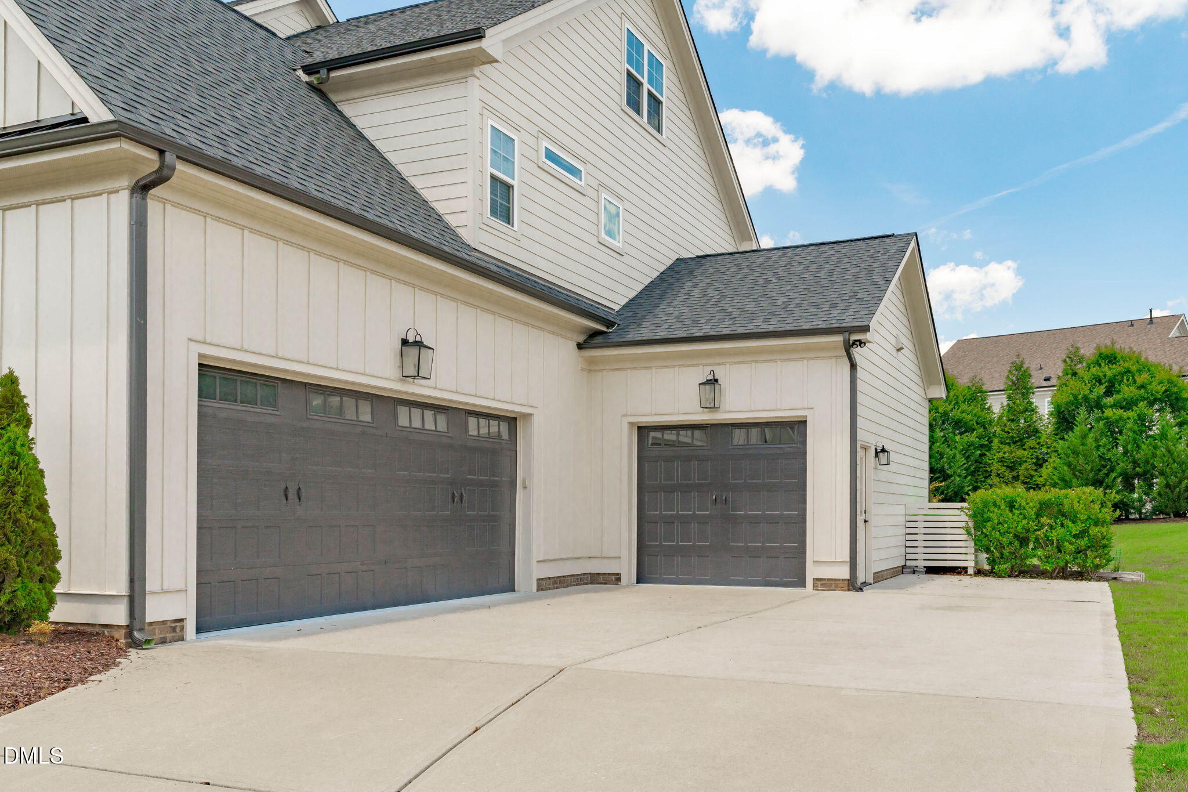
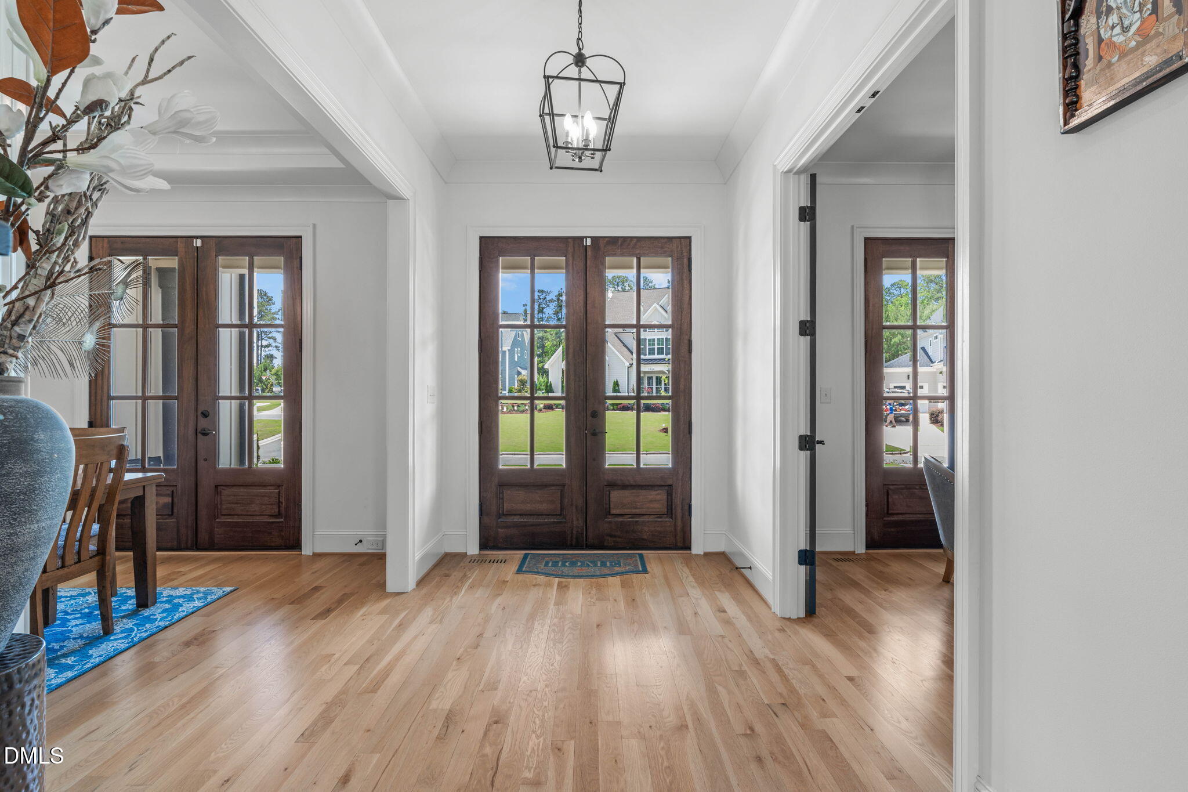
Welcome to The Estates at Stillwater — Apex's most sought-after luxury community.Set on a private .32-acre lot backing protected HOA land, this custom Future Homes masterpiece blends elegance, comfort, and thoughtful design. Sunlight fills the open-concept main floor, where a gourmet kitchen with a large island and Butler's Pantry flows into a warm, inviting family room. Step into the screened porch with a stone fireplace — perfect for year-round relaxation.The main level offers both a guest suite and a dedicated office with French doors, ideal for modern living.Upstairs, the luxurious primary suite features a spa-like bath and an expansive walk-in closet. Three additional bedrooms and a spacious bonus room complete the second floor.The fully finished third-floor retreat — complete with a bar, full bath, and walk-in storage — is a rare find. Perfect as a teen suite, game room, private office, or even a sixth bedroom.With site-finished hardwoods, 10' ceilings, 8' doors, intricate trim, built-ins, and a three and half car garage, every detail reflects quality craftsmanship.Located minutes from HWY 64 and I 540, and part of Stillwater's amenity-rich community (pool, fitness center, sport court), this home offers luxury living in one of Apex's most desirable neighborhoods.
Save
Ask
Tour
Hide
Share
Listing Snapshot
Price
$1,525,000
Days On Site
66 Days
Bedrooms
5
Inside Area (SqFt)
4,779 sqft
Total Baths
6
Full Baths
5
Partial Baths
1
Lot Size
0.32 Acres
Year Built
2020
MLS® Number
10170464
Status
Active
Property Tax
$12,162.77
HOA/Condo/Coop Fees
$475 Semi-Annually
Sq Ft Source
N/A
Friends & Family
React
Comment
Invite
No Comments Yet
Did you know? You can invite friends and family to your search. They can join your search, rate and discuss listings with you.
Recent Activity
4 days ago
Listing updated with changes from the MLS®
4 days ago
Price changed to $1,525,000
2 months ago
Listing first seen on site
General Features
Acres
0.32
Attached Garage
Yes
Garage
Yes
Garage Spaces
3
Levels
Three Or More
Parking
AttachedDrivewayGarageGarage Door OpenerGarage Faces Side
Property Sub Type
Single Family Residence
Security
Smoke Detector(s)
Sewer
Public Sewer
Special Circumstances
Standard
SqFt Above
4779
SqFt Total
4779
Style
ContemporaryTransitional
Utilities
Cable ConnectedNatural Gas ConnectedPhone Connected
Water Source
Public
Zoning
LD-CZ
Interior Features
Appliances
Bar FridgeCooktopDishwasherDisposalDouble OvenDryerFree-Standing RefrigeratorGas CooktopIce MakerMicrowaveOvenRange HoodRefrigeratorStainless Steel Appliance(s)Tankless Water HeaterWasherWasher/DryerWine Cooler
Listing courtesy of Nina Golden of Nina Golden Realty Group LLC
Listings that are marked with an icon are provided courtesy of the Triangle MLS, Inc. of North Carolina, Internet Data Exchange Database. Copyright 2026 Triangle MLS, Inc. of North Carolina. All rights reserved.
Last checked: 2026-08-04 07:33 AM UTC
Neighborhood & Commute
Source: Walkscore
Disclosure: Community information and market data powered by Constellation Data Labs. Information is deemed reliable but not guaranteed.


Did you know? You can invite friends and family to your search. They can join your search, rate and discuss listings with you.